Project team
- de.arch
- Tatjana Plitt
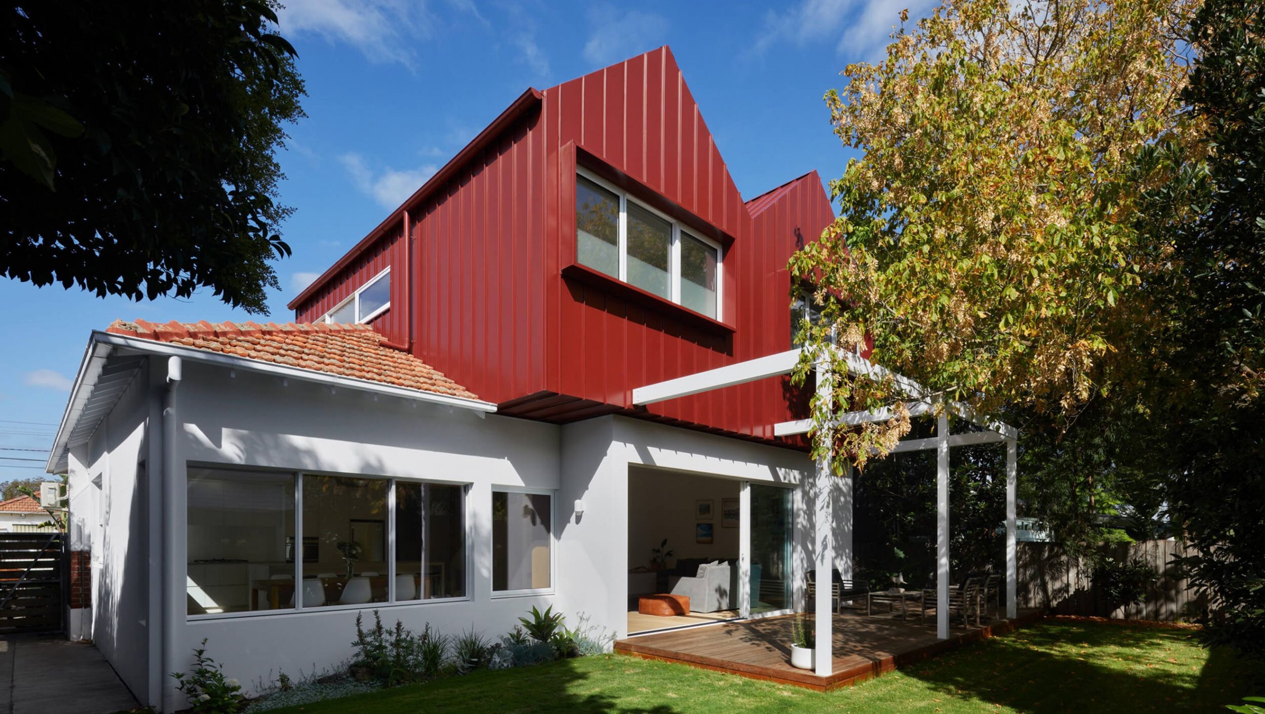
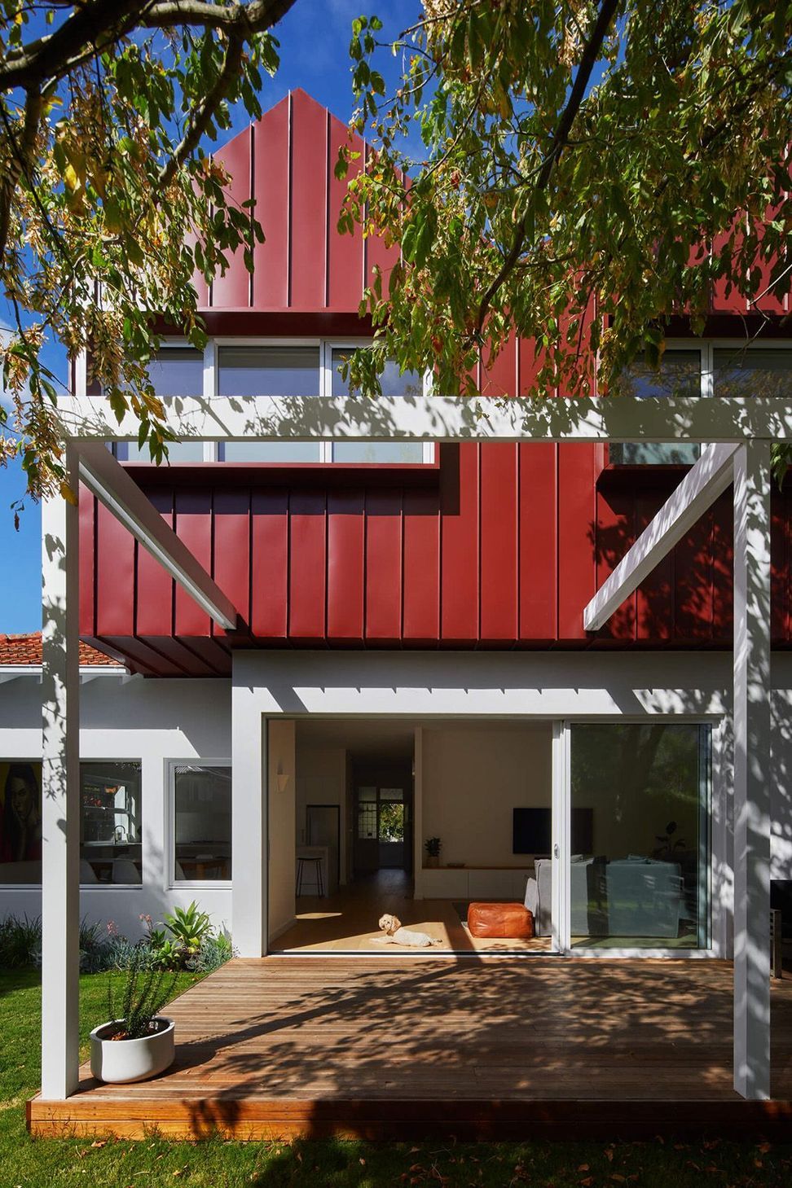
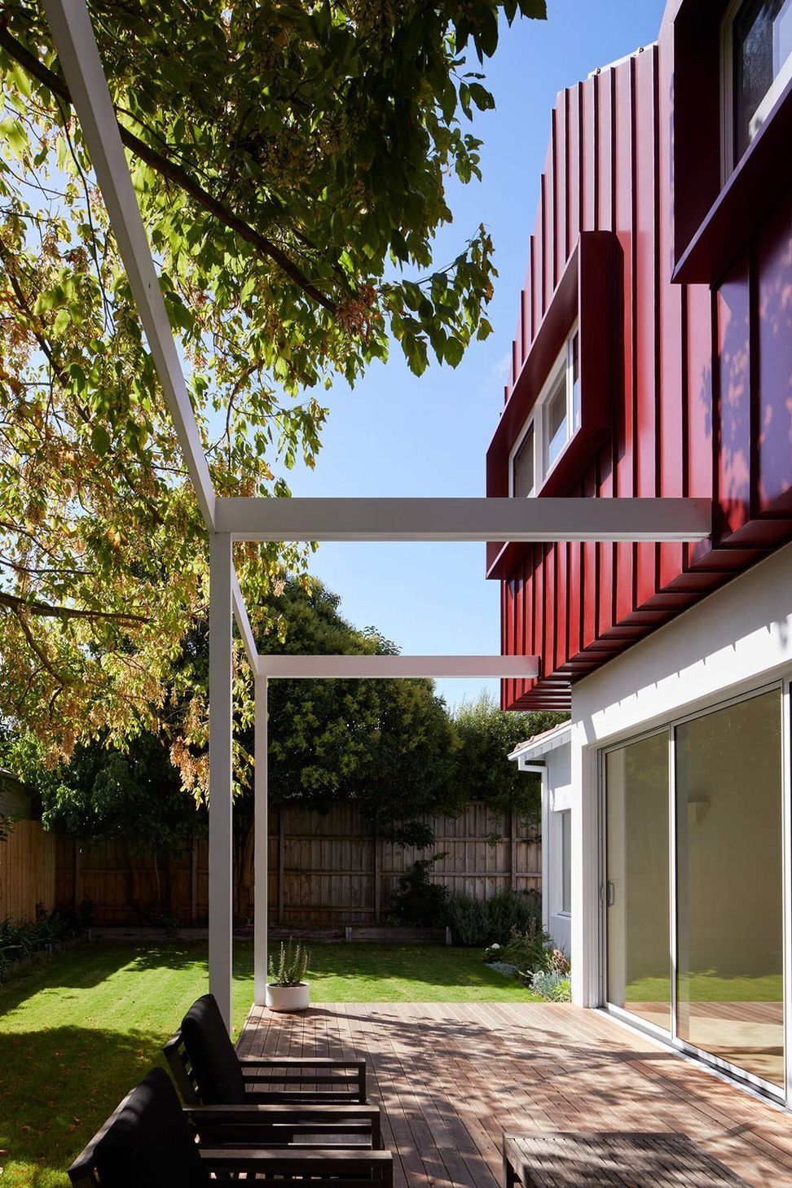
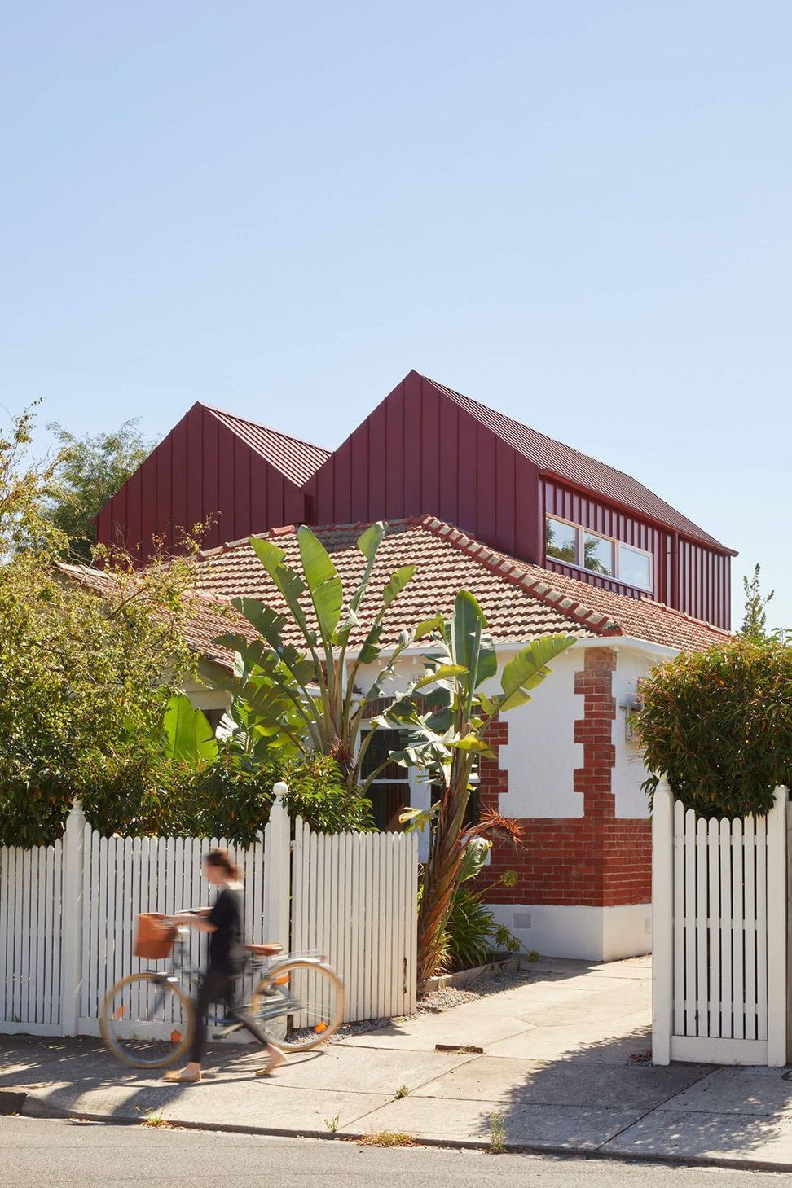
Contemporary extension and first floor addition to a Californian Bungalow, featuring a unique tree house design with two bedrooms and a rumpus, complemented by striking manor red cladding and nestled within a lush tree canopy.
PROJECT DESCRIPTION
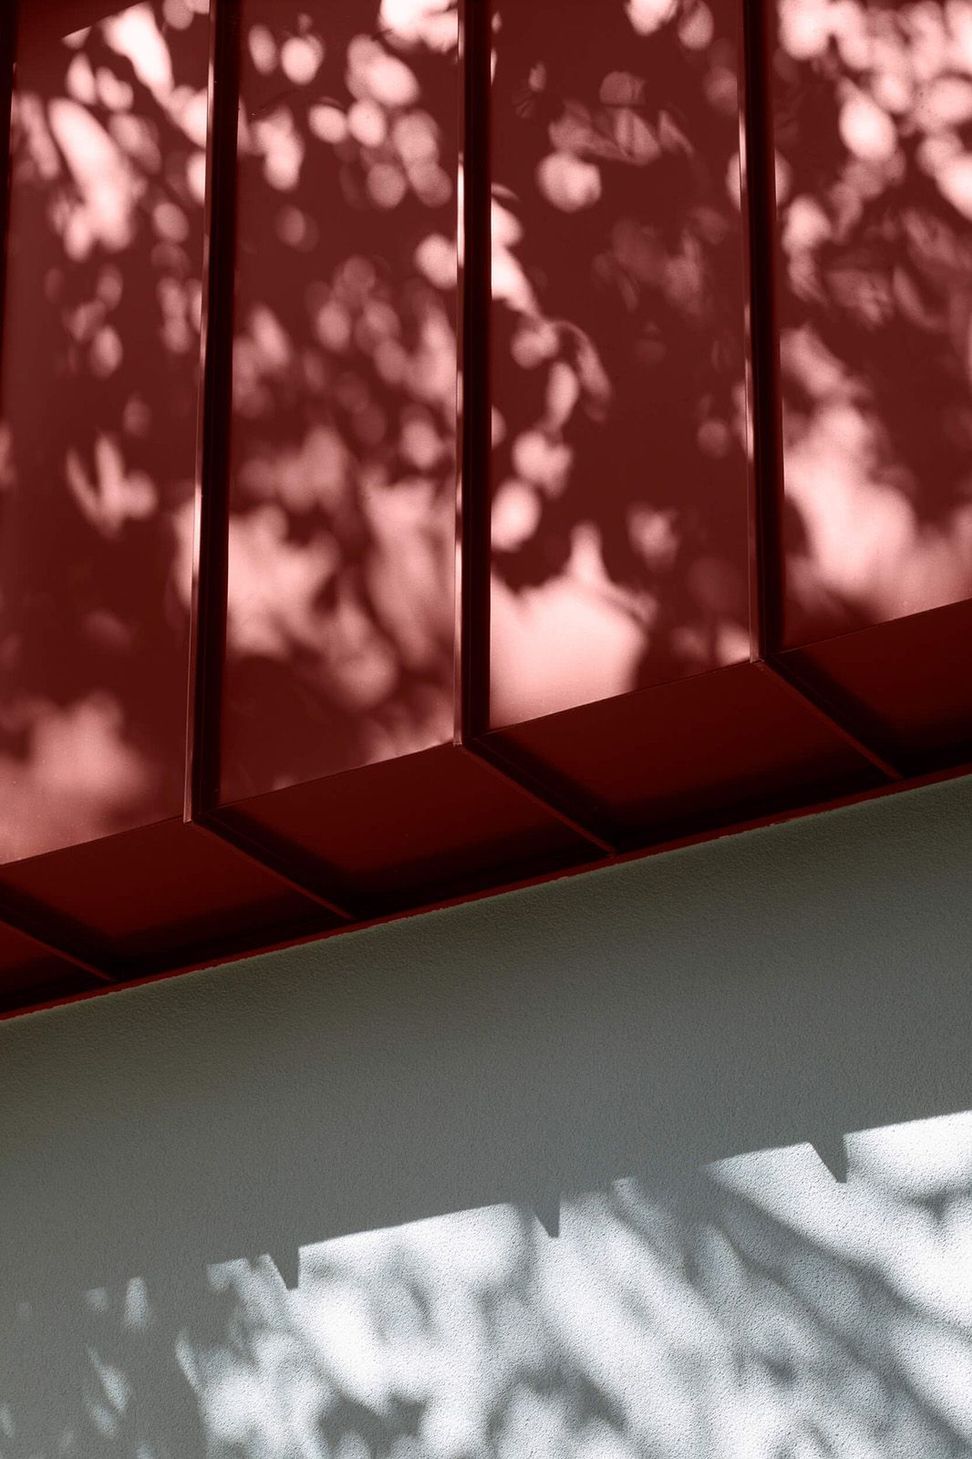
Elsternwick House…A unique and contemporary extension & first floor addition was proposed to this existing family home. The bold design concept for the first floor was envisaged like a tree house perched above the existing home which was to contain 2 bedrooms & a rumpus for our clients two young boys. The first floor addition playfully peeks over the original Californian Bungalow when viewed from the street and is nestled into the tree canopy at the rear. The new first floor exterior cladding was selected in manor red colorbond standing seam sitting in contrast to the crisp white render and windows – reminiscent of traditional ‘falu red’ cottages & barns from Sweden and Norway.
PROJECT DETAILS
Architecture & Interiors: de.arch
Builder: Black Rock Builders
Photography: Tatjana Plitt
Floor Area: 220m2
Site area: 500m2



Like this Project?
Hire de.arch
Professionals used in
this project
The practices and trades credited on this project.

More projects from
de.arch
Other work by de.arch, across every category they build in.


More in
Renovations
Everything else in Renovations, from every practice on ArchiPro.


Next Project
Keep scrolling