

A contemporary family home in Elsternwick, blending minimalist design with robust materials for comfort and functionality, harmonizing traditional Victorian streetscape with modern living.
Winter Architecture in collaboration with Field Office Architecture
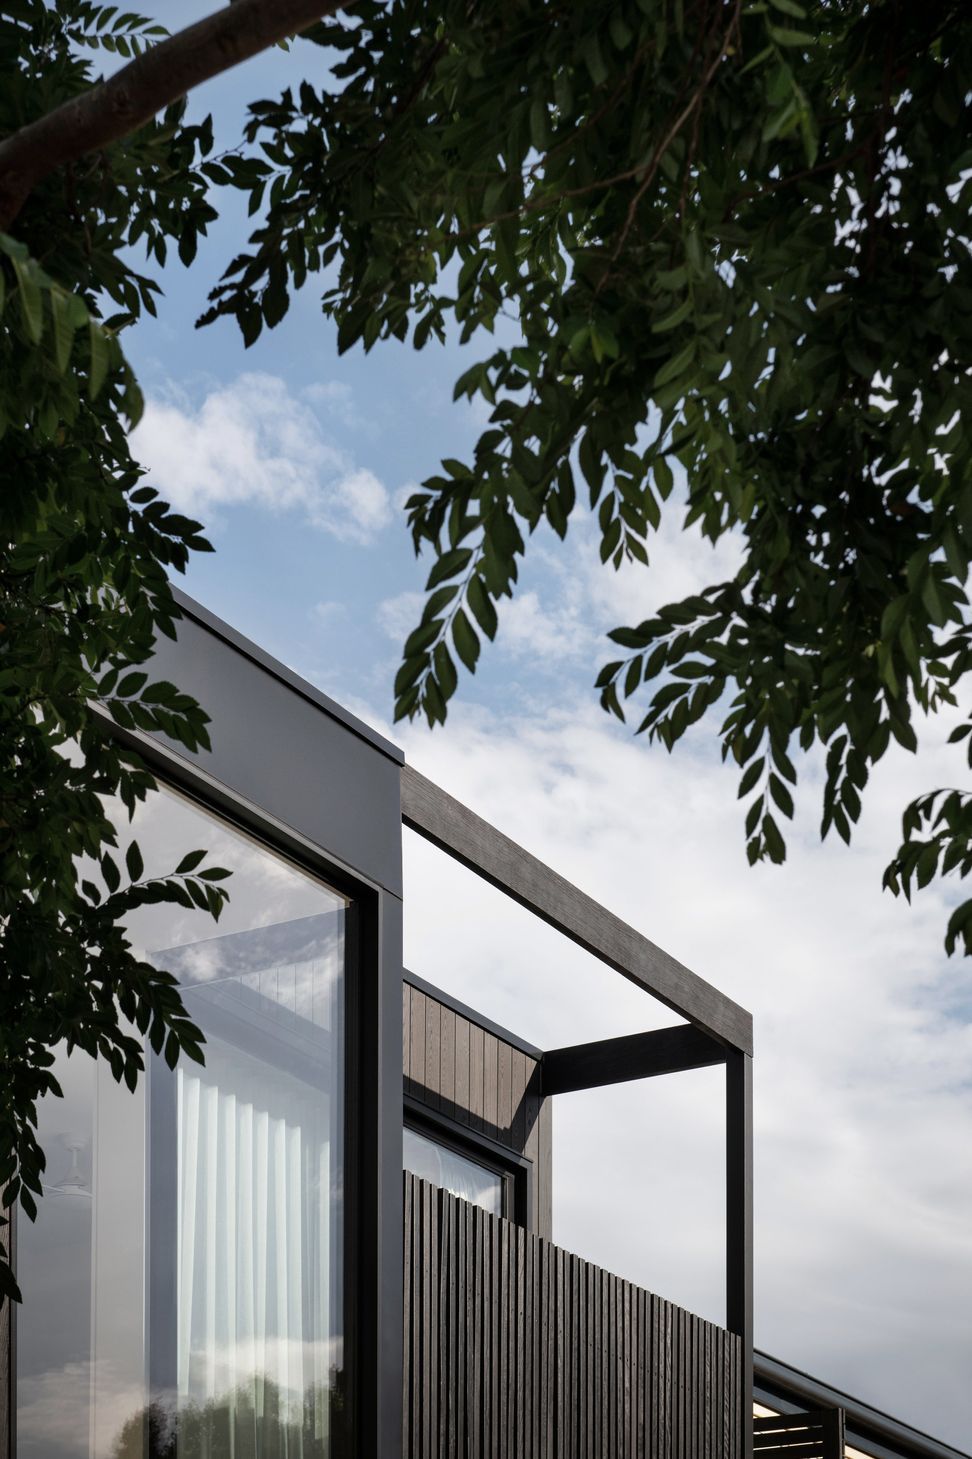
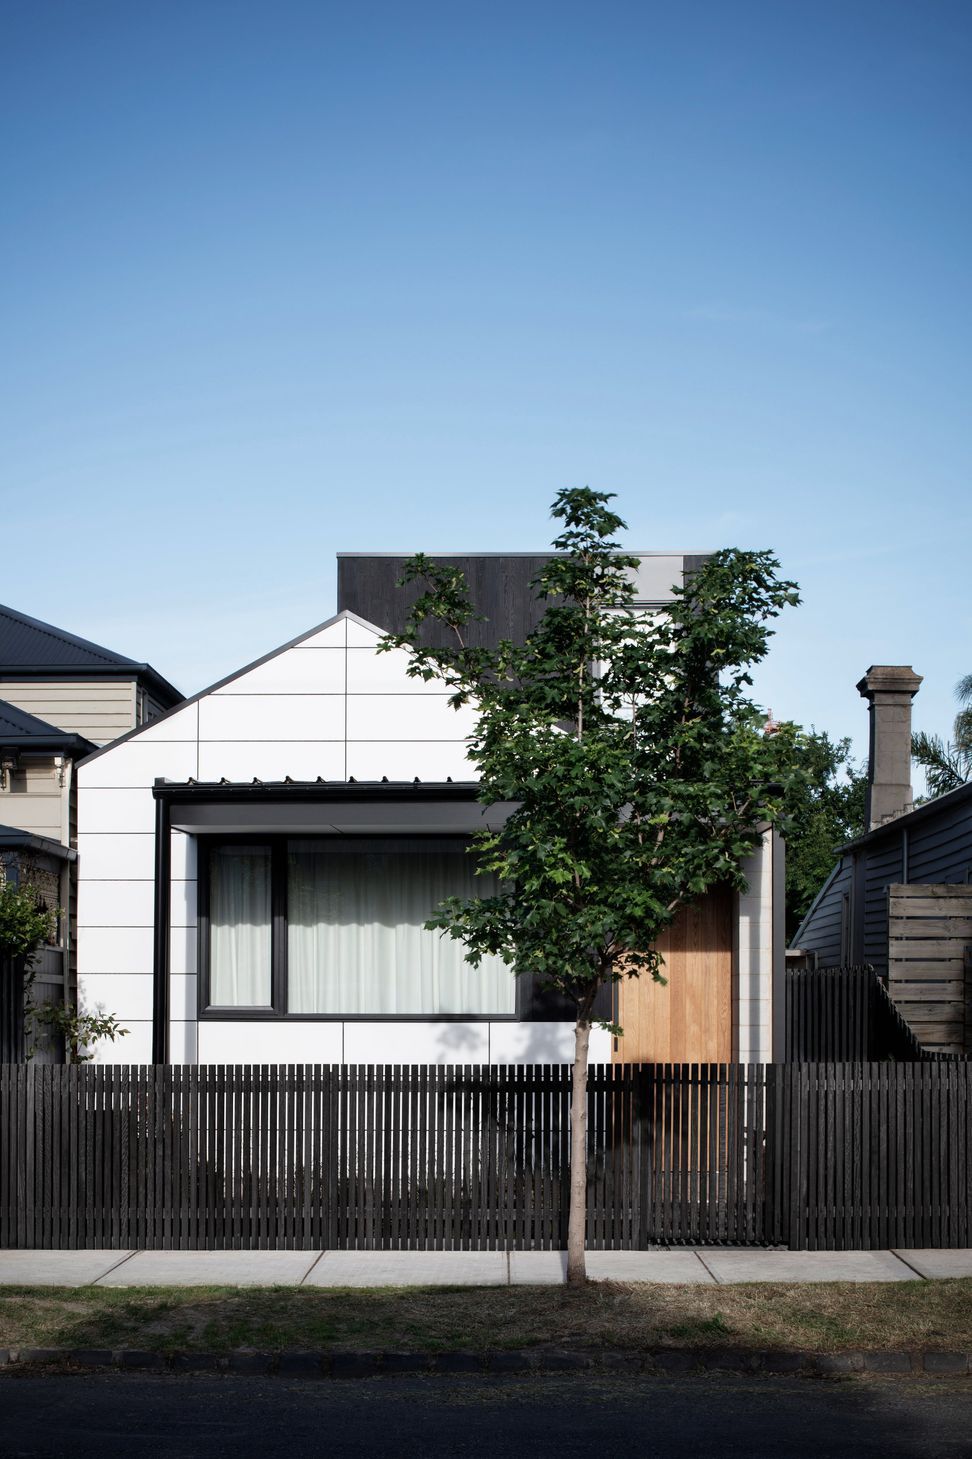
Elsternwick House is a contemporary interpretation of a family house on a traditional Victorian terrace streetscape in the suburb of Elsternwick.

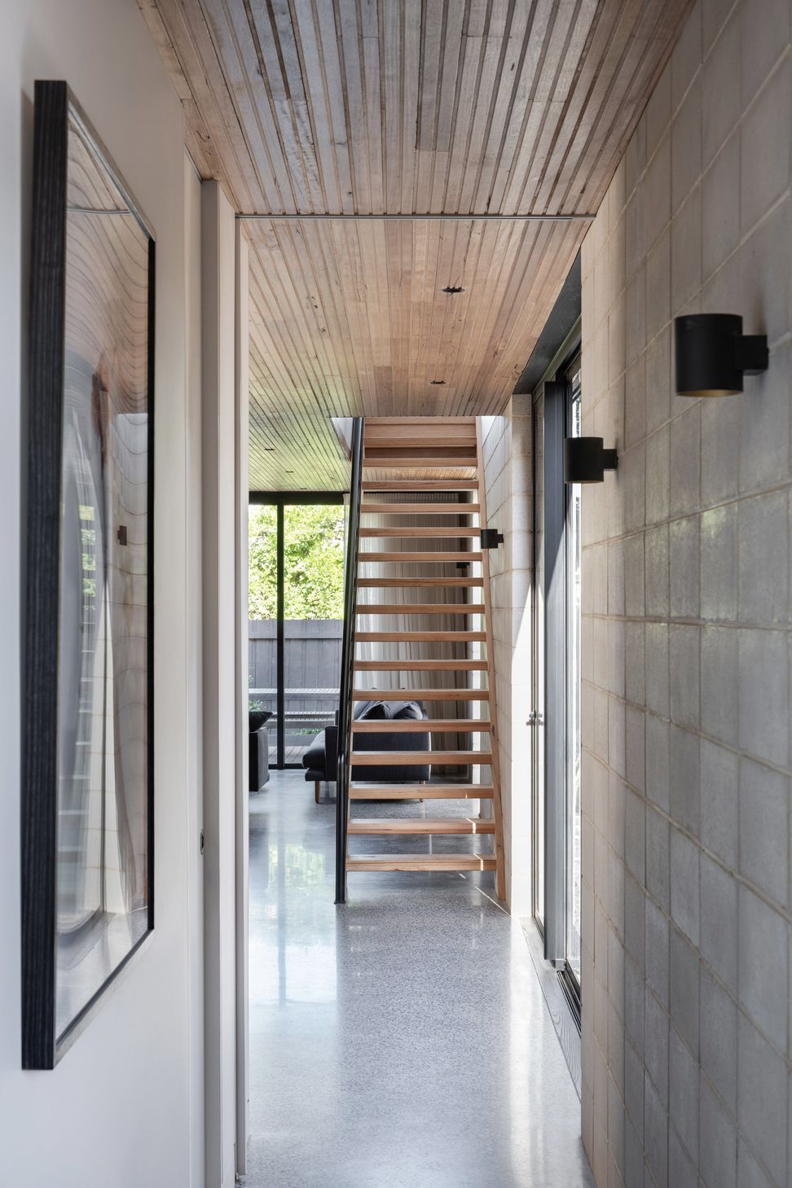
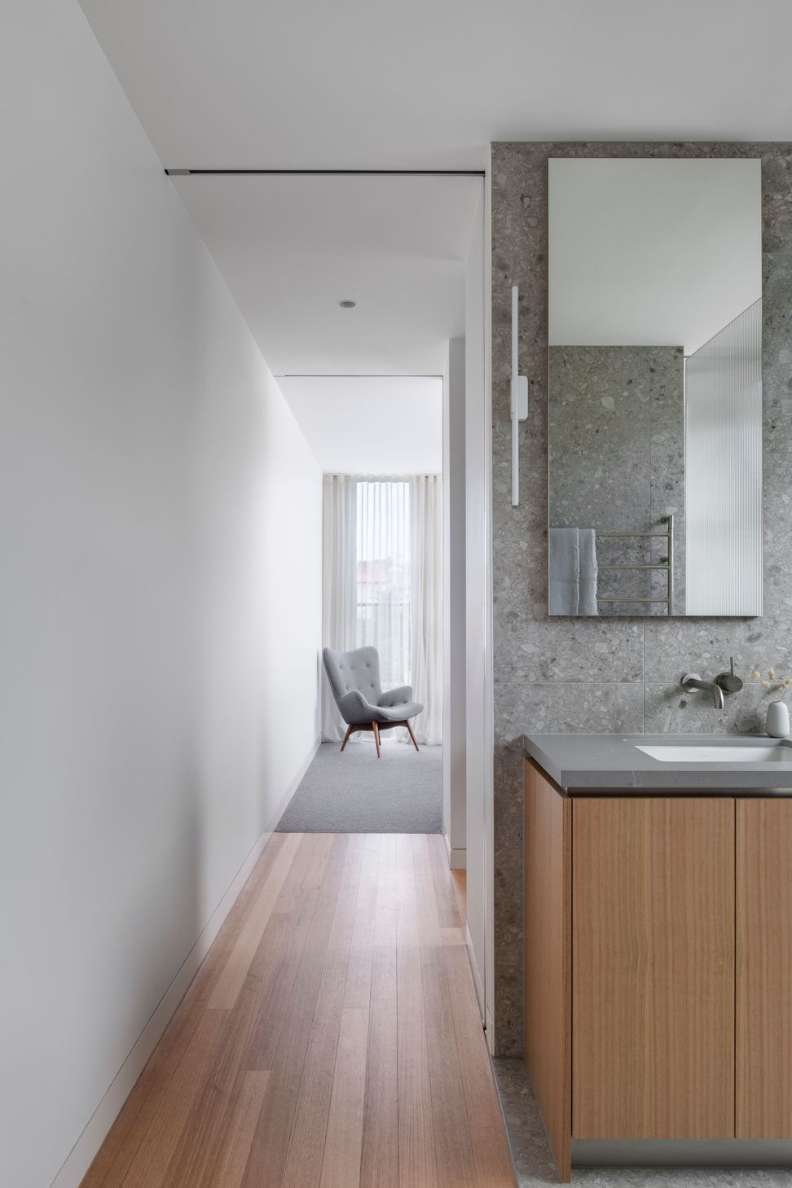
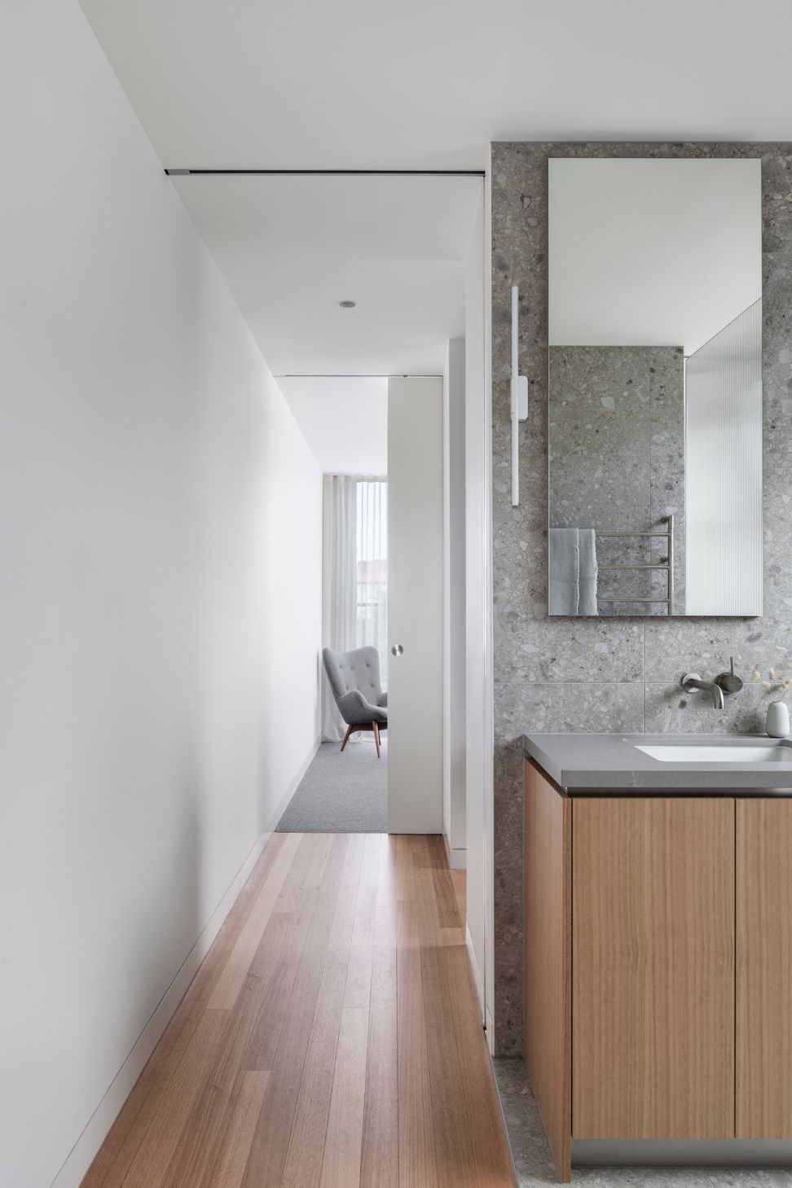
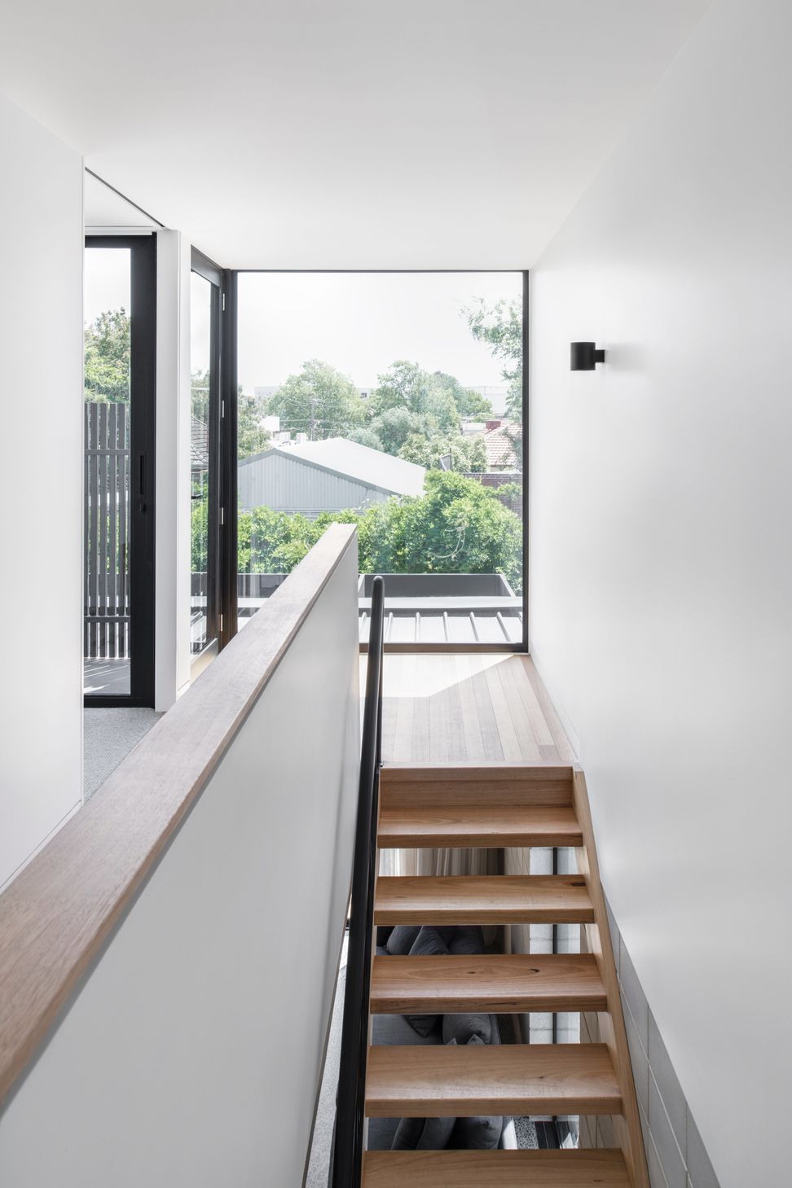
In this house, the architecture sits behind the life of the family. It is formally restrained and materially simplistic, carefully considering the architecture’s functional and environmental performance. It is a humble exploration of a social family house where the richness of the design comes through its robust materiality and the simplicity of its plan.
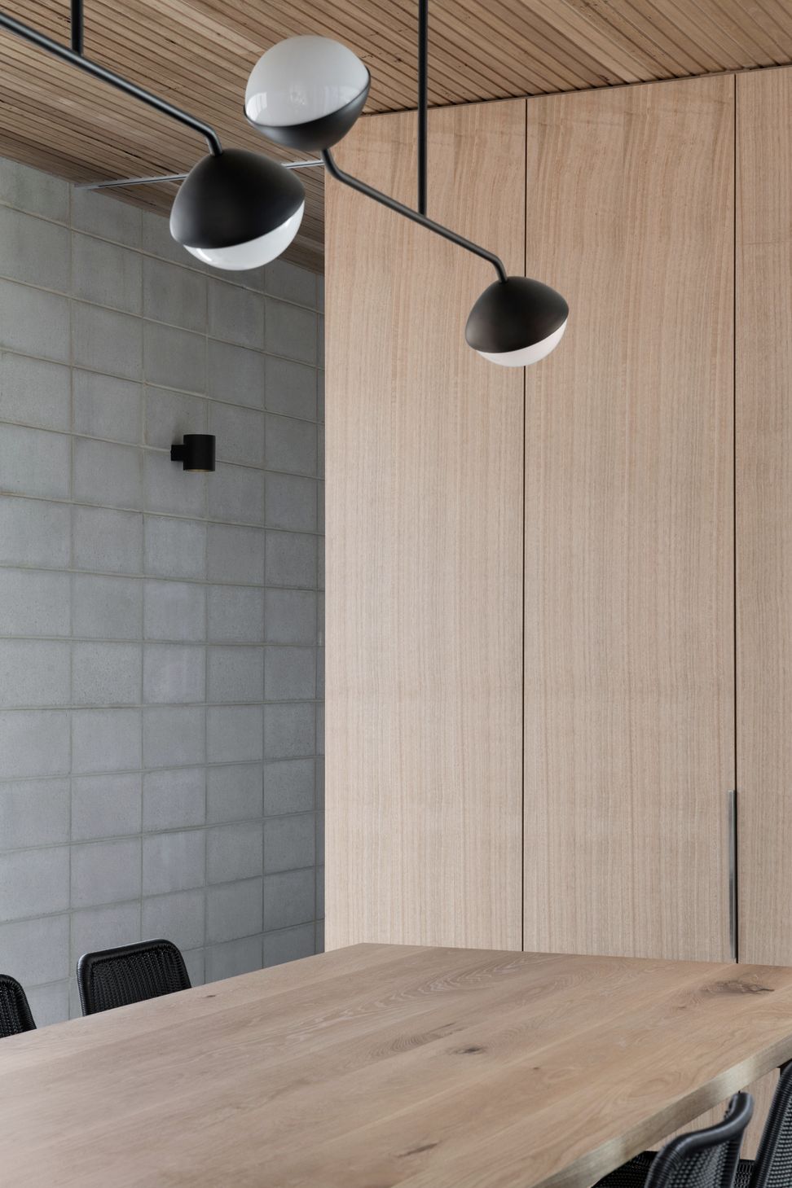
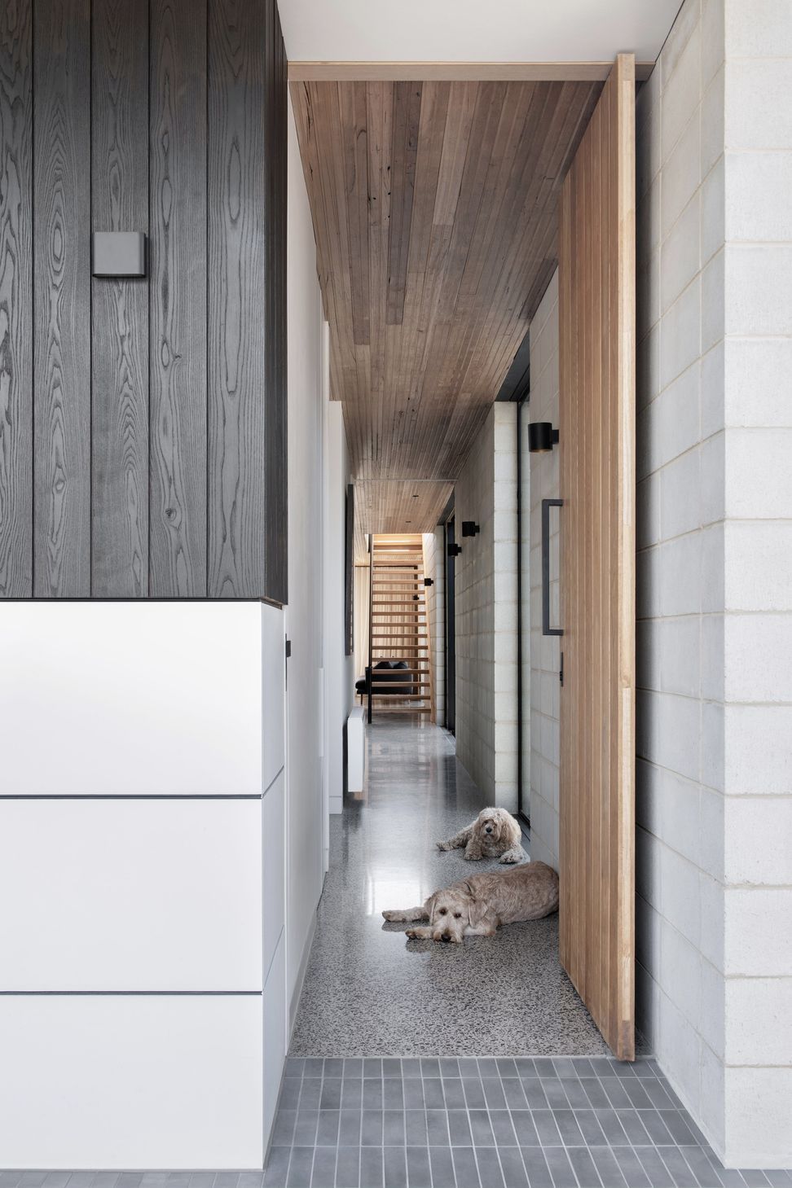
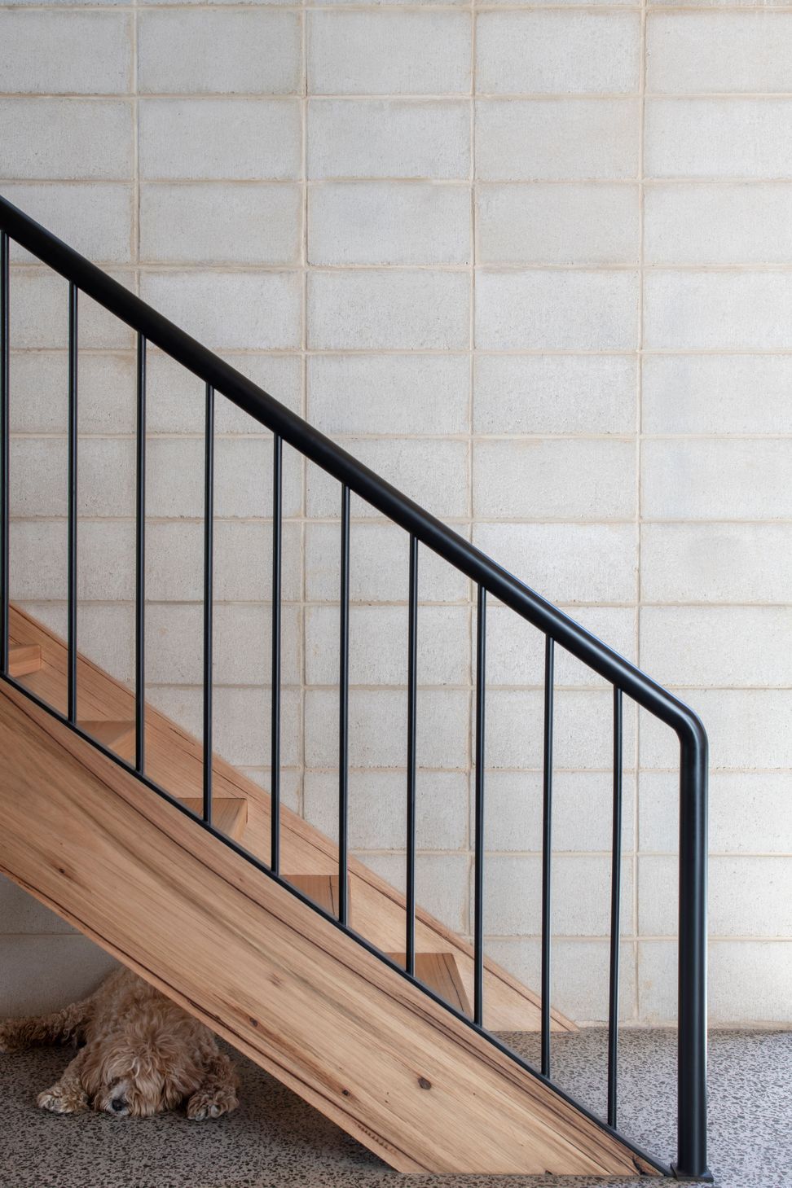
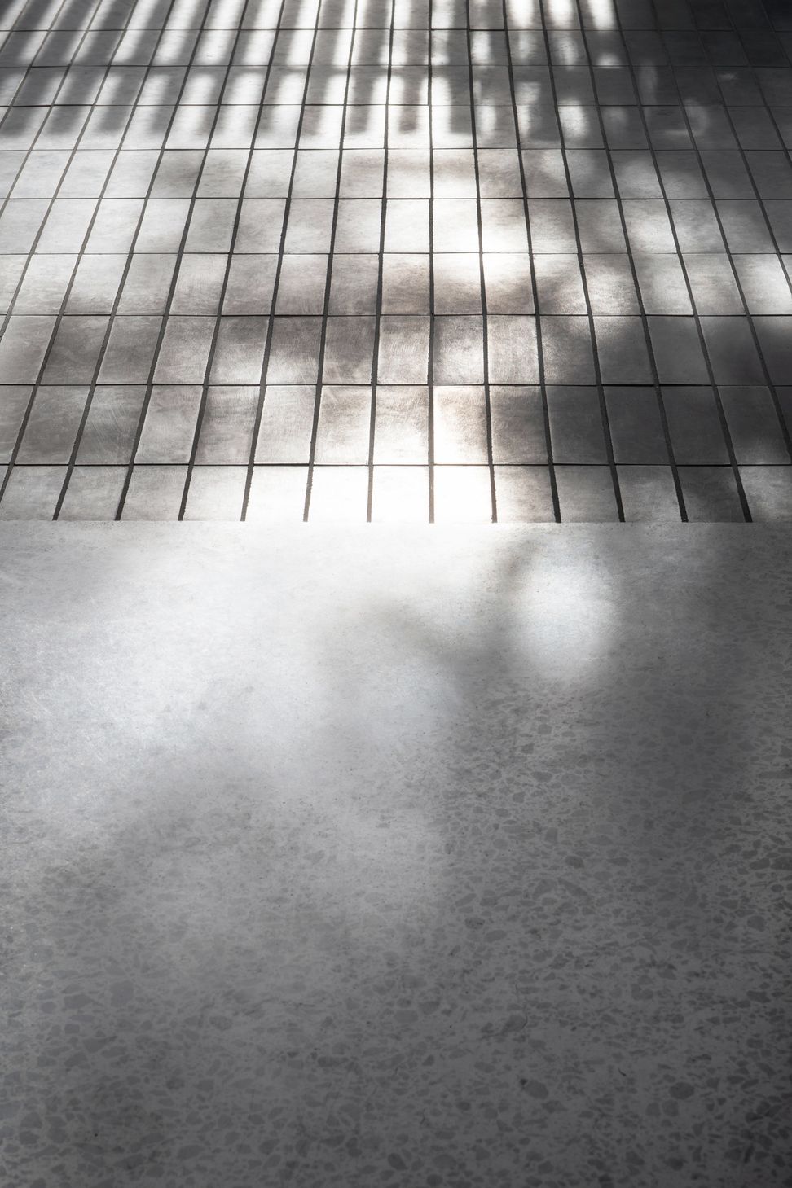
The designers’ shared penchant for minimalism is carefully balanced with a sense of comfort and warmth internally. So too are the client’s aspirations for both a robust family home and a place for refined entertaining. This balance is best expressed through the durable concrete floors and blockwork walls meeting the warmth of the timber ceiling and joinery. The architecture rests on the balance, not the tension, of these moments.
Photography: Nicole England


Like this Project?
Hire Winter Architecture
Professional Reviews
Professionals used in
this project
The practices and trades credited on this project.

More projects from
Winter Architecture
Other work by Winter Architecture, across every category they build in.


More in
Luxury Homes
Everything else in Luxury Homes, from every practice on ArchiPro.


Next Project
Keep scrolling