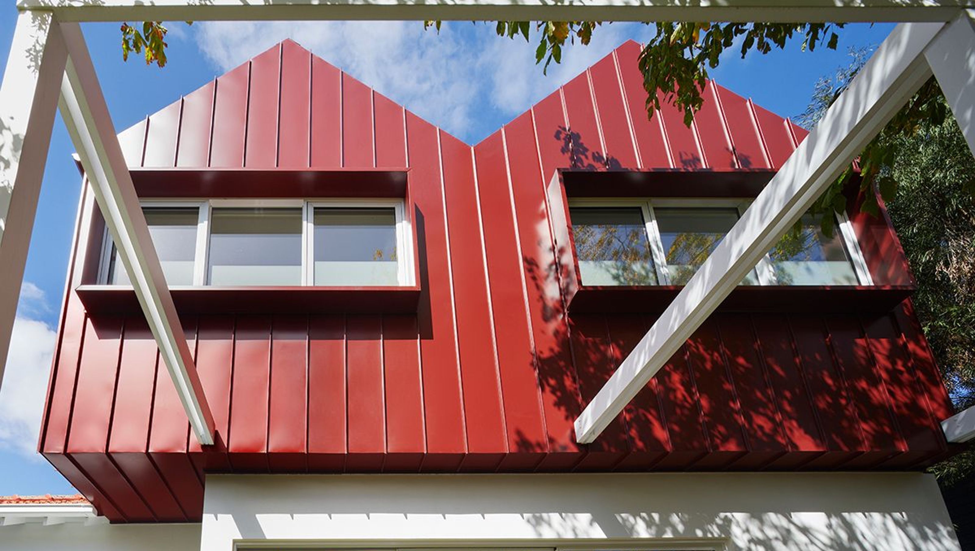

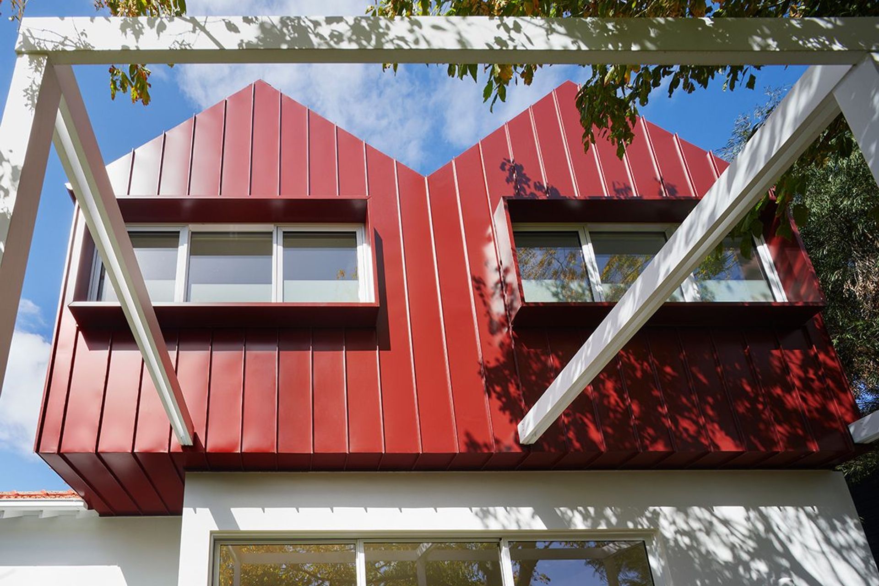
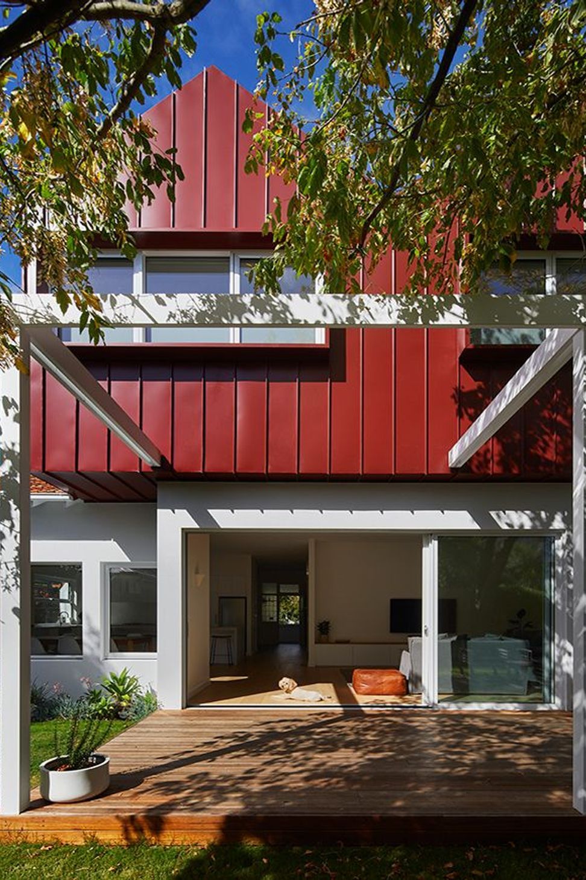
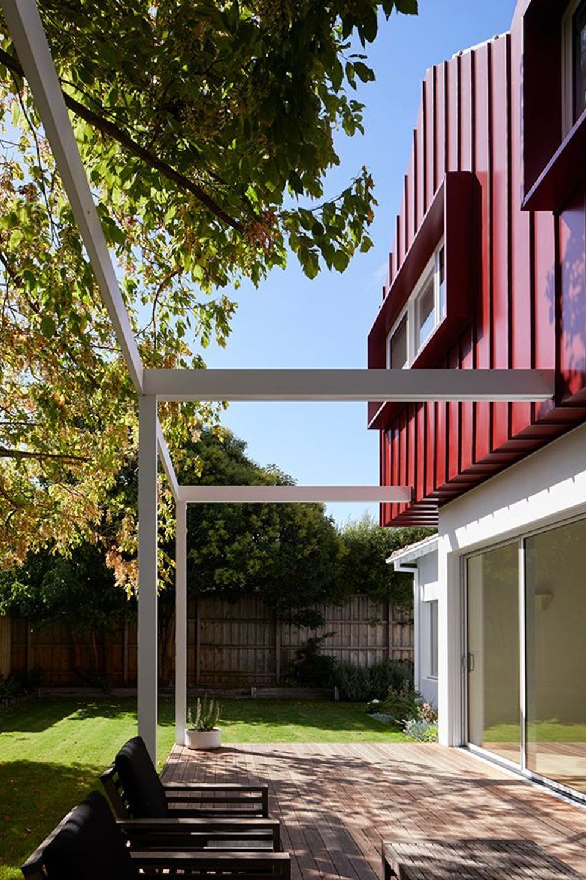
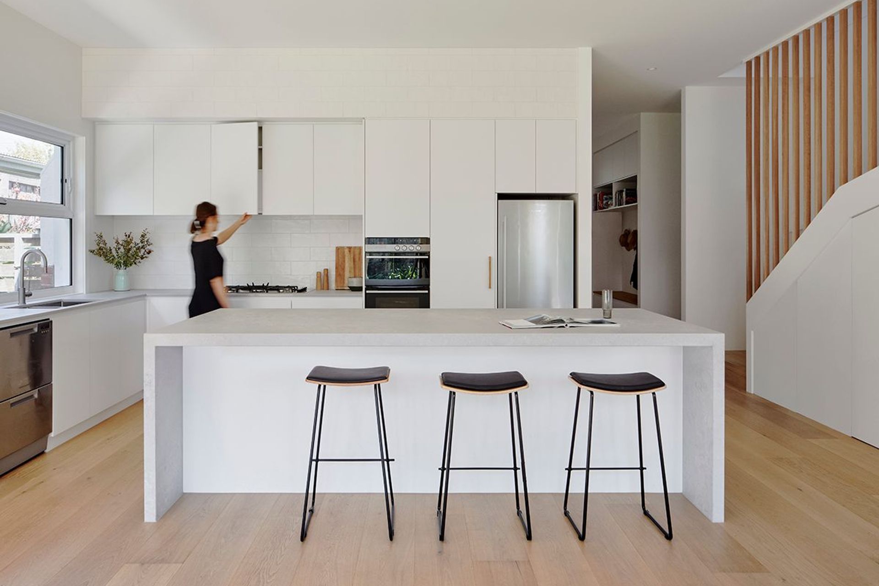
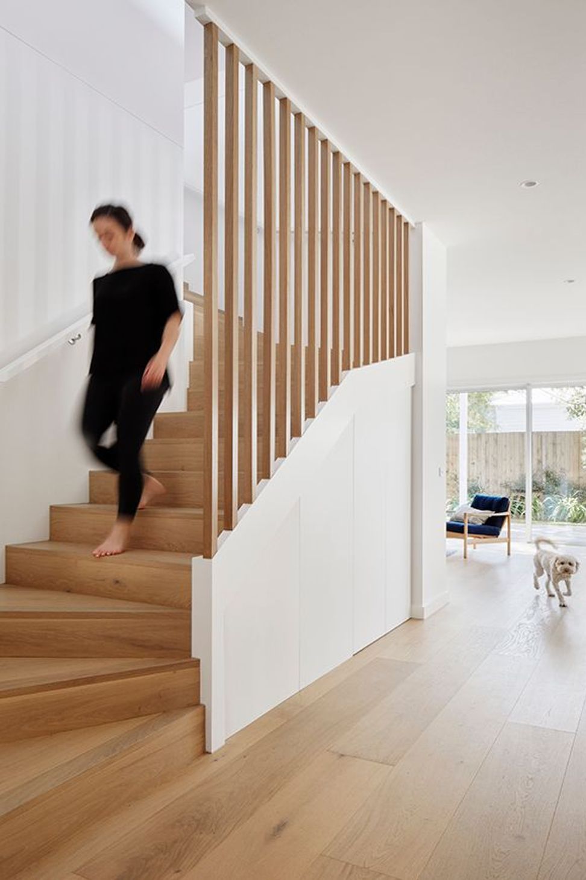
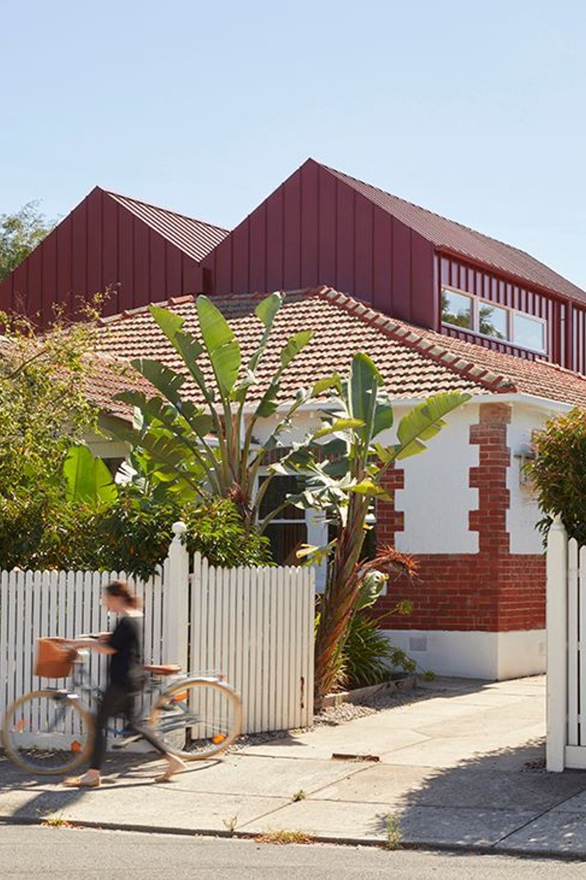
A harmonious blend of Californian Bungalow charm and Scandinavian chalet influences, this Elsternwick residence features a thoughtfully designed additional storey, creating a contemporary family home that respects its historical roots.
The owners of this property wanted to honour the solid, Californian Bungalow style of the existing home, whilst creating room for their growing family by adding an additional storey. They had also just returned from several years overseas, where they grew to love the chalet style of Swiss and Scandinavian homes, the emphasis on functional, relaxed design, as well as exposed wood. Architect Peita de Trizio incorporated these factors into a design that respects the past, while delivering a distinctive, contemporary family home.
Architect: Peita de Trizio
Photography: Tatjana Pitt

Like this Project?
Hire My Architect
Professional Reviews
Professionals used in
this project
The practices and trades credited on this project.

More projects from
My Architect
Other work by My Architect, across every category they build in.


More in
Extensions
Everything else in Extensions, from every practice on ArchiPro.


Next Project
Keep scrolling