

Project team
- de.arch
- Tatjana Plitt
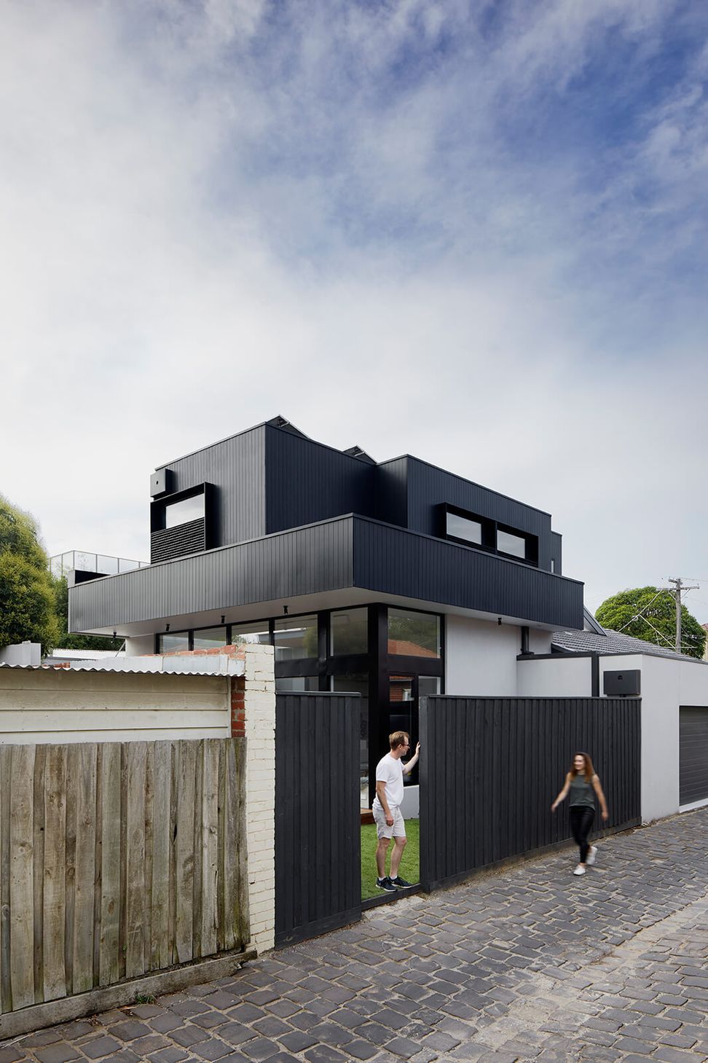
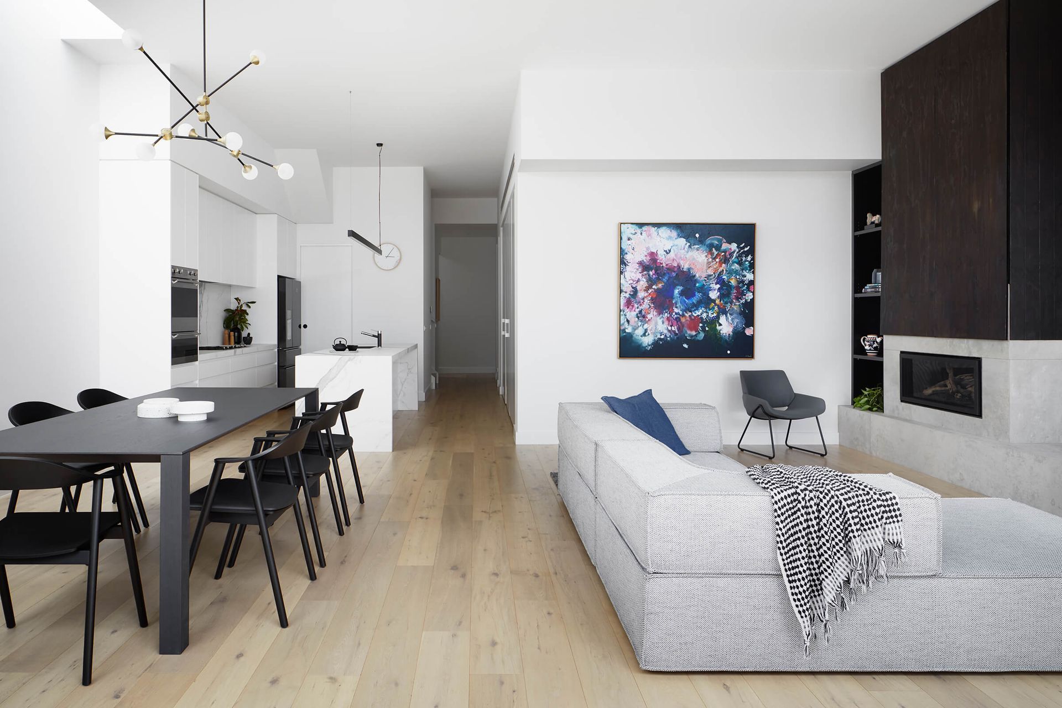
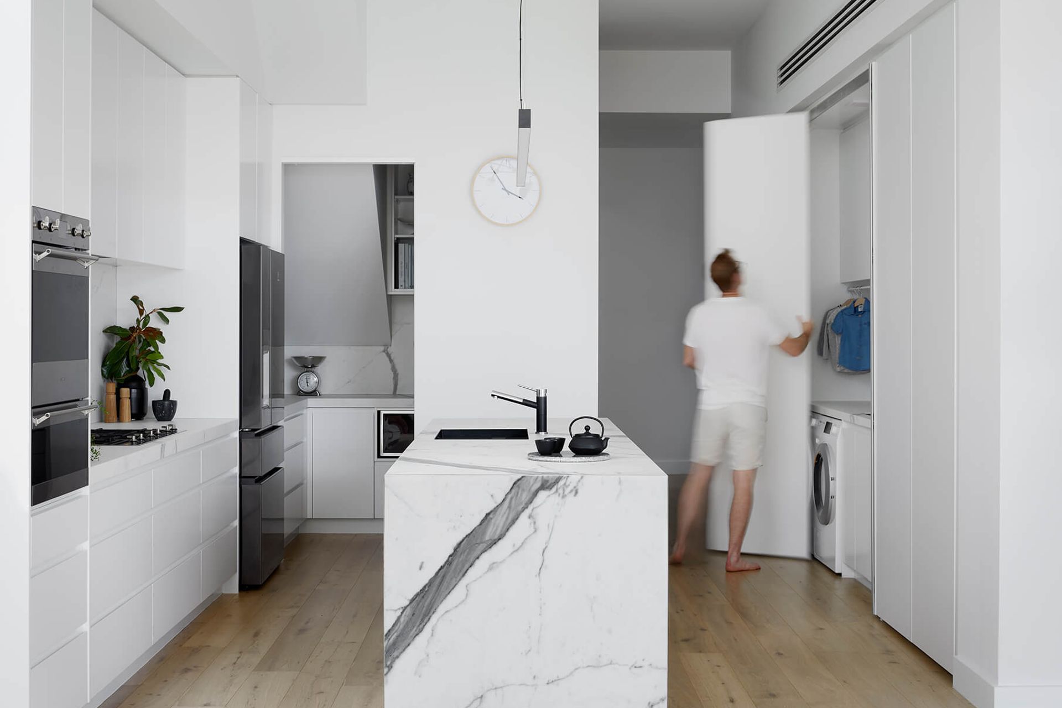
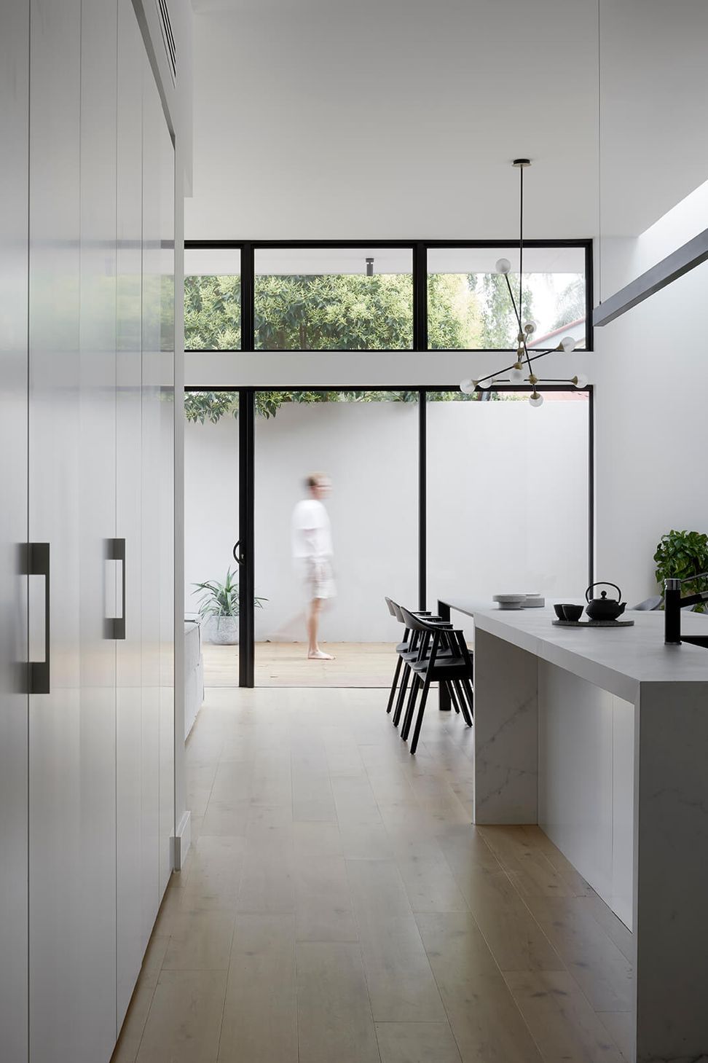
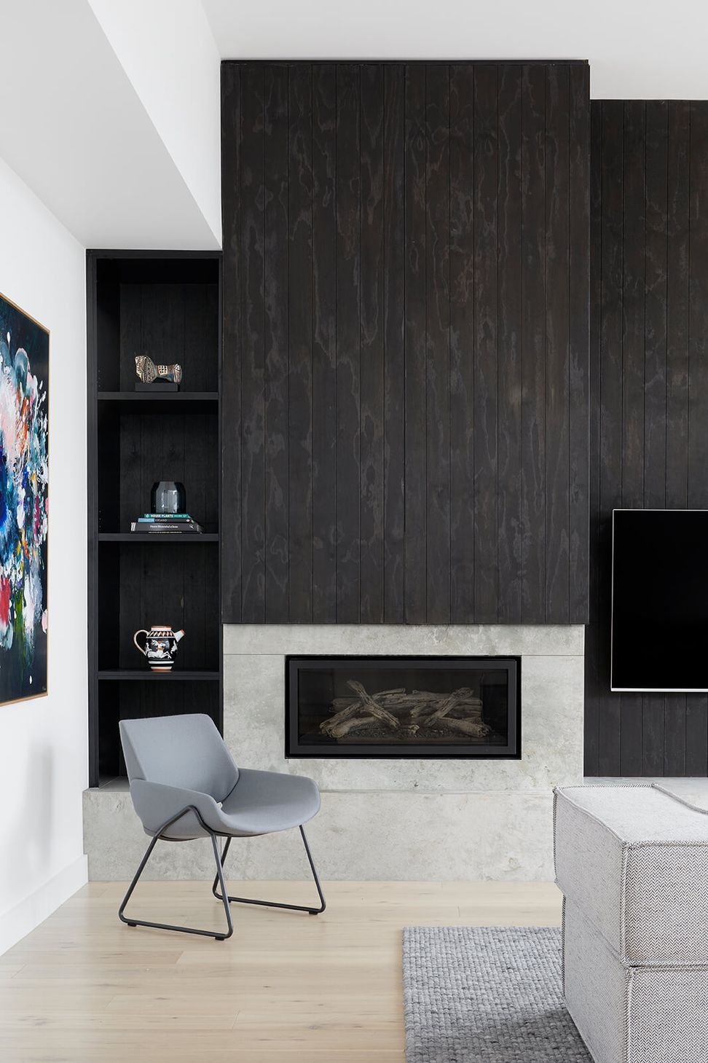
A bold transformation of an Art Deco duplex, blending original features with modern design elements, resulting in a bright, spacious family home enhanced by natural light and innovative storage solutions.
PROJECT DESCRIPTION
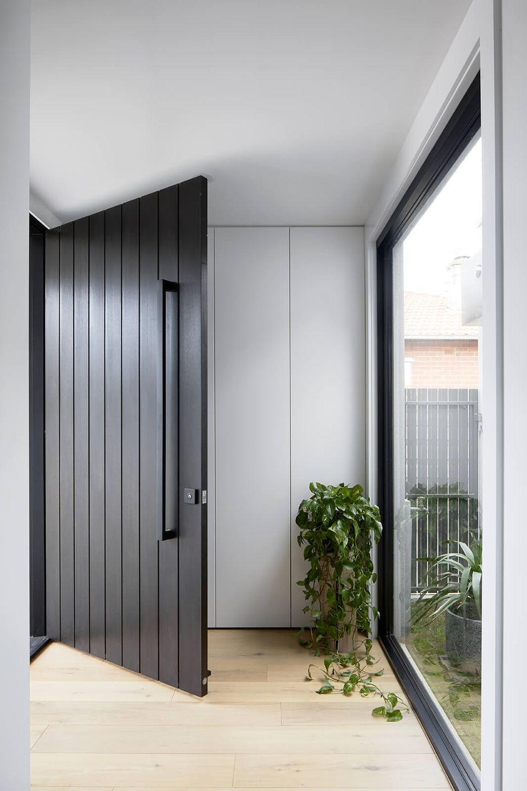
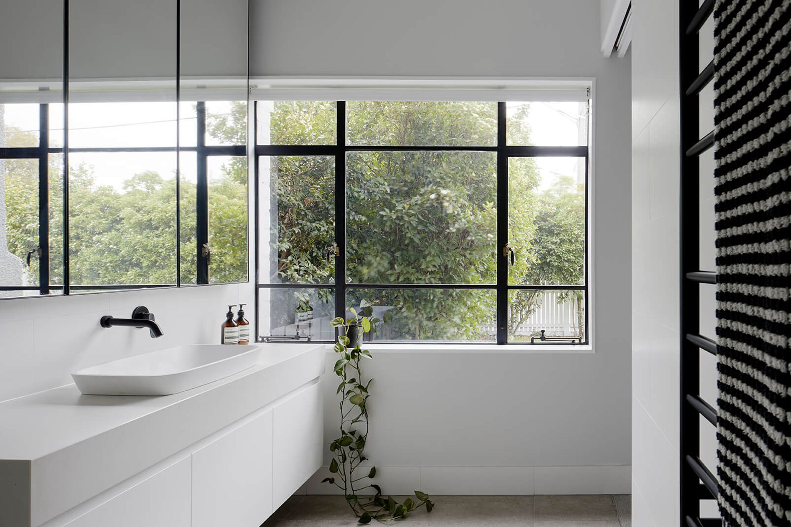
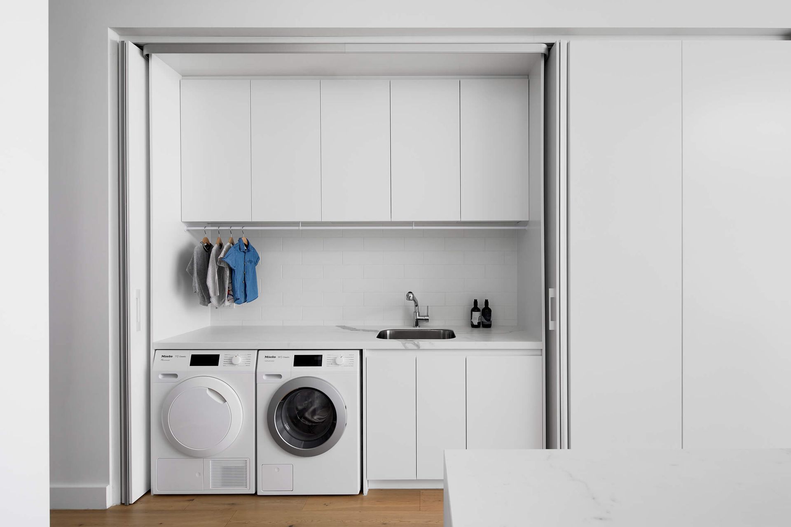
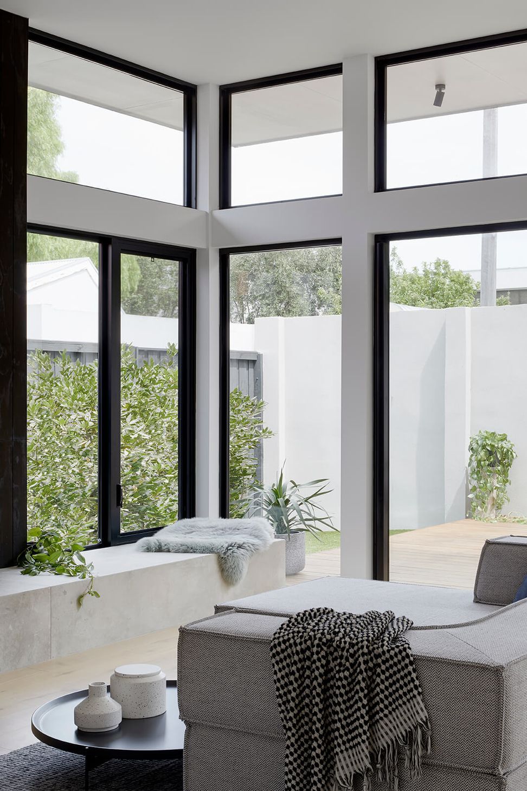
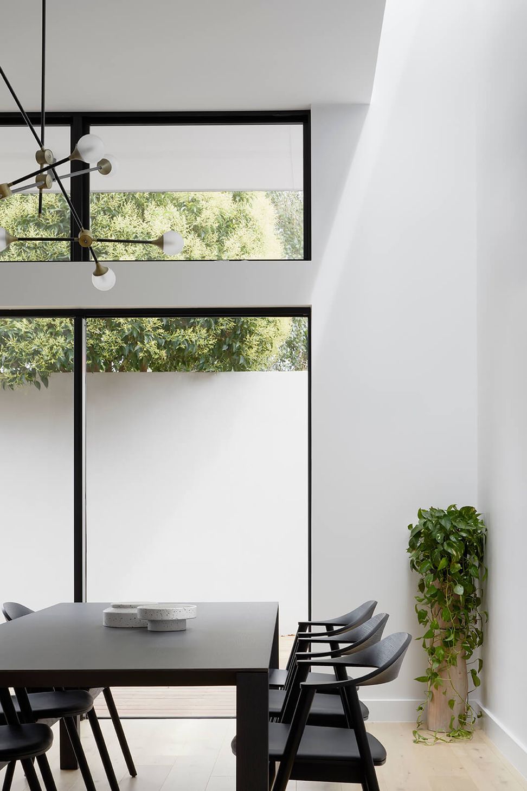
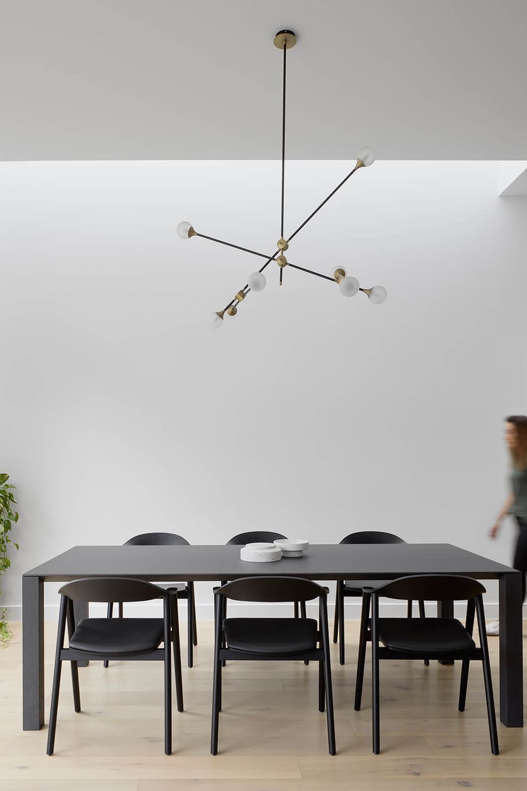
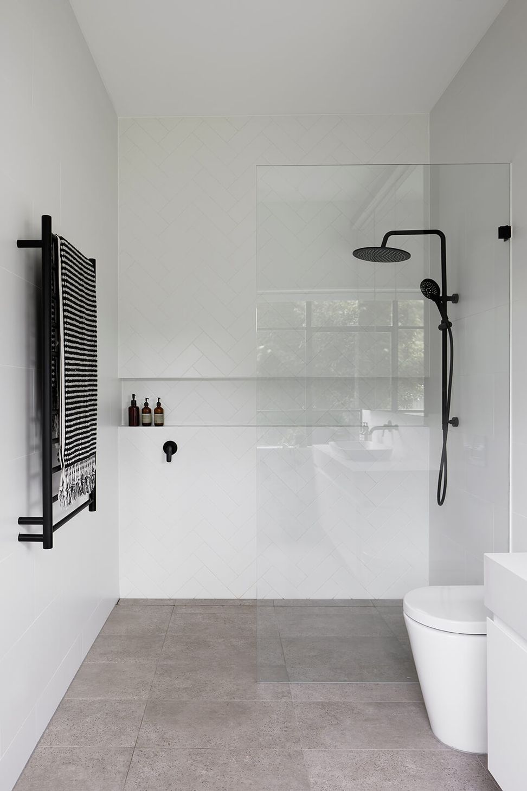
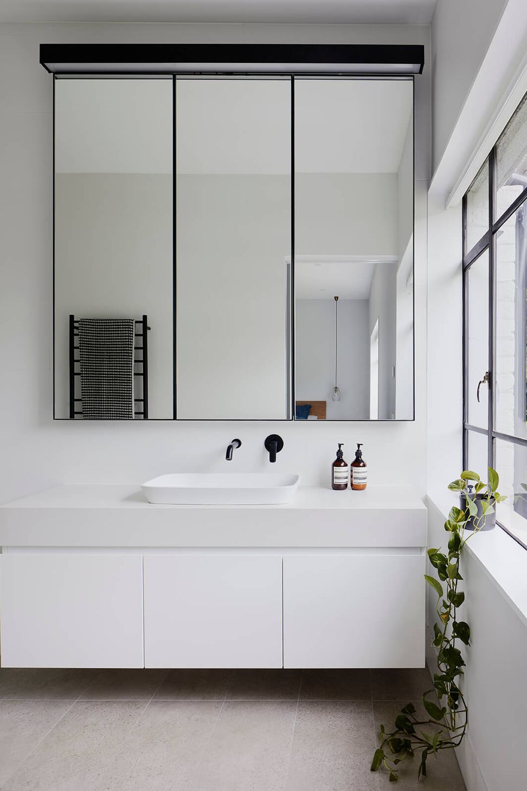
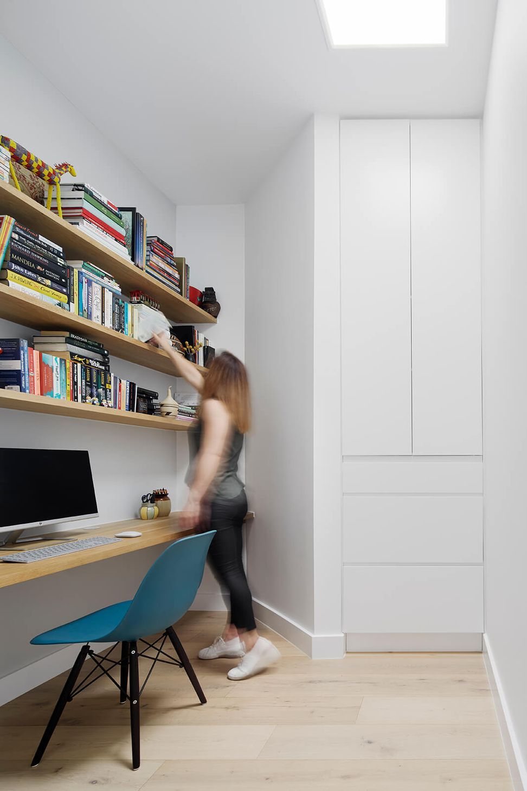
This Art Deco Elwood Duplex was crying out for some attention after years of alterations and lean-to additions had left this home confused, cluttered and dark. Our clients came to us looking to strip the house back to bones whilst retaining the original features and extend out the rear together with a new first floor addition to achieve a family sized home. The result is a contrasting but complementary addition, monochromatic materials and finishes were selected inside and out to allow for a neutral backdrop. Built in and often concealed storage solutions we designed throughout and a bright interior space was achieved via carefully positioned skylights and expansive glazing looking out to the garden wherever possible – flooding the Elwood Duplex with natural light.
PROJECT DETAILS
Architecture & Interiors: de.arch
Builder: Lifestyle By Design
Styling by: Collective
Photography: Tatjana Plitt
House area: 242m2
Site area: 352m2
TESTIMONIAL
"Highly recommend De.Arch! Peita understood what we wanted, challenged and collaborated on our design ideas, encouraged us to be bolder in our choices, introduced us to new concepts and we love the finish product – our home. Thank you!"
Evan & Vanessa - Owners

Like this Project?
Hire de.arch
Professionals used in
this project
The practices and trades credited on this project.

More projects from
de.arch
Other work by de.arch, across every category they build in.


More in
Renovations
Everything else in Renovations, from every practice on ArchiPro.


Next Project
Keep scrolling