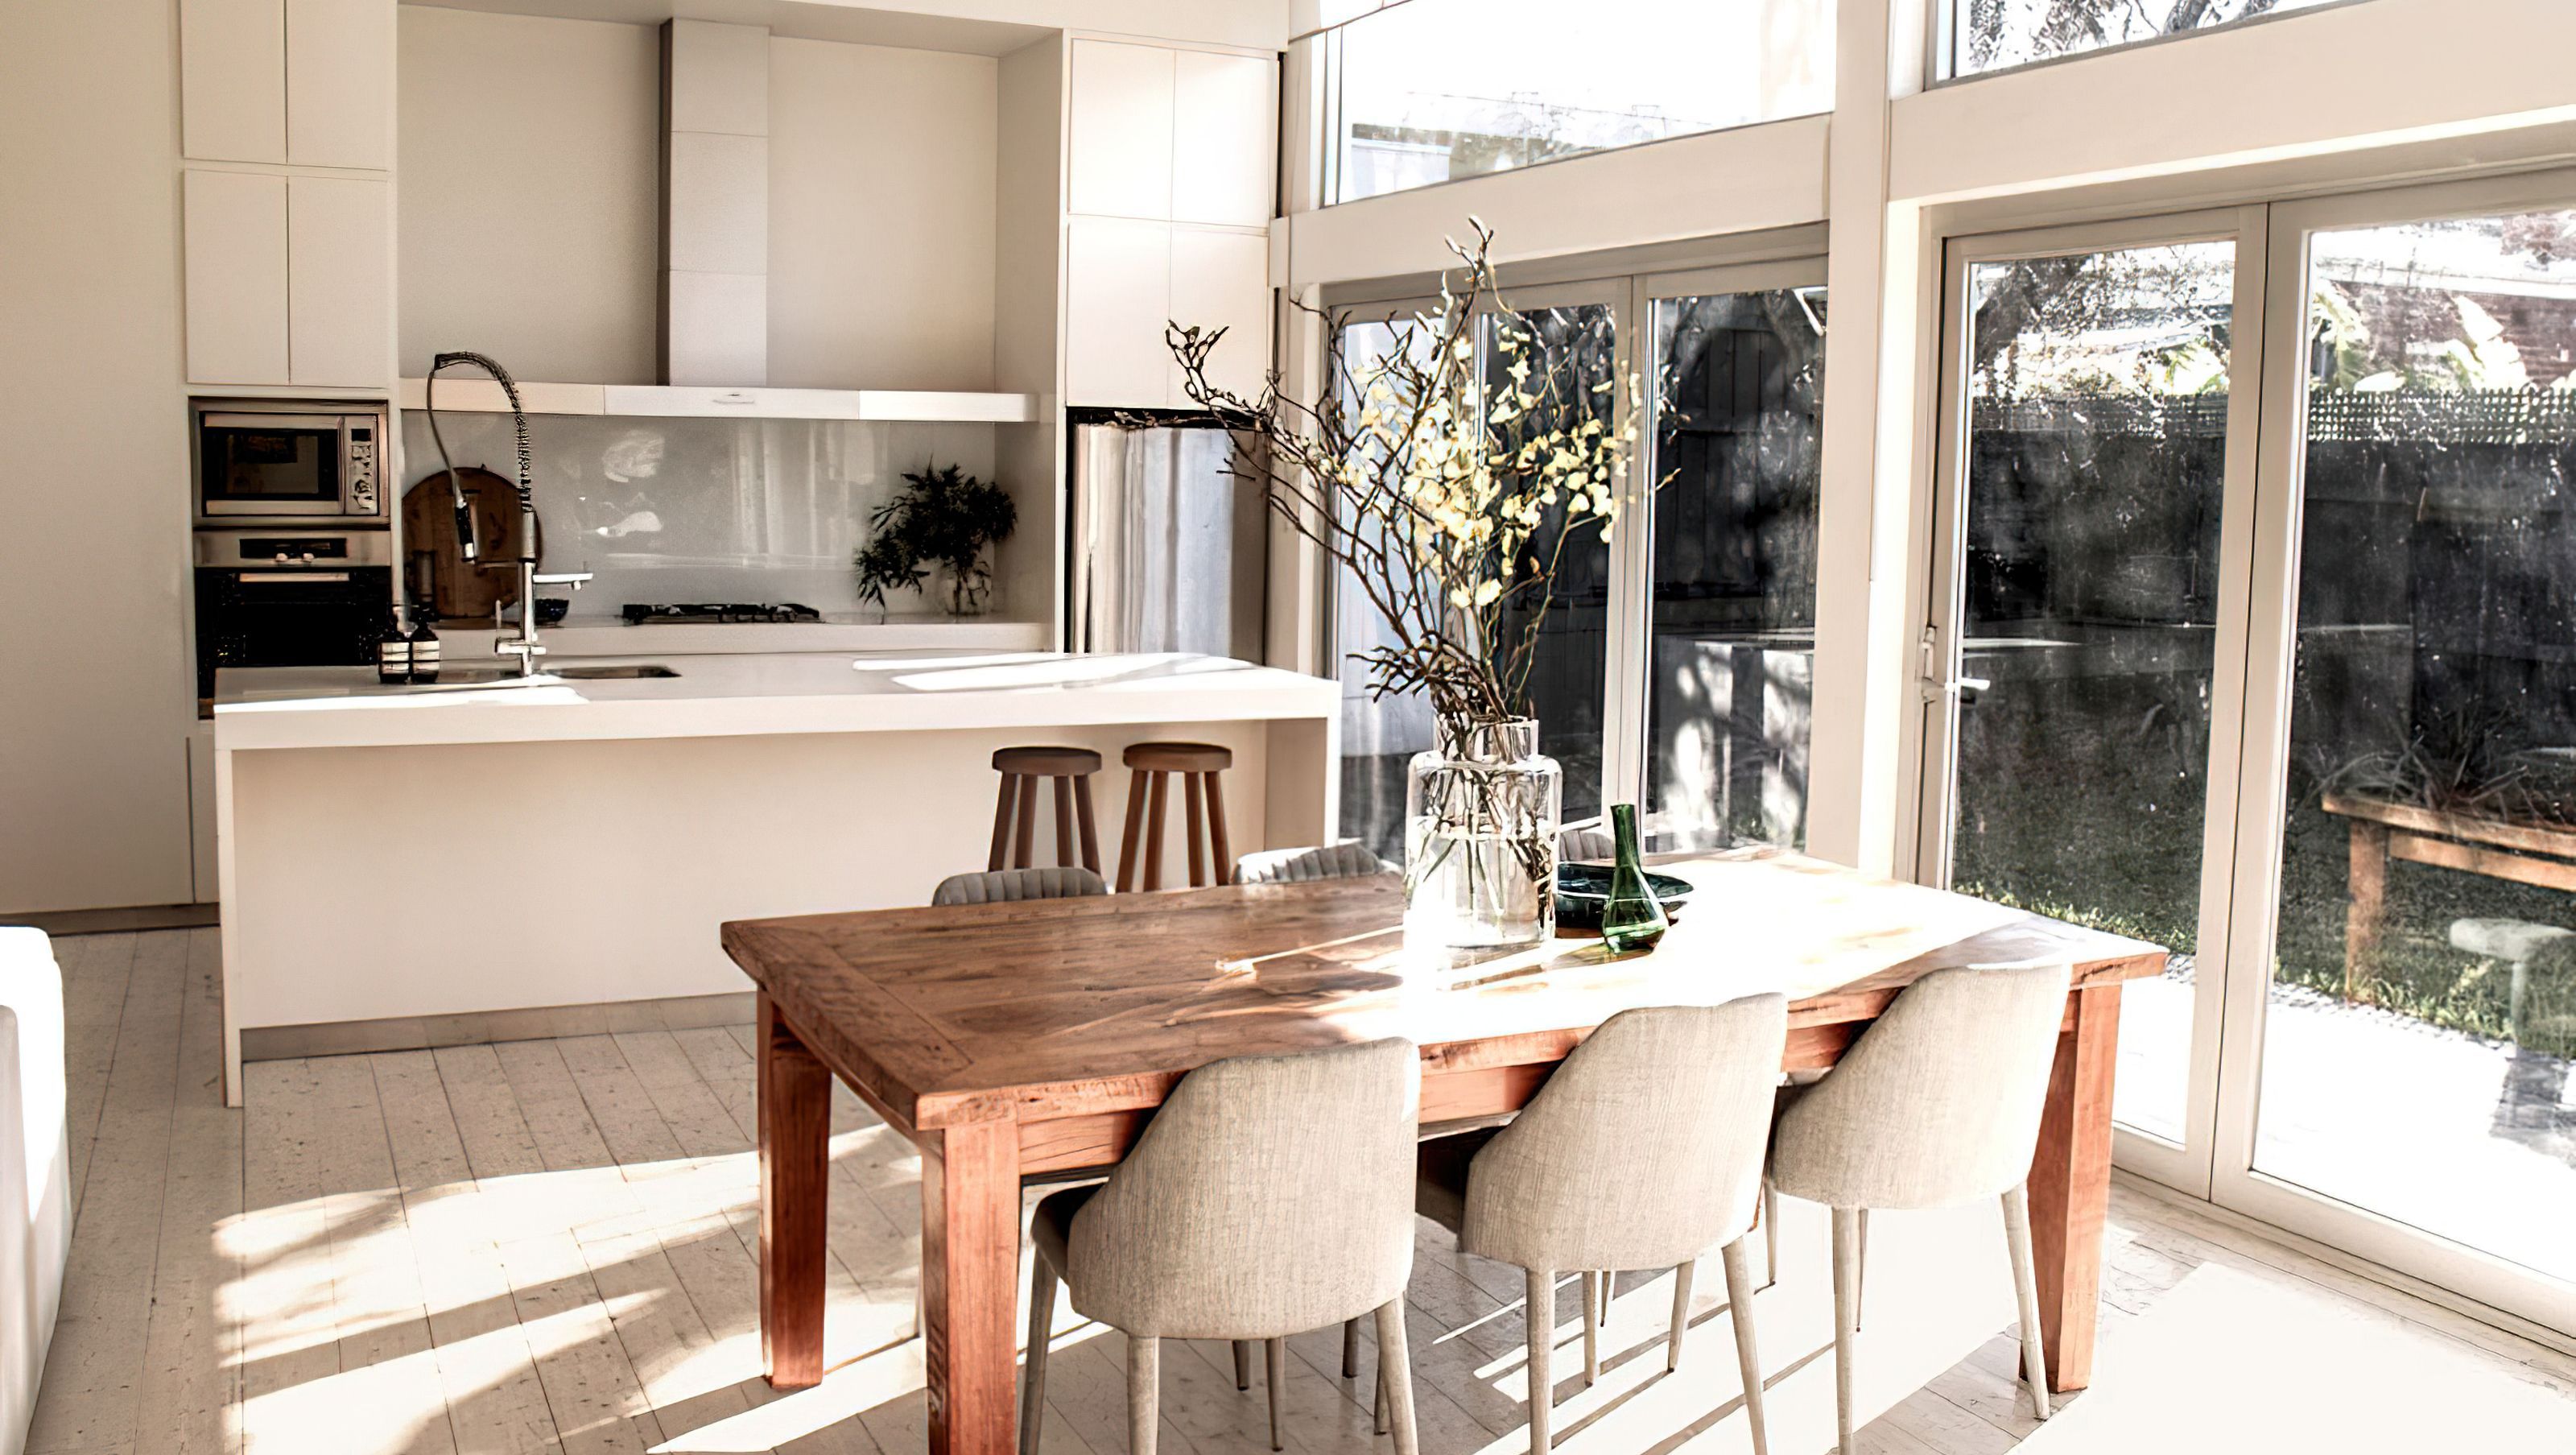

A revitalized three-bedroom Edwardian residence featuring an open-plan living area, enhanced natural light, and modern finishes, seamlessly blending original charm with contemporary design for a busy family lifestyle.
Nestled in a quiet, tree-lined street, this three-bedroom Edwardian residence with a 1980s rear extension, open-plan living area and mezzanine study, is located only a short stroll from Elwood beach. With its charming original Edwardian features, high ceilings and enviable location, it desperately needed to revert to its former glory.
The main goal was to not only increase natural light throughout but also to create an open, welcoming space at the rear to suit the needs of the residing young and busy family.
Working with the existing extension’s low-level beams, supporting columns and curved ceiling, the supporting structures were rearranged while carefully maintaining the integrity of the space and not exceeding the budget. A new suspended ceiling within the open-plan area was constructed to modernise the existing curved ceiling.
The result of this project offers a new, crisp-white kitchen with Corian bench-tops, a refreshed main bathroom and new, expansive openings for the bi-folding glass doors and highlight windows above, which now allows an abundance of light to pour in.
Recycled floorboards were also fitted to the open-plan area complete with a limed finish to create continuity between the original part of the house and rear extension. Also part of this refurbishment was a fresh coat of paint and a new lighting arrangement throughout.
Photography: Julia Canella


Like this Project?
Hire Full of Grace Interiors
Professionals used in
this project
The practices and trades credited on this project.

More projects from
Full of Grace Interiors
Other work by Full of Grace Interiors, across every category they build in.


More in
Living Room
Everything else in Living Room, from every practice on ArchiPro.


Next Project
Keep scrolling