
Project team
- Studio Prineas
- Chris Warnes
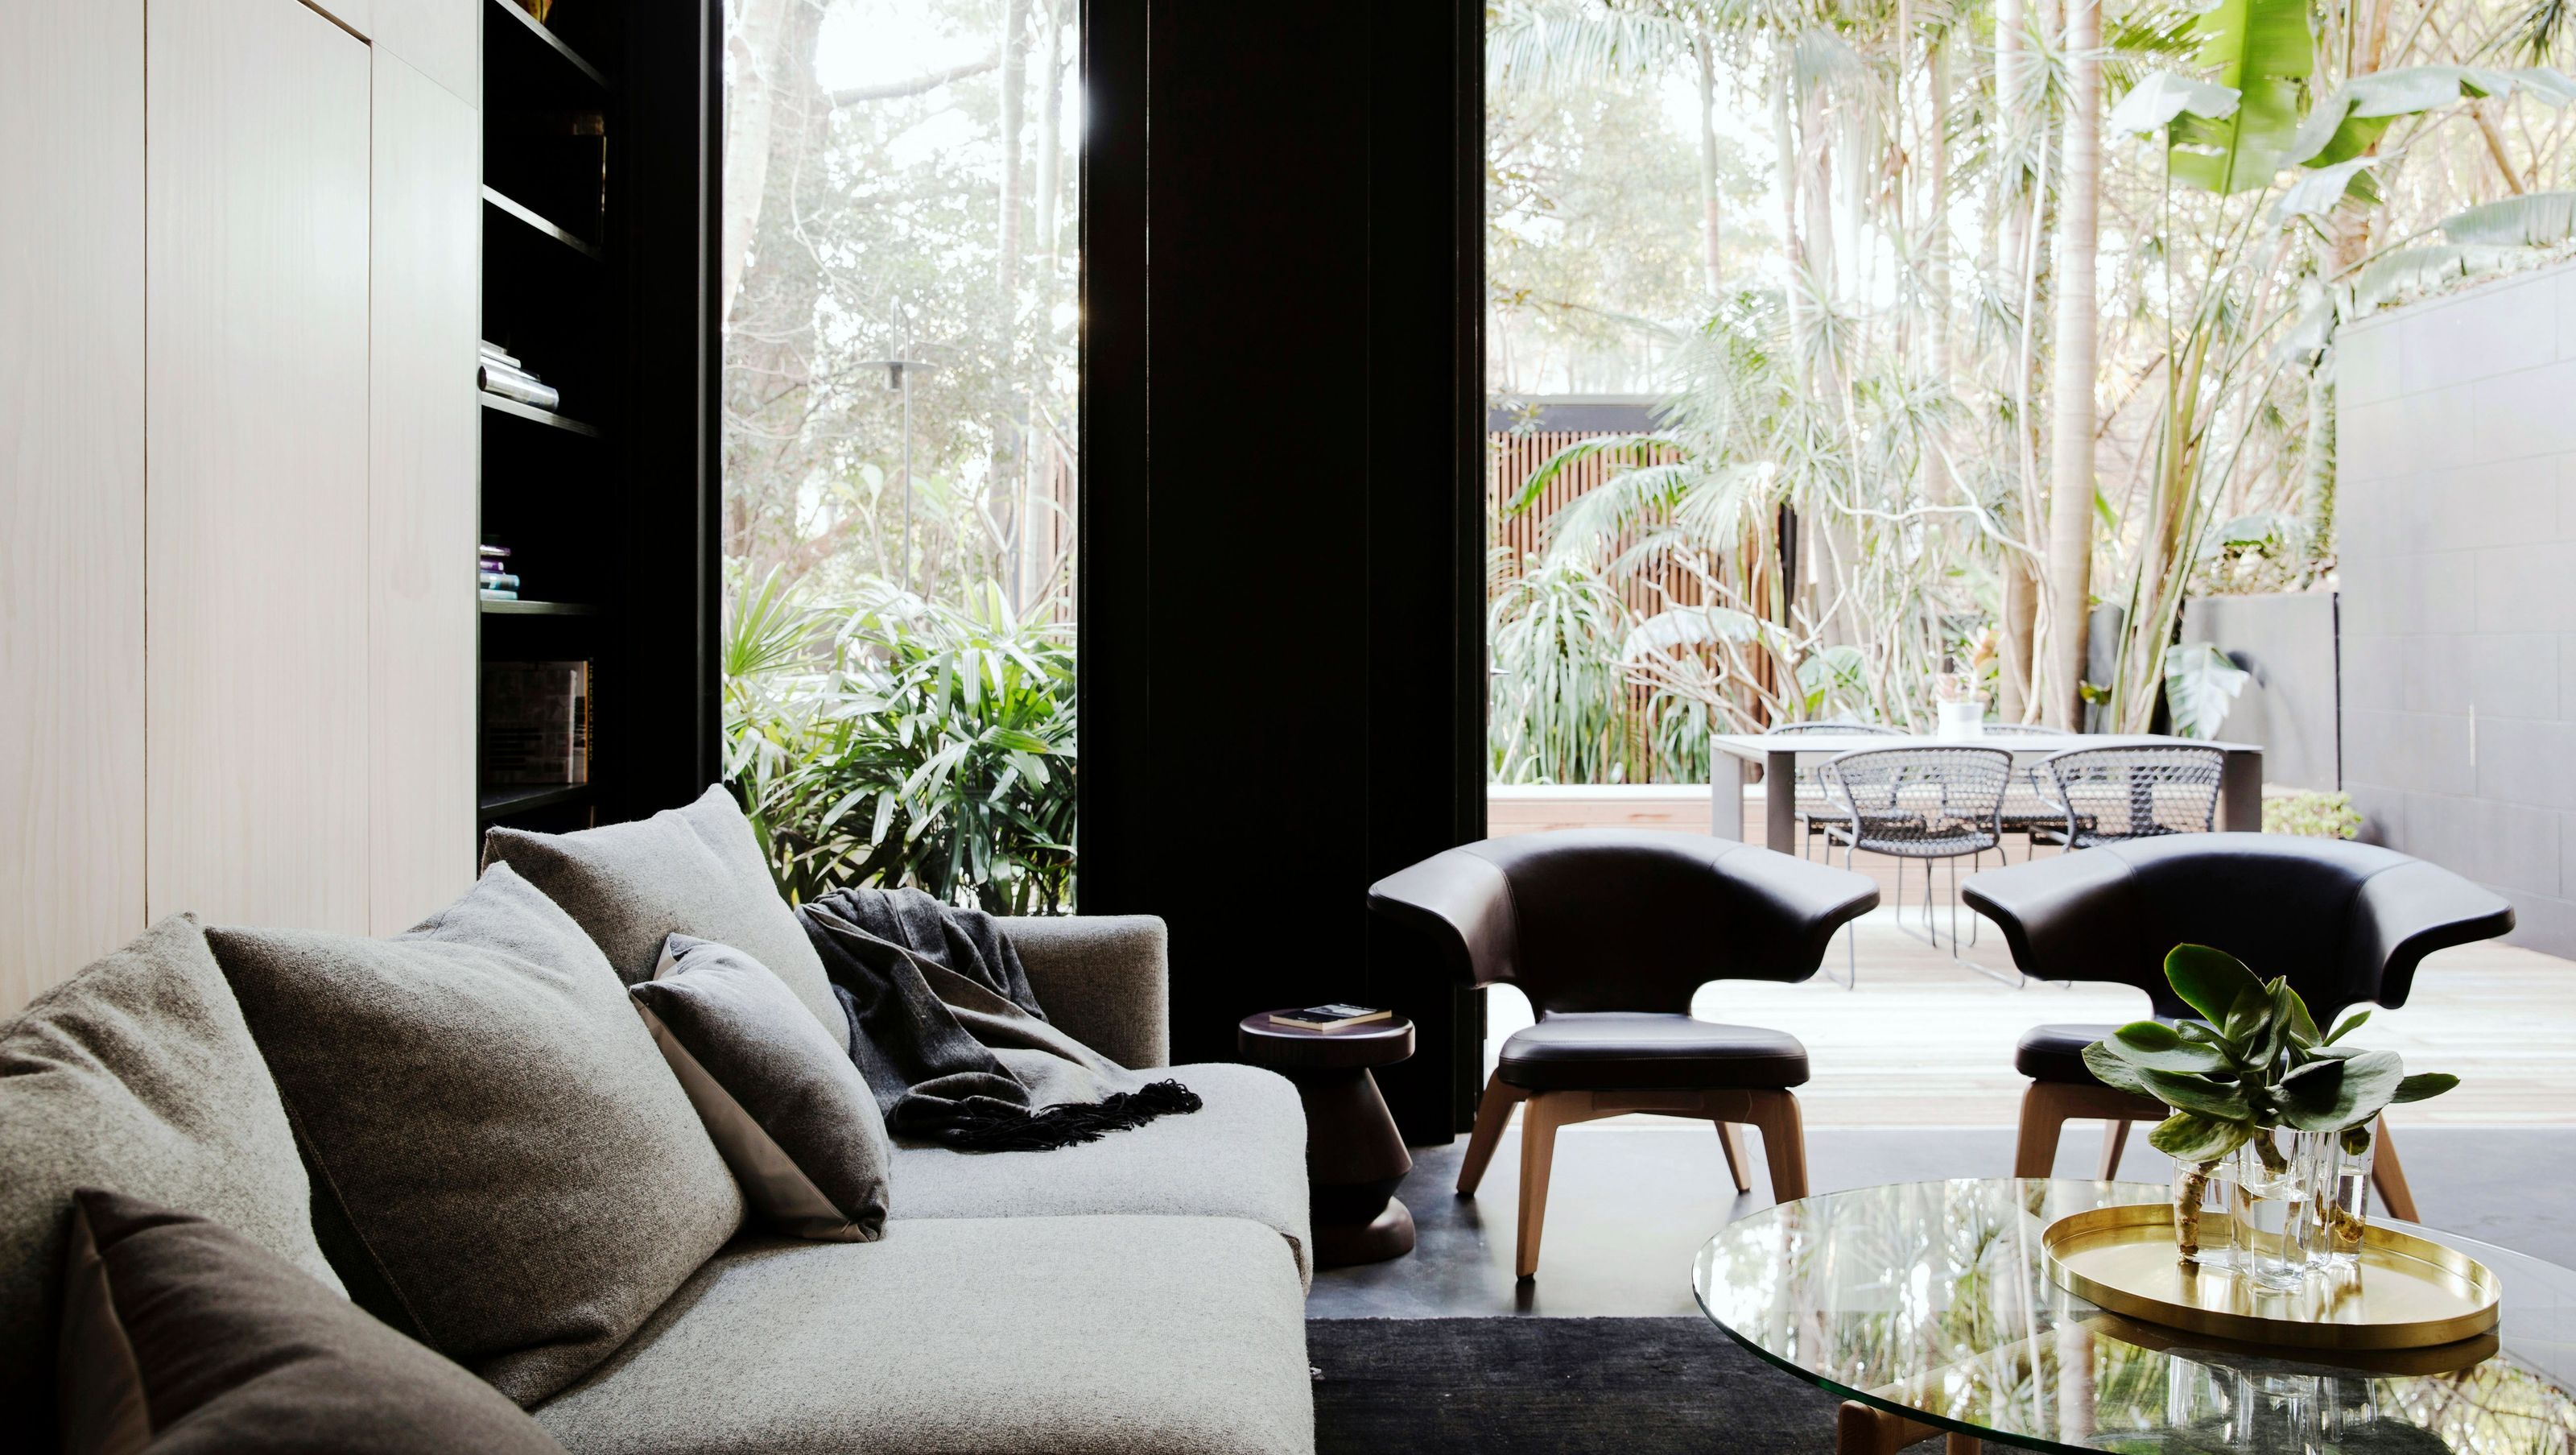
A sophisticated urban retreat transforming a Victorian terrace with a multi-level extension, seamlessly connecting living spaces to a newly landscaped garden and featuring a contemporary ensuite within classic architecture.
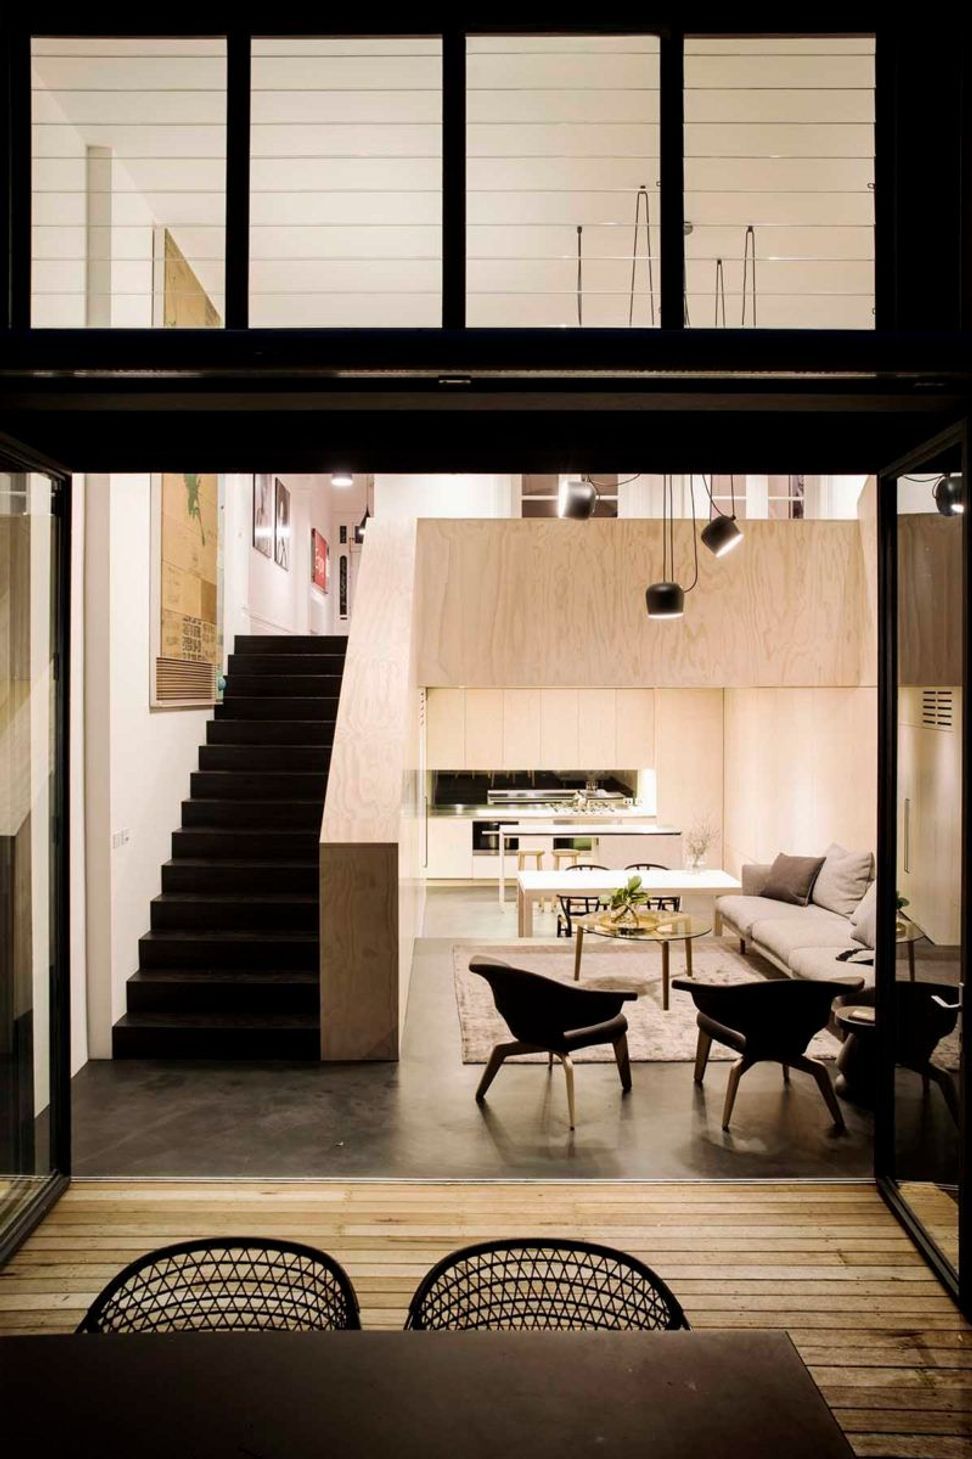
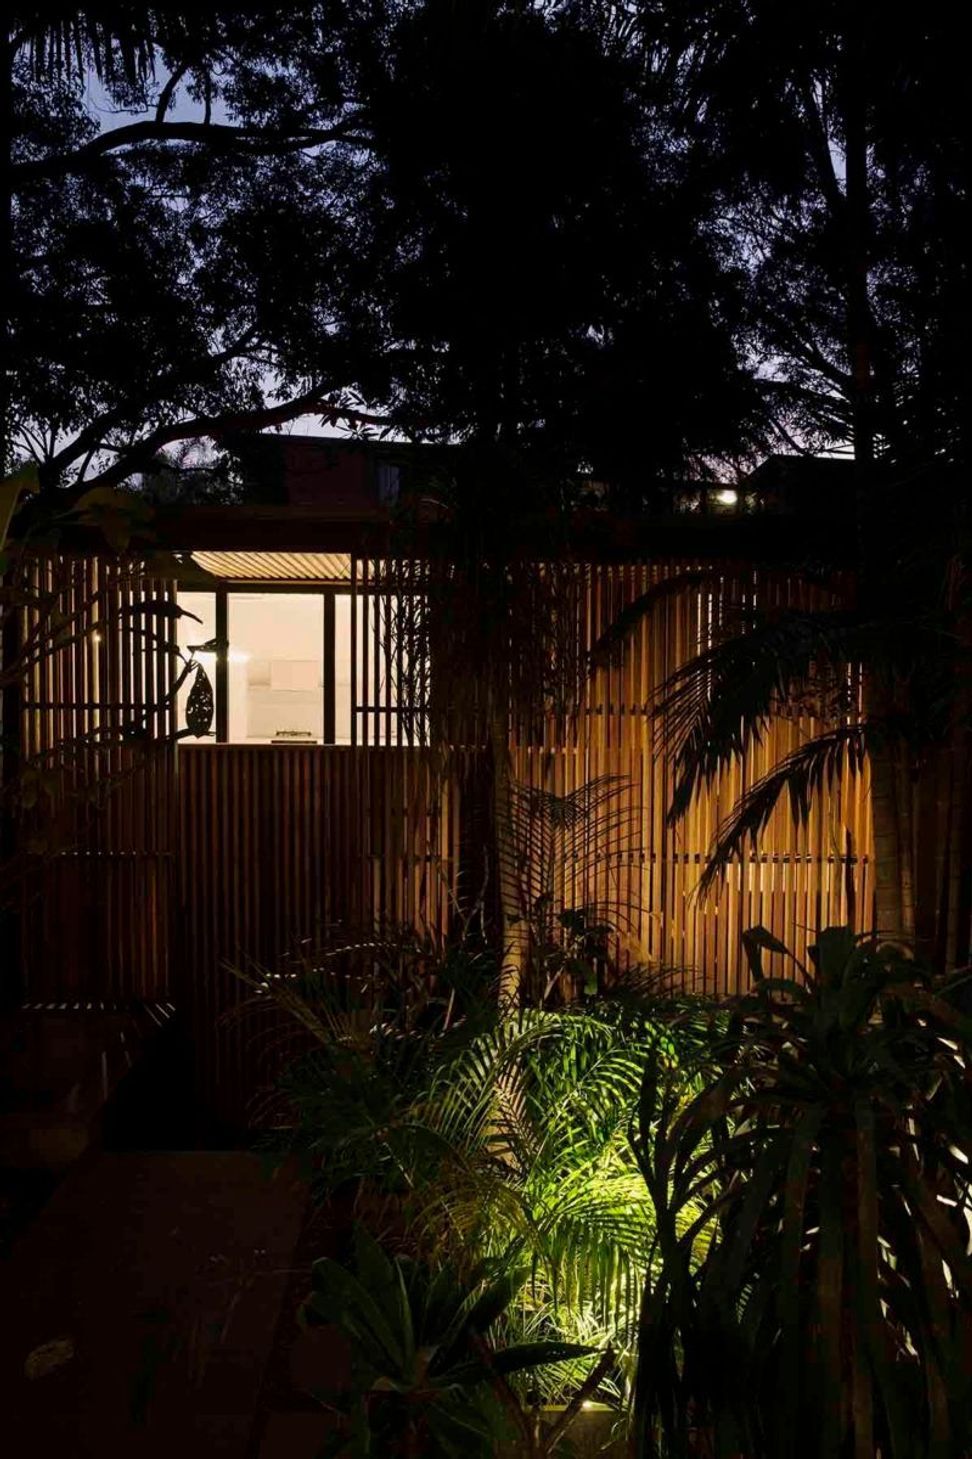
The brief – Reinvent a grand Victorian-era terrace to shift the main formal living areas from the front of the home to the more relaxed and private rear garden, one level below the street. Extend this new living space and open up the back two floors to the outdoors, and can you re-landscape the gardens while you’re there? And add a rear garage with a studio above it?
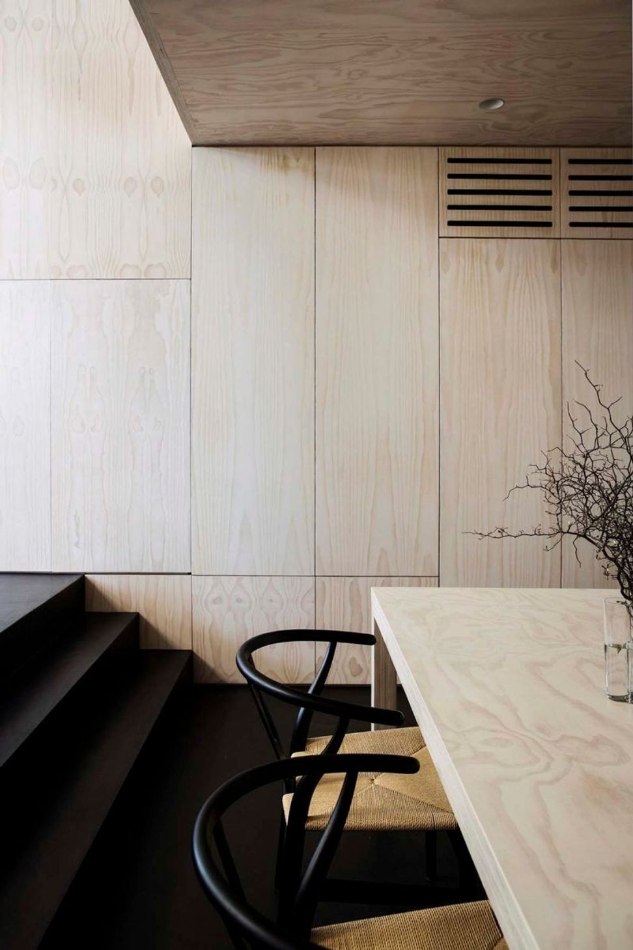
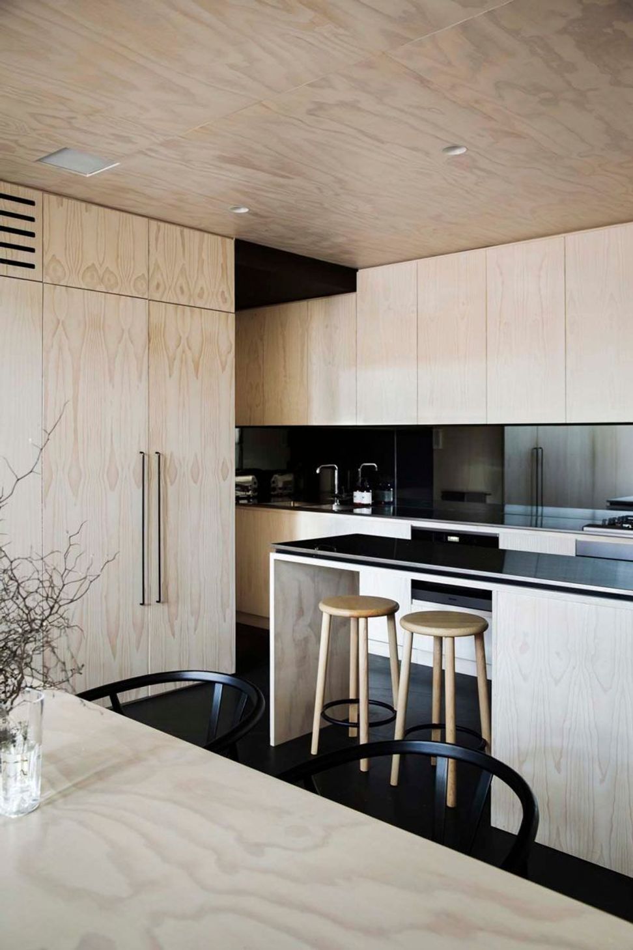
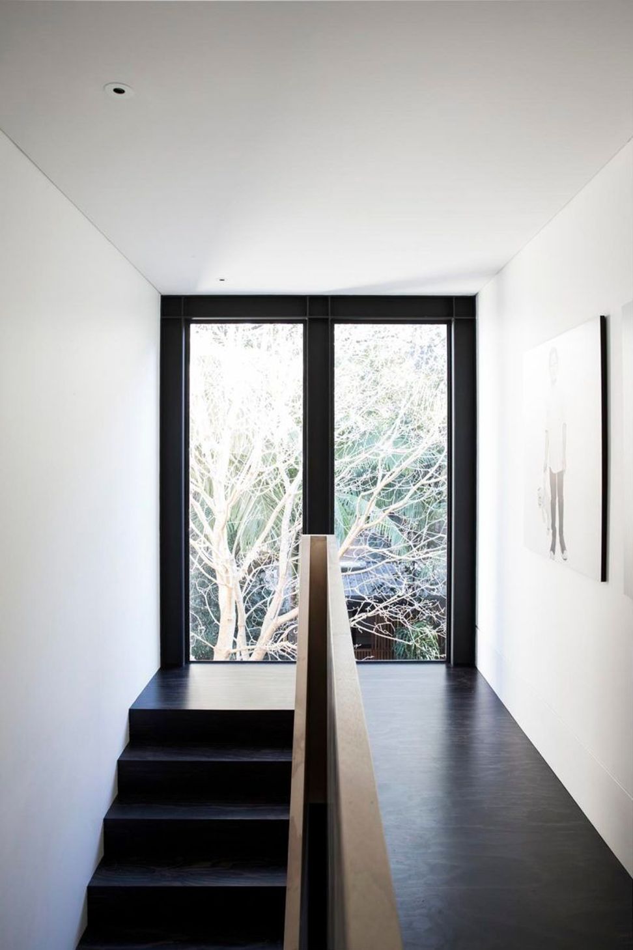
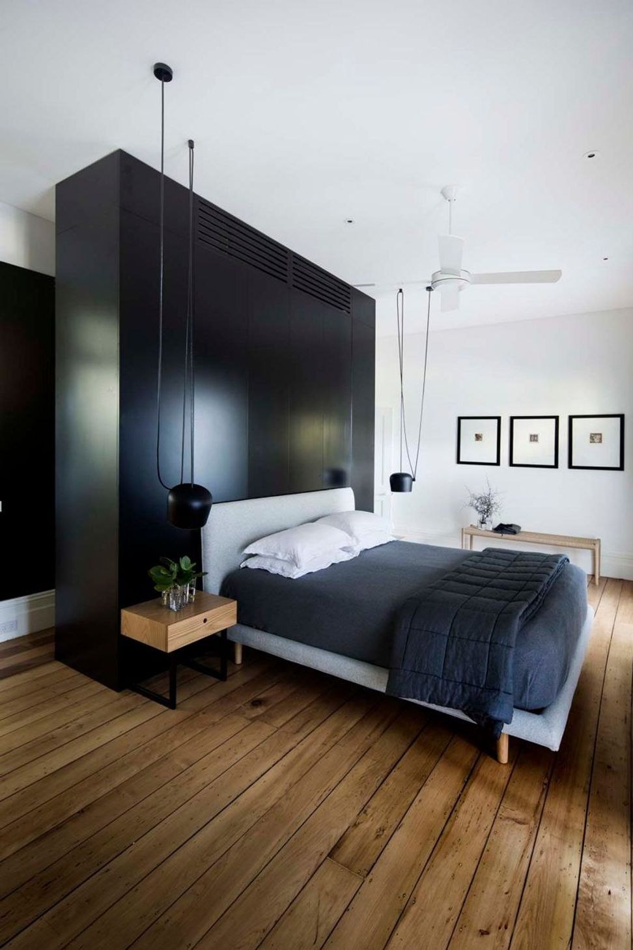
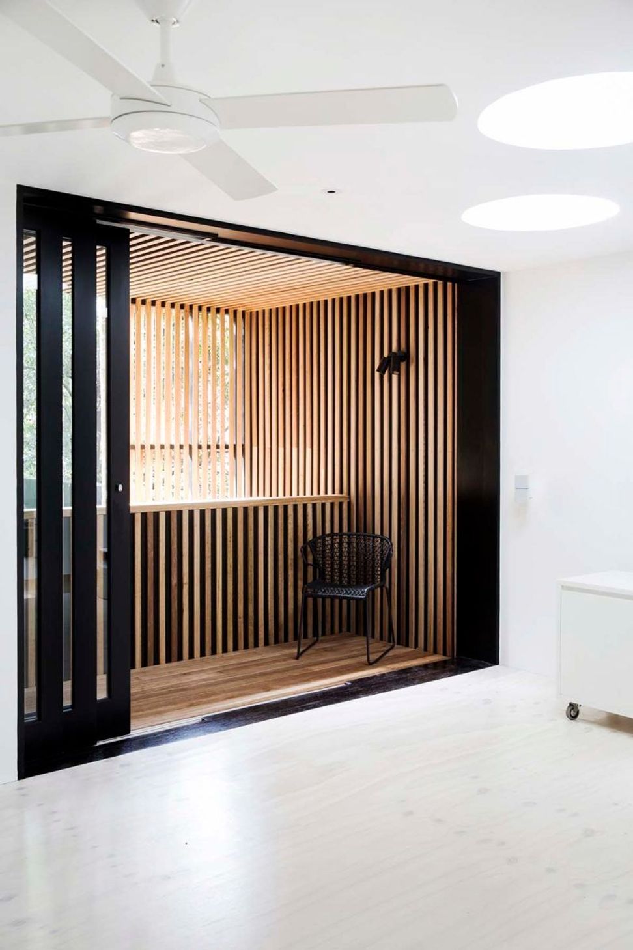
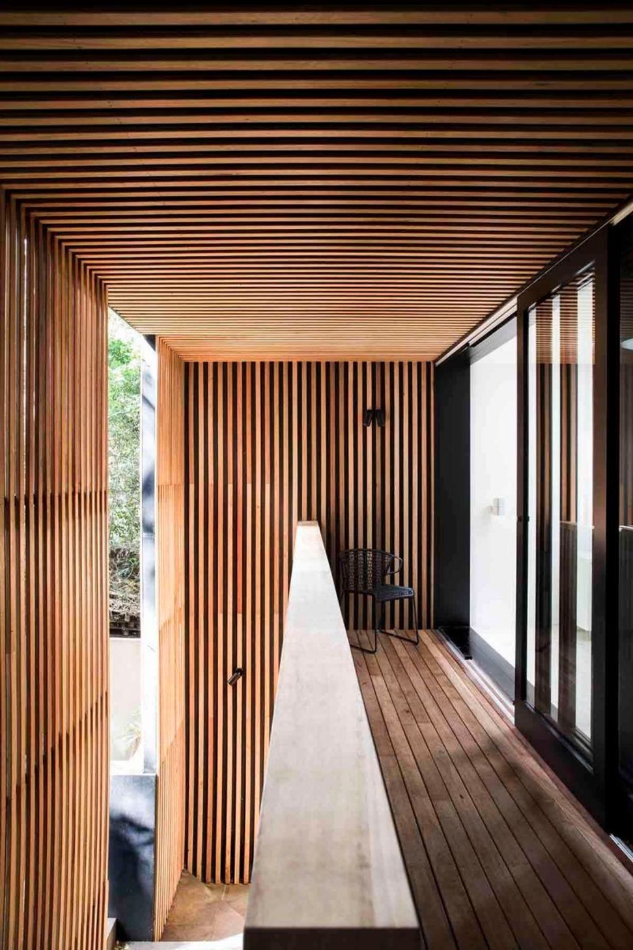
The result – The original home is now a sophisticated urban retreat suited to a busy 21st century family. A new multi-level plywood extension inserted into the main rear living room proudly distinguishes old from new and connects several levels of the house to the garden for the very first time.
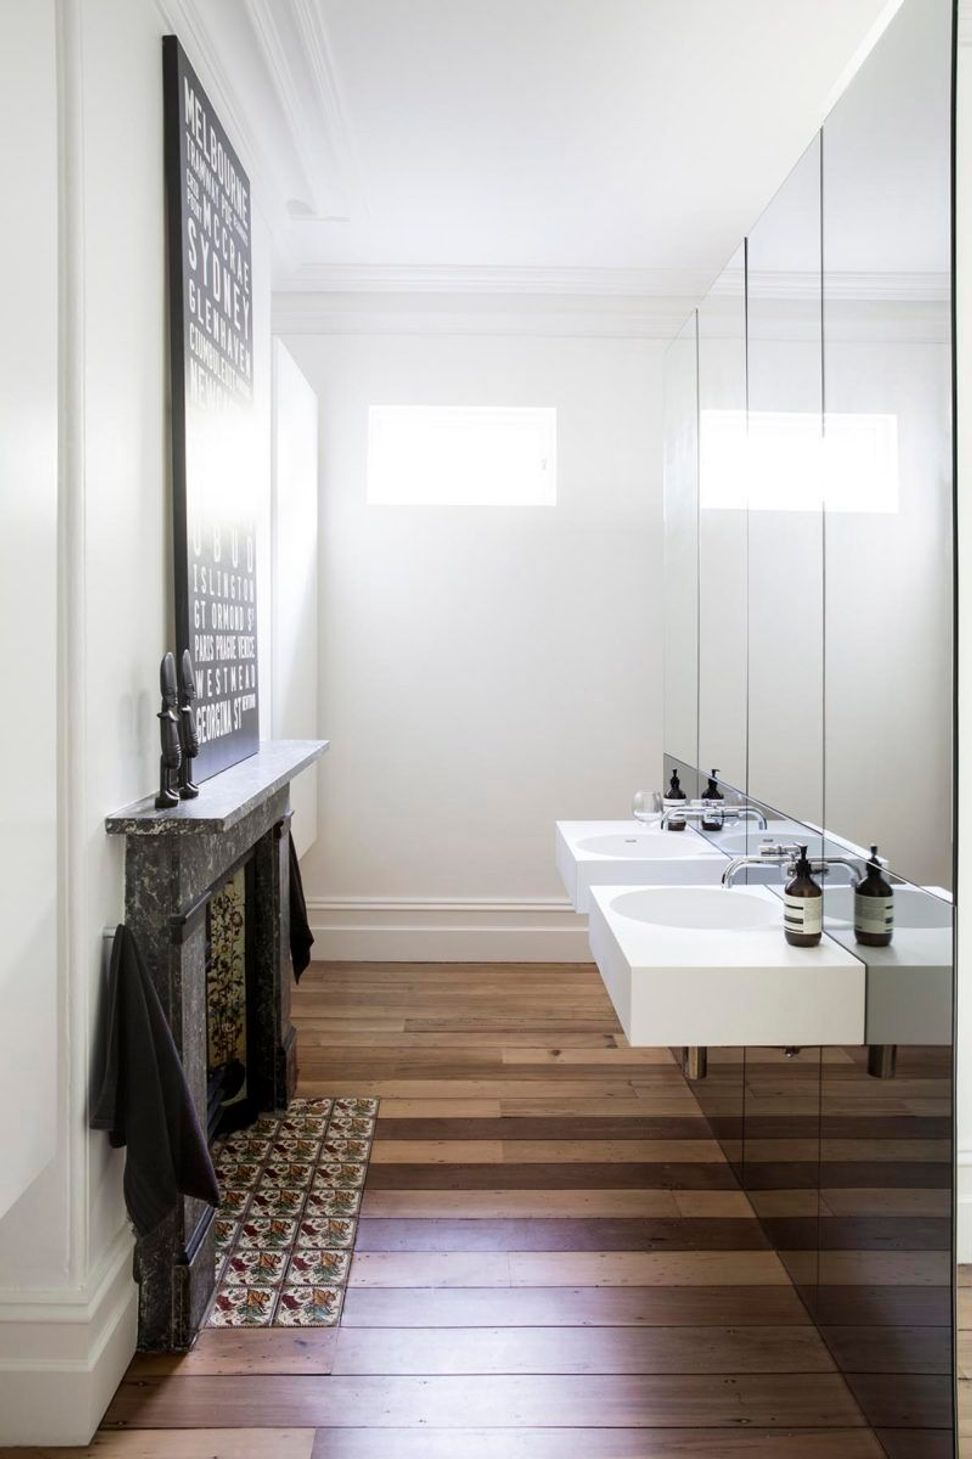
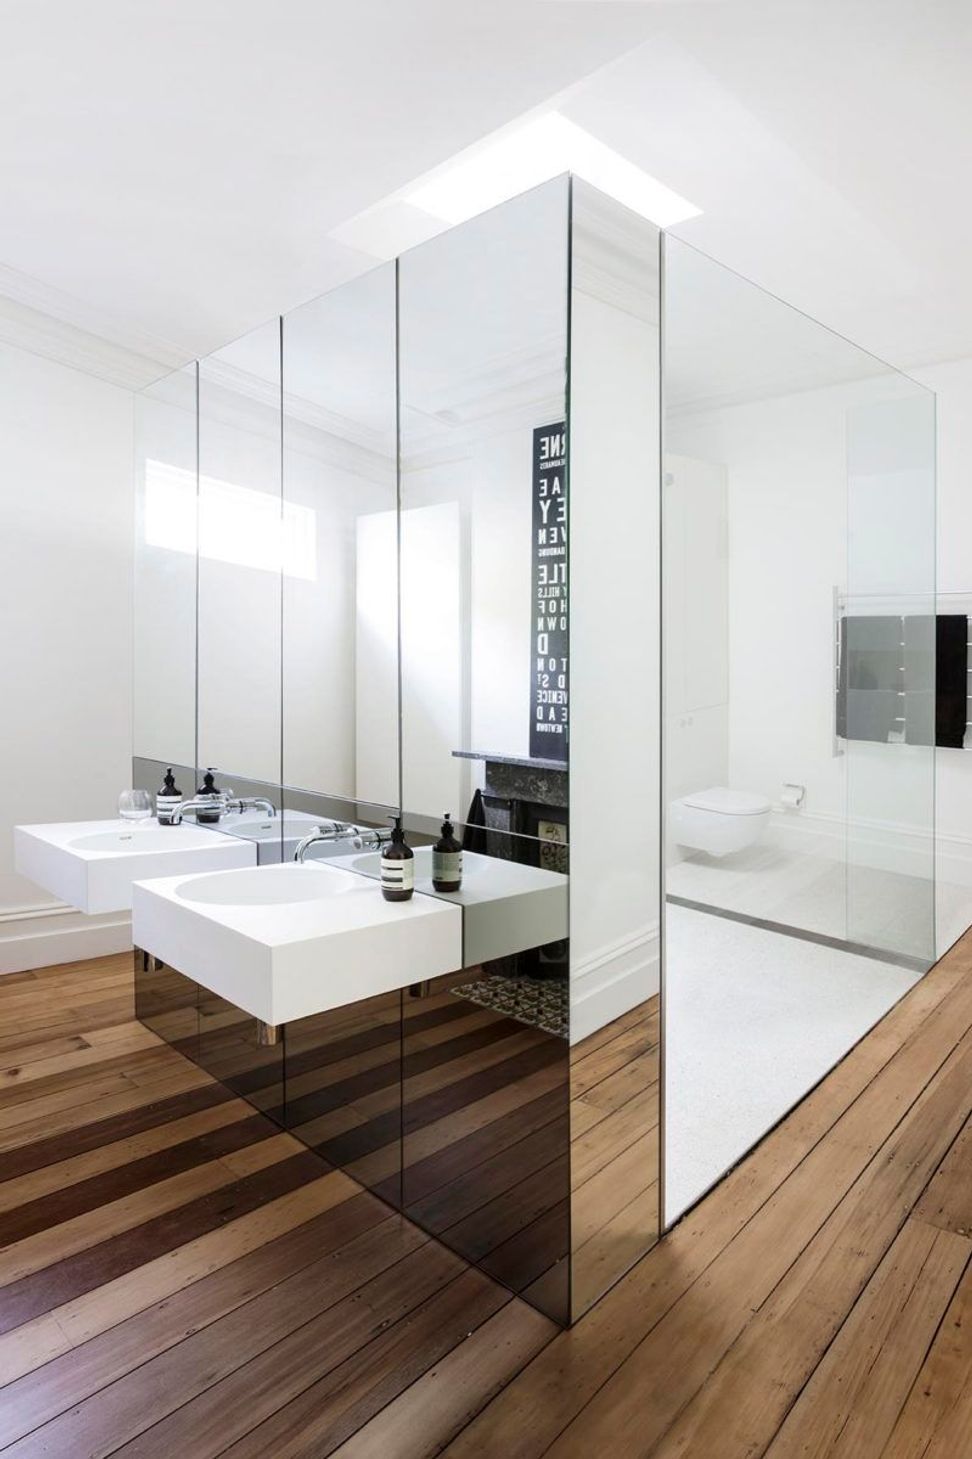
A mirrored box containing an ensuite, inserted into what was formerly a second bedroom, which is still resplendent with its original Victorian ceiling and floor details, exemplifies our contemporary-meets-classic approach.
The feeling - Generous, inviting, surprising and with the new garden outlook, ultimately happy.
Photography by Chris Warnes



Like this Project?
Hire Studio Prineas
Professional Reviews
Professionals used in
this project
The practices and trades credited on this project.

More projects from
Studio Prineas
Other work by Studio Prineas, across every category they build in.


More in
Renovations
Everything else in Renovations, from every practice on ArchiPro.


Next Project
Keep scrolling