
Project team
Product Suppliers
Elegant renovation of a prestigious Epsom Villa featuring a grand kitchen, entertainers bar, luxurious guest suite, and an organized laundry space, designed for social gatherings and professional culinary experiences.
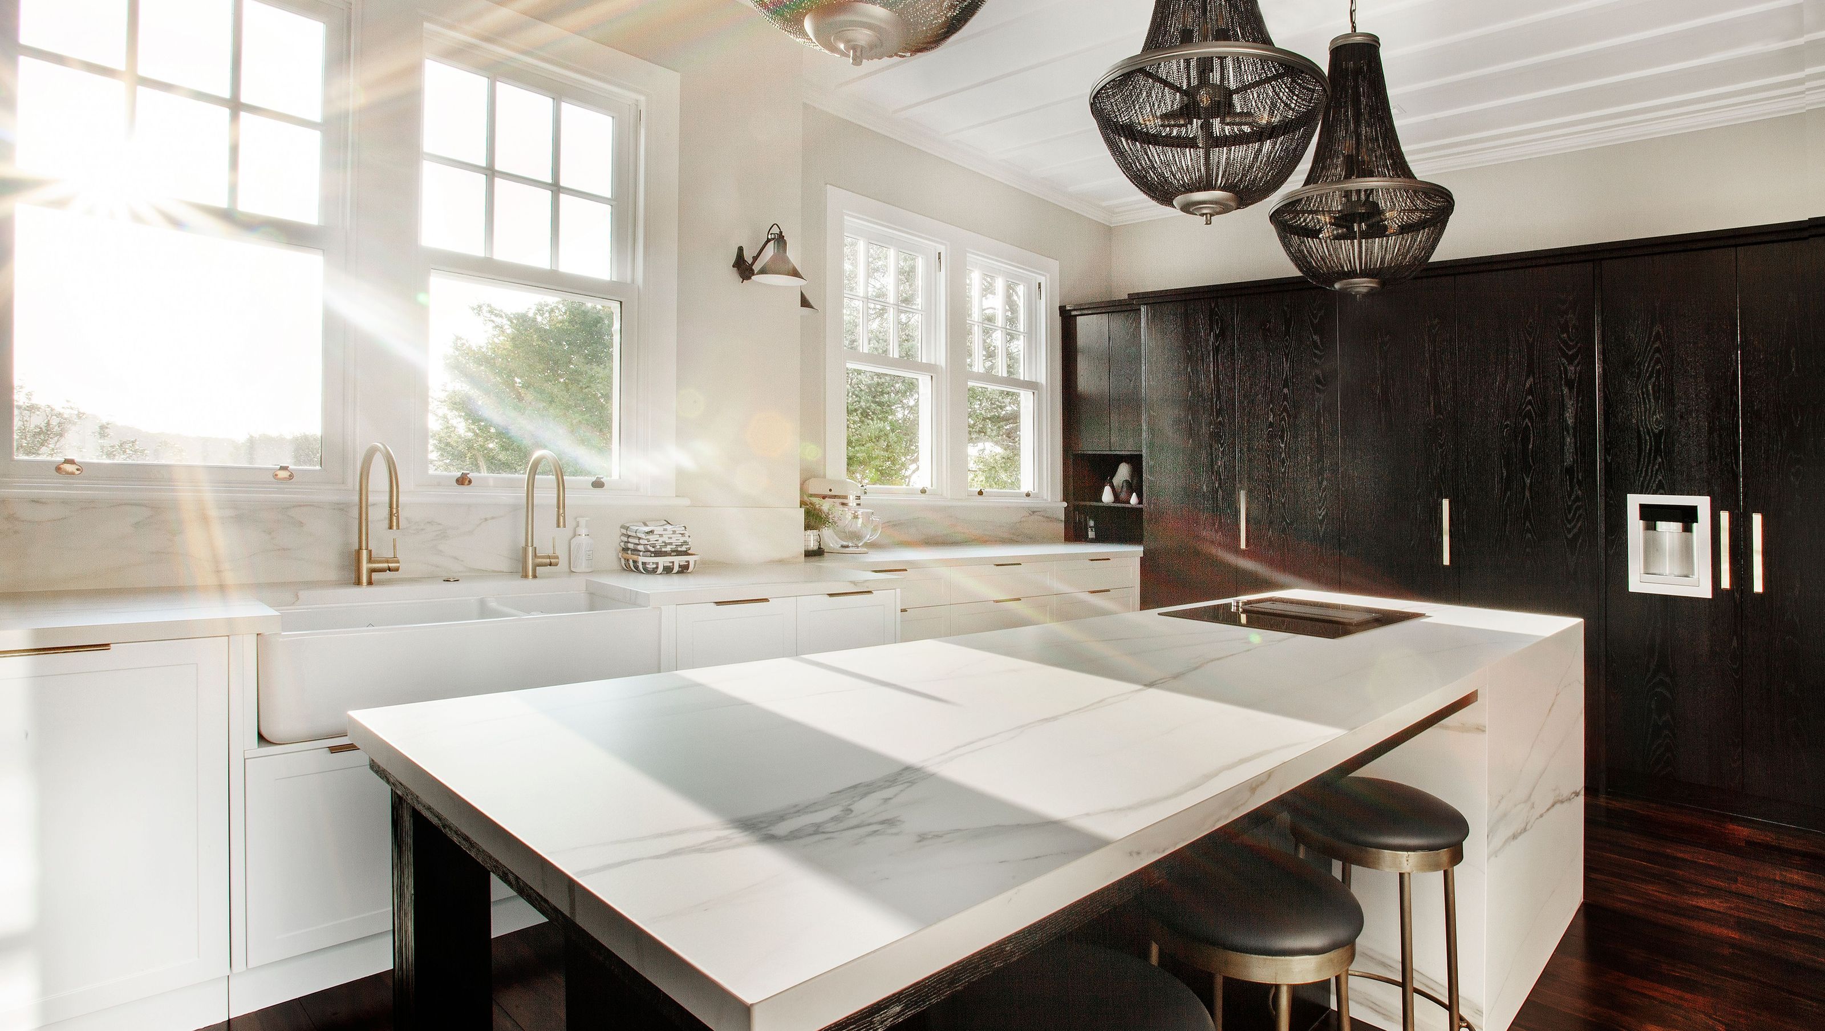
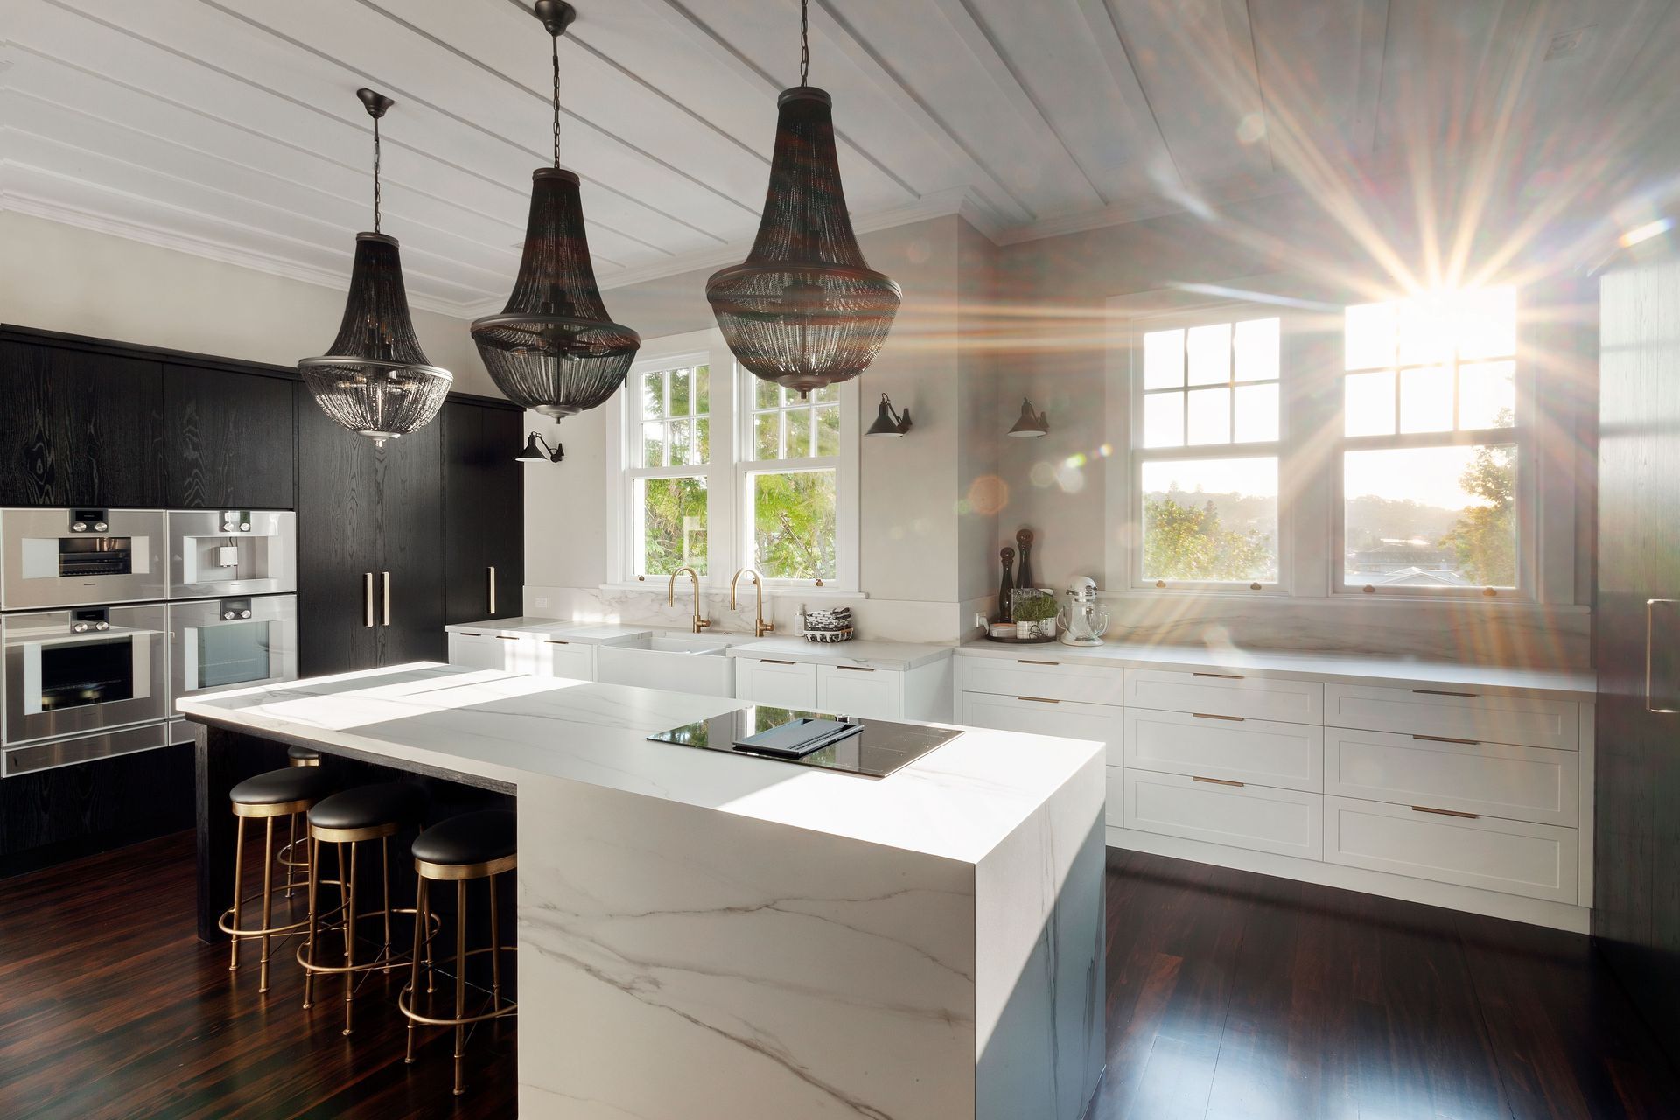
This prestigious Villa in Epsom required an elegant renovation to create a grand kitchen, an entertainers bar, luxurious guest suite and an uber organised laundry space.
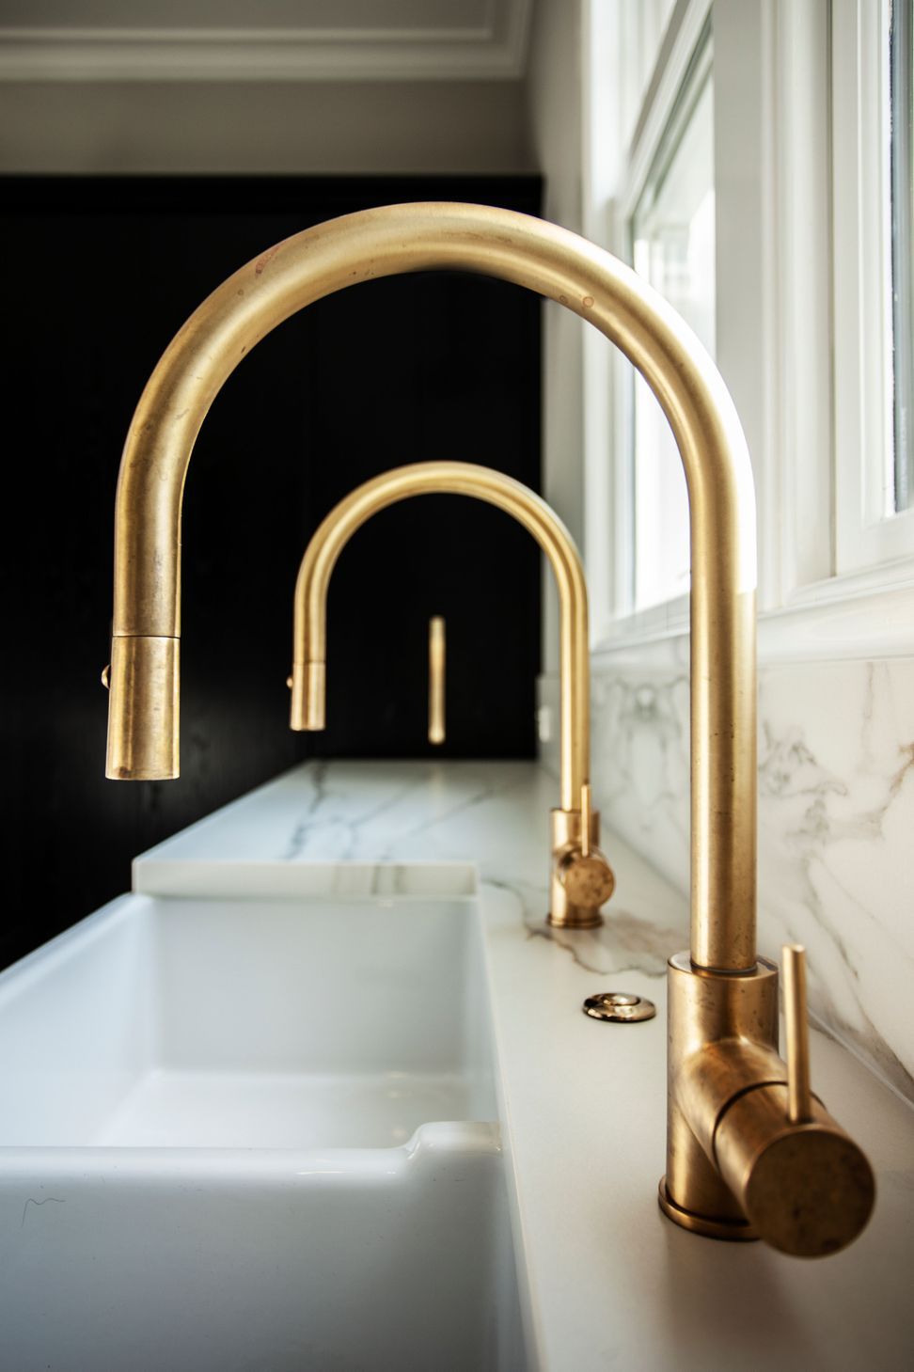
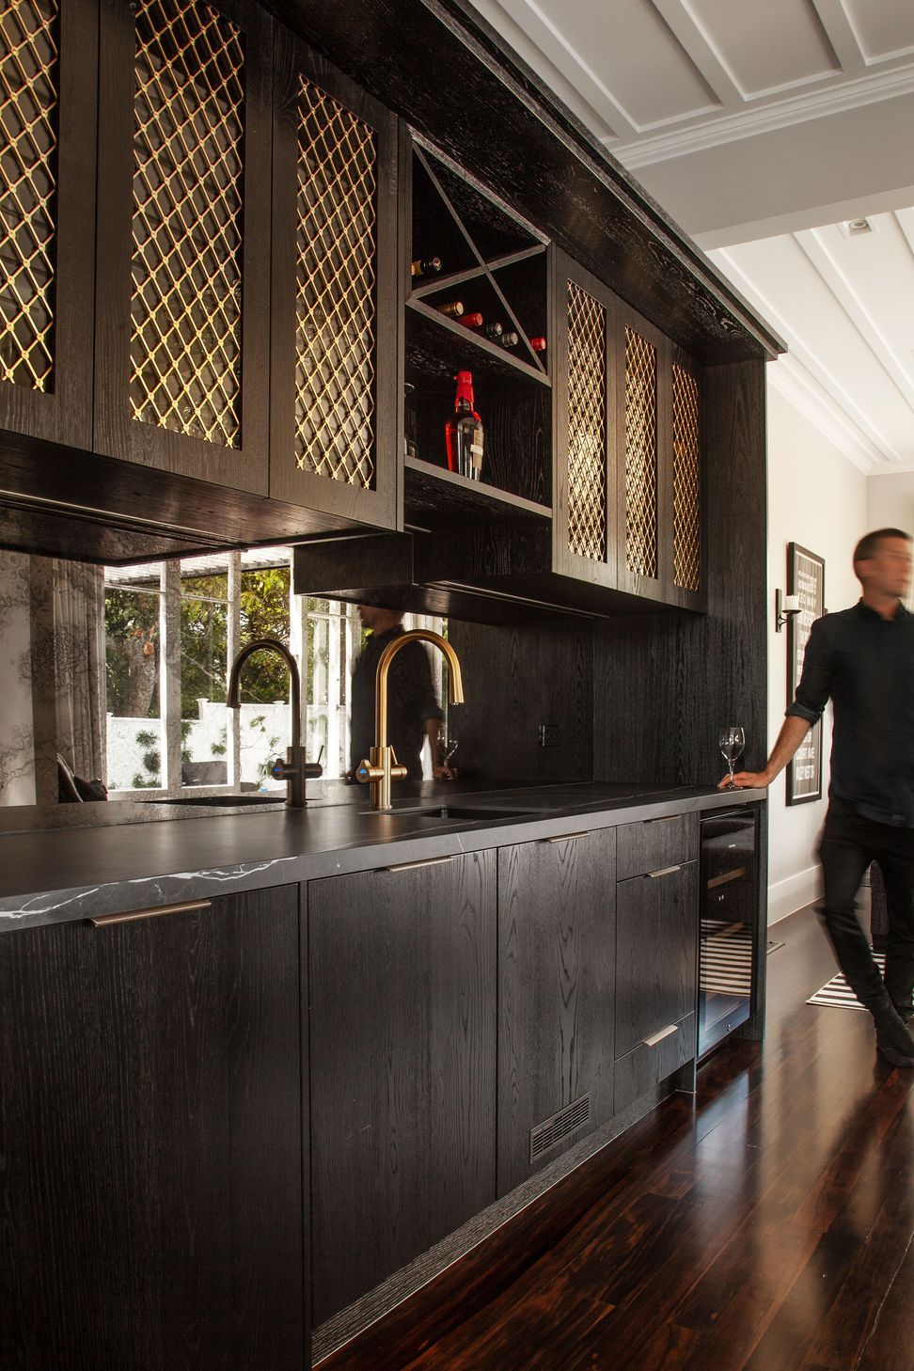
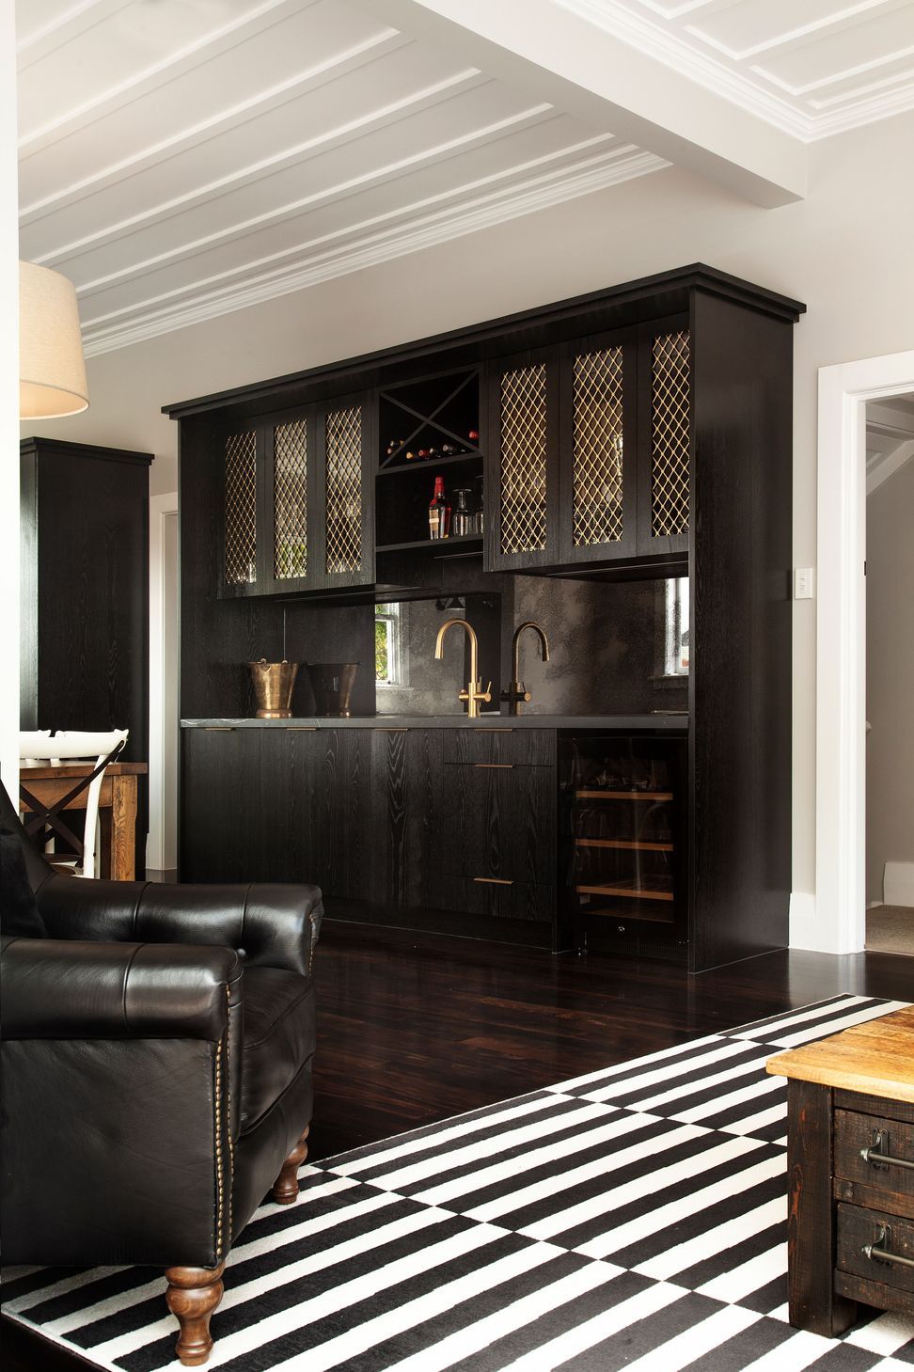
The meticulous builders from So Renovate created a sympathetic extension to the open plan living space to provide the blank canvas for Yellowfox designer Vikki Gorton-Tibbits to create a kitchen for large social family. The brief was to have a kitchen fit for a professional chef, with various workstations so teams of people could work in the space at any one time. Three basket chandeliers from Lighting Direct sit proudly above the large central island. The white Shaker style Dezignatek cabinetry fronts are balanced out by the strong dark lines of the Prime Art Veneer. On one side of the kitchen, pocket bifold doors slide back into the cabinetry, opening up a secret scullery/second washing & prep space. Archant Brass handles and the Bar’s Bronze antique mirror splashback add a touch of glam to the cabinetry.
The brass theme is repeated into the bar with display door grilles & the Robertson plumbingware in the guest ensuite. Large format Marquina tiles from the Tile Warehouse are juxtaposed to the classic white gloss bevel subway wall tiles, where a St Michel London vanity is suspended below a decorative wall light & shaped mirror.
Photographer: Stephanie Creagh Photography



Like this Project?
Hire Yellowfox Interiors
Professional Reviews
The products behind the project
Four products specified into this build from four suppliers, verified ArchiPro members. Tap through to specifications, suppliers and lead times.


Professionals used in
this project
The practices and trades credited on this project.









More projects from
Yellowfox Interiors
Other work by Yellowfox Interiors, across every category they build in.


More in
Kitchen
Everything else in Kitchen, from every practice on ArchiPro.


Next Project
Keep scrolling