

Project team
- Lux Interiors
- Silvertone Photography
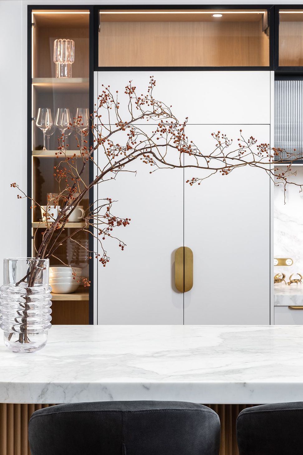
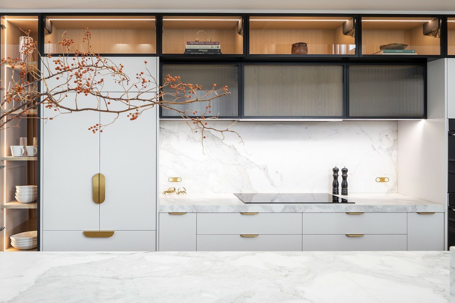
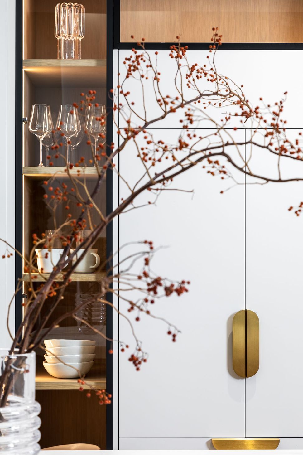
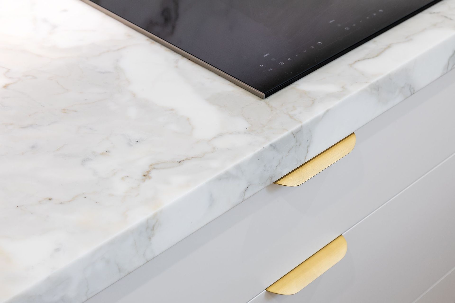
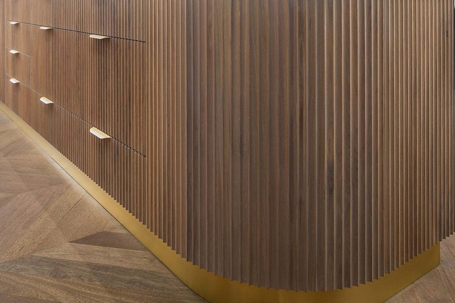
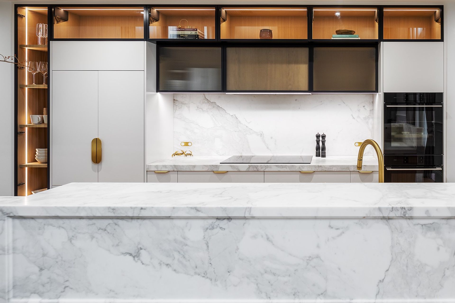
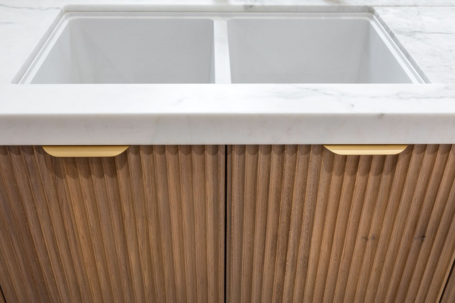
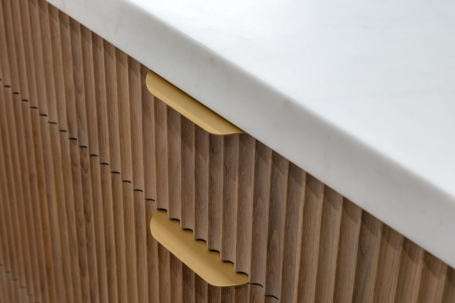
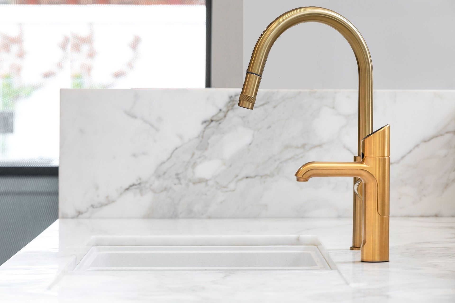
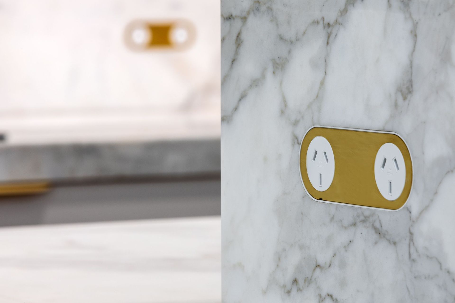
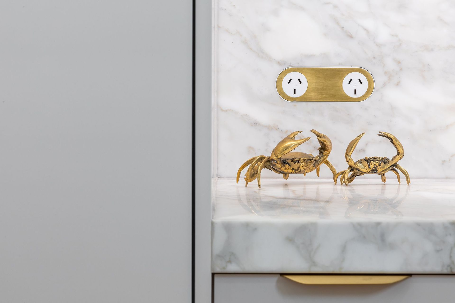
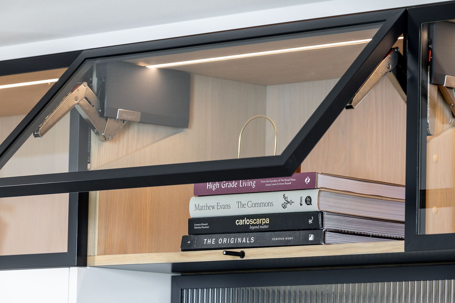
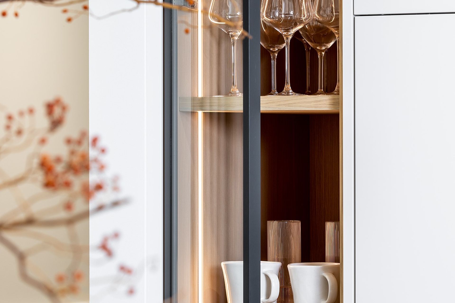
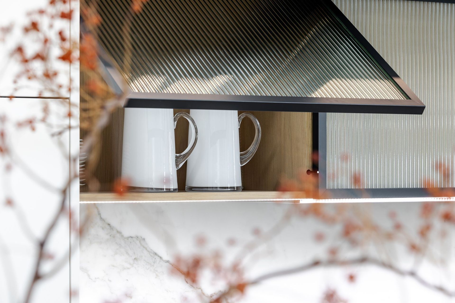
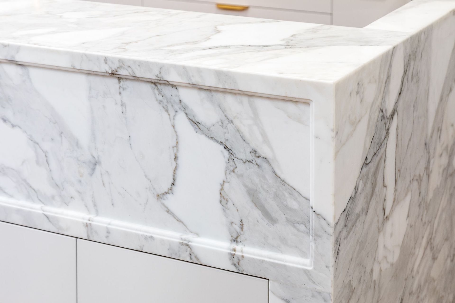
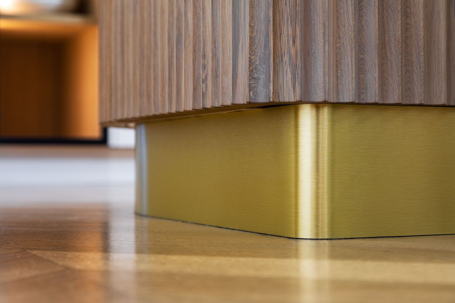
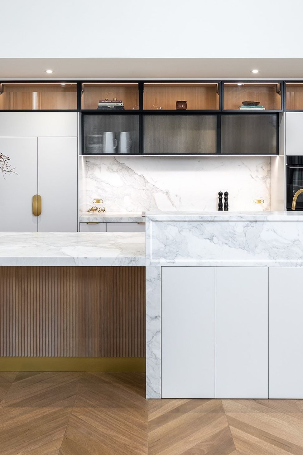
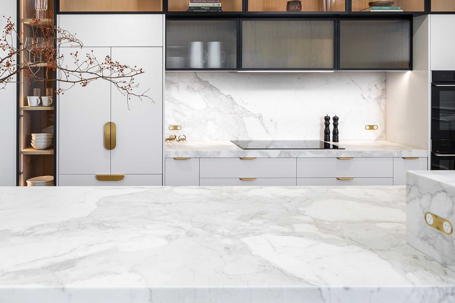
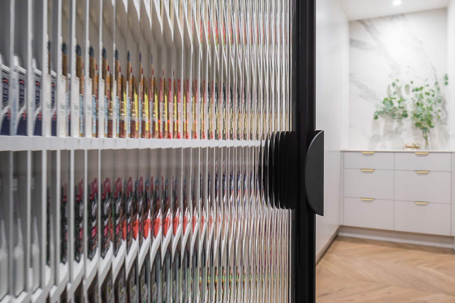
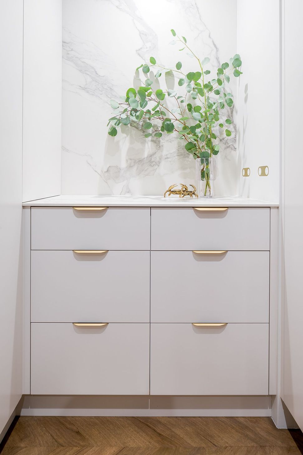
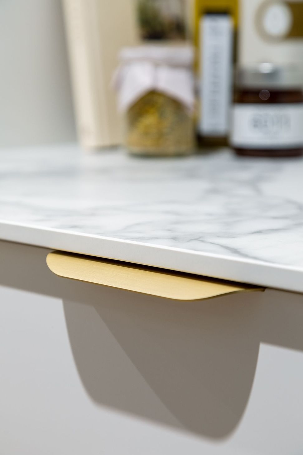
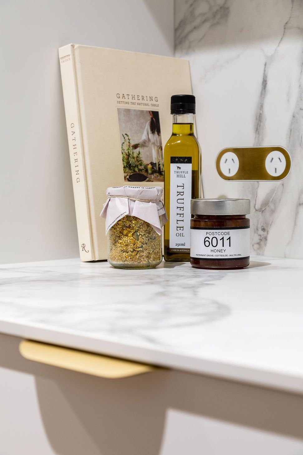
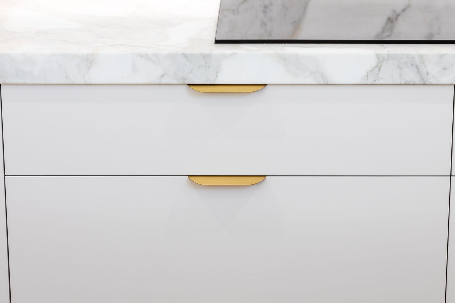
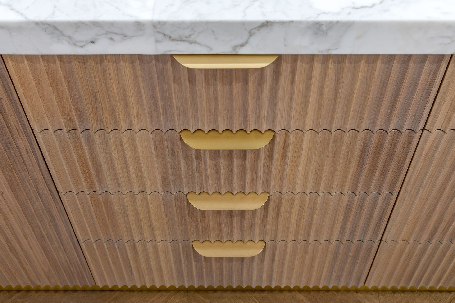
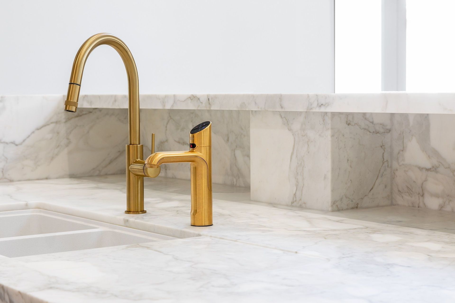
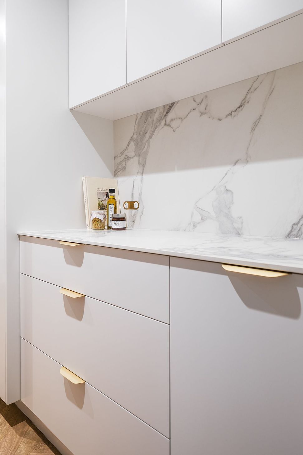
This contemporary kitchen renovation transformed the space by creating better flow between living areas, a separate butler’s pantry, and ample storage. The curved long island bench uses marble stone that features a shaker profile with a moulded border relief, and French oak cabinetry in a scalloped profile. Additional standout components include tall glass door cabinetry, fluted glass cabinetry, and brass tapware and hardware.
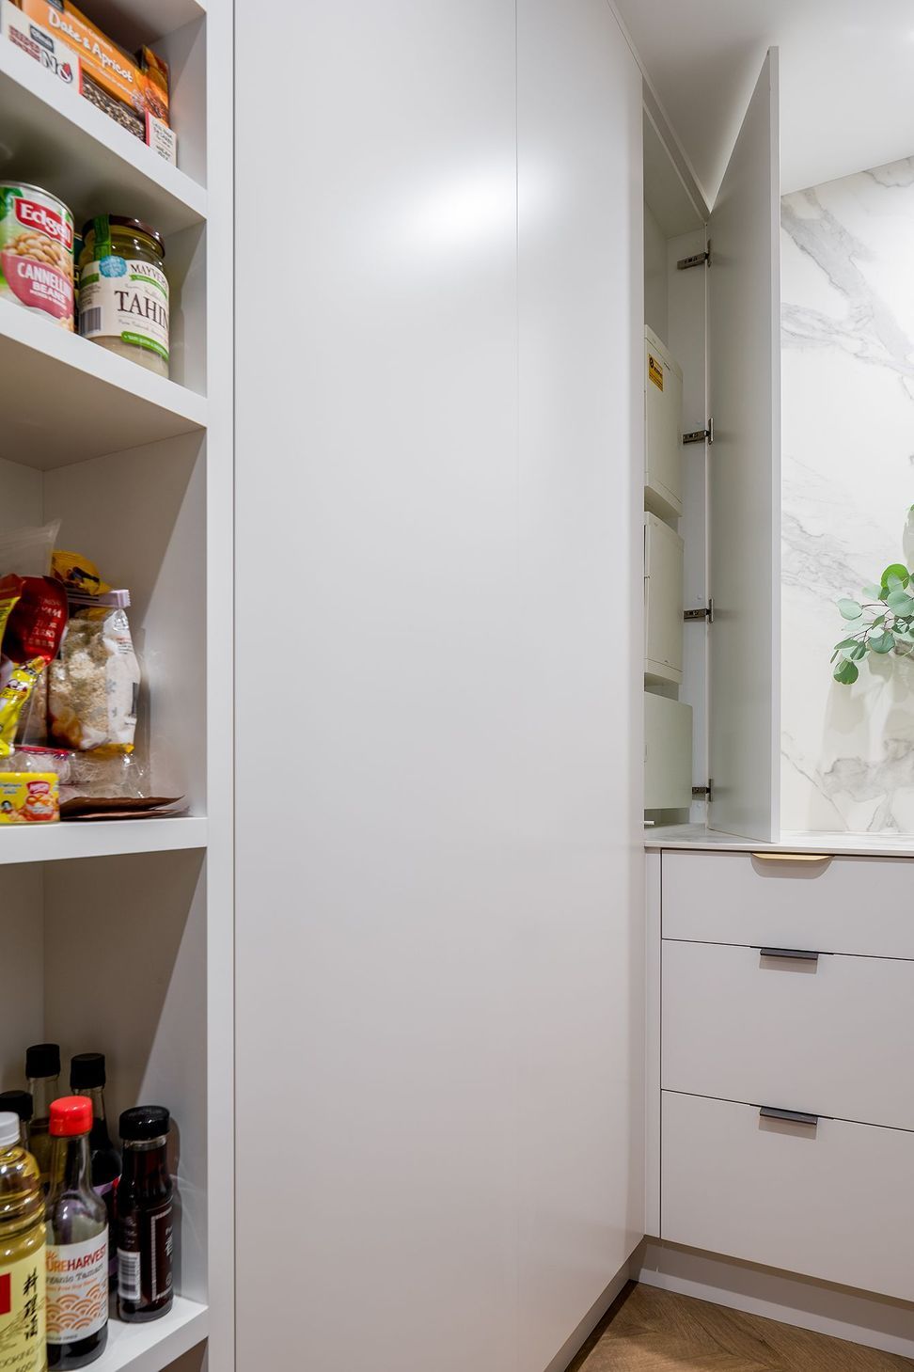
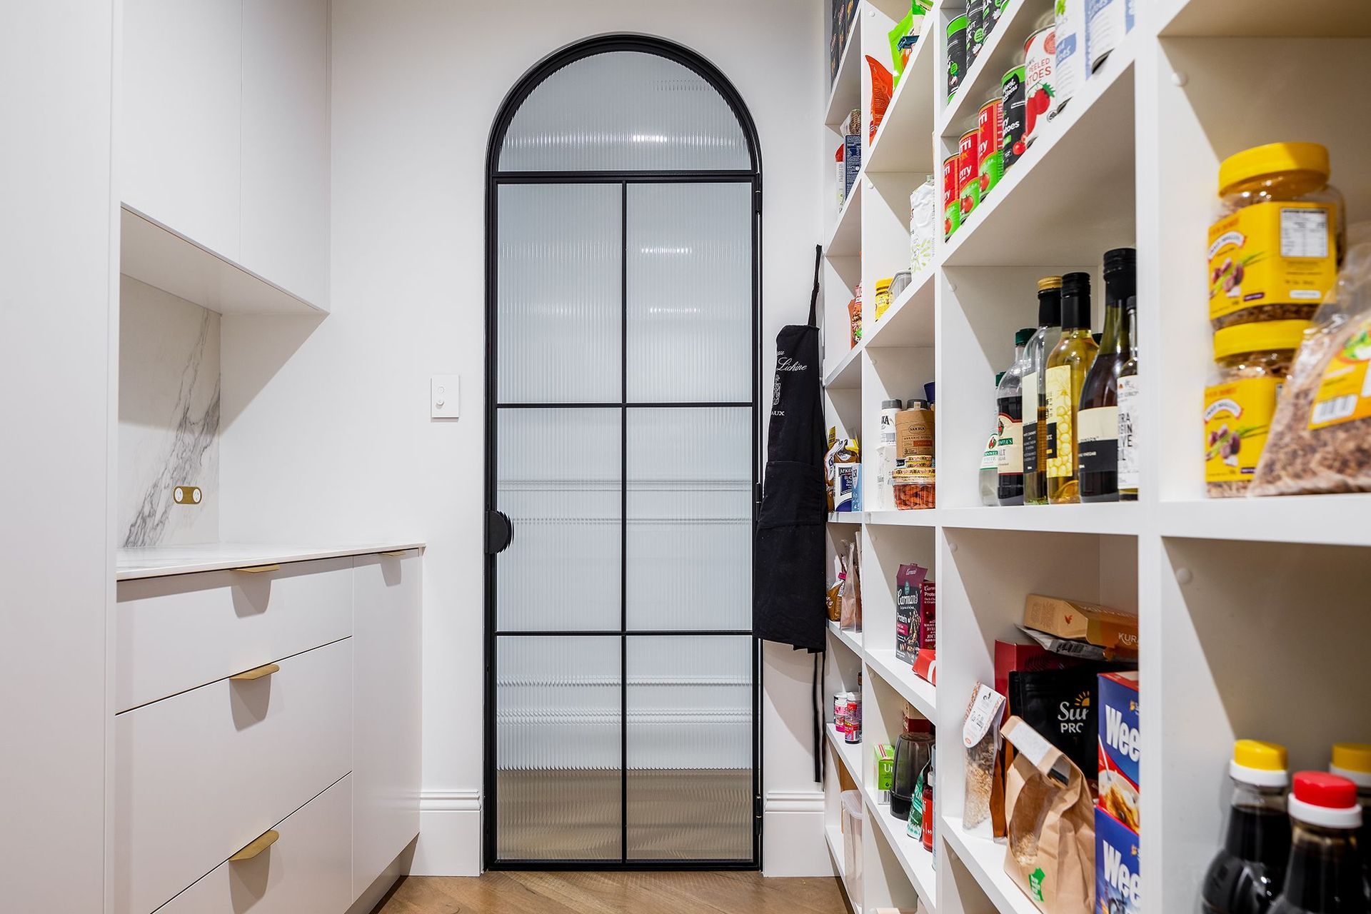
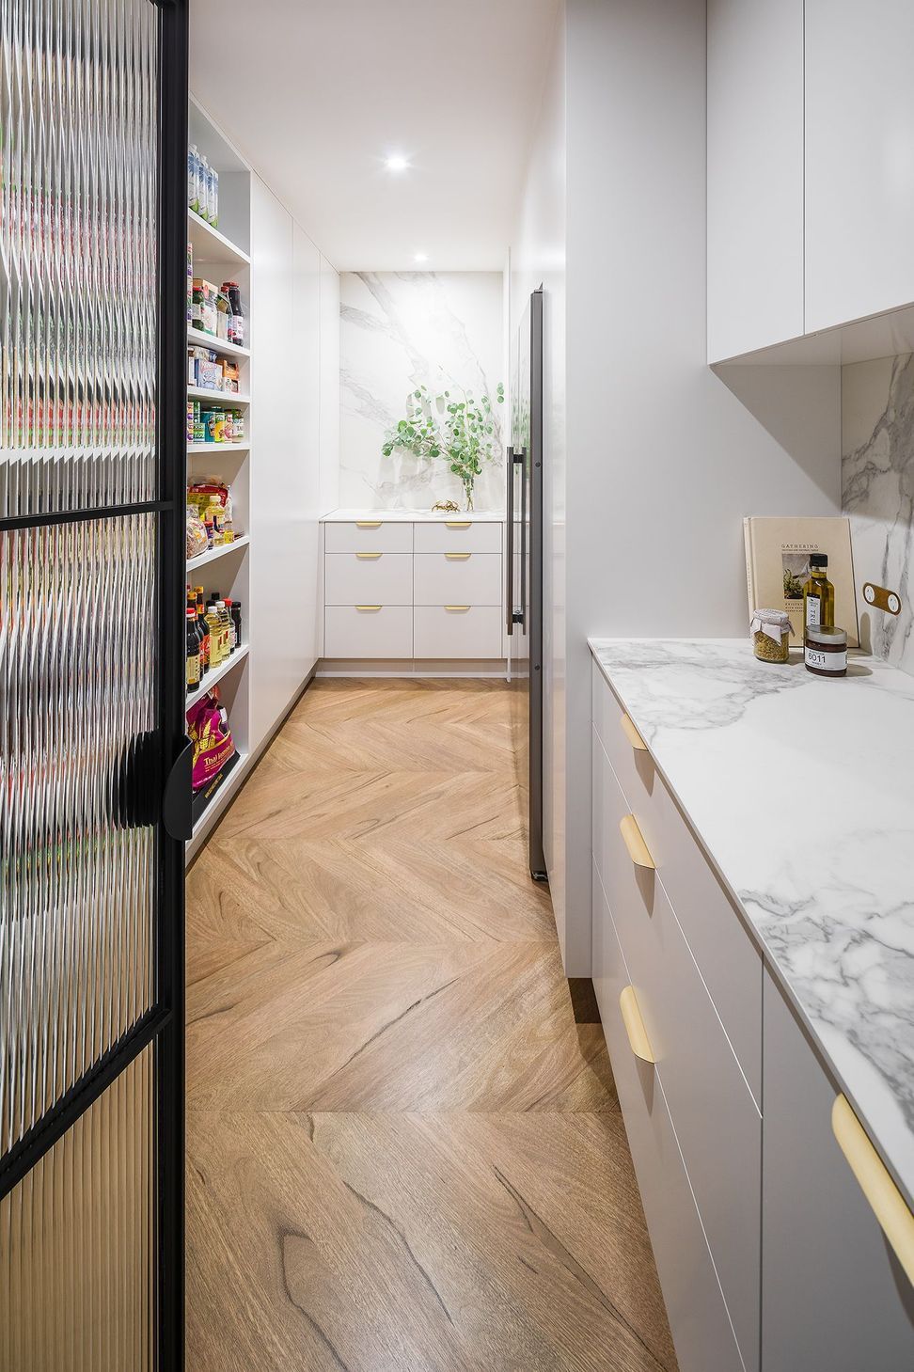
The client wanted to redesign their layout to optimise on the existing space, add storage and enhance the functionality and flow. We did this by converting the current kitchen and pantry into a full-length galley style kitchen and removing the nib wall that connected the pantry and kitchen to increase circulation space and functionality. The walk-in-pantry was enhanced with tall cabinetry for additional storage and bench space, and a second large fridge.
Like this Project?
Hire Lux Interiors
Professionals used in
this project
The practices and trades credited on this project.

More projects from
Lux Interiors
Other work by Lux Interiors, across every category they build in.


More in
Kitchen
Everything else in Kitchen, from every practice on ArchiPro.


Next Project
Keep scrolling