About
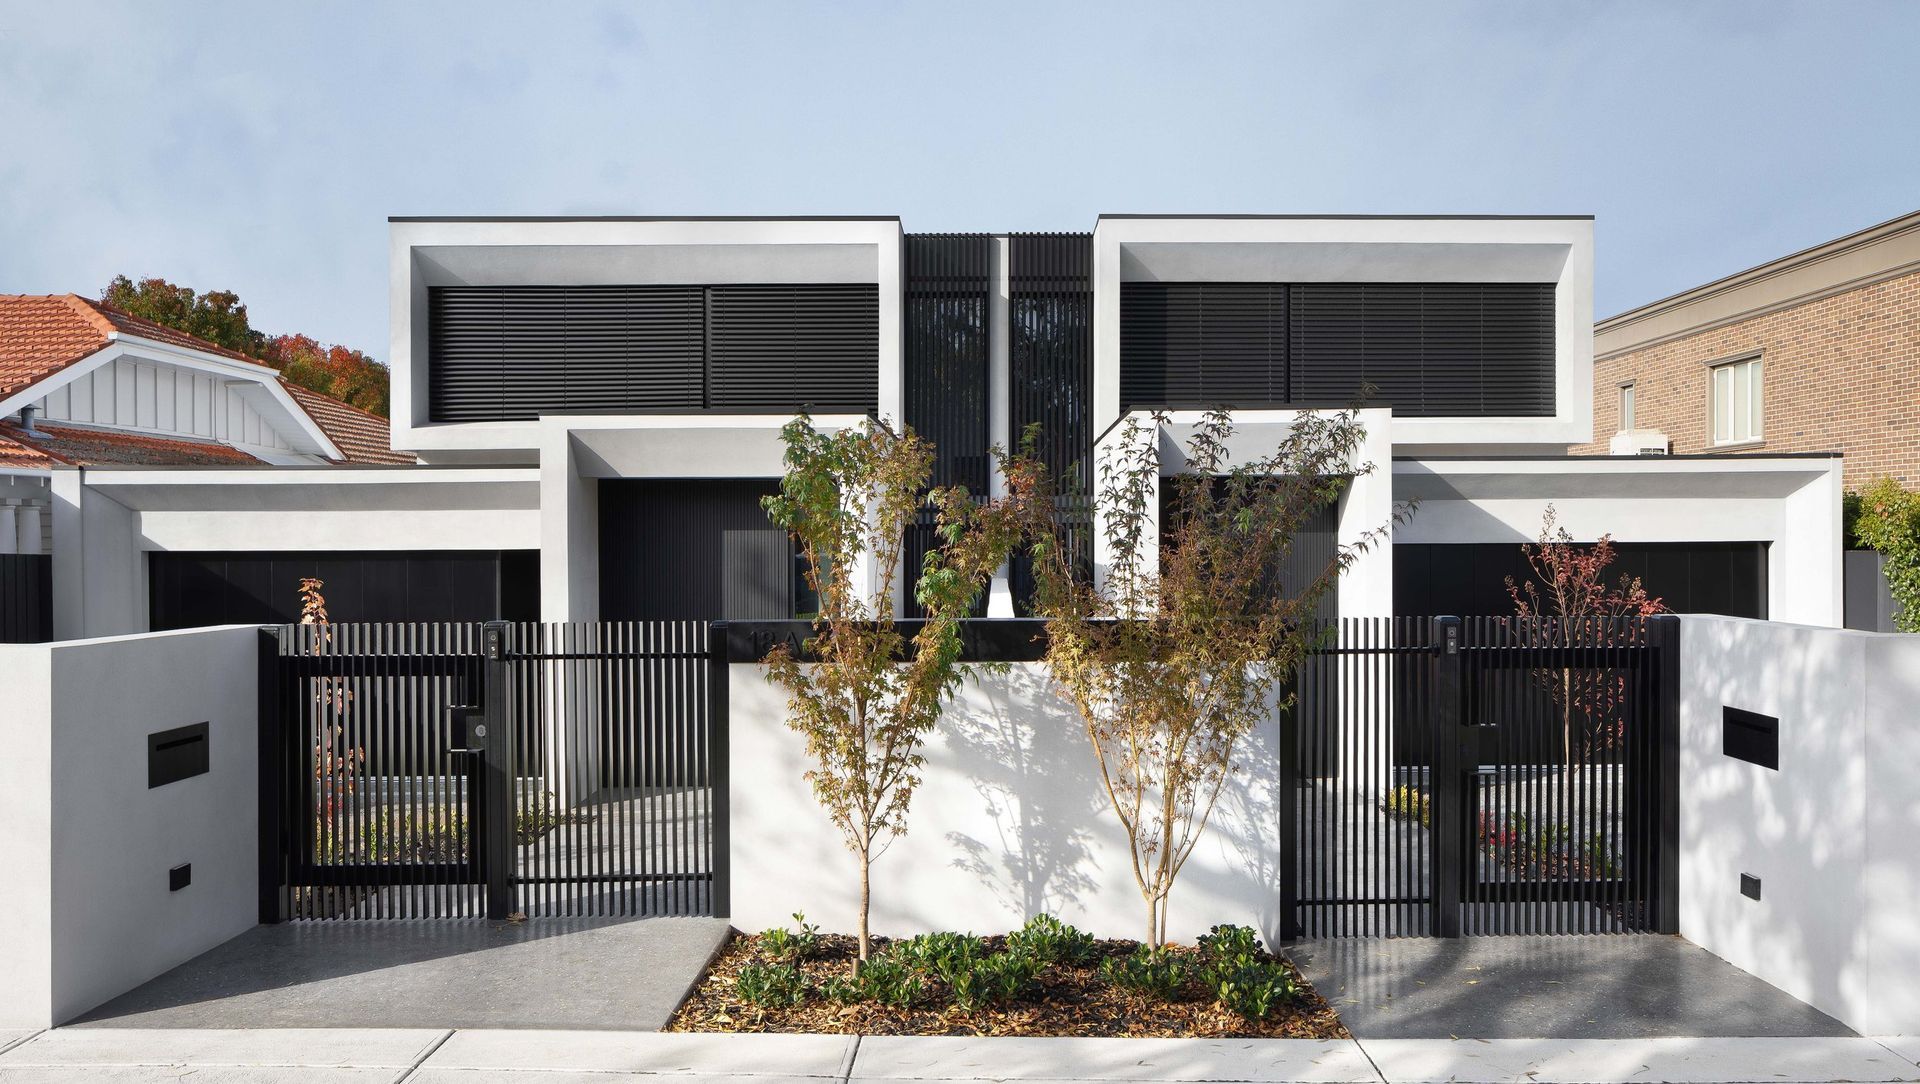
Essendon Duplex.
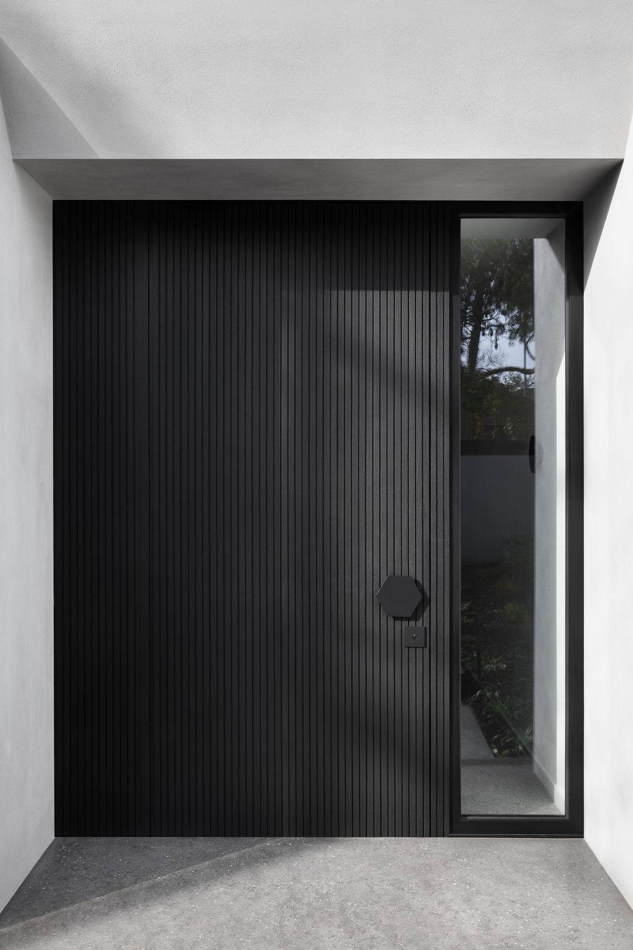
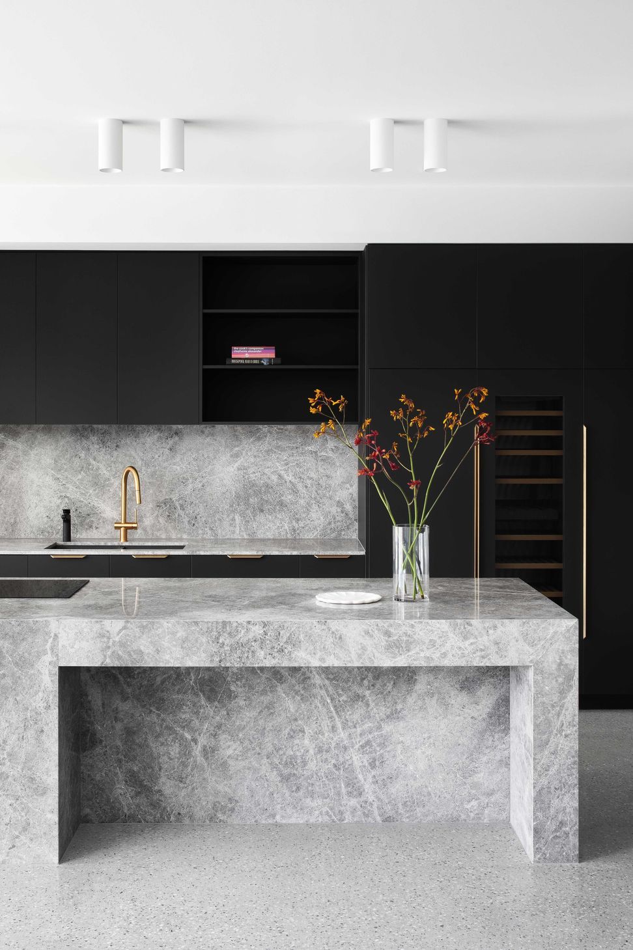
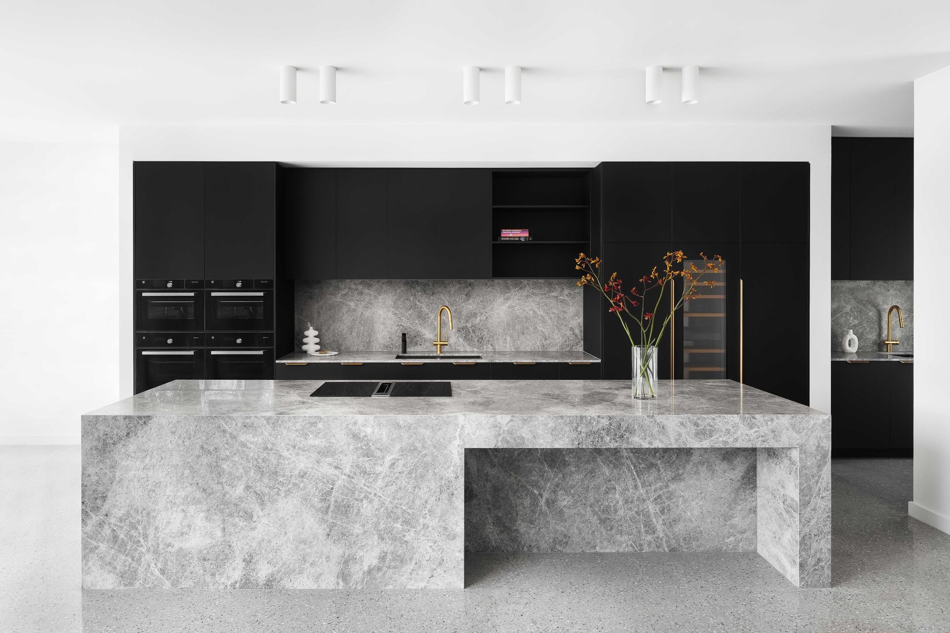
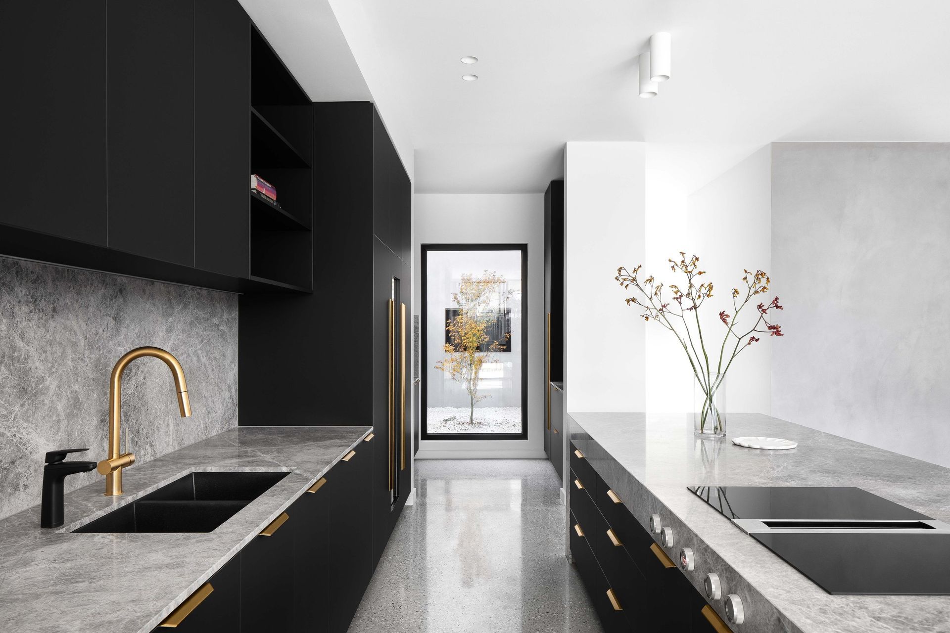
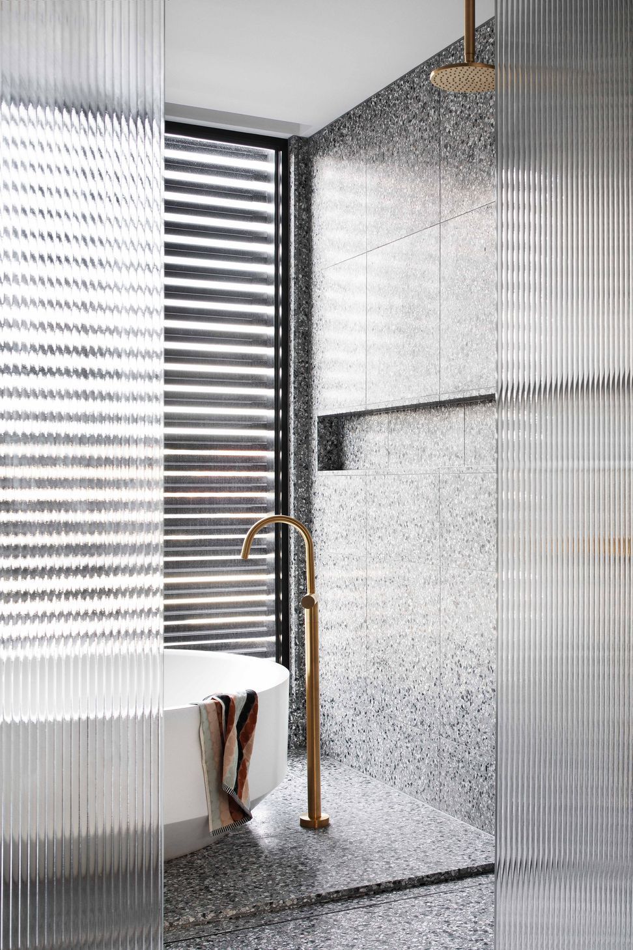
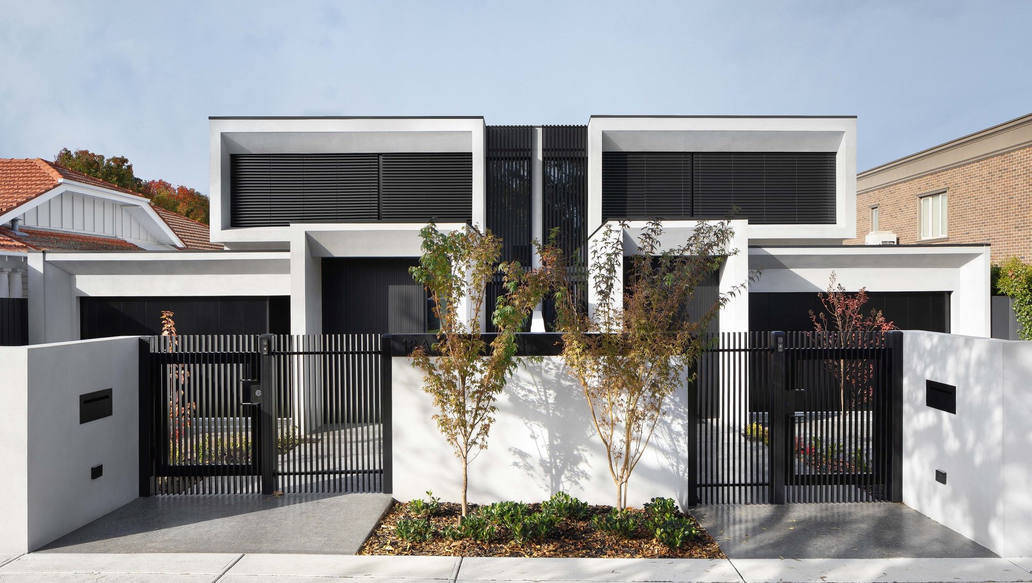
ArchiPro Project Summary - Contemporary duplex townhouse development in Essendon, showcasing innovative design and efficient use of space.
- Title:
- Essendon Duplex
- Architect:
- ELC Architecture and Interior Design
- Category:
- Residential/New Builds
- Photographers:
- Emily Bartlett
Project Gallery
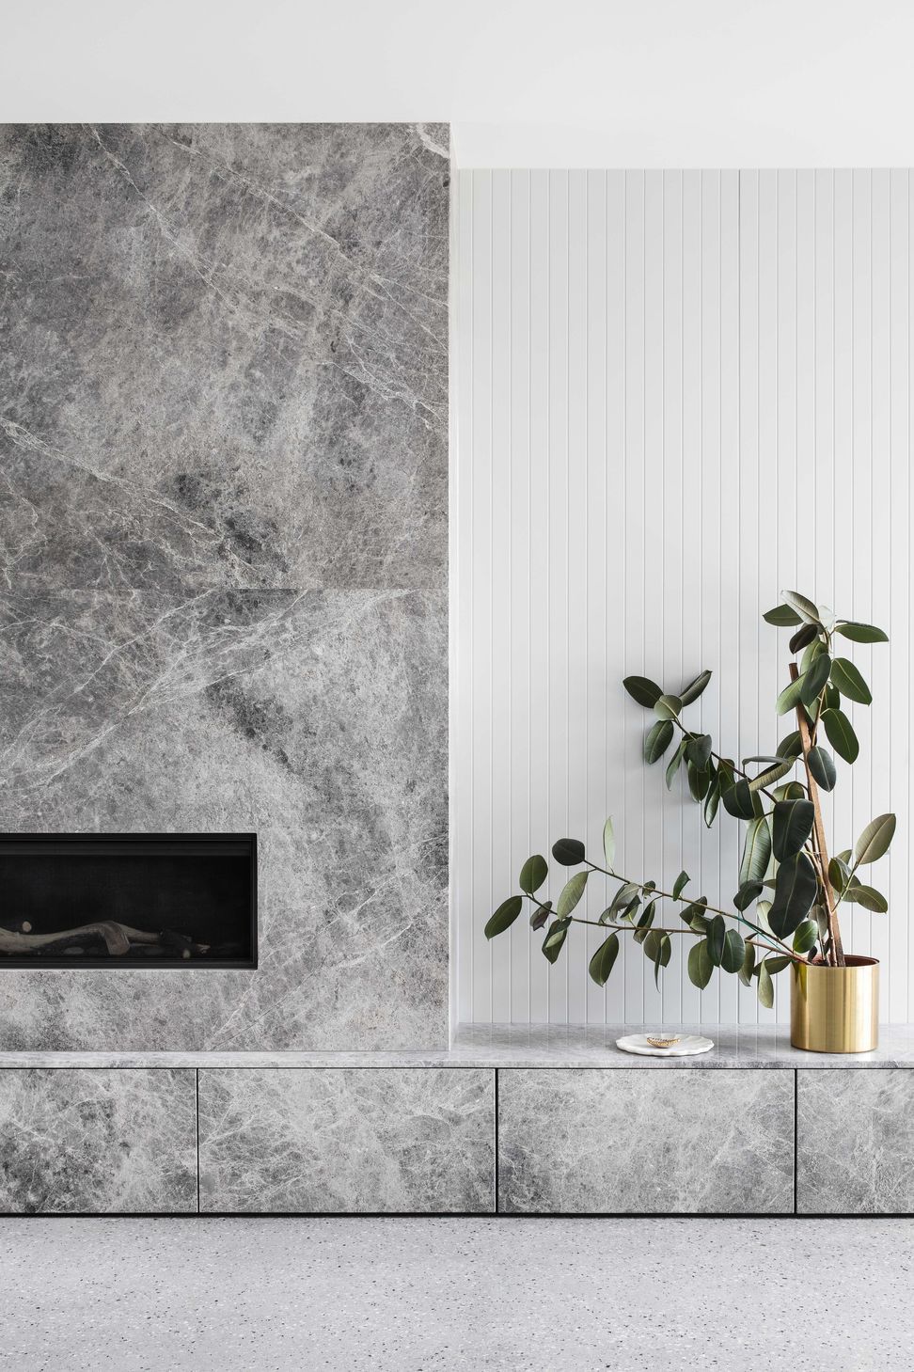
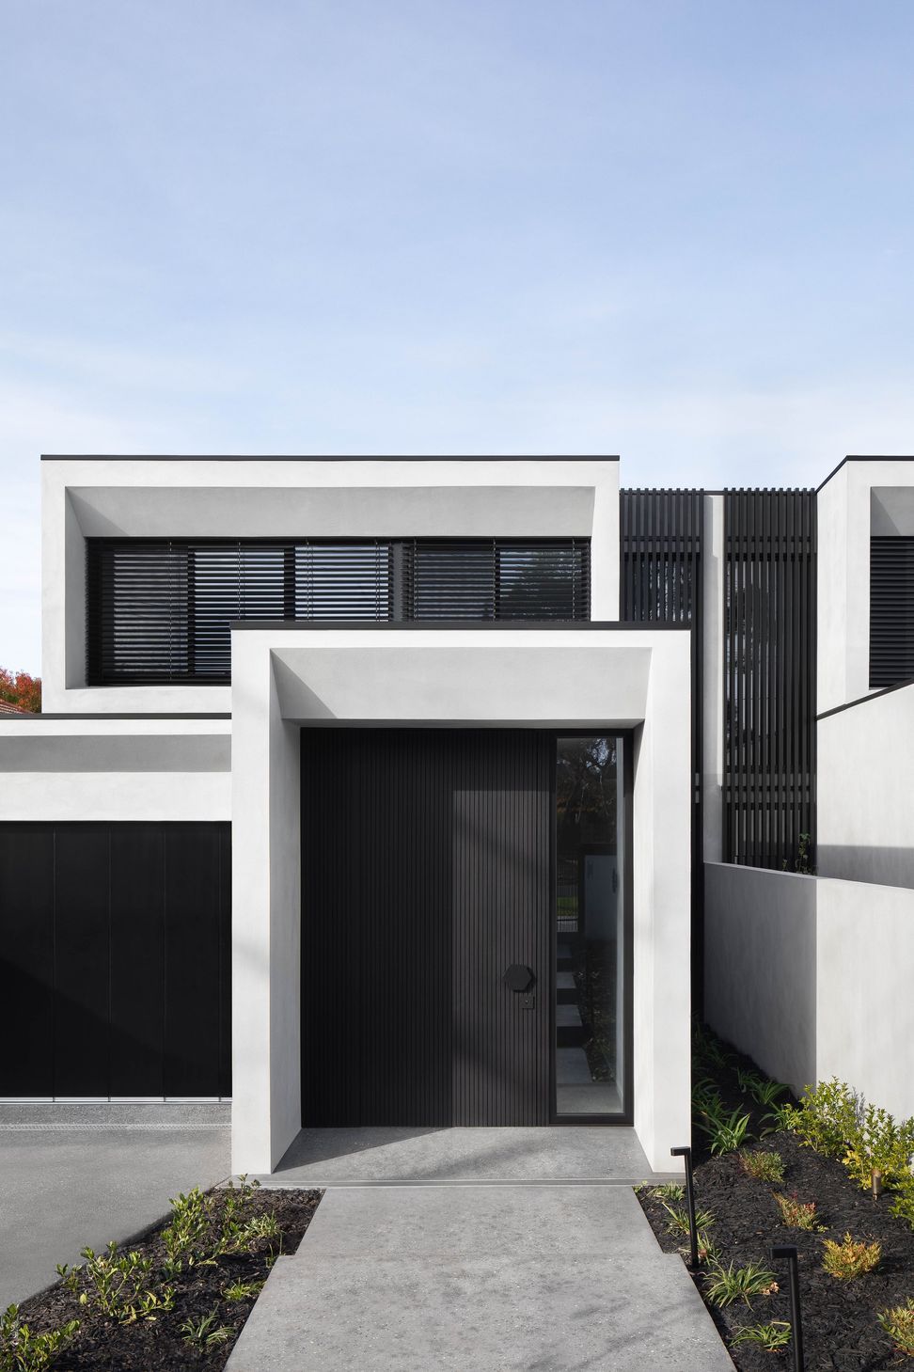
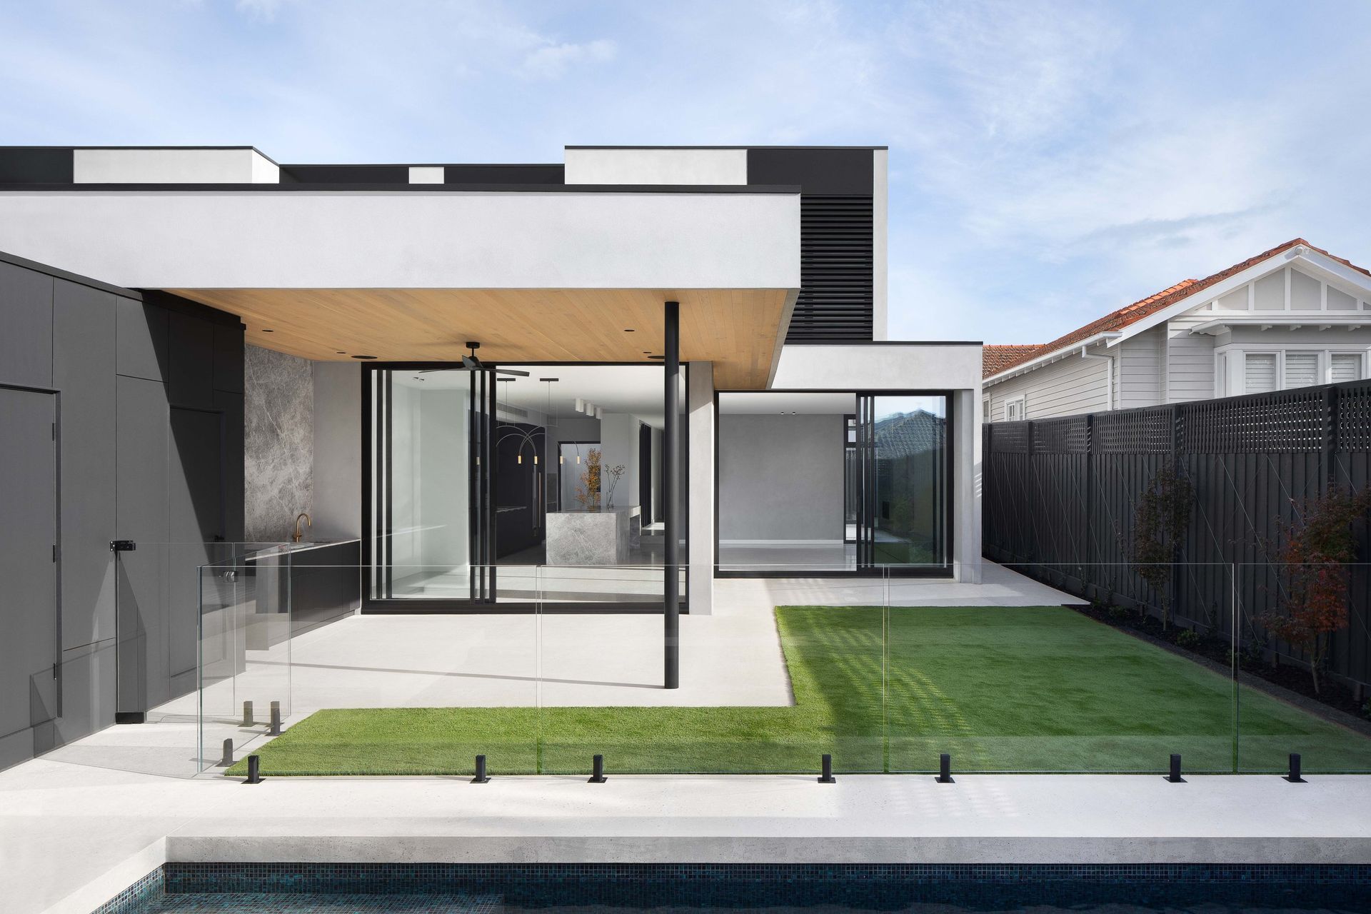
Inspired by this project?Visit ELC Architecture and Interior Design


ELC Architecture and Interior Design. We’re real people designing for real lives, and we put clients at the heart of the process.
Before we reach for the colour swatches, we get to know you – your ideal sense of space, security, intimacy and creativity.
Form, meet function
We start at the heart – what’s the purpose of the space? Who is it for? How will it be lived in day-to-day?
We use that strategy to blend form and function, creating beautiful, practical, inspiring spaces.
You’re in safe hands.
We design with our clients, not just for our clients. There’s a big difference.
You’re an integral part of the process, and we want you to feel supported and understood from start to finish.
Every step of the way
We’re a full-service firm, so we’re by your side for the entire build: from that first phone call to picking out bed linen.
Our fee structure is flexible, too, so we can tailor a project to suit your budget.
At ELC Architecture and Interior, we are the team of integrated services. With expertise in architecture, interiors, and execution, there is no need for us to outsource or work in silos. This unique advantage ensures that our estimates are highly reliable and your project runs seamlessly.
Year Joined
2024
Established presence on ArchiPro.
Projects Listed
1
A portfolio of work to explore.
ELC Architecture and Interior Design.
Profile
Projects
Contact
Project Portfolio


