
Project team
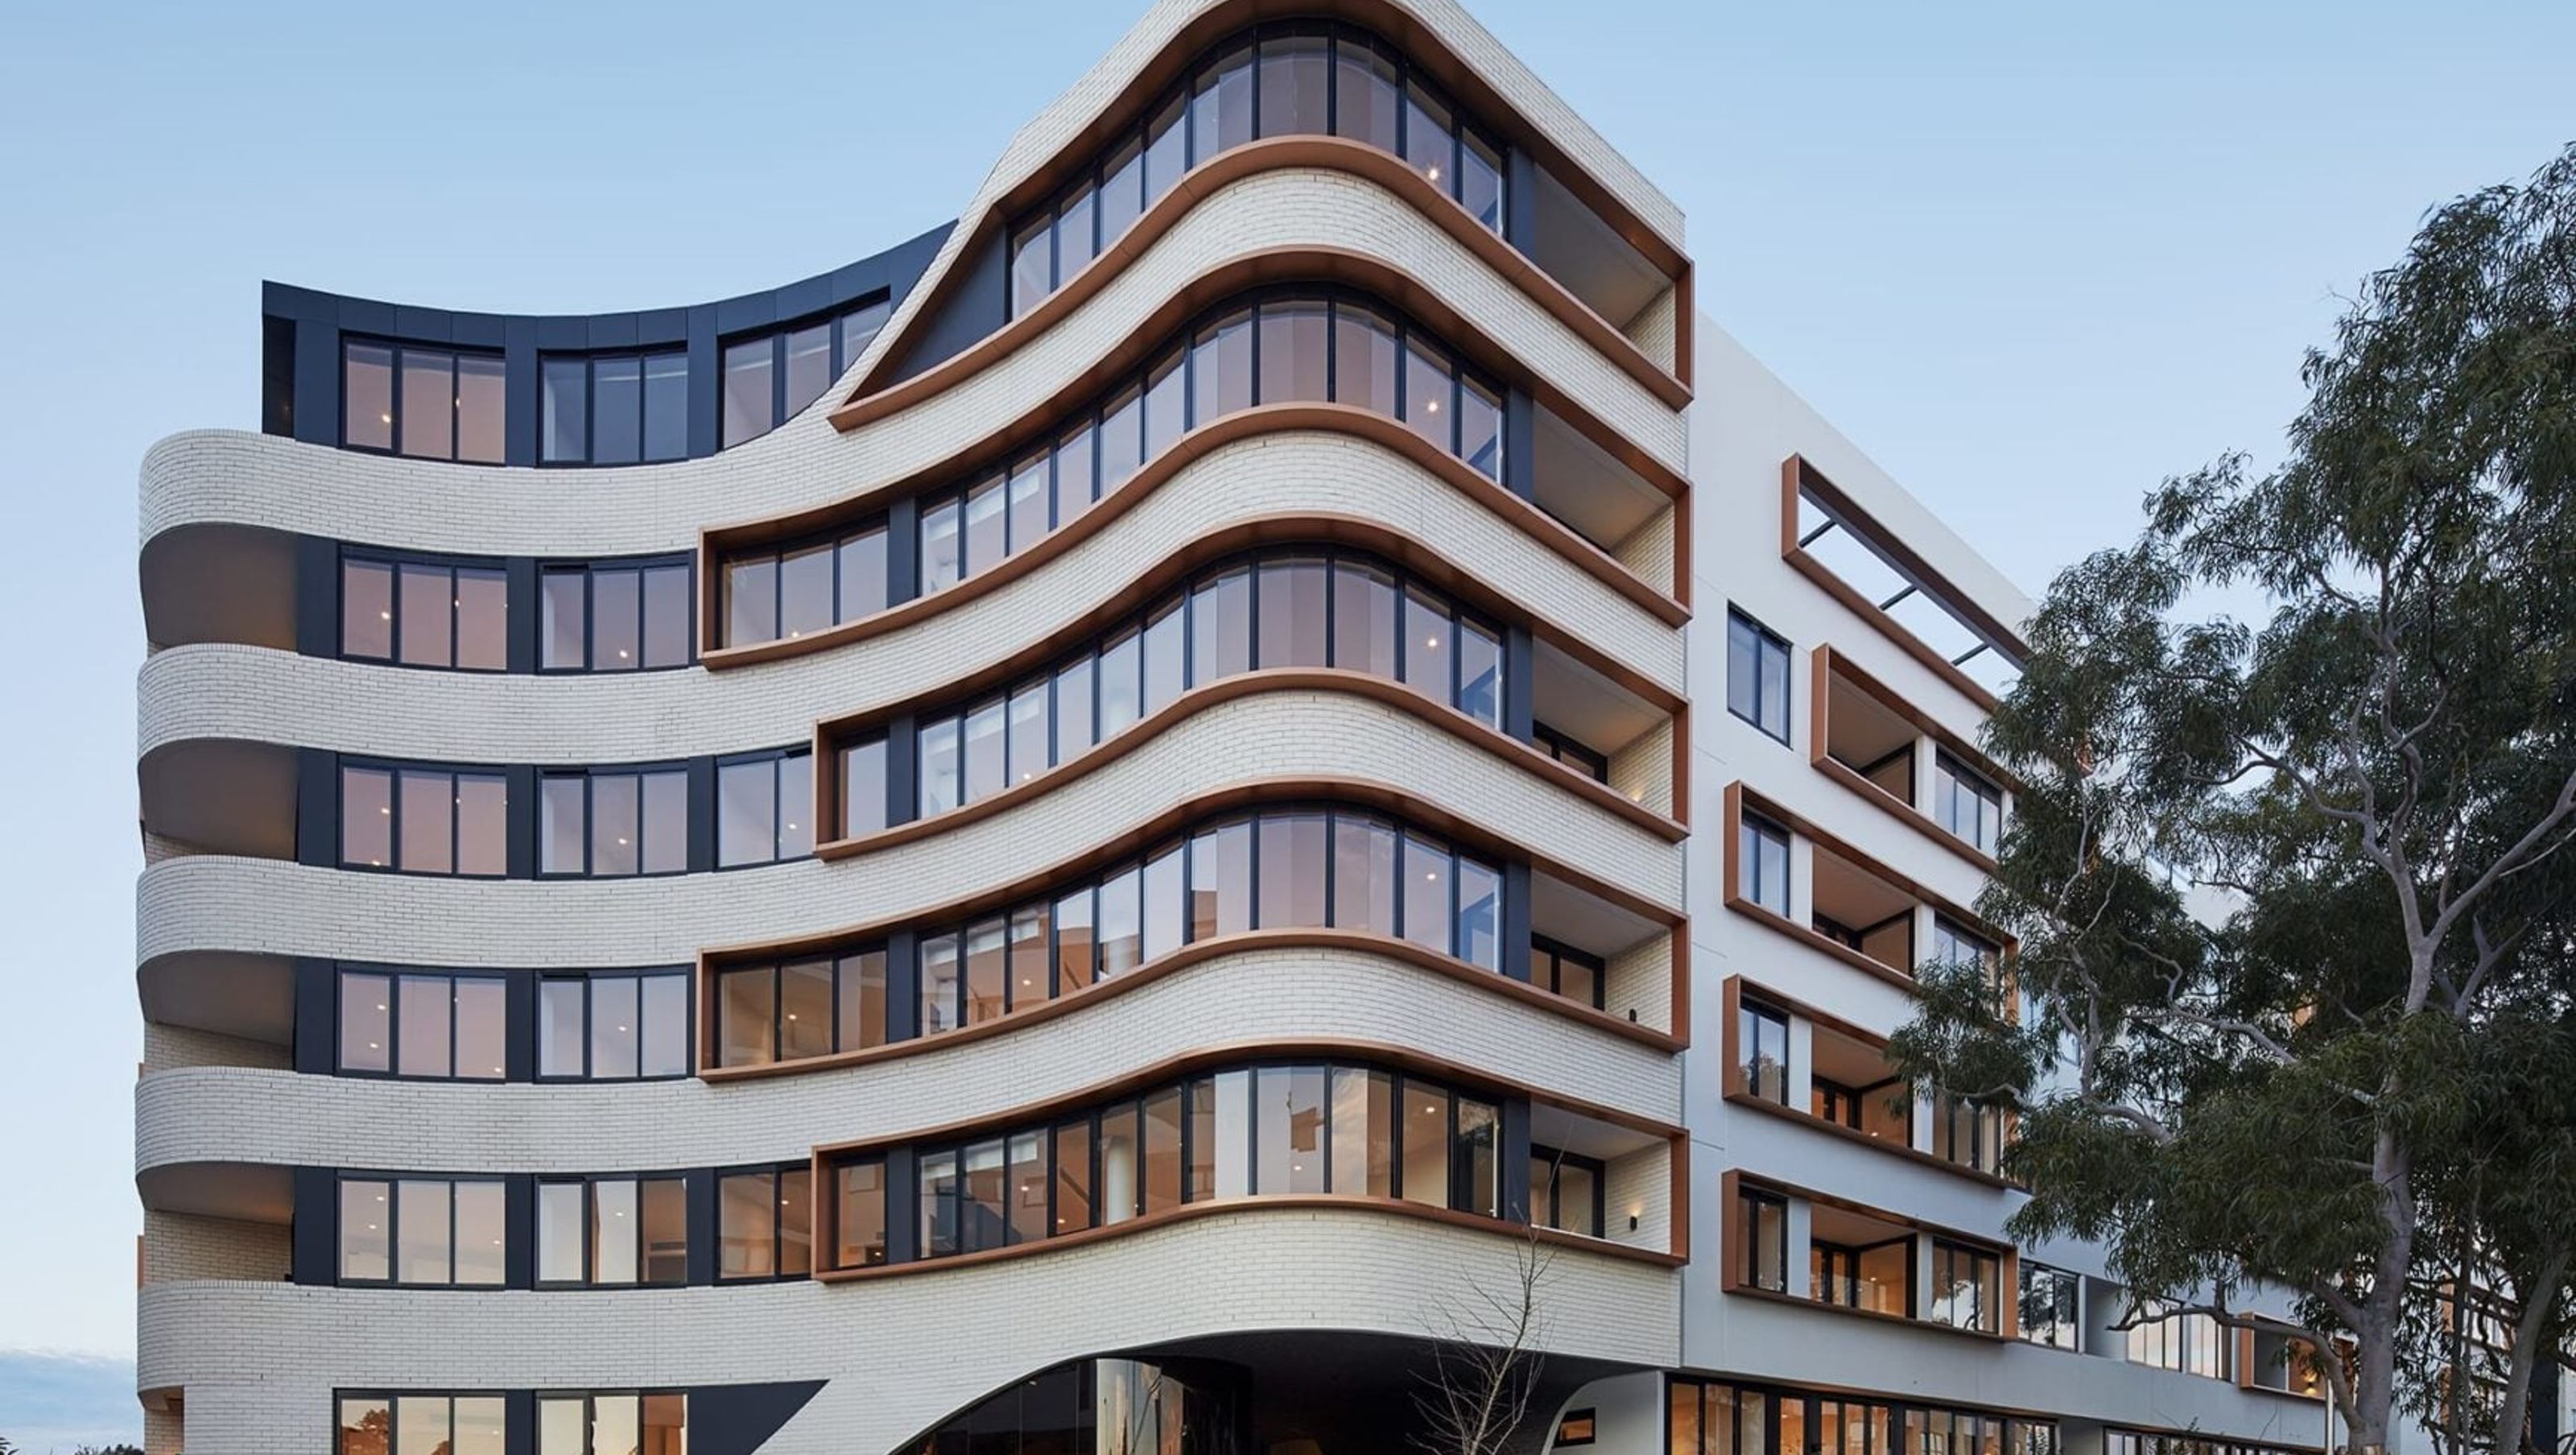
Eve, a landmark multi-residential development in Erskineville, features sculptural curves and communal spaces, harmonizing with local architecture while offering 200 dwellings across 8,000m2, designed by Fridcorp in collaboration with Hecker Guthrie.
Eve was conceived, designed and shaped as a response to Erskineville’s honest and robust materiality, and by a local vernacular architecture.
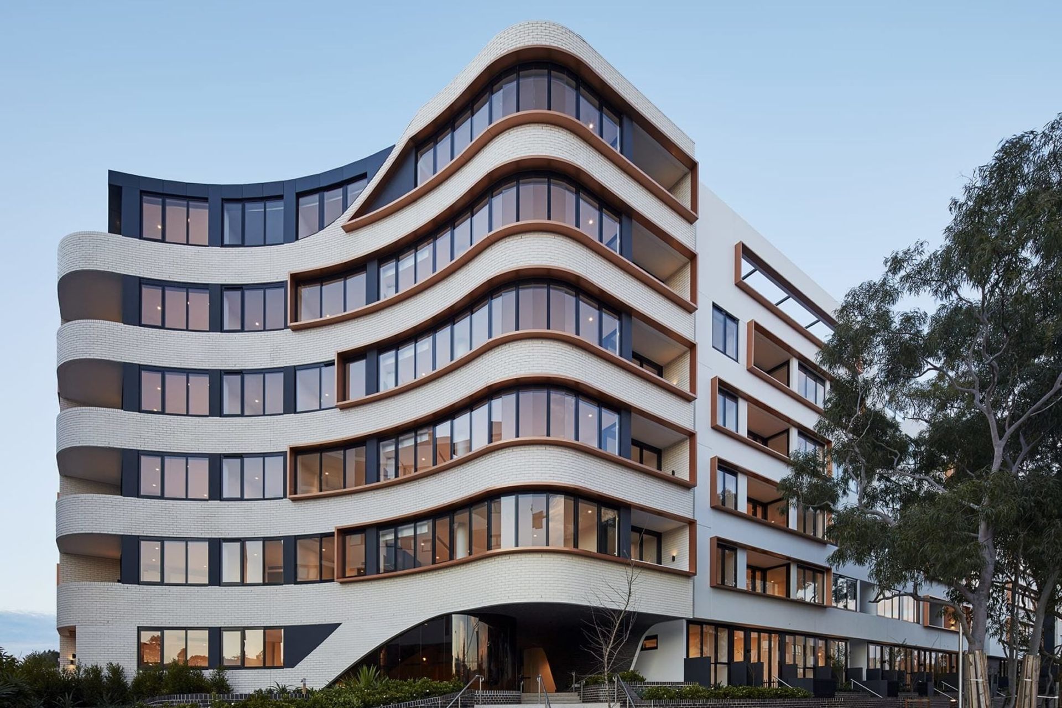
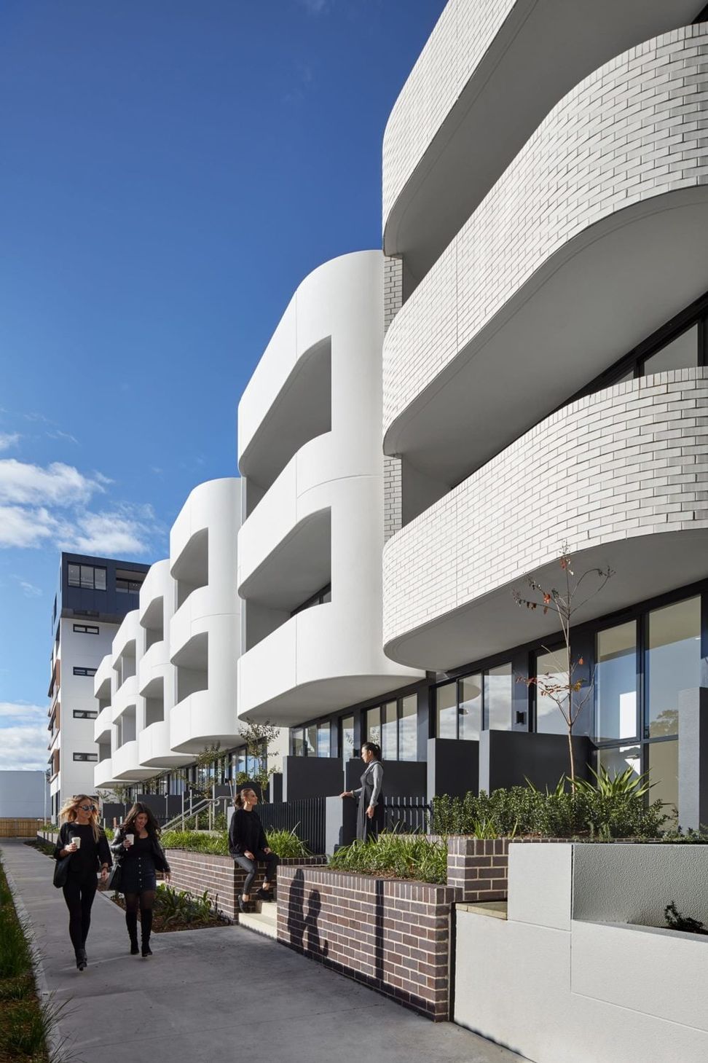
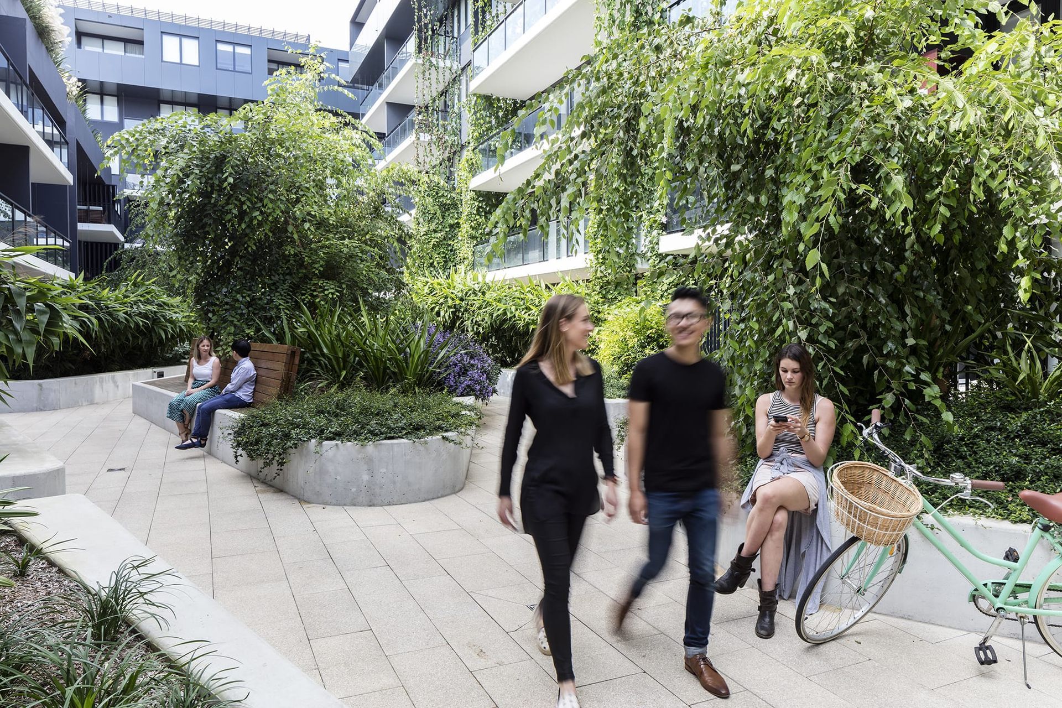
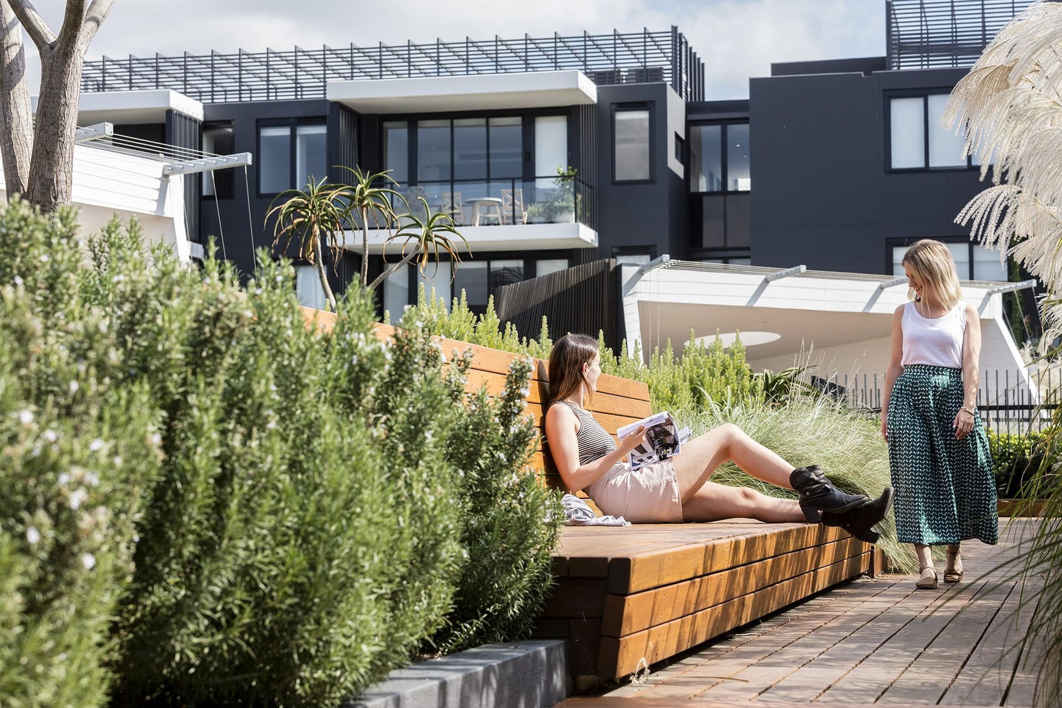
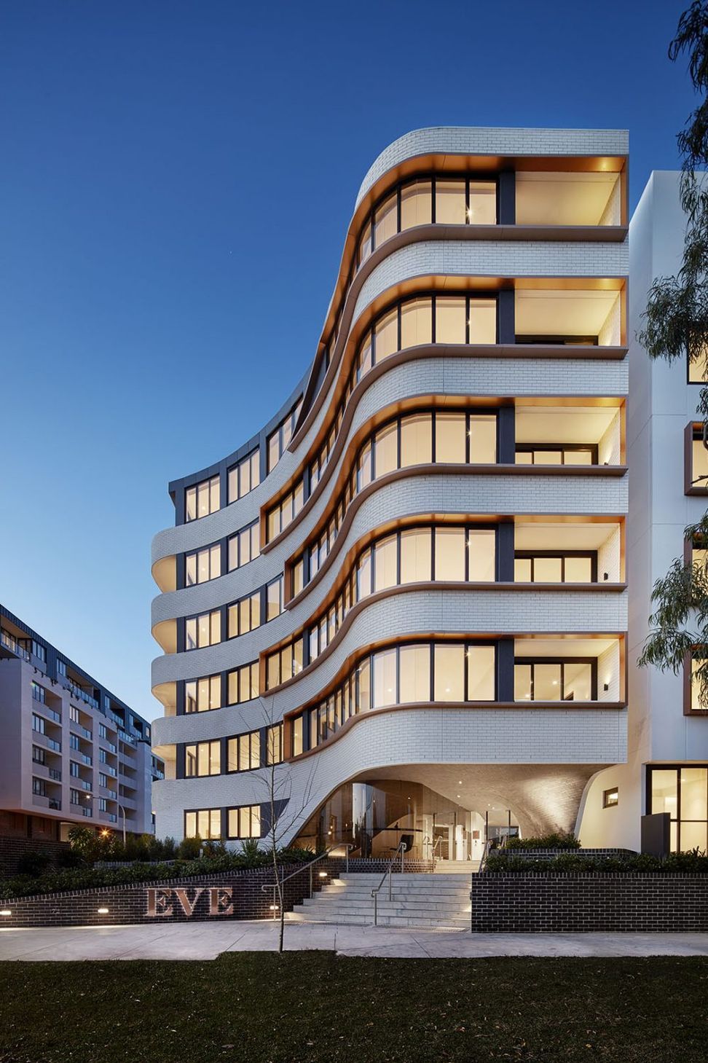
Eve was conceived, designed and shaped as a response to Erskineville’s honest and robust materiality, and by a local vernacular architecture that features such distinctive architectural details as curved street corners and the fine craftsmanship of nearby railway brick arches. The result is an Erskineville apartment development whose large-scale sculptural curves and sensuous forms speak to the local fabric of the neighbourhood. Eve’s south-west elevation learns from its surroundings while rethinking the street corner, as a sensuous curved wall of white brickwork is punctured by sharply framed balcony slots, forming a dynamic interplay of vertical and horizontal movement. Here too an urban plaza engenders a sense of delight and counterpoint to the long, uniformly orthogonal built forms that line Macdonald Street. At the heart of Eve is a central courtyard garden, as well as a diverse series of communal areas that provide a range of different offerings to suit all occupants. These include a light filled yet intimate central courtyard and rooftop gardens, complete with BBQ’s and seating areas. At the street edge are a series of ‘stoops’, which provide a front door and garden to all of the ground floor apartments. As a case study in how to activate the street and provide an interactive environment for social encounters, Eve represents a landmark development by Fridcorp, and represents the very best that can be achieved through the Sydney Design Excellence process.
YEAR
2015
STATUS
Complete
CLIENT
Fridcorp
COLLABORATORS
Hecker Guthrie
LOCATION
Erskineville, AUS
SCALE
8,000m2
DWELLINGS
200
DISCIPLINE
Multi Residential
EXPERTISE
Architecture
Photographer: Brett Boardman
Like this Project?
Hire DKO
Professionals used in
this project
The practices and trades credited on this project.

More projects from
DKO
Other work by DKO, across every category they build in.


More in
Apartments
Everything else in Apartments, from every practice on ArchiPro.


Next Project
Keep scrolling