
Project team
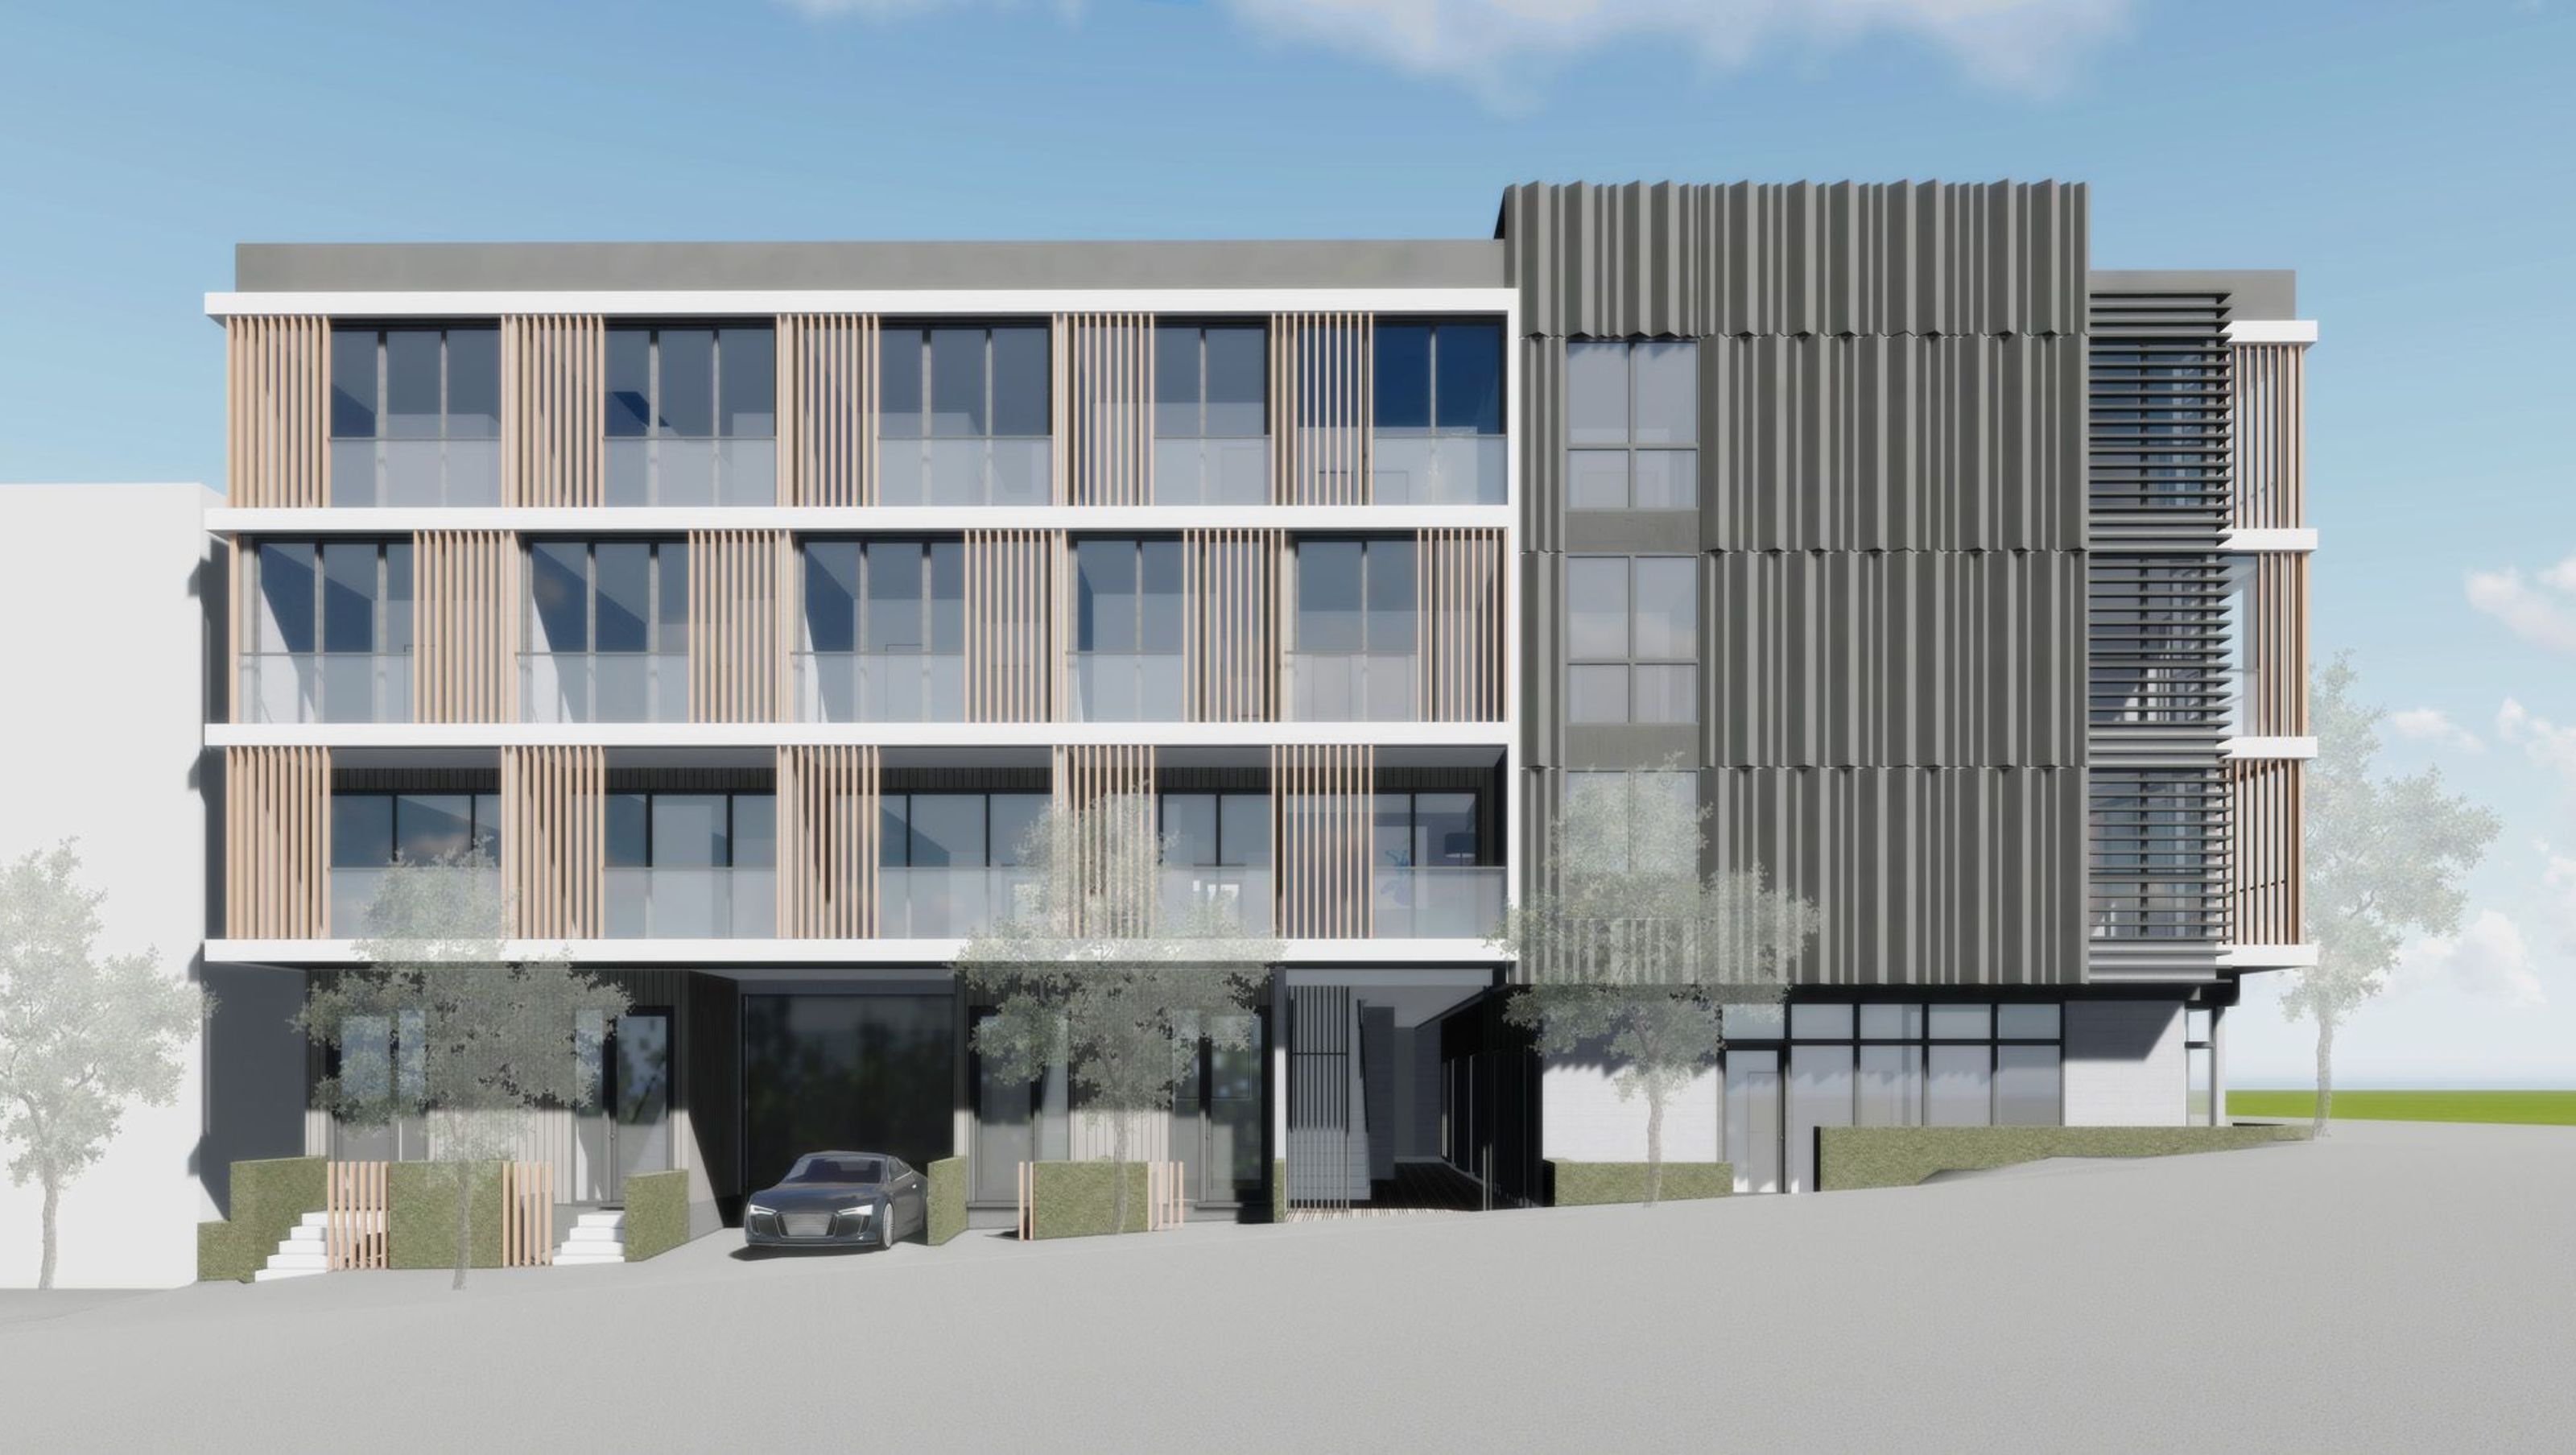
A thoughtfully designed four-story residential building in Eden Terrace, Auckland, featuring eight spacious units, a communal garden, and a strategic facade that harmonizes with the urban landscape.
Location: Eden Terrace, Auckland
Site Area: 665m2
Floor Area: 1626m2 (8 large units)
Dealing with such a large four-story bulk, the design strategy is to spilt the building horizontally and use different facade materials on the corner to reduce the impact on the city. Communal garden on first floor is shared with all residents.
5460h 31m


Like this Project?
Hire WDA Studio
Professionals used in
this project
The practices and trades credited on this project.

More projects from
WDA Studio
Other work by WDA Studio, across every category they build in.


Next Project
Keep scrolling