
Project team
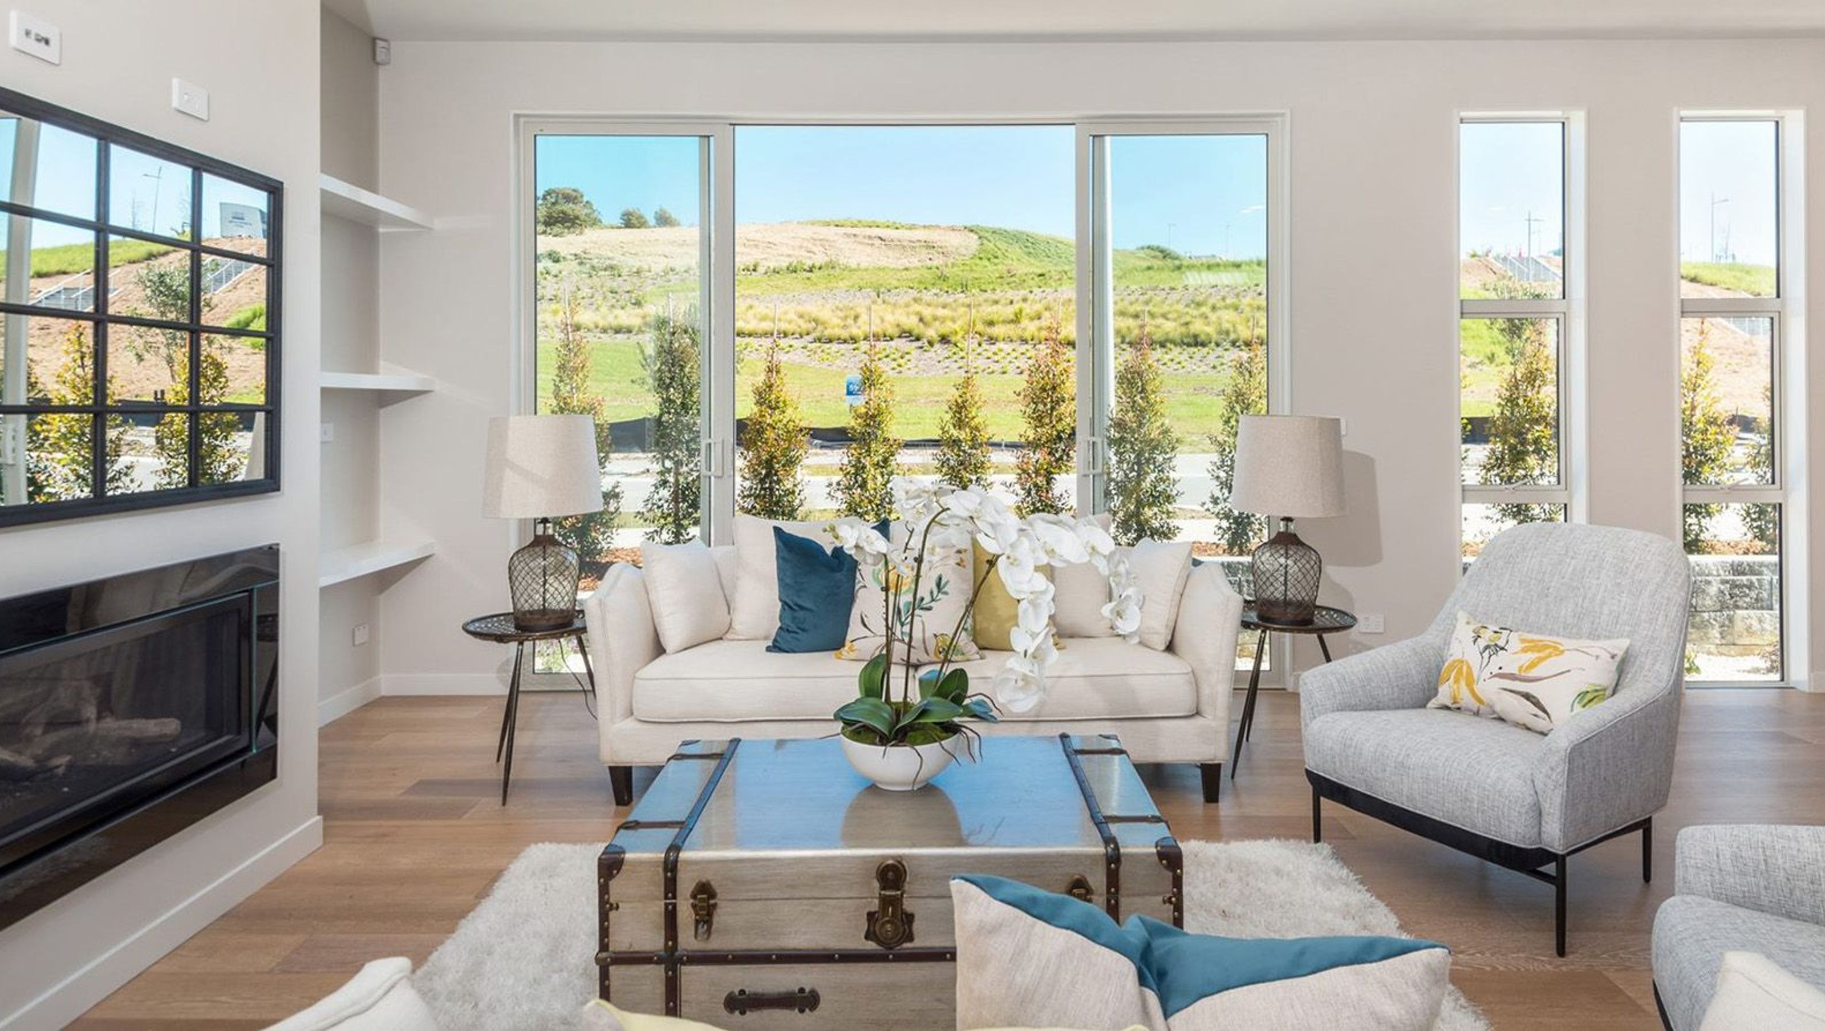
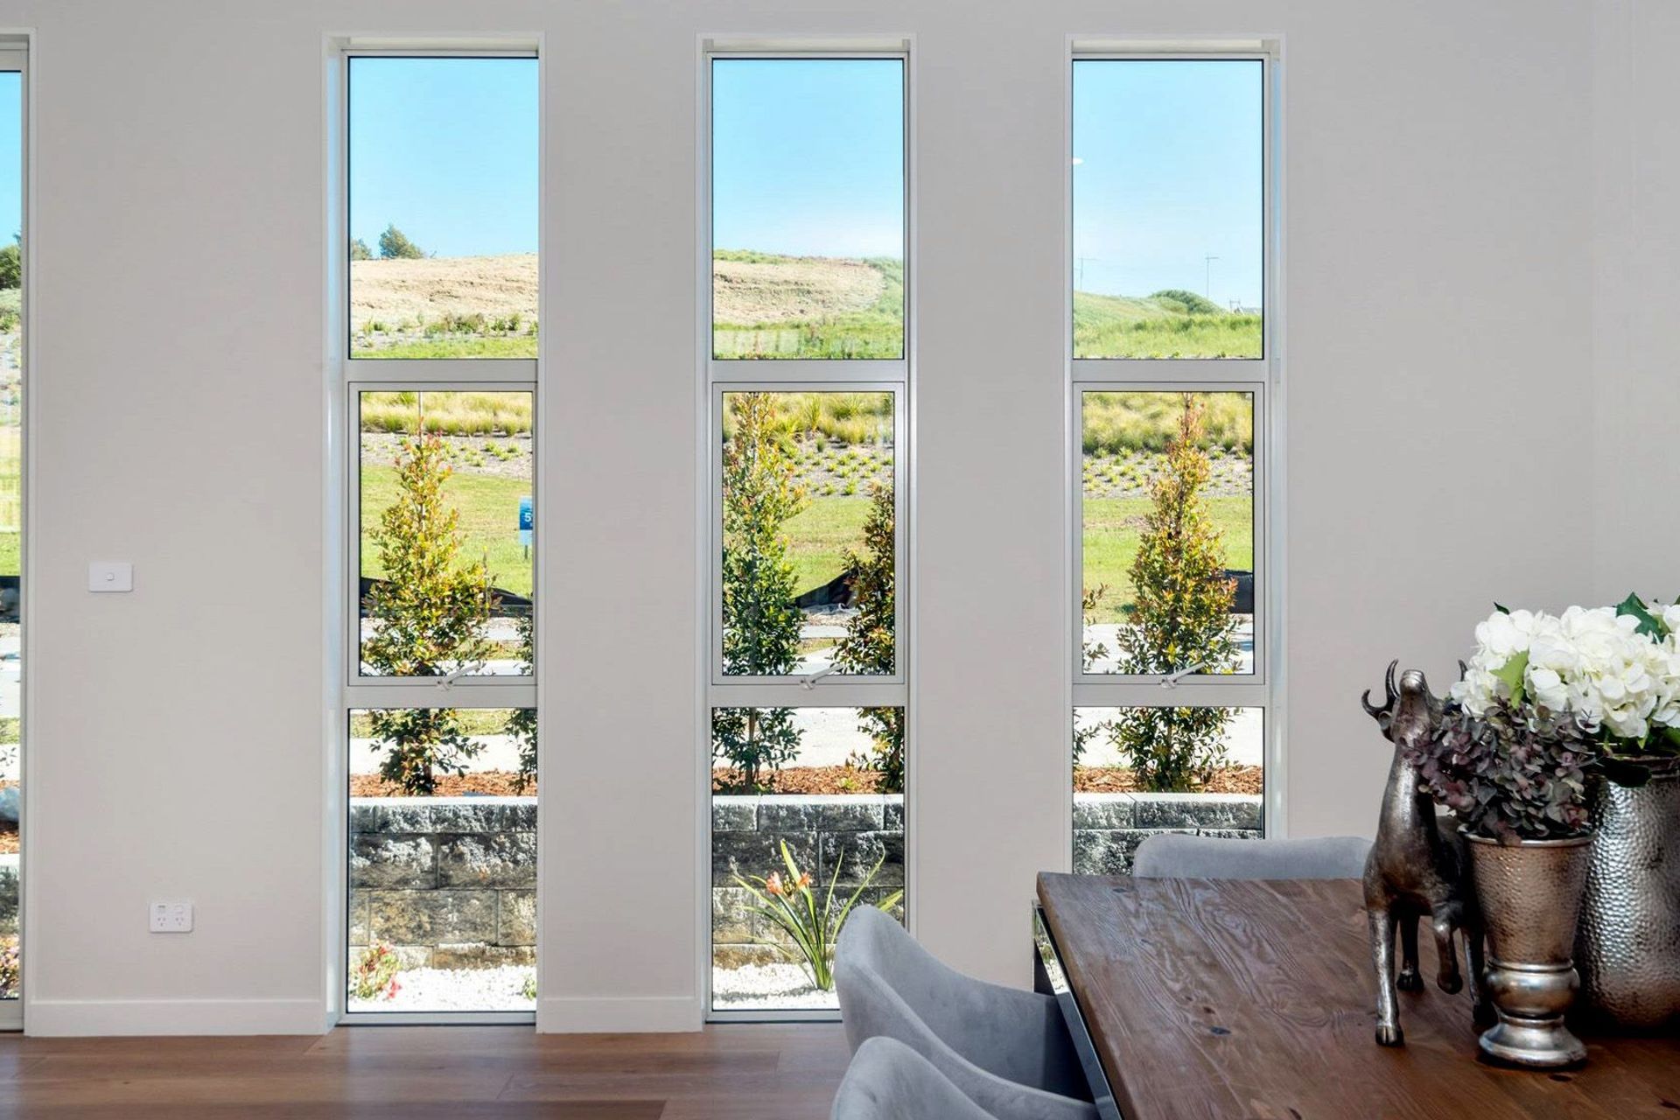
Efficiently designed TWIN HOUSE in Longbay, Auckland, featuring a compact H-shaped layout that creates a private outdoor space for family activities on a 467m2 site with a total floor area of 223m2.
Location: Longbay, Auckland
Site Area: 467m2
Floor Area: 223m2
The house has compact and efficient layout. H shape of the plan provides a private outdoor space for family’s activates.
1.4K0h 15m


Like this Project?
Hire WDA Studio
Professionals used in
this project
The practices and trades credited on this project.

More projects from
WDA Studio
Other work by WDA Studio, across every category they build in.


More in
Single House
Everything else in Single House, from every practice on ArchiPro.


Next Project
Keep scrolling