
Project team
- Dalgleish Architects
- Heather Hocken
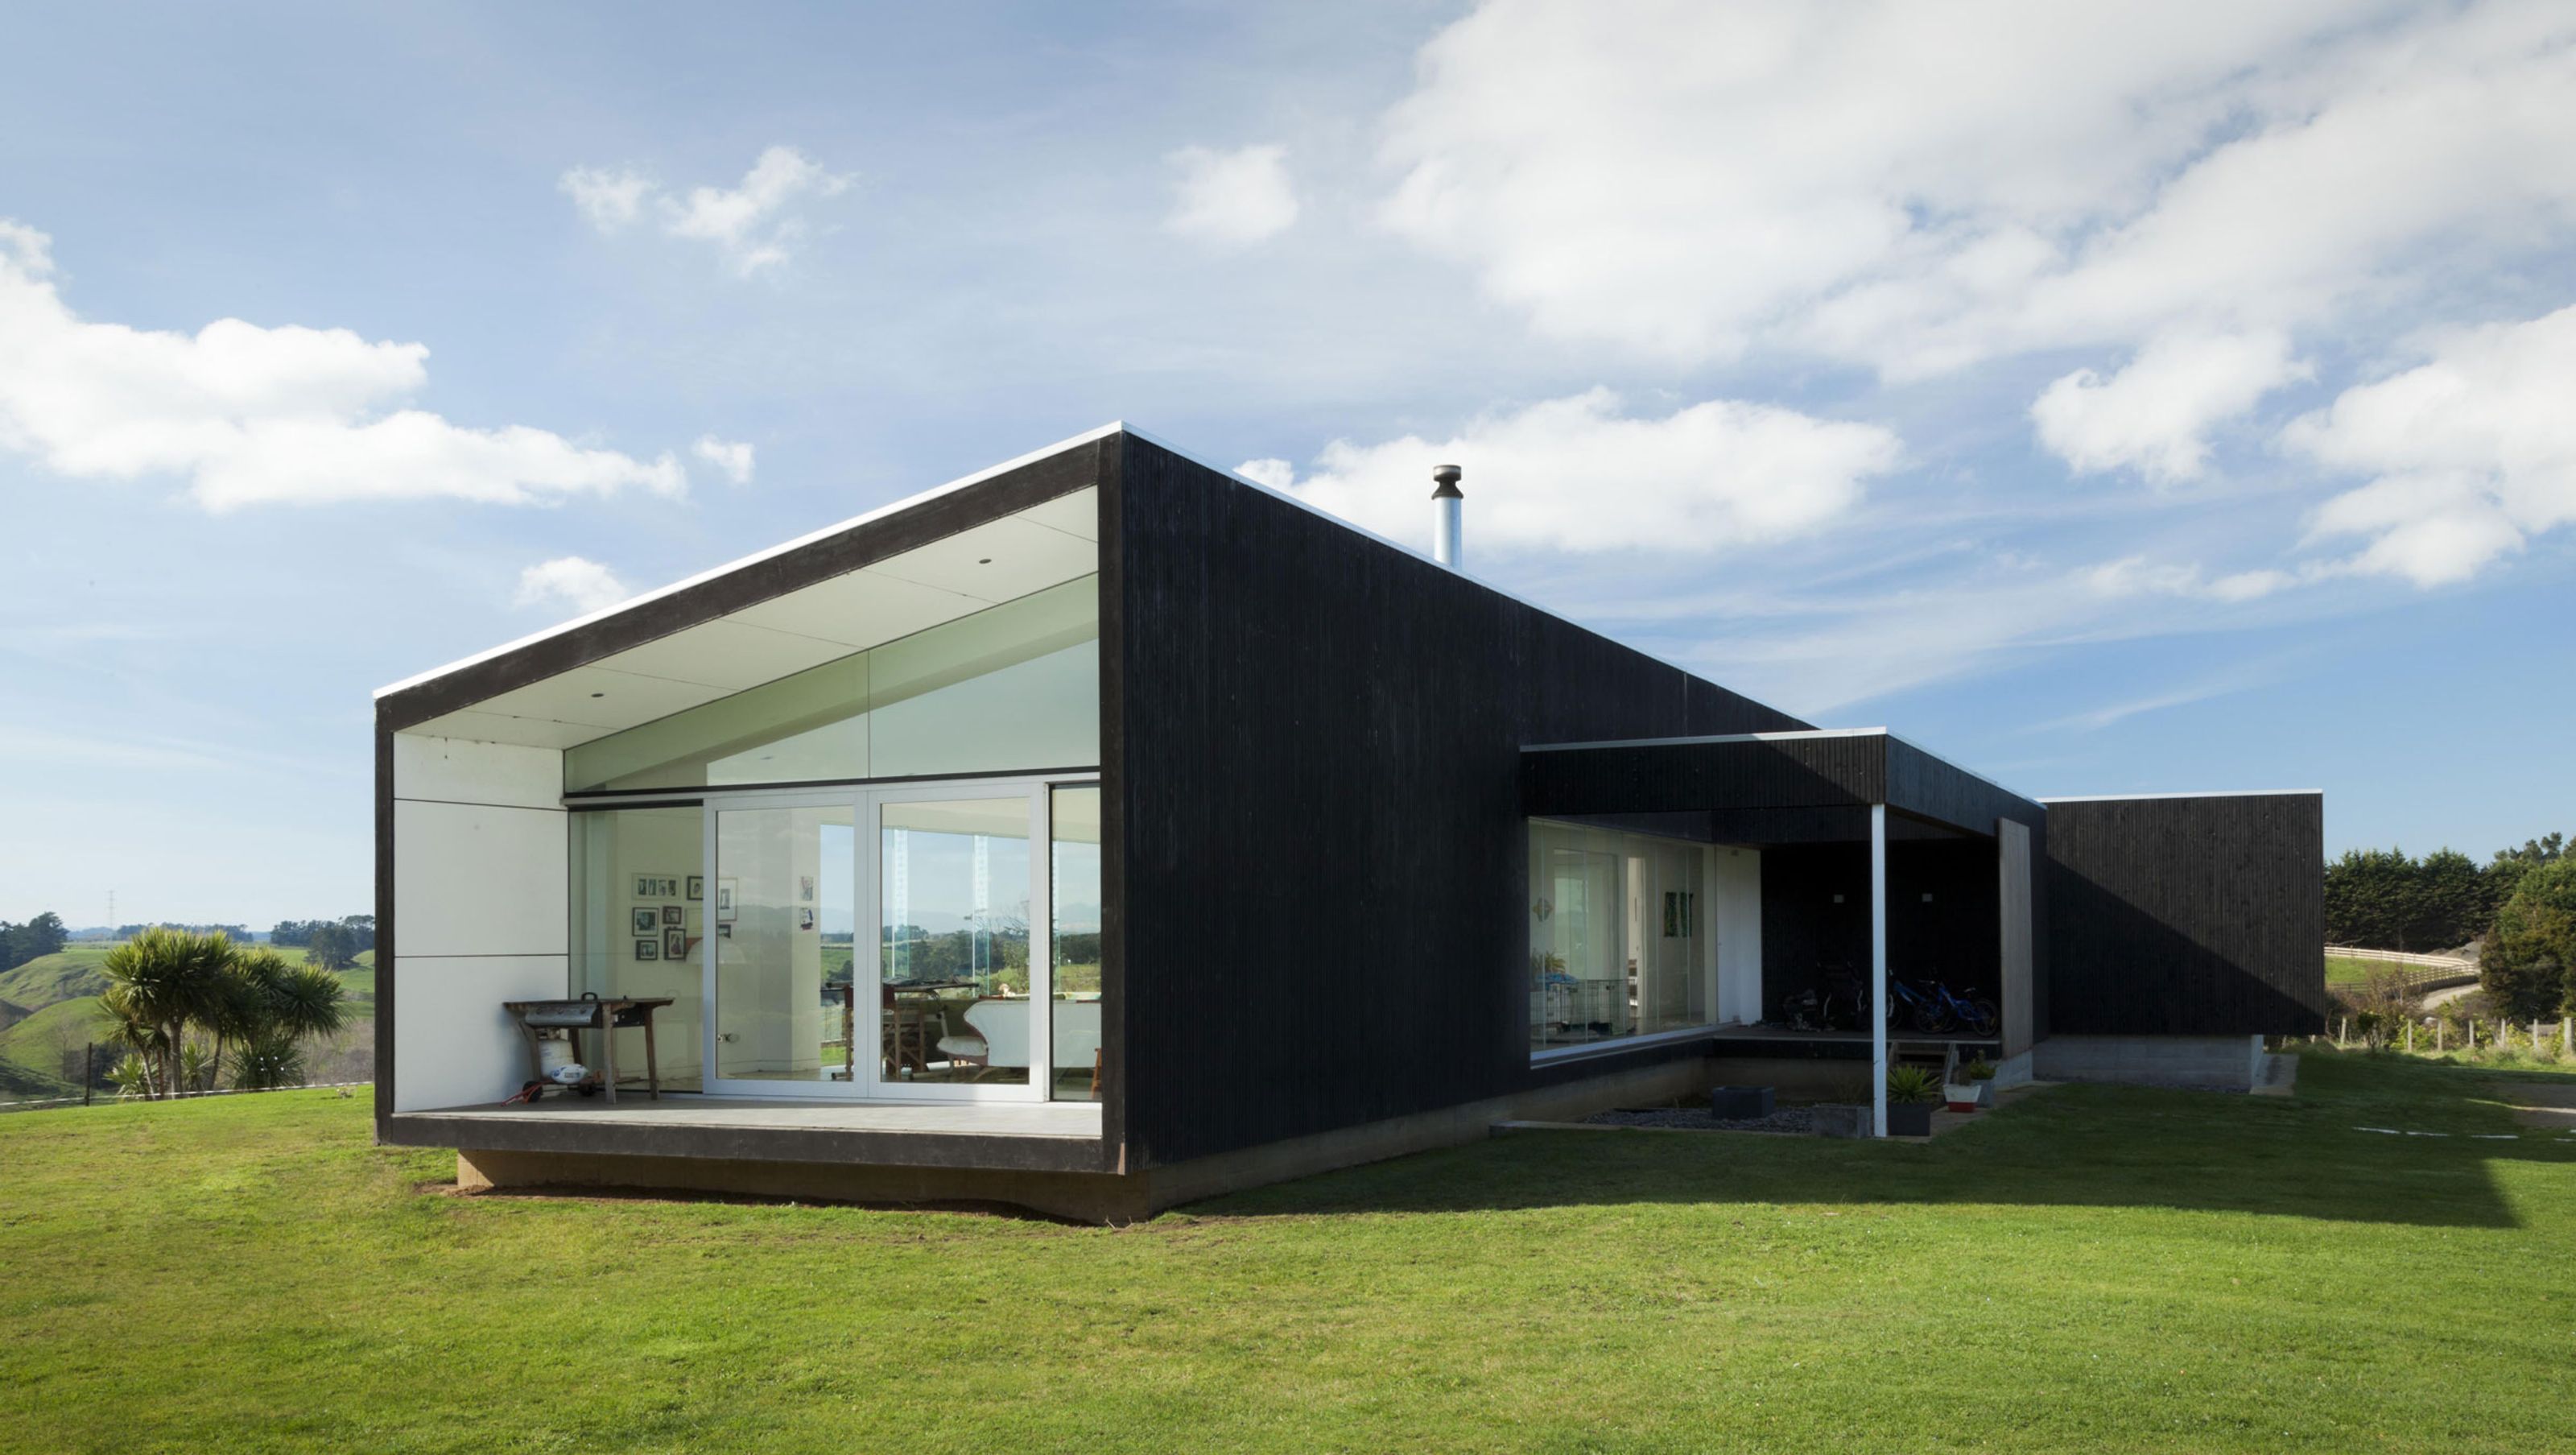
The Experimental House is primarily a family home. Sitting on 1.1 hectares of previously pastoral farmland, with views of both Mount Taranaki and Mount Ruapehu, it has a strong connection to the whenua (land).
The Experimental House is primarily a family home. The house sits on a 1.1 hectare block of land that had been pastoral farmland.
The context included a shelter belt that offers protection from the westerly winds that predominate in this area. This dark hedge is quite architectural in its form. It is very linear and trimmed to shape. The house is perpendicular to the hedge, thus defining large spaces to the north and south of the house for outdoor living. The house is also linear and dark.
The Maunga, Mount Ruapehu sits to the North-East. The Maunga, Mount. Taranaki sits to the north-west. The timber cladding for the house came from the clearing of exotics from native bush adjacent to Mt. Ruapehu. The kaitiaki sculpture was carved from and site sourced from Mt, Ruapehu. There is a strong connection to the whenua (land).
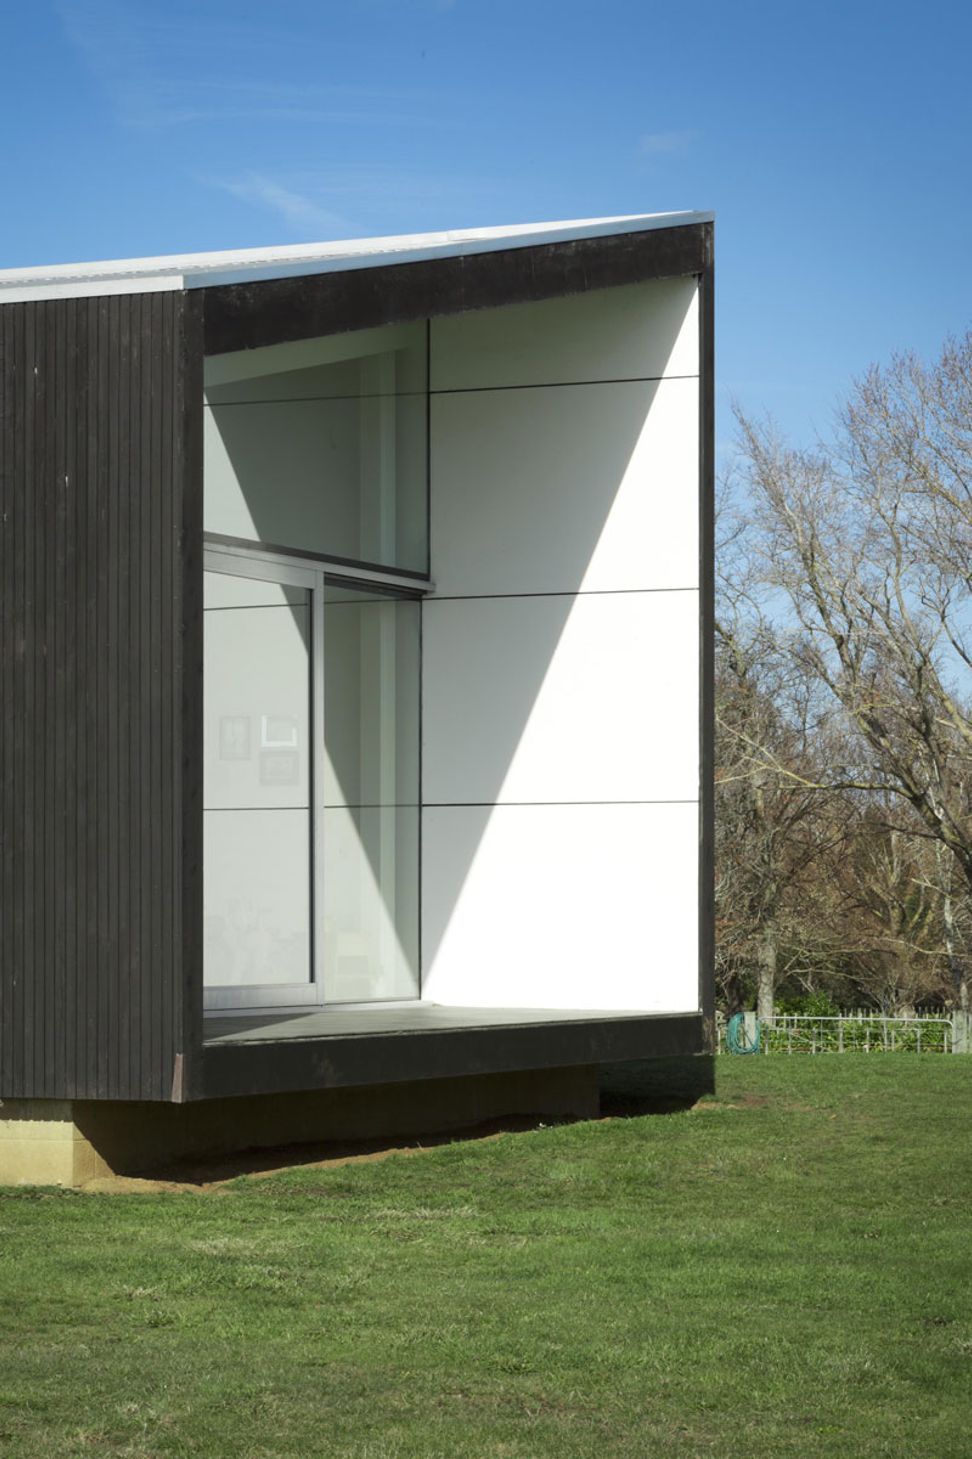
Detailing is very precise and often bespoke. For example, some glazed panels are glazed into structural steel elements. High performance low-e glass was used throughout. A deliberately restricted materials palette was deployed to foster innovation.
- Completed
- 2012
- Building style
- Contemporary
- Client
- Dalgleish Family


Like this Project?
Hire Dalgleish Architects
Professionals used in
this project
The practices and trades credited on this project.

More projects from
Dalgleish Architects
Other work by Dalgleish Architects, across every category they build in.


More in
Single House
Everything else in Single House, from every practice on ArchiPro.


Next Project
Keep scrolling