

Project team
- Dalgleish Architects
- David Silvester
A new lease of life for a 1970's home.
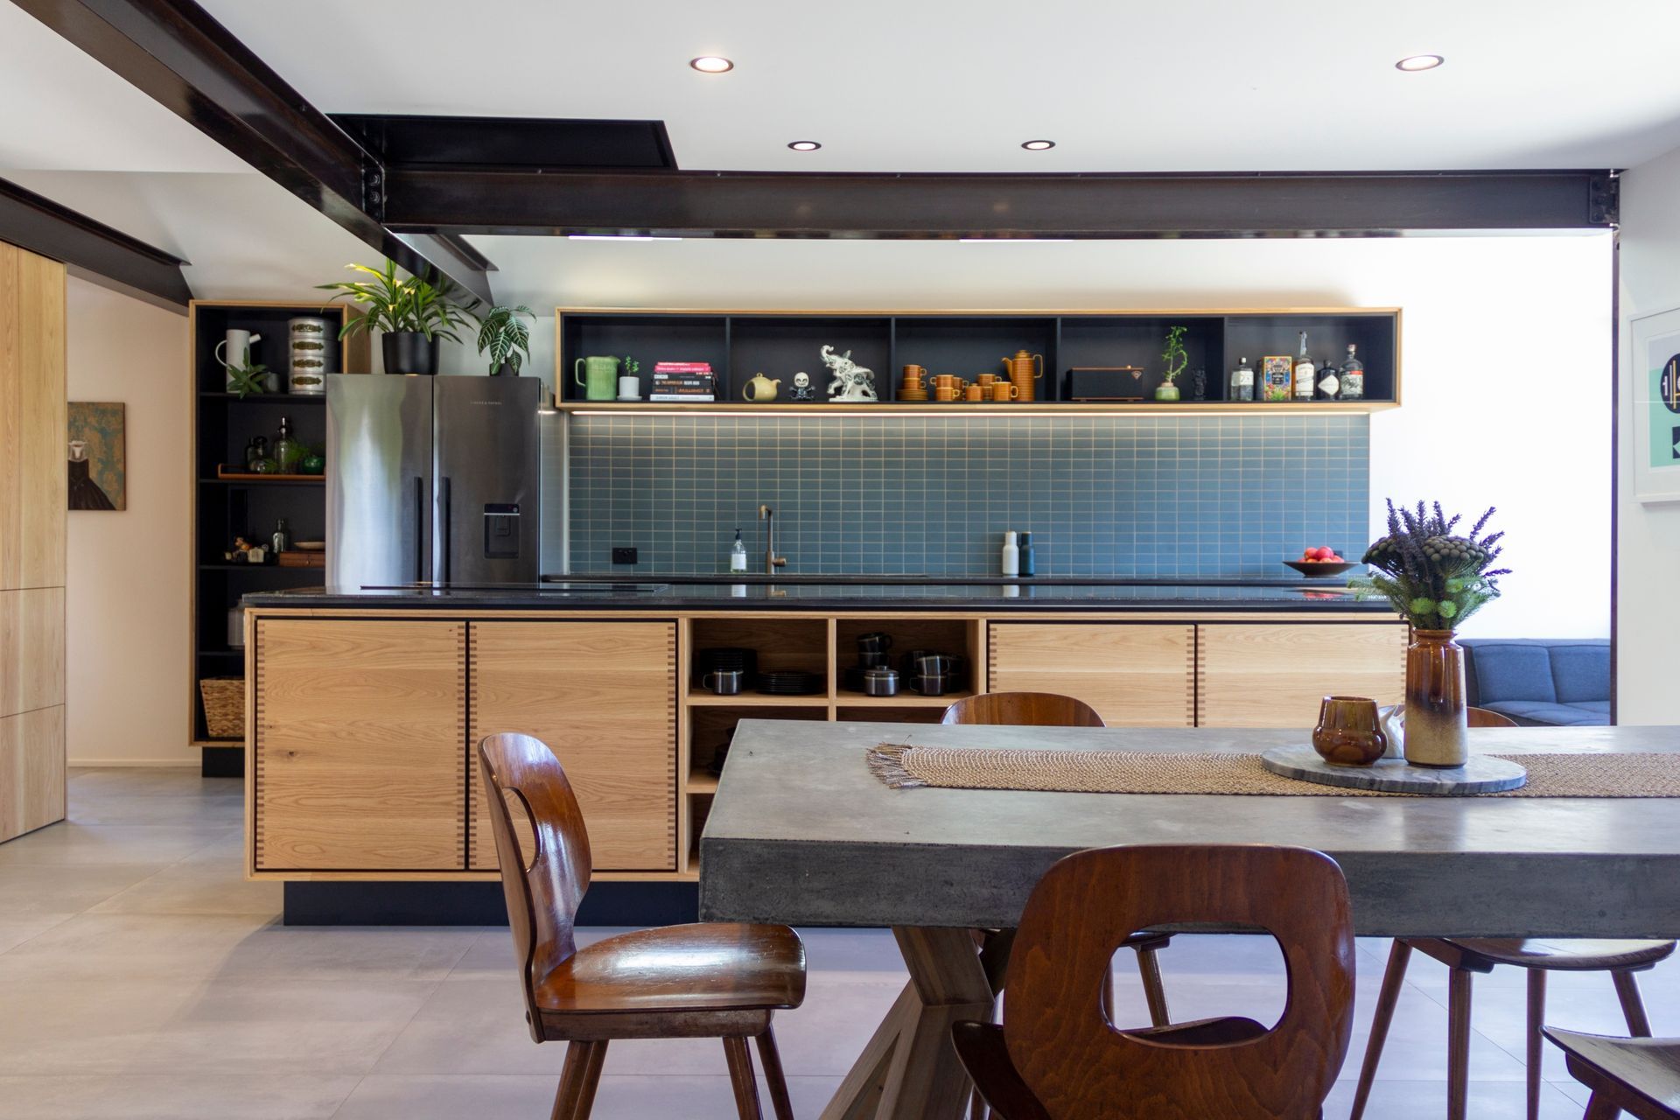
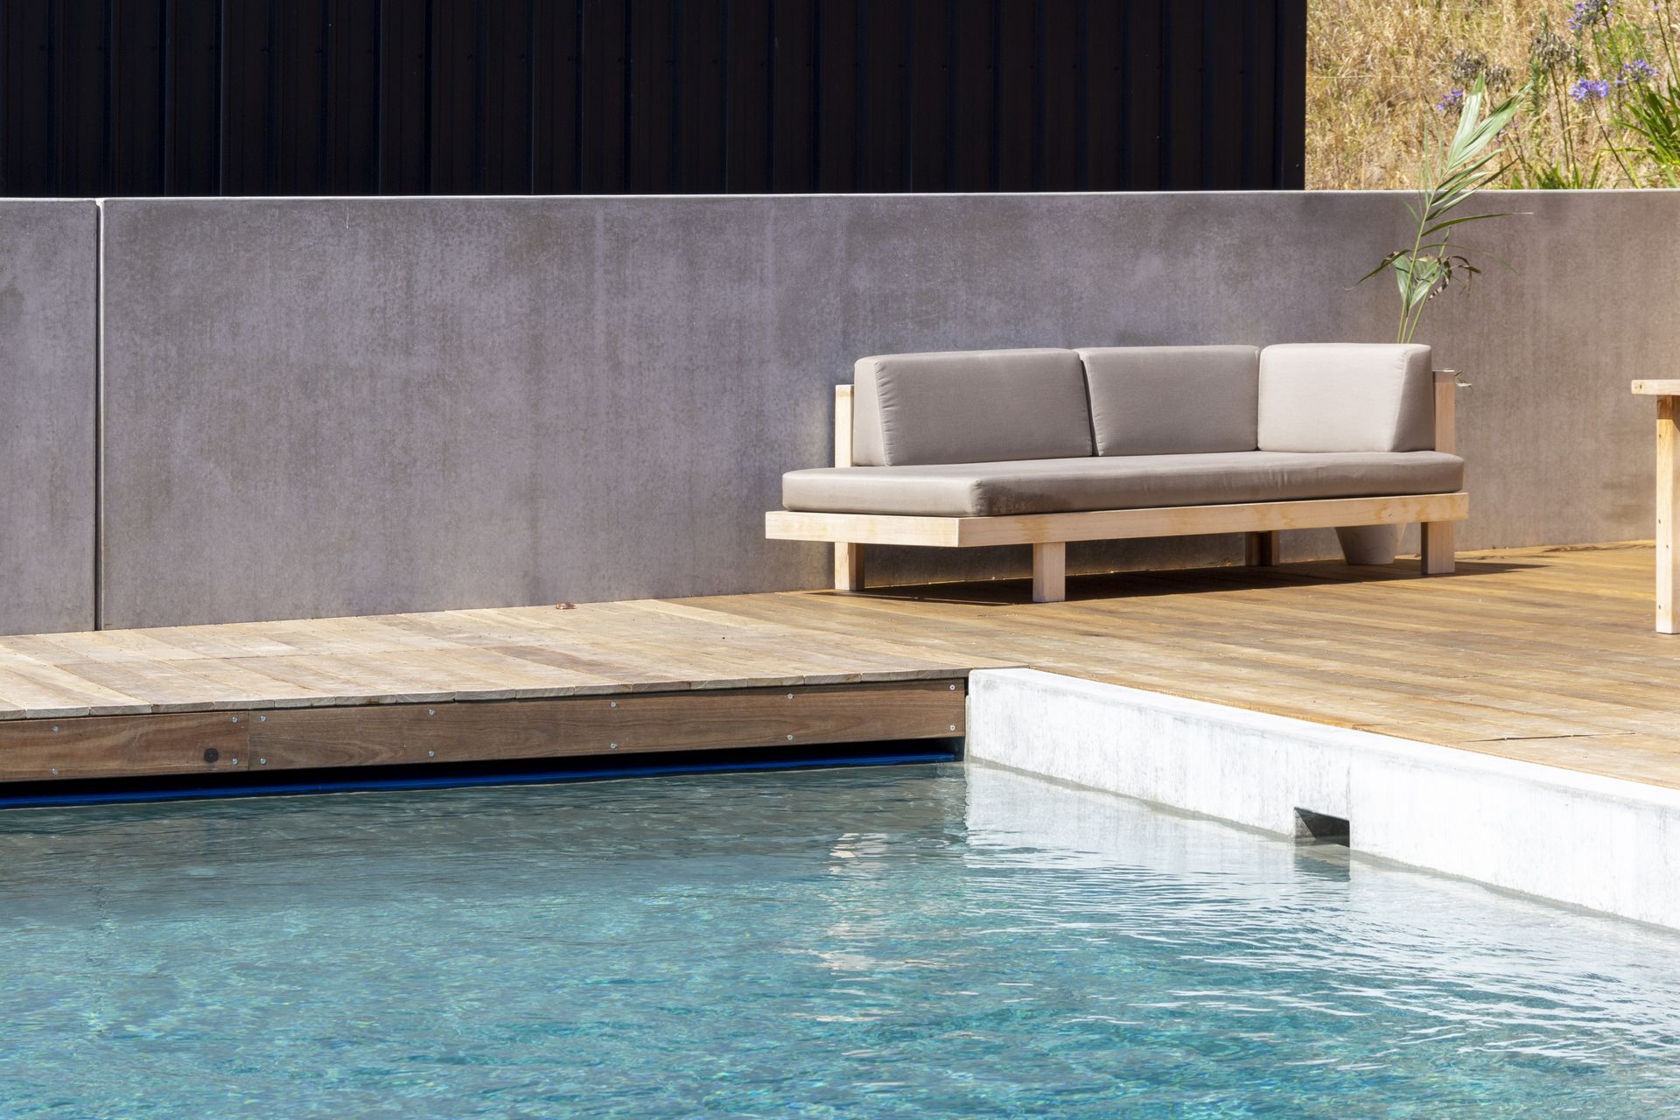
Located in semi-rural Westmere, Whanganui, this 1970s home had a cramped kitchen and laundry that needed to function better for the family. The brief was then expanded to include landscaping including a raw concrete swimming pool, outdoor living, an outdoor fire and better connection between indoors and outdoors. The landscaping is complimentary to the work within the house.
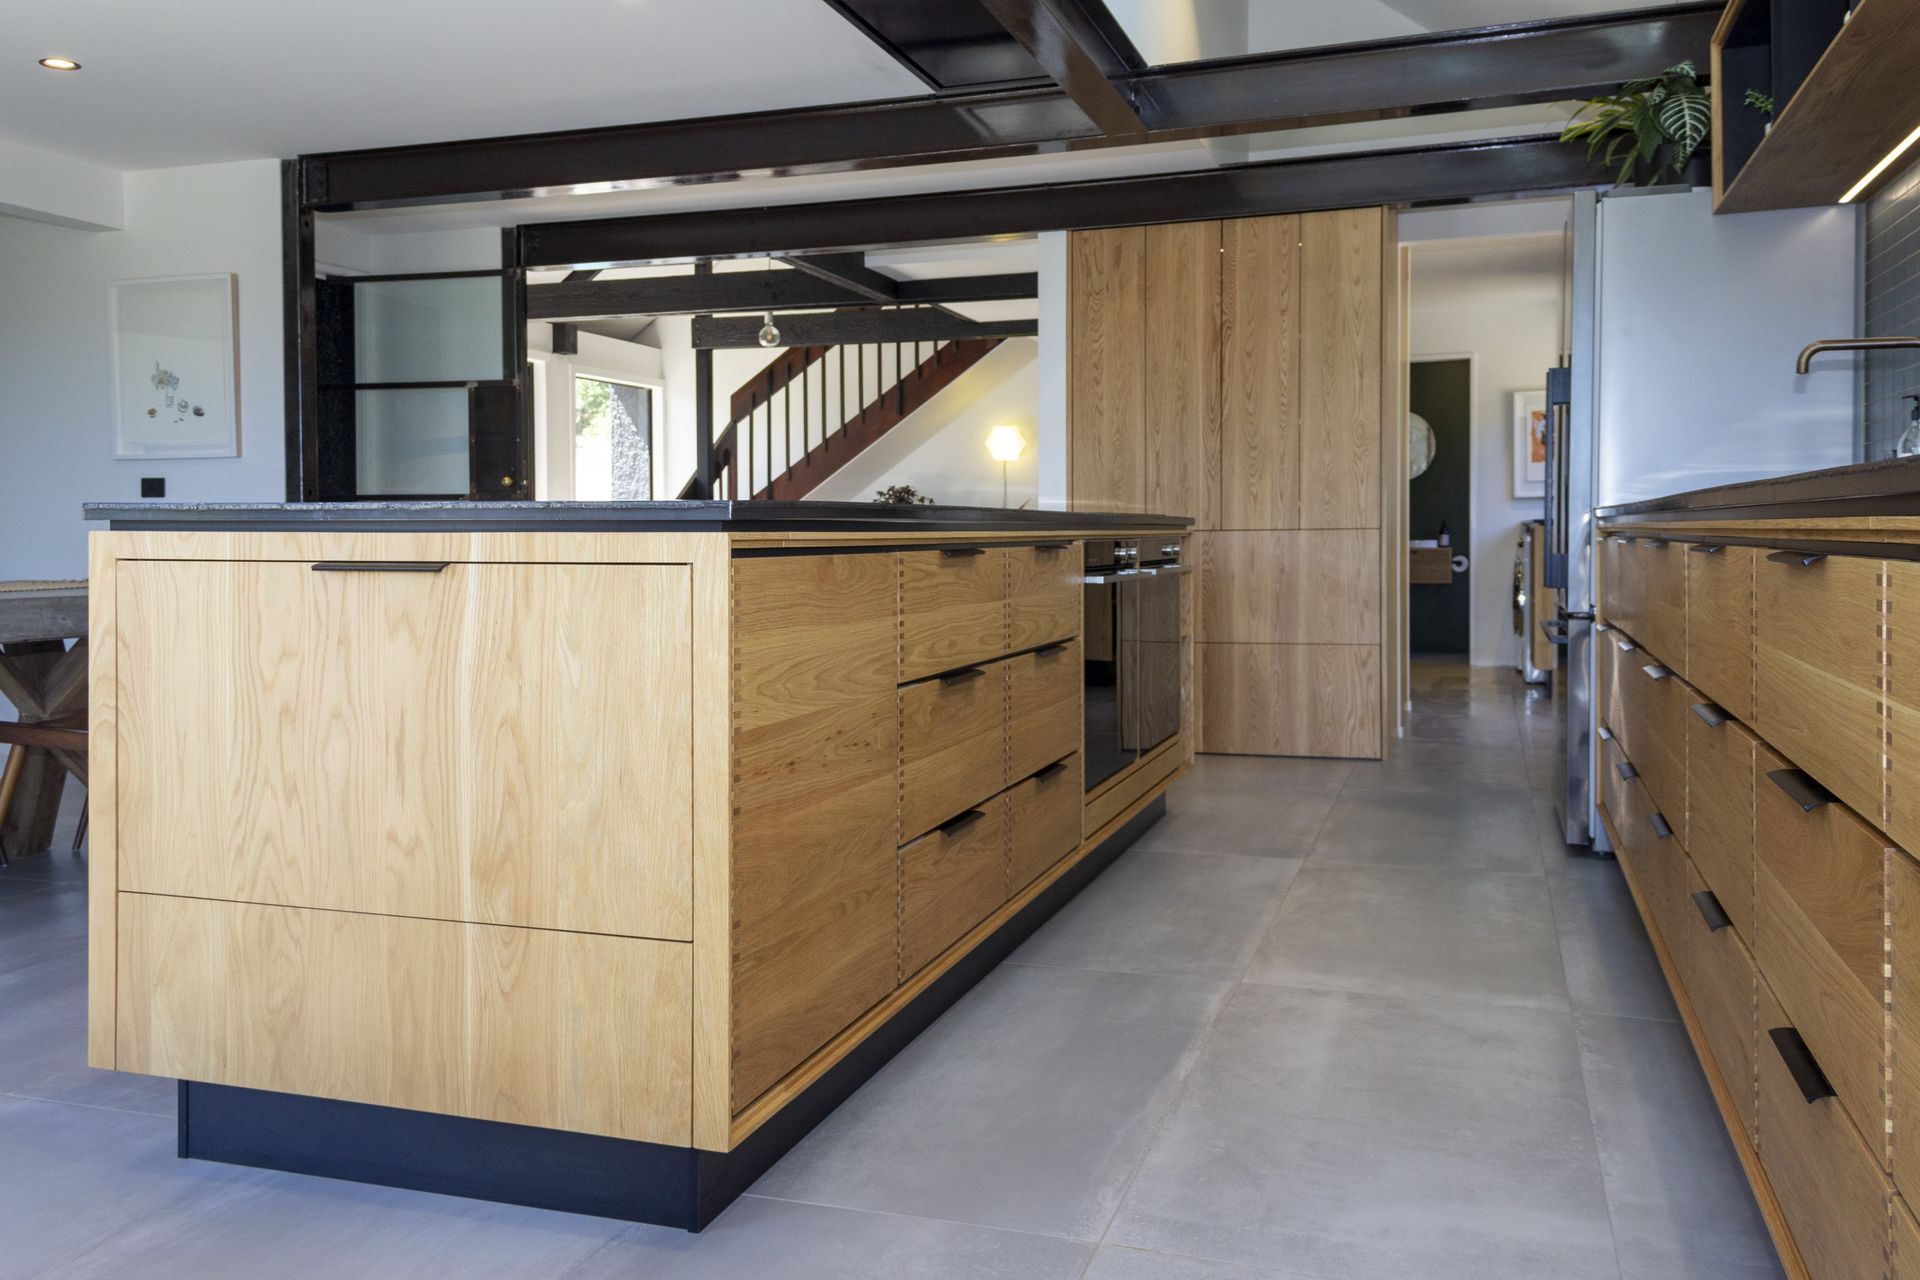
The existing kitchen, laundry and WC were cleared out, and addition made to square off the corner of the house. The layout of the laundry, kitchen and dining were re-organised and a skylight introduced into the kitchen to drape the space in a soft light. The skylight is not visible other than when between the island and the back bench.
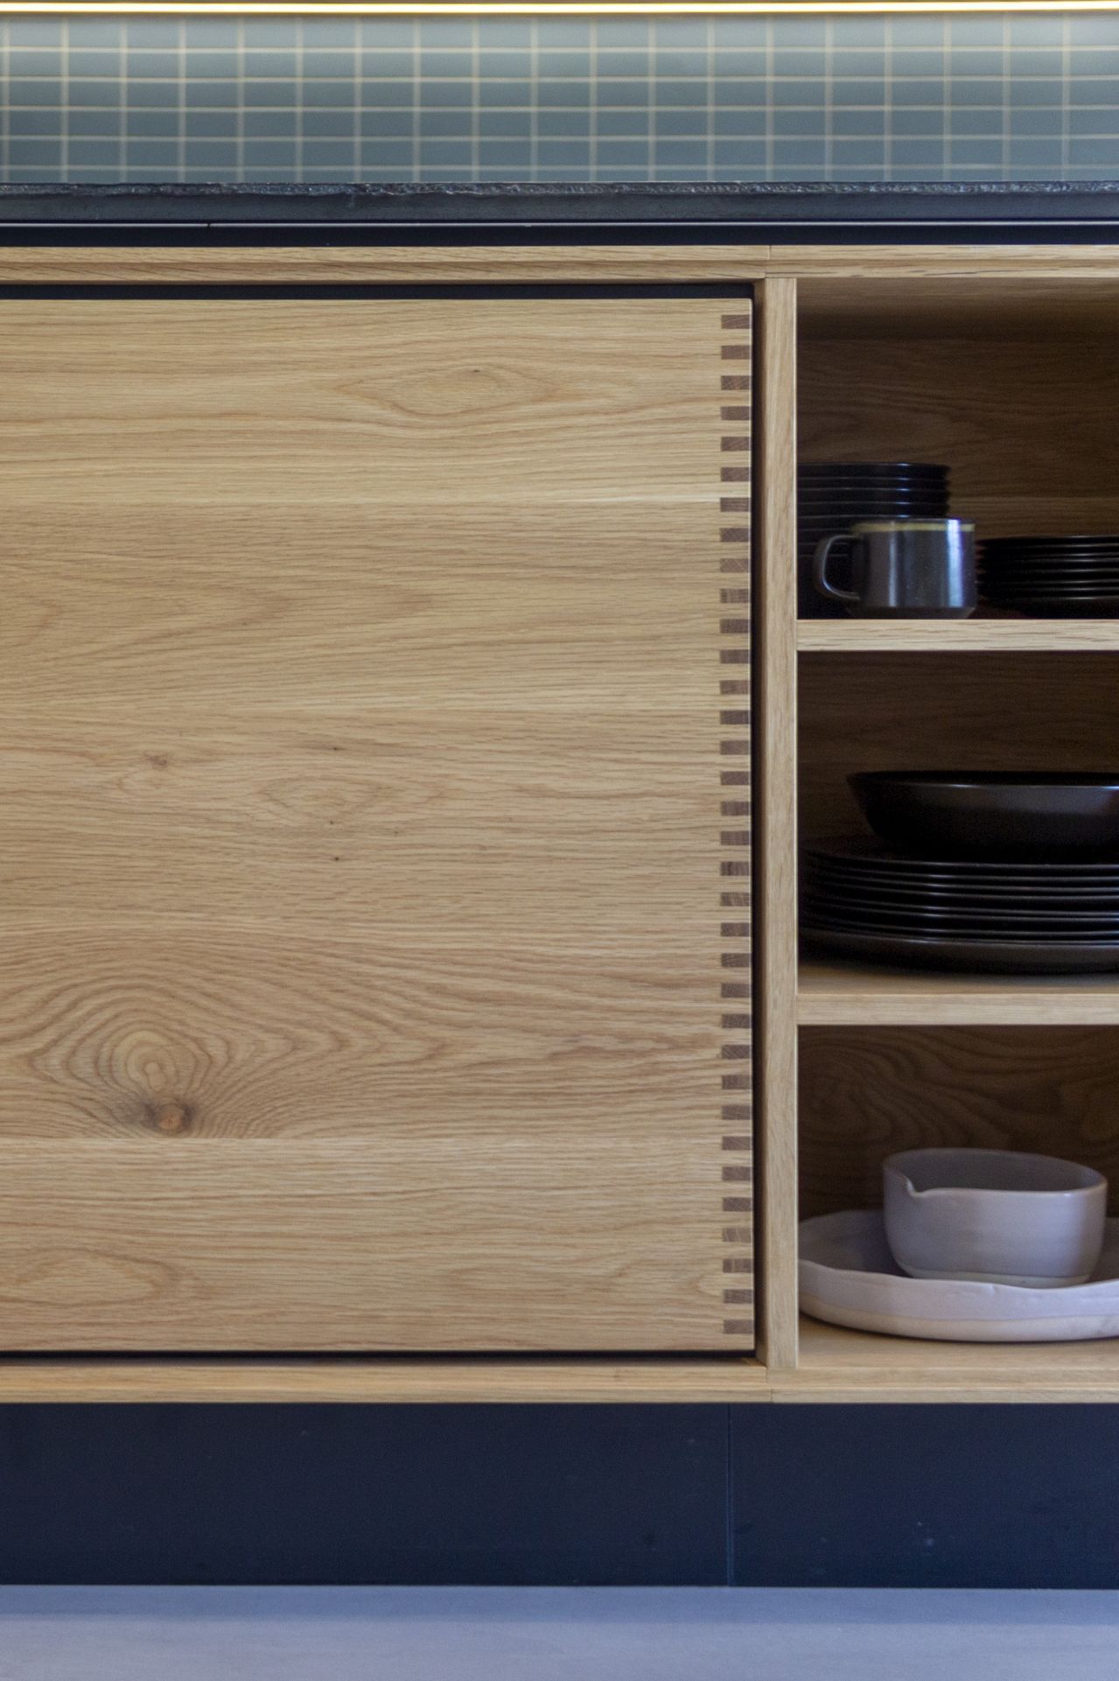
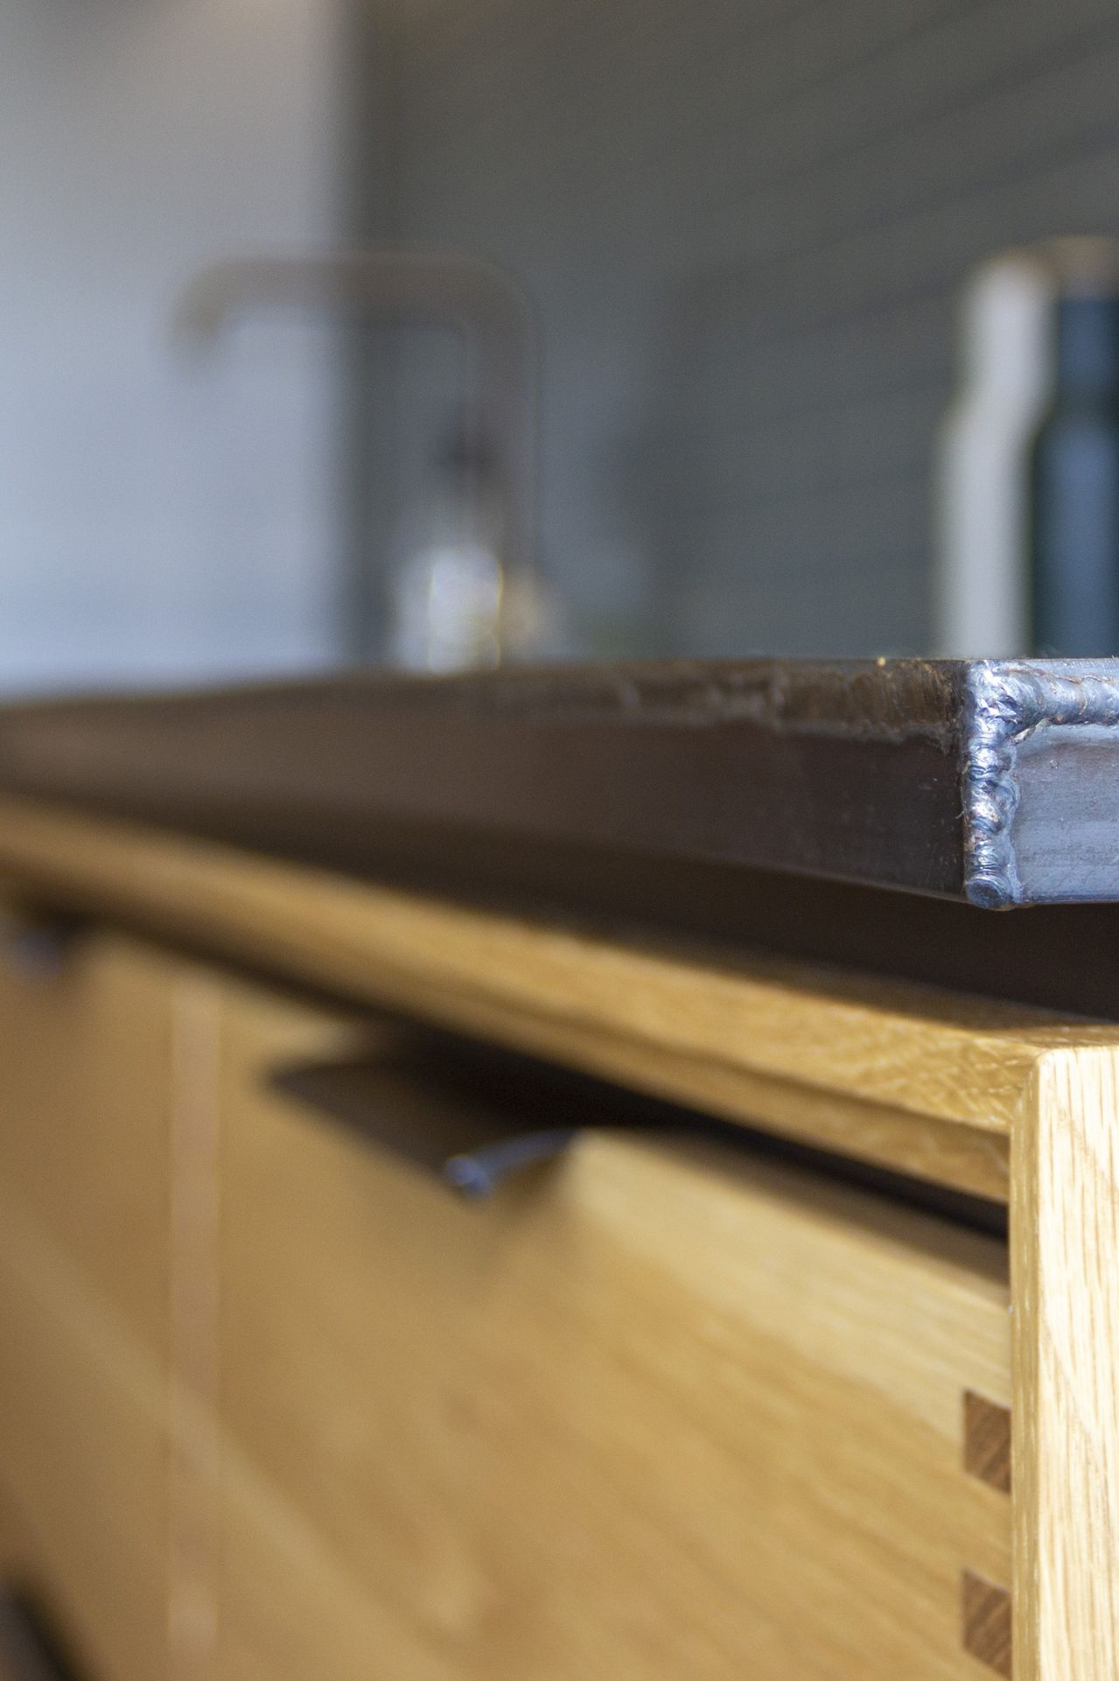
The existing kitchen was designed in-house as a one-off idiosyncratic piece. Detailing was highly considered. Solid oak, with Japanese inspired jointing was juxtaposed with a raw steel bench top.
This project was awarded an Te Kahui Whaihanga NZIA Resene Local Award in the Western Branch in 2020.
- Completed
- 2019
- Building style
- Modern
Awards
Resene Local Award (Western Branch)
Te Kahui Whaihanga NZIA
Like this Project?
Hire Dalgleish Architects
Professionals used in
this project
The practices and trades credited on this project.

More projects from
Dalgleish Architects
Other work by Dalgleish Architects, across every category they build in.


More in
Renovations
Everything else in Renovations, from every practice on ArchiPro.


Next Project
Keep scrolling