
Project team
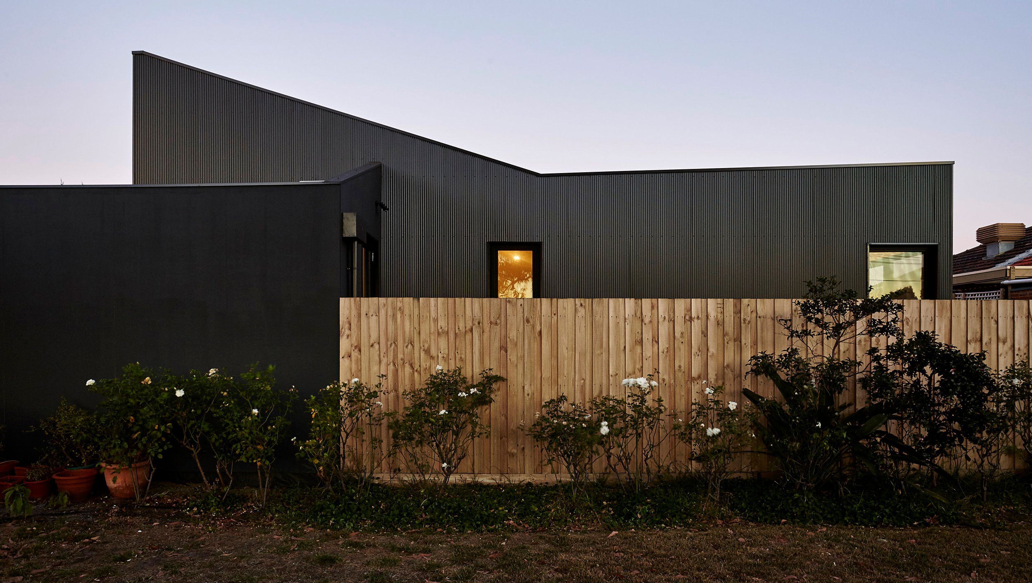
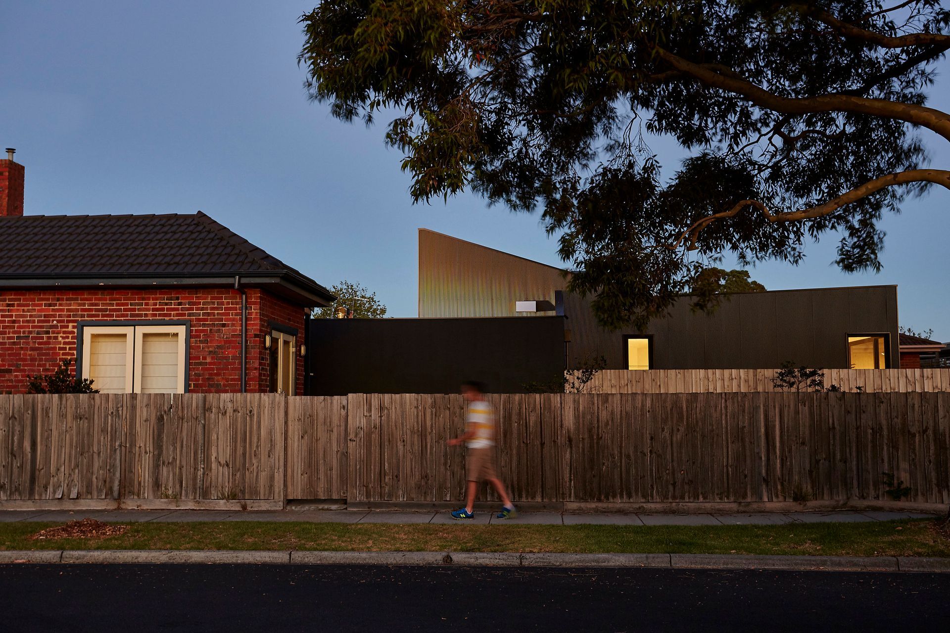
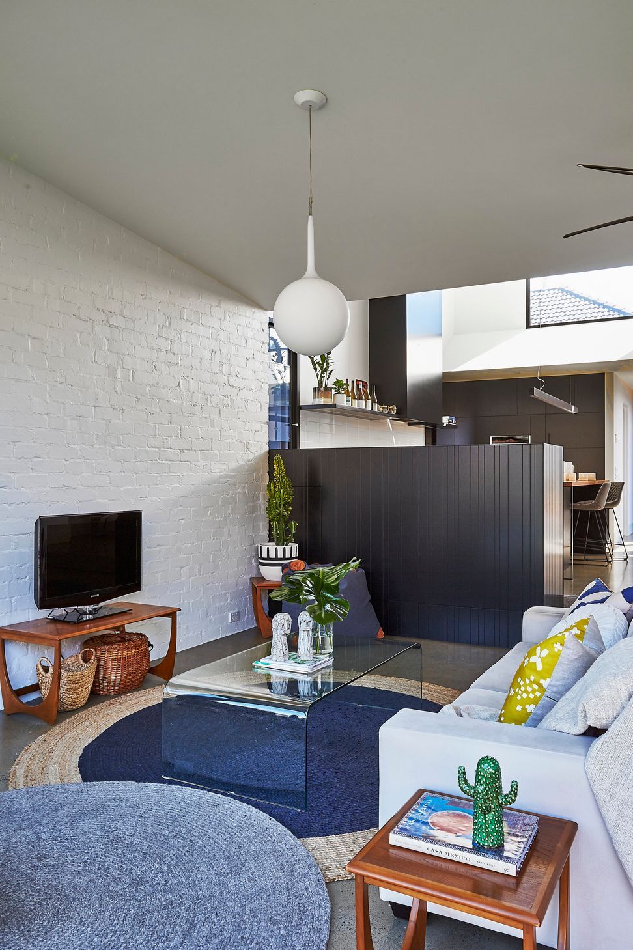
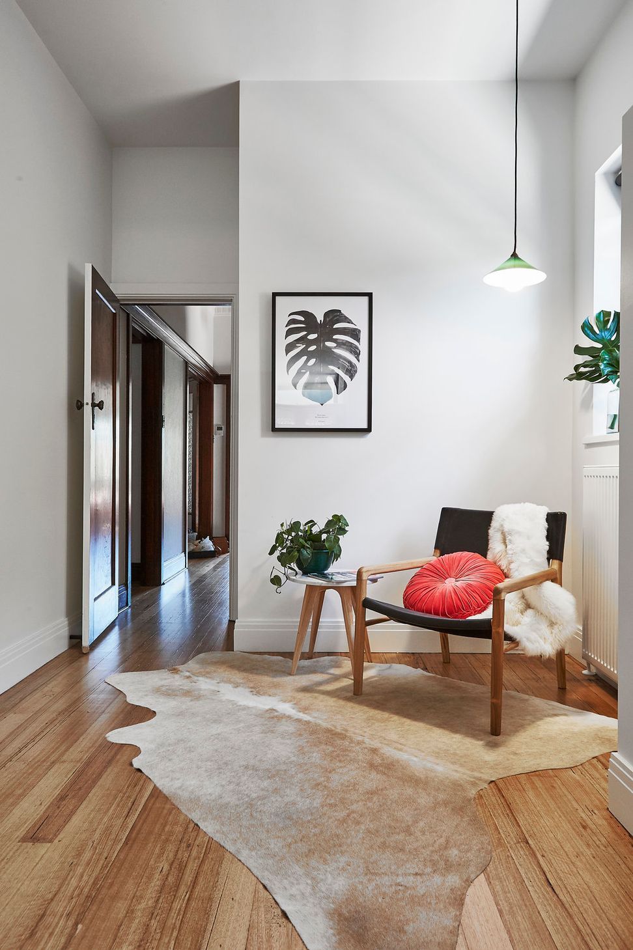
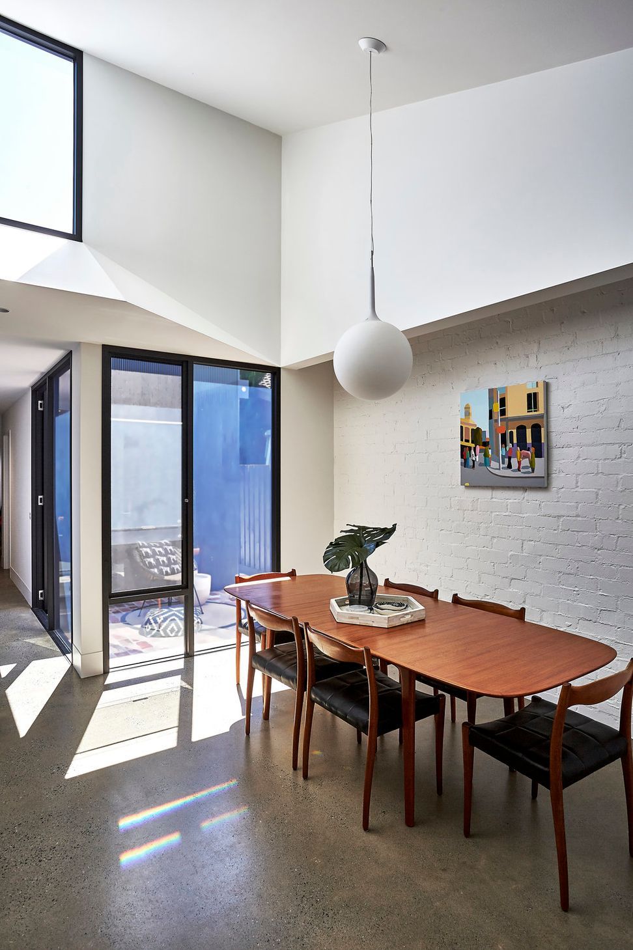
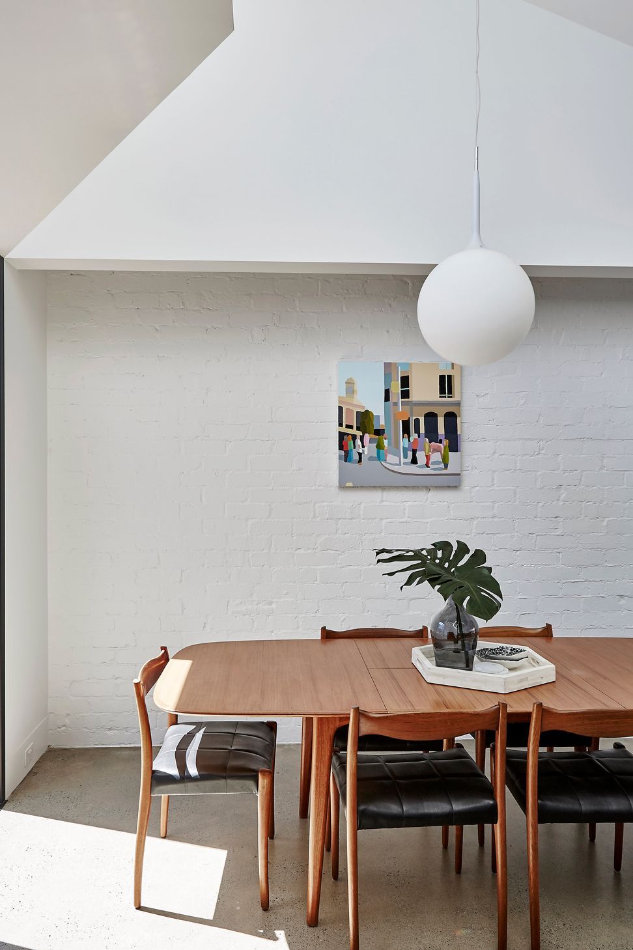
Transforming a small semi-detached brick dwelling into a bright, airy 4-bedroom entertainer's home with clear zoning, passive heating and cooling, and exceeding open space requirements on a narrow 390sq.m block with a south-facing rear.
When purchased, the Owners were fully aware that the small, semi-detached brick dwelling was never going to be able to accommodate their young and growing family.
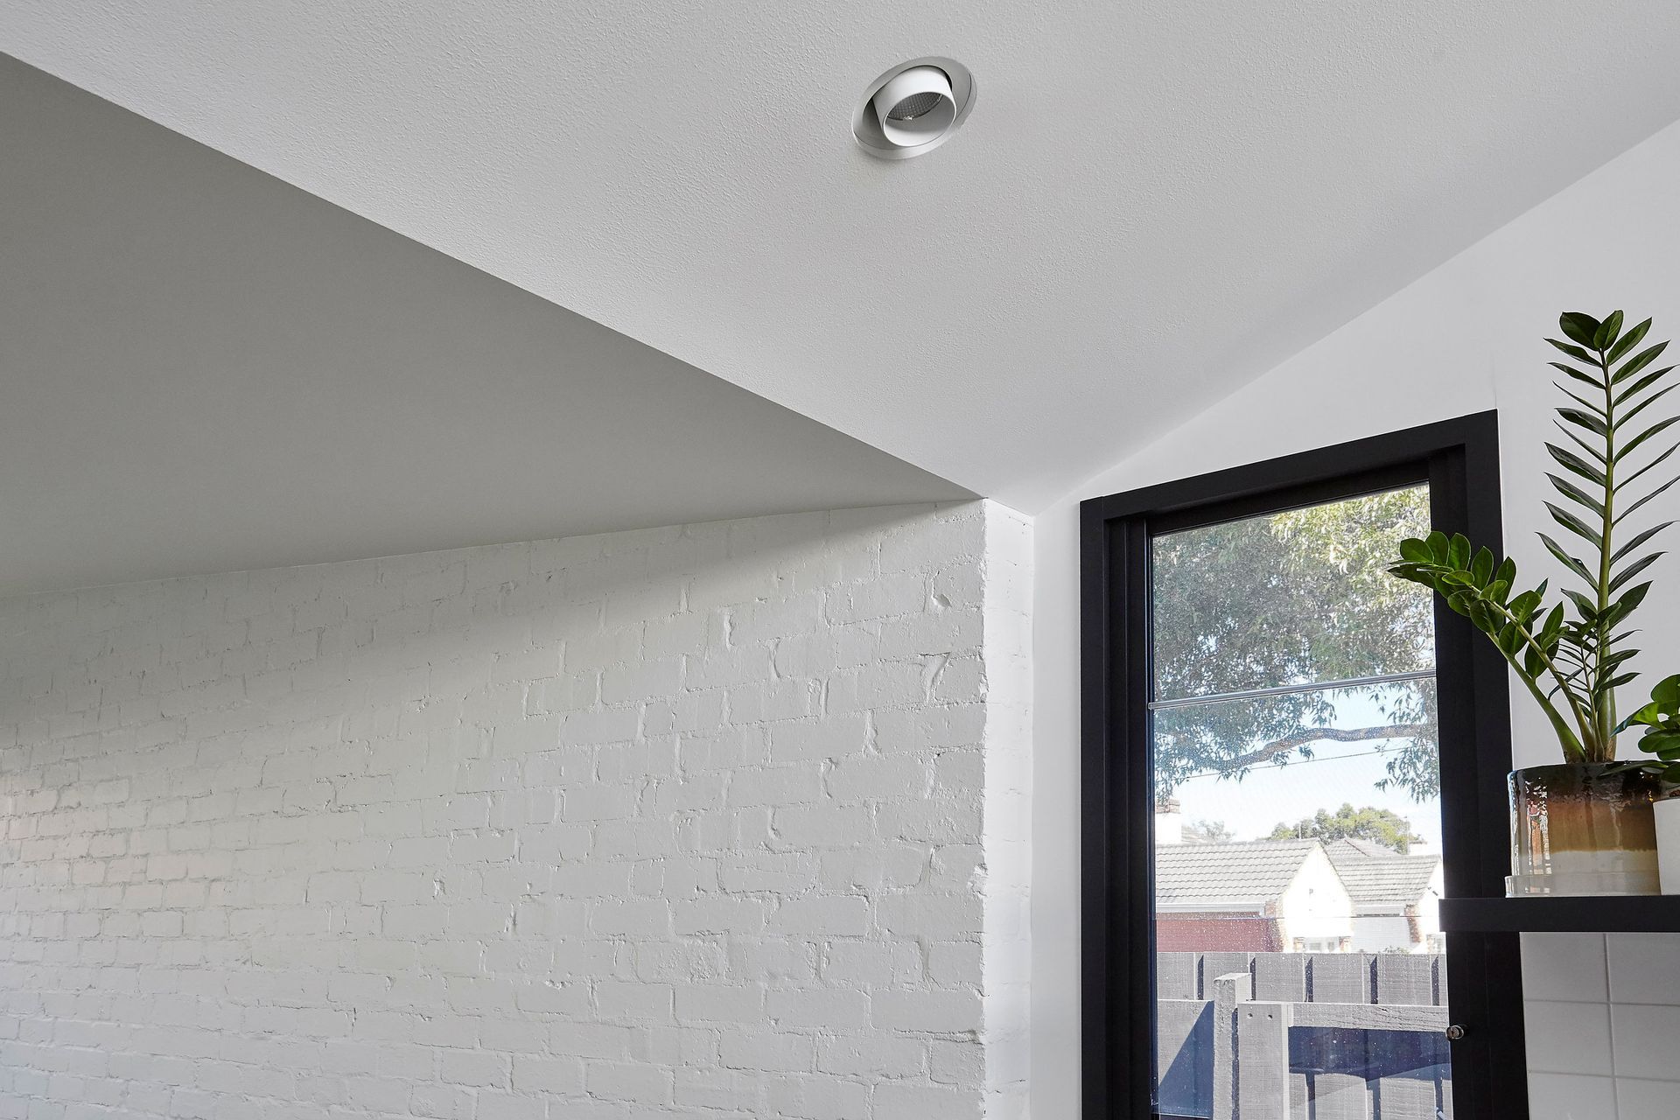
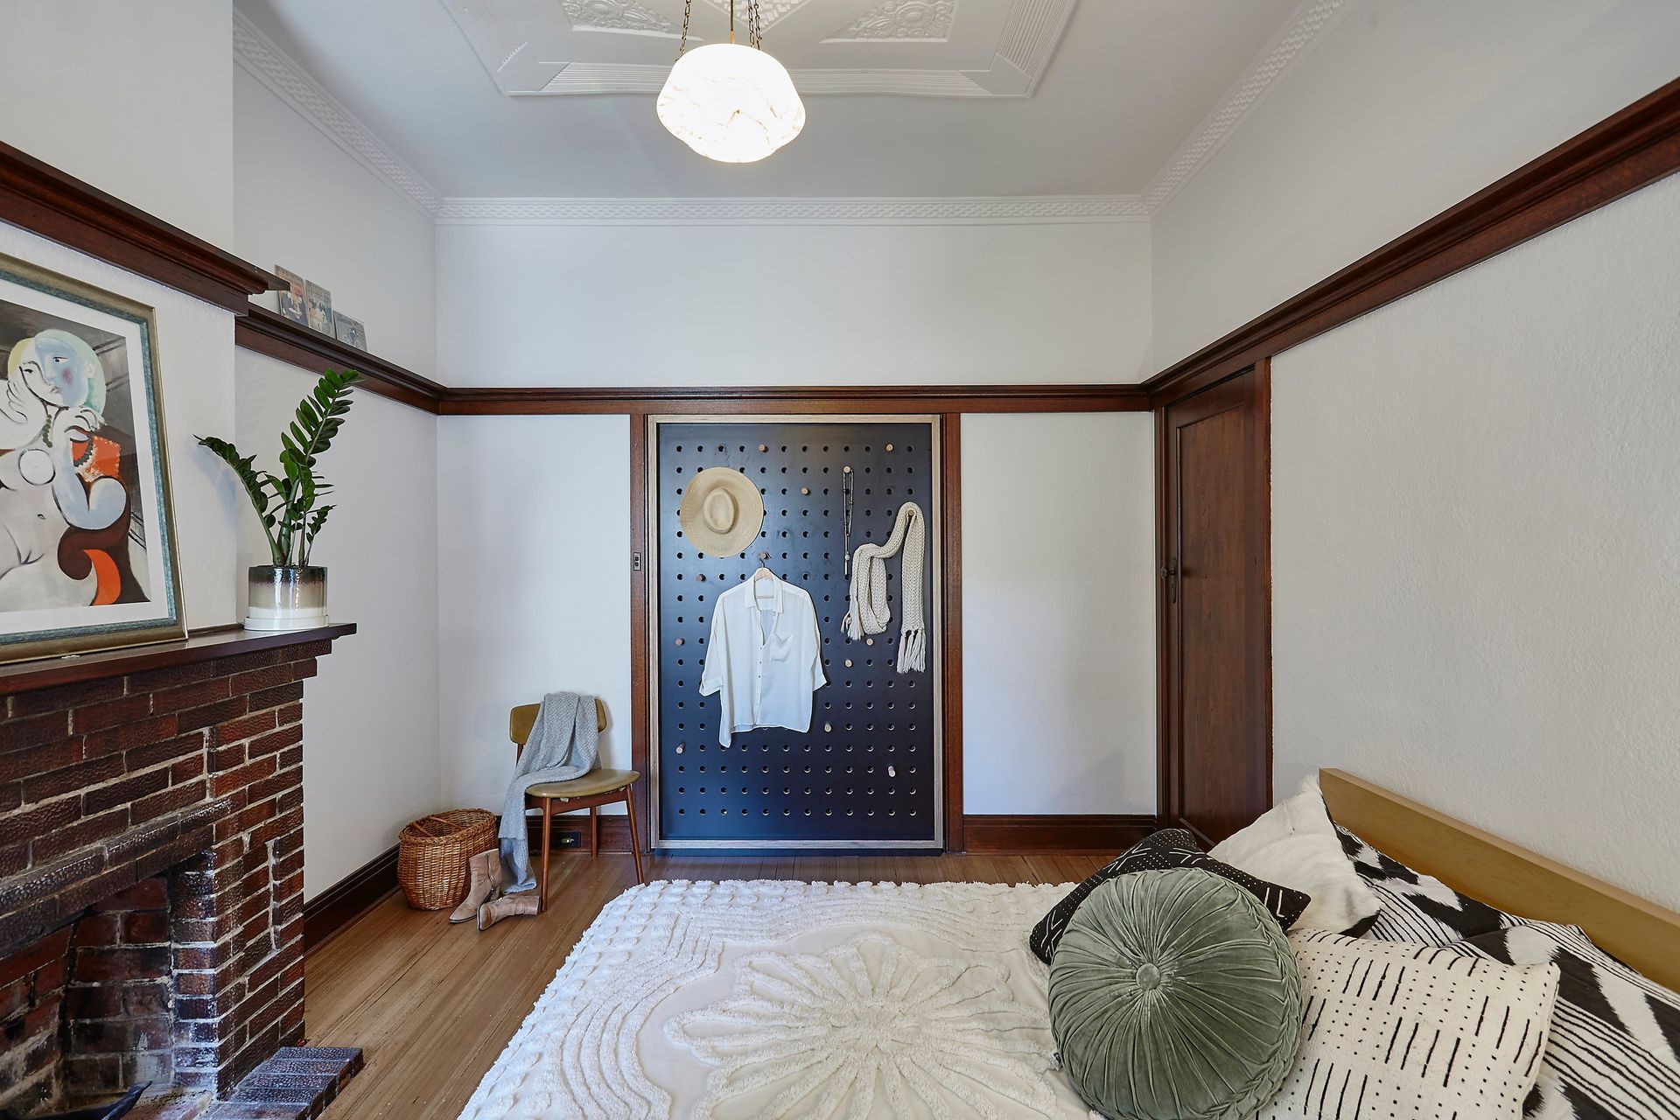
The brief for our studio was to transform the tired 2x bedroom double brick house into a bright and airy 4x bedroom entertainer's home with clear zoning between private and public. New living spaces had to be bright and adopt passive heating and cooling principles. Adding to what was already a very challenging brief, were the clients' very specific instruction that it had to be achieved across a single-story floorplate and private open spaces had to exceed the minimum authority requirements - all this had to be achieved on a narrow 390sq.m block..... with a south-facing rear!



Like this Project?
Hire HONTO Architecture
Professional Reviews
Professionals used in
this project
The practices and trades credited on this project.

More projects from
HONTO Architecture
Other work by HONTO Architecture, across every category they build in.


More in
Renovations
Everything else in Renovations, from every practice on ArchiPro.


Next Project
Keep scrolling