

Project team
Product Suppliers
A stylish multigenerational home featuring a clever layout, elegant design elements, and seamless indoor-outdoor living, perfect for family gatherings and individual retreats.
Every box has been ticked in this ultra-stylish yet perfectly practical multigenerational home where an inspired layout and clever design features have been chosen to suit the family now and for years to come.
On the stunning exterior blocks of dark Weathertex, adobo timber and light grey brick create captivating contrasts of texture and tone. Eyebrow frames at strong angles add interest, depth and definition. From the drive, an outside corridor leads to the front door, where a wide entry space has views to the back lawn and dark wooden slats add elegance at the base of the stairs.
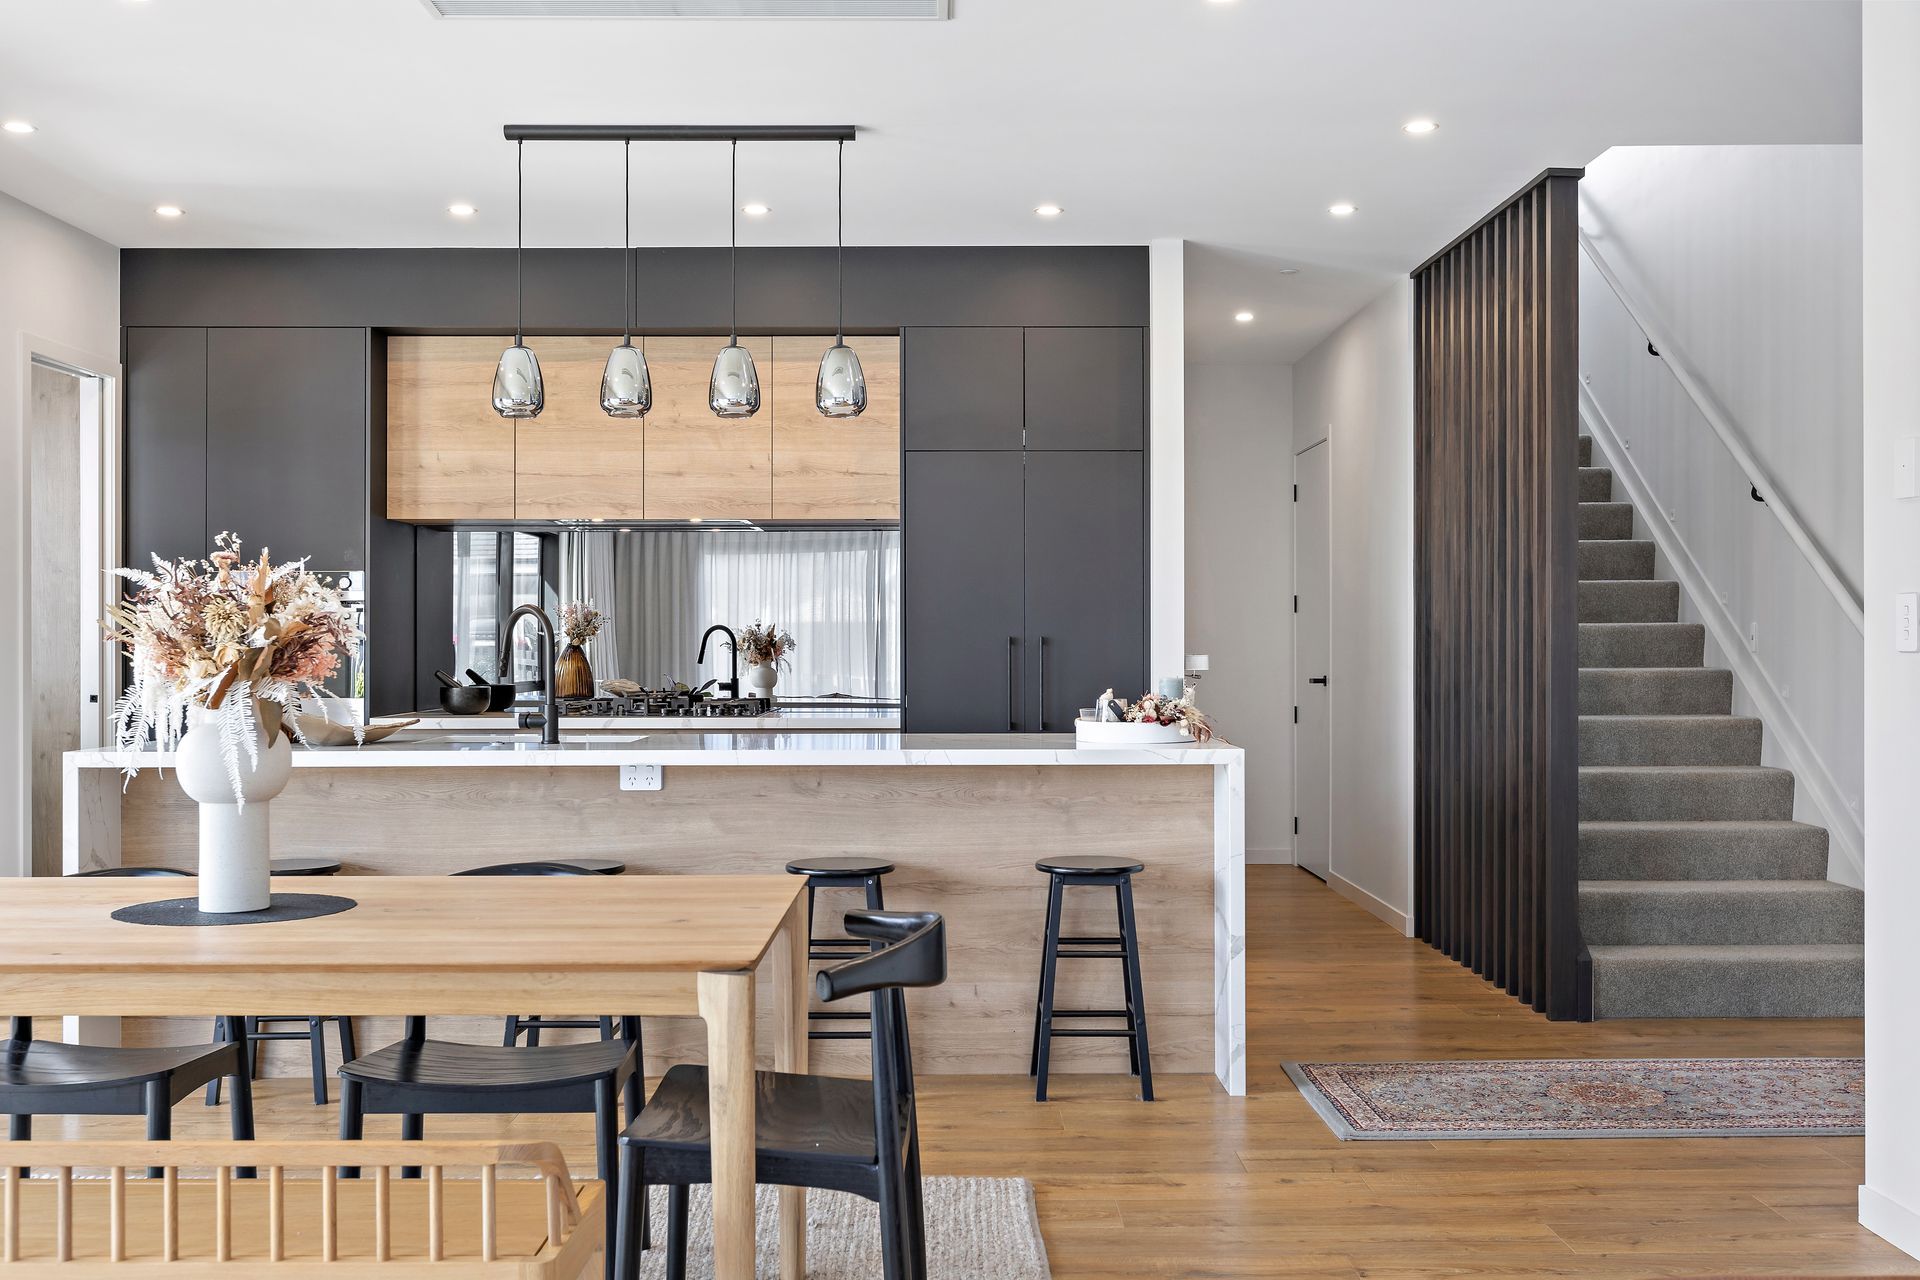
The dark tone reappears in the kitchen, where it marries with warm wood in an echo of the exterior. The cabinetry is sleek, with a tidy jigsaw of features integrated across the wall. The mirrored splashback has a special surprise, raised quietly by motor to reveal the precious spices of an ardent cook, always handy but hidden away.
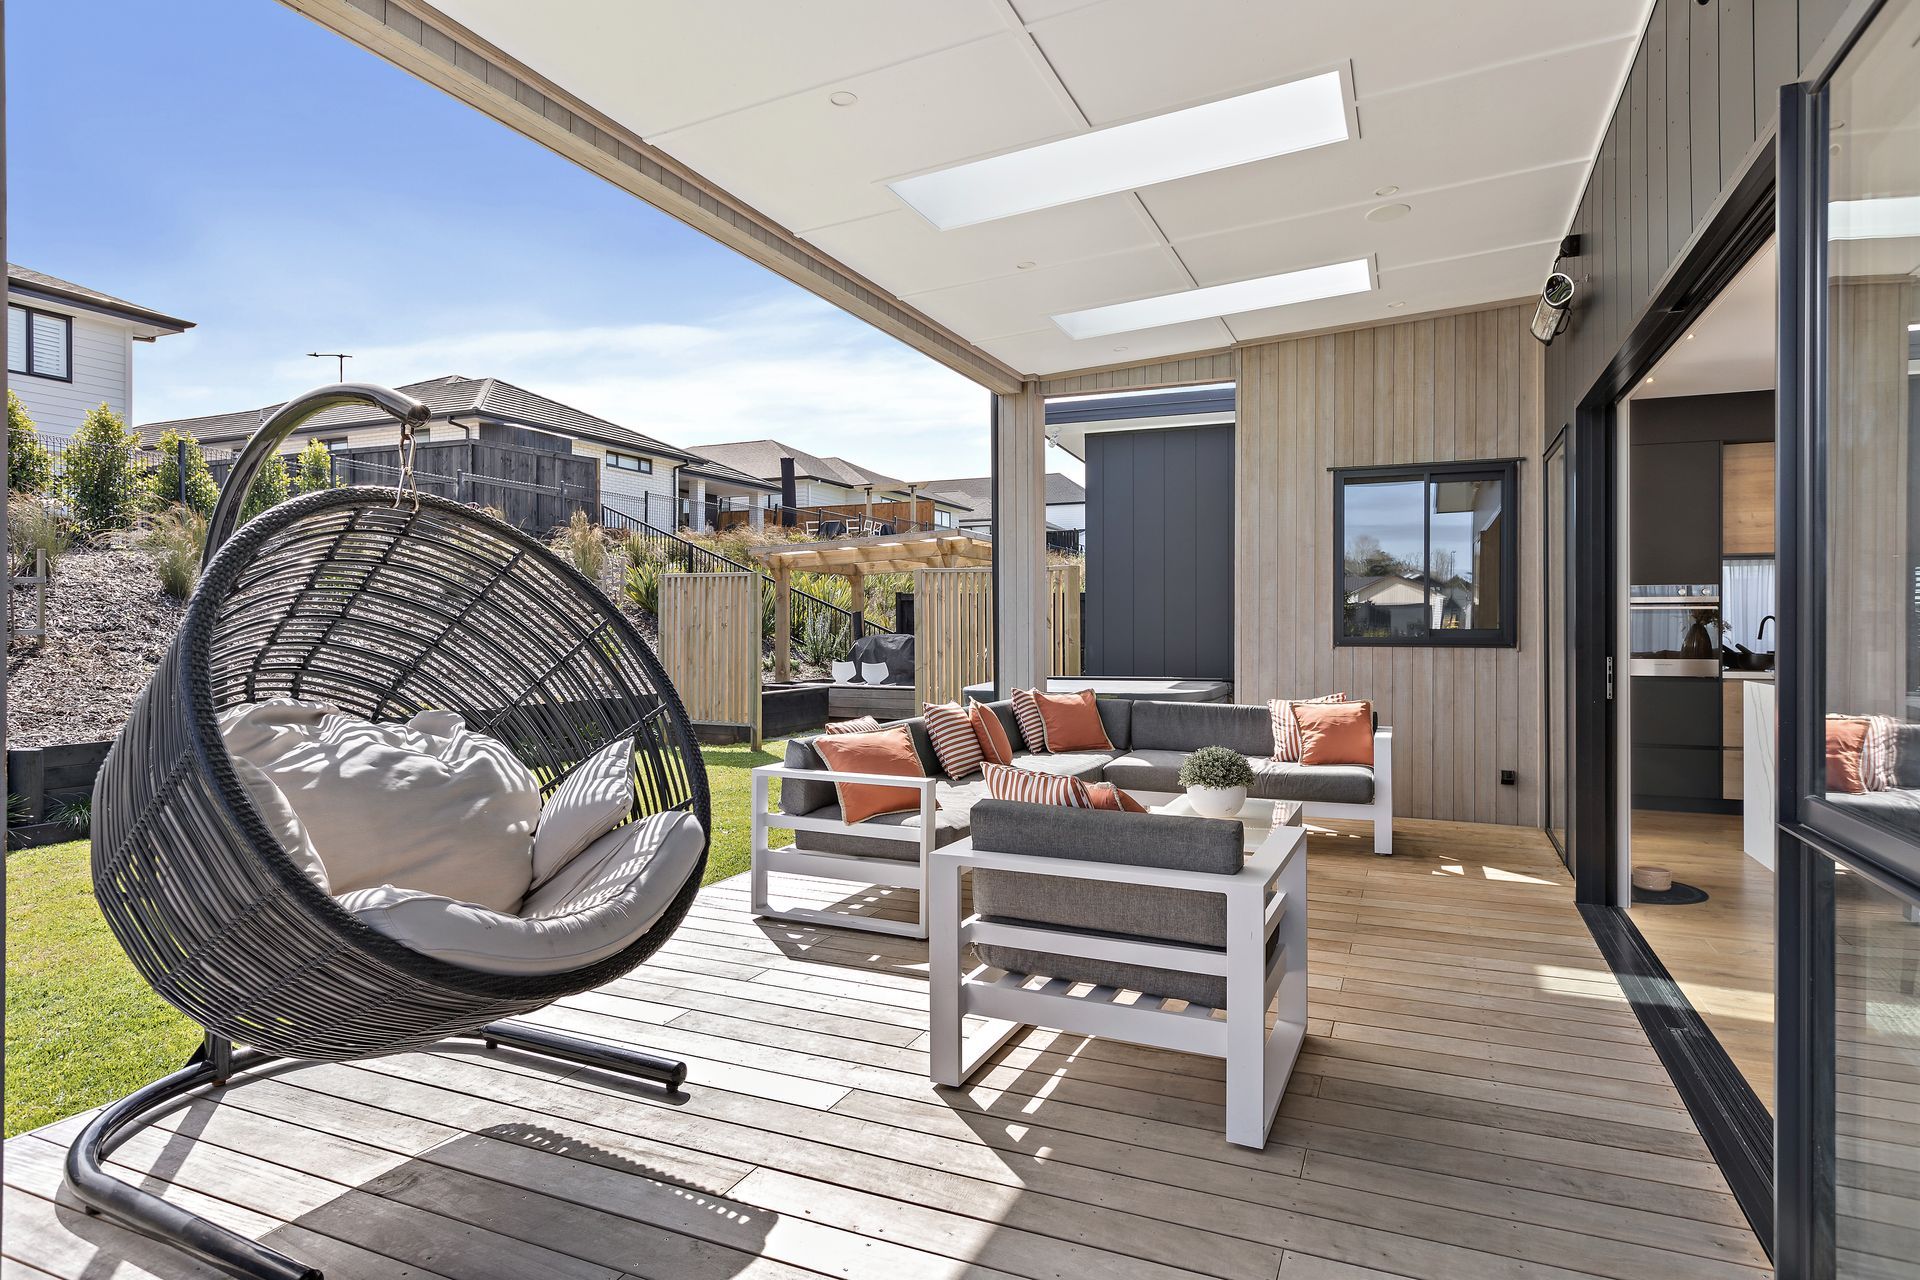

In the open plan living space, natural light floods in from an abundance of windows and the door that slips back to connect the outside entertainment zone. The decks are covered but with skylights to let the sunshine in, and a hatch window to the side allows refreshments to flow directly from the scullery to the hands of your waiting guests. Beyond the spa pool positioned for sunsets, a bbq corner with a smoker sits ready to feed the masses, by the big, flat lawn where the children can play with the dog, beside a bank filled with baby fruit trees.
When it’s time to retreat try the media room – aka the whisky lounge – a cosy, carpeted spot to enjoy a drink and a film. Or lay back and listen to your favourite tunes flow through the three-zoned sound system with separate controls. Behind the kitchen and downstairs powder room, a grandparent has his own retreat, with a bedroom, separate bathroom, a lounge with kitchenette and his own private deck. It’s a few steps and yet a world away with an entrance all of its own.
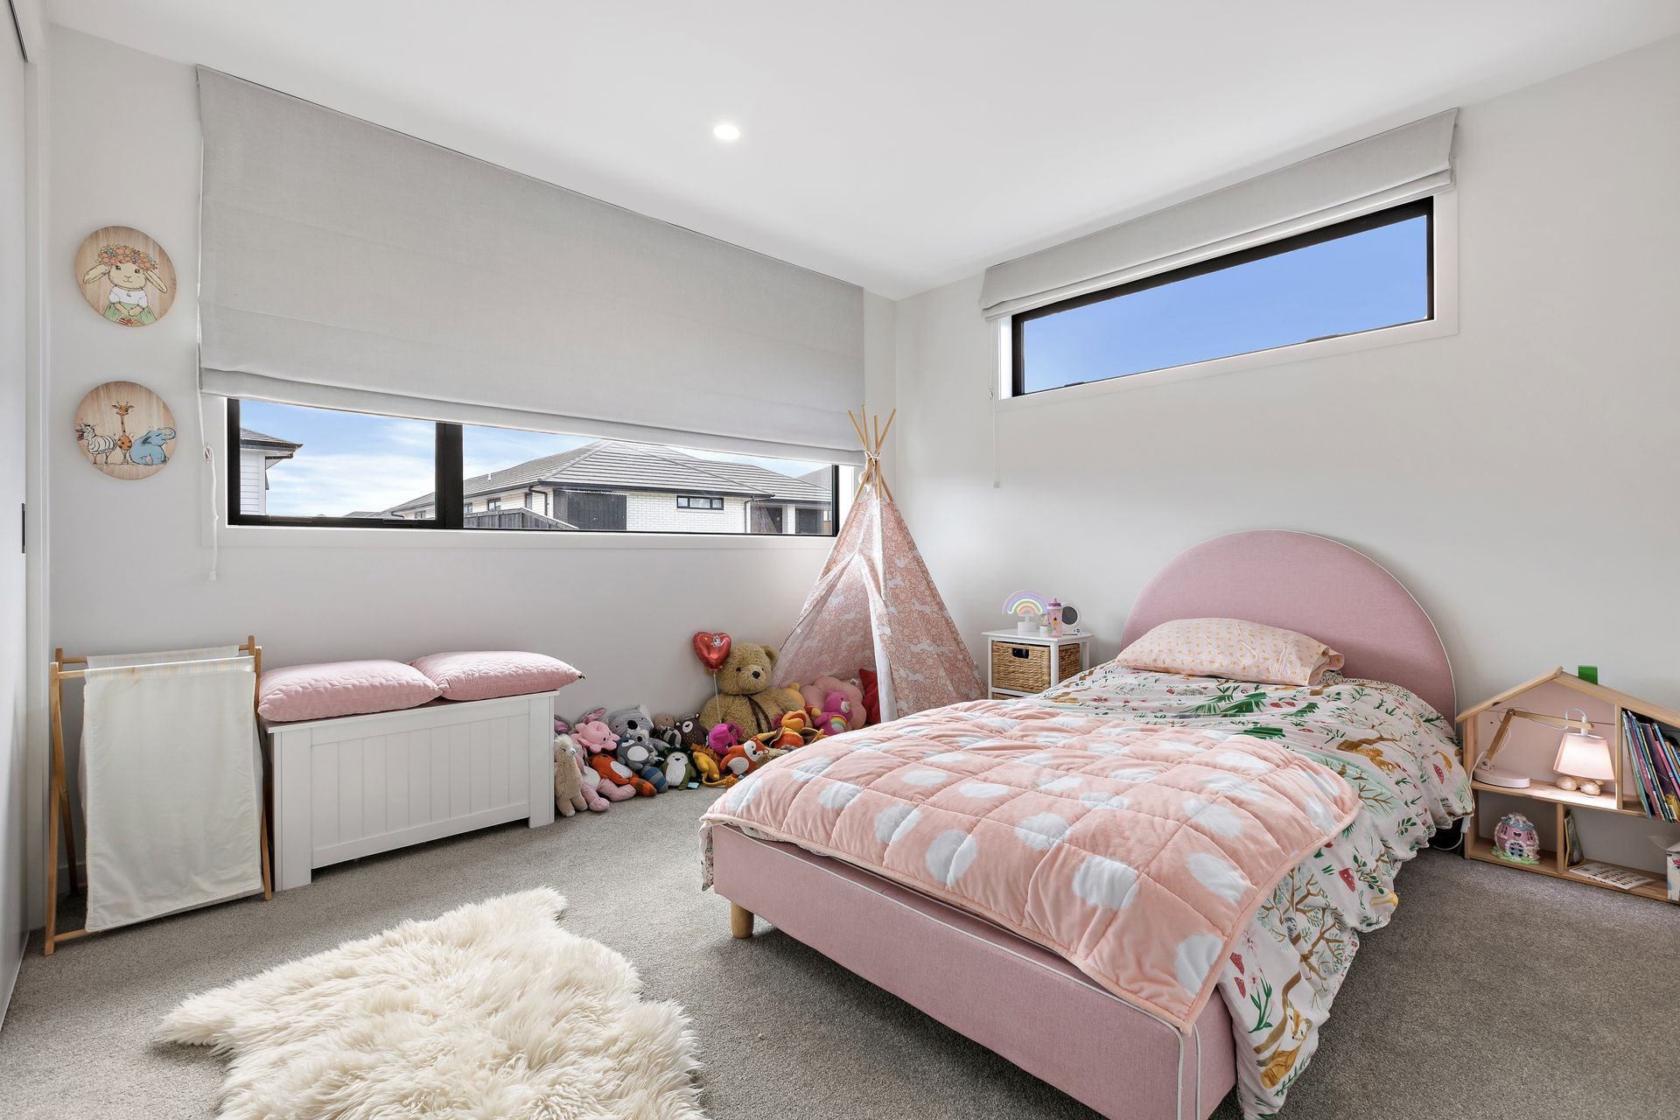
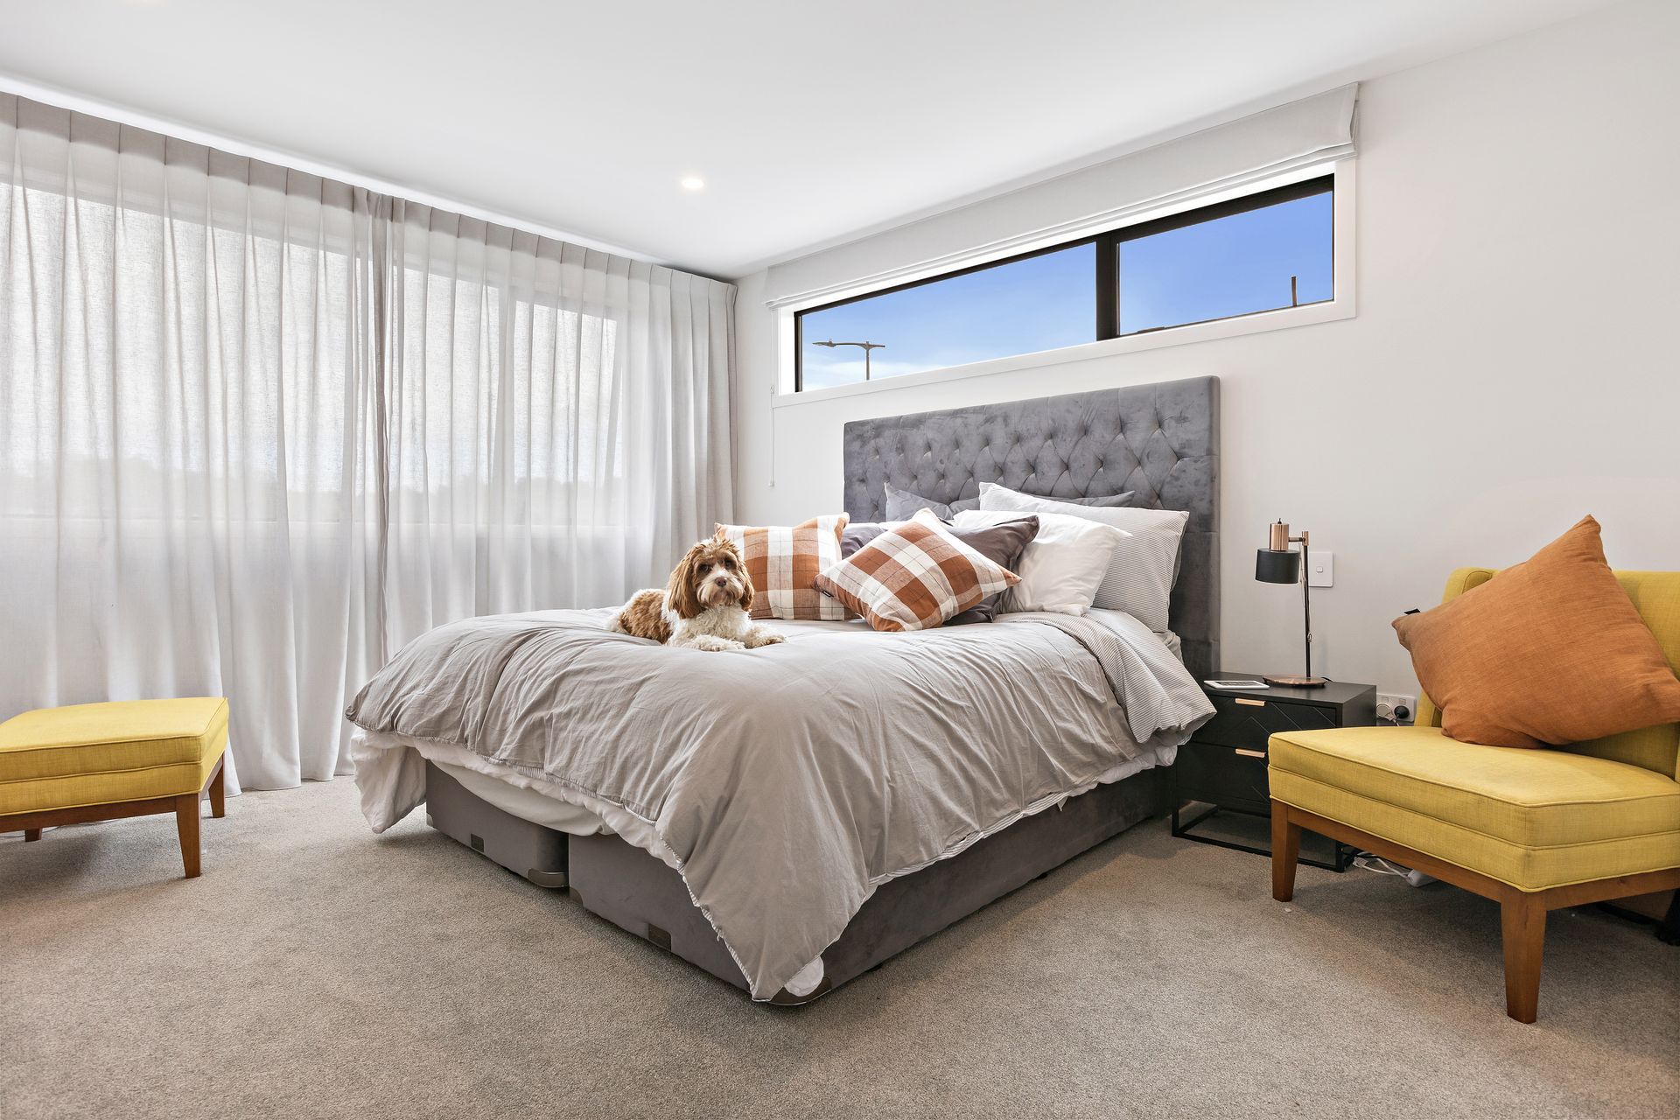
Upstairs there are four ample bedrooms, each with their own design and a hangout lounge that is popular with the kids. A study nook adds flexibility and the bathrooms are all well-appointed with large tiled showers and unique basins for an added touch of originality.
With storage tucked away wherever possible, and an extra-large garage where all the camping gear lives, this home truly has everything you need for fabulously functional living with lots of individual flair.
Photo Credit: Dan Dijamco






Like this Project?
Hire Maddren Homes
Professional Reviews
The products behind the project
Two products specified into this build from one supplier, a verified ArchiPro member. Tap through to specifications, suppliers and lead times.


Professionals used in
this project
The practices and trades credited on this project.







More projects from
Maddren Homes
Other work by Maddren Homes, across every category they build in.


More in
Single House
Everything else in Single House, from every practice on ArchiPro.


Next Project
Keep scrolling