

Thoughtfully designed extension and renovation of a heritage weatherboard home in Mitcham, enhancing functionality and natural light for a growing family while respecting heritage overlay controls.
A weatherboard classic, this extension & renovation was driven by the owners to make the best use of a small and compact site, whilst being hindful of heritage overlay controls.
Predominately the extension was to the first floor and the need to expand the original small two bedroom one living room home into a family home was achieved. This no fuss weatherboard home was never going to have the high impact facades to wow the crowds, the main purpose of the design process for this project was to make a more functional, flowing home that was practical for a growing family.
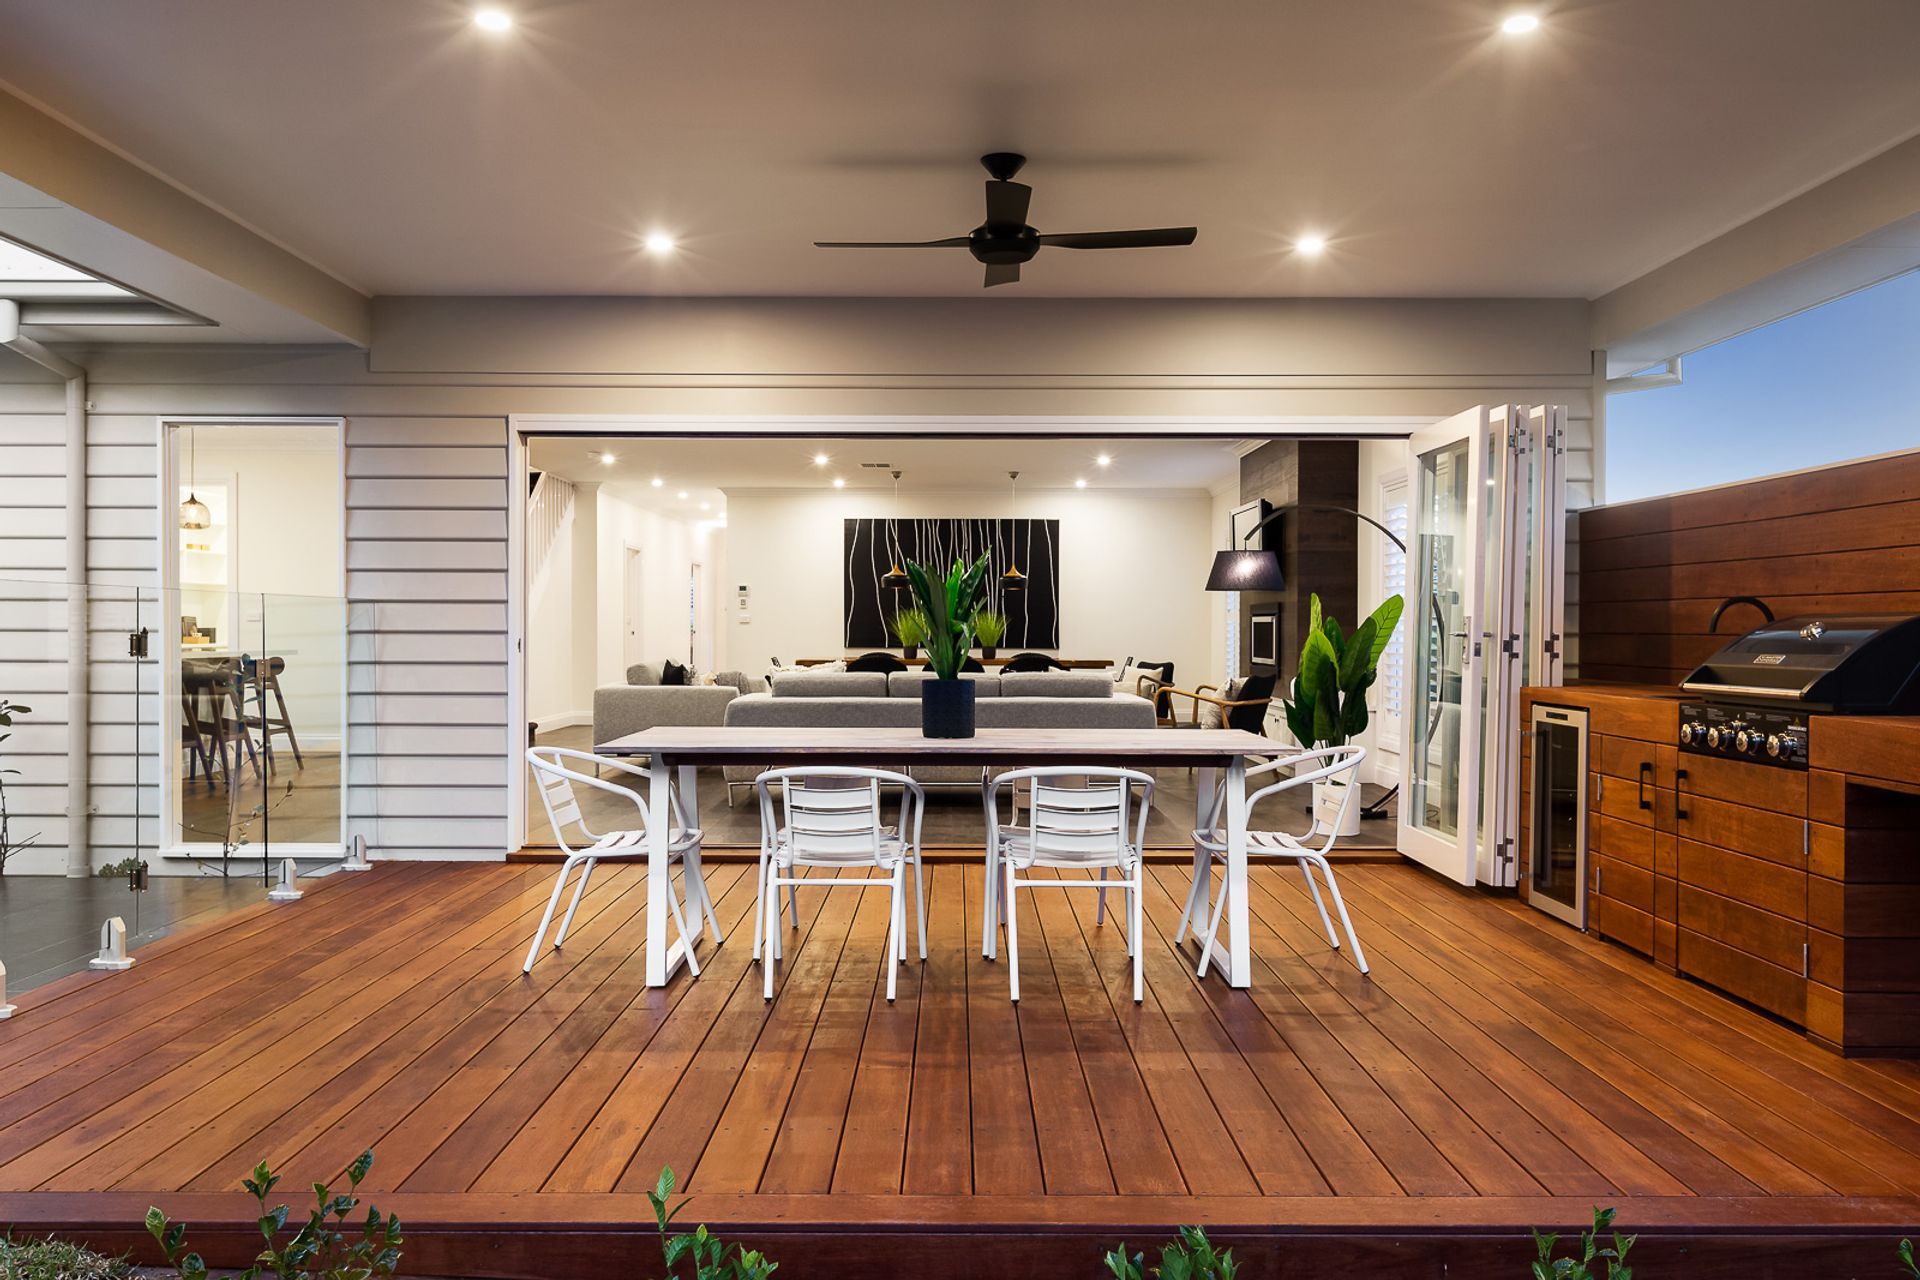
Natural light pouring into the living zones along with indoor/outdoor flexibility makes this heritage weatherboard dwelling a delight to live in.




Like this Project?
Hire Impact Design Consultants
Professional Reviews
Professionals used in
this project
The practices and trades credited on this project.

More projects from
Impact Design Consultants
Other work by Impact Design Consultants, across every category they build in.


More in
Renovations
Everything else in Renovations, from every practice on ArchiPro.


Next Project
Keep scrolling