
Project team
- Webber + Studio, Architects
- Paul Bardagjy Photography, Casey Dunn Photography
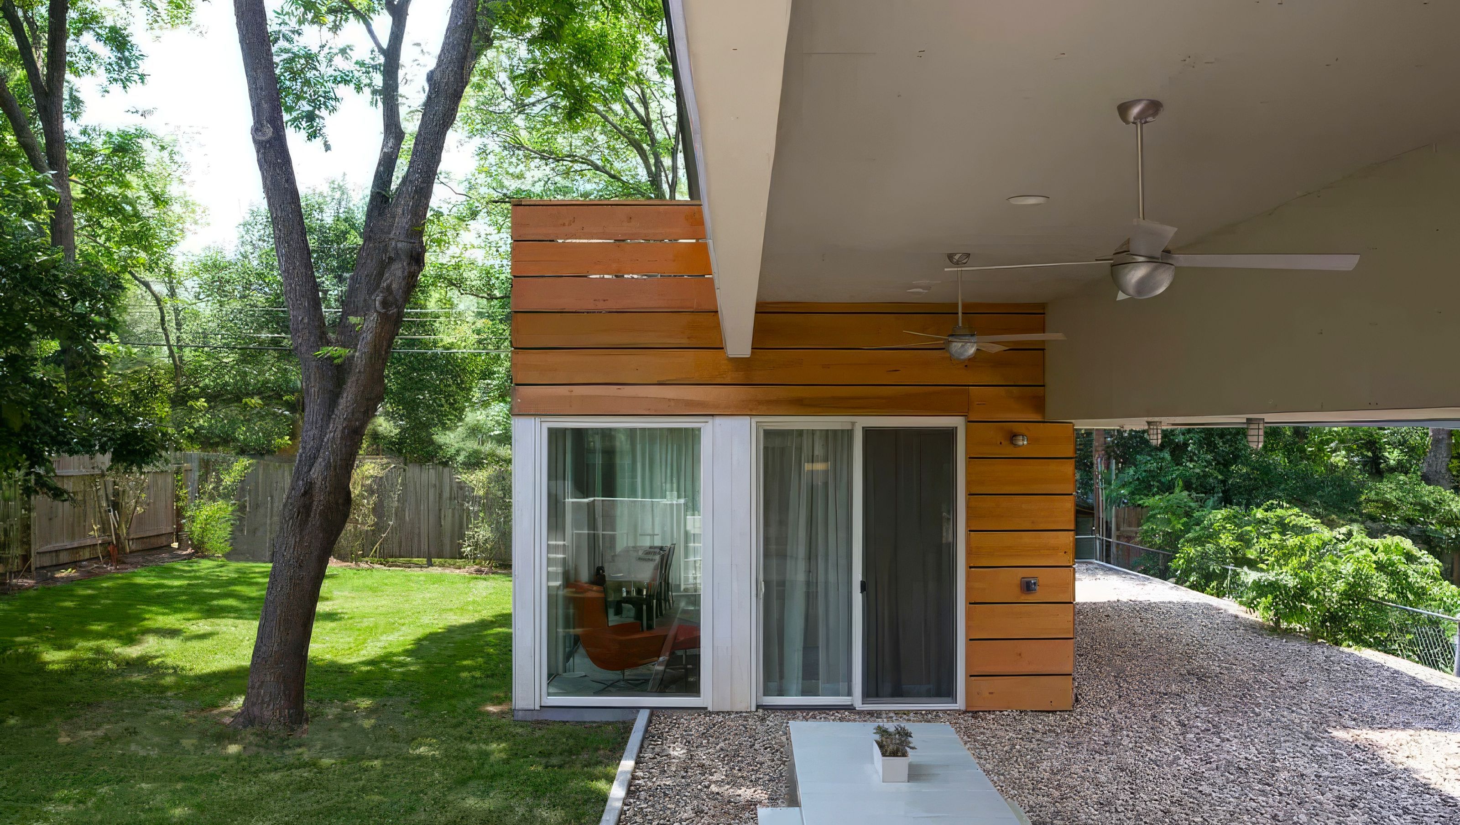
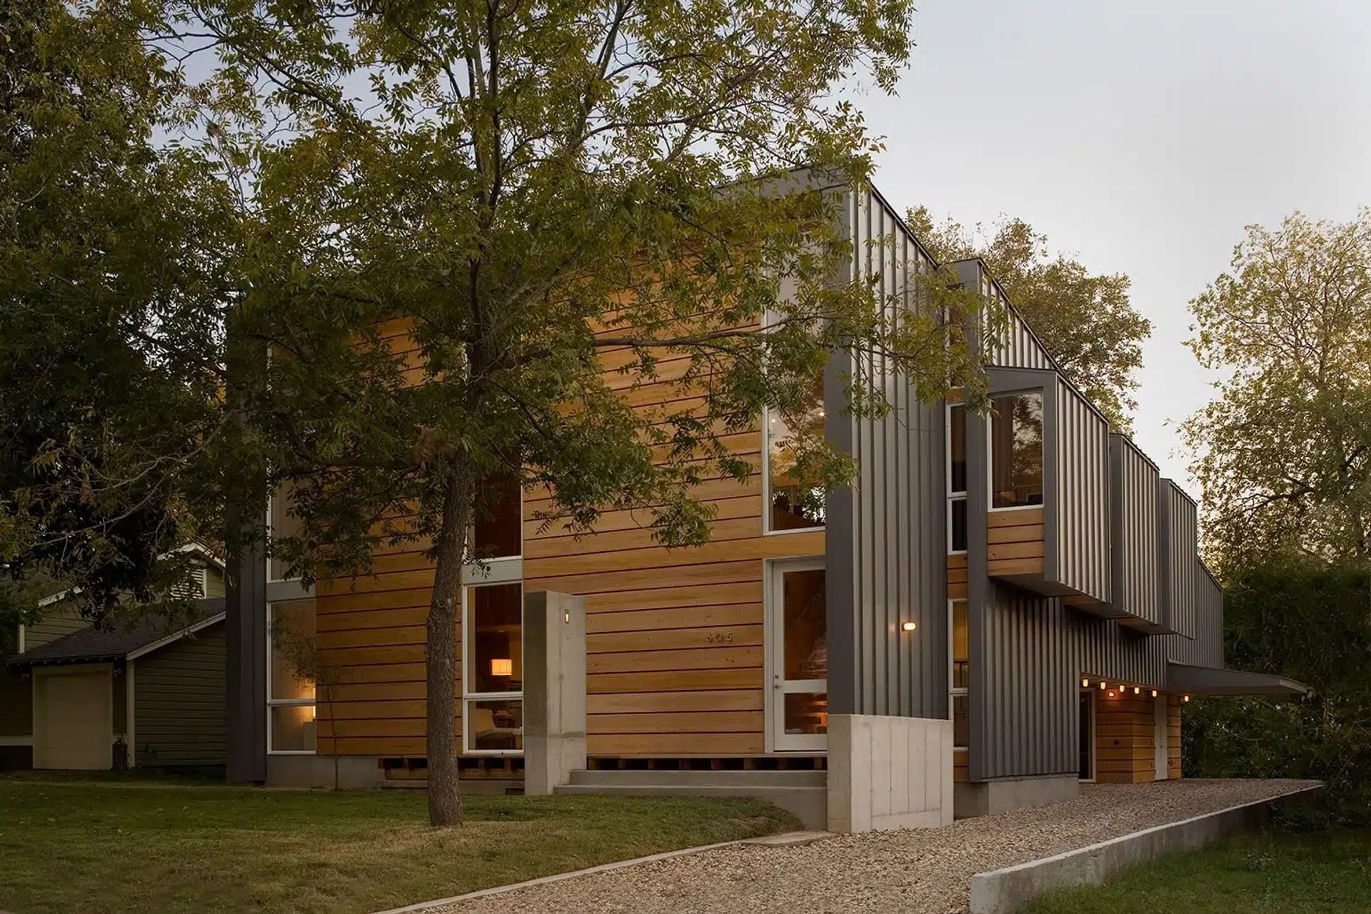
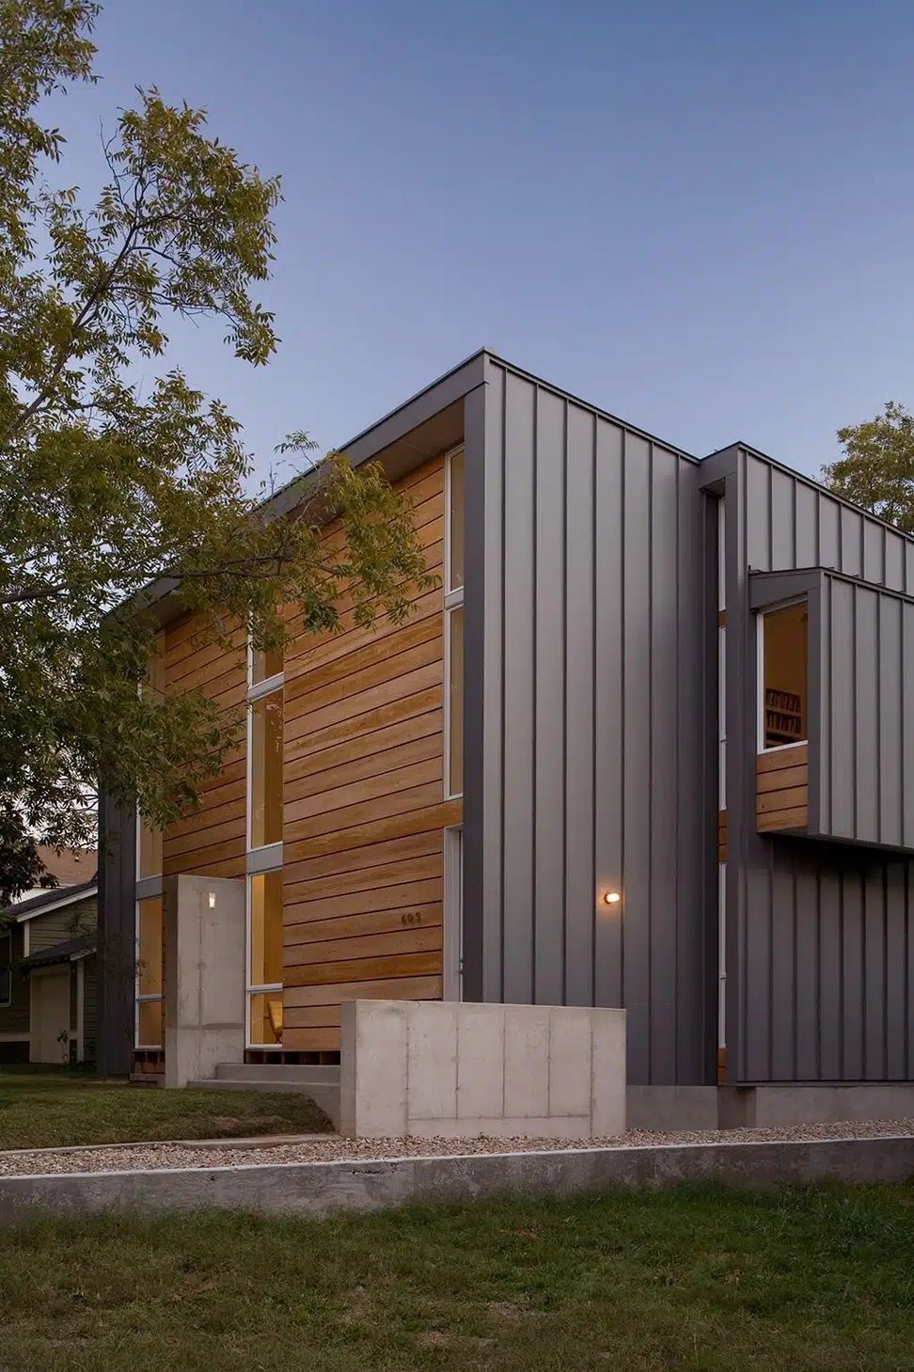
Fairfield Residence reinterprets a traditional Austin home through a series of thoughtful expansions that prioritize sustainability and climate response. The design connects the original structure to a new rear addition through a breezeway that promotes natural ventilation and shaded circulation.
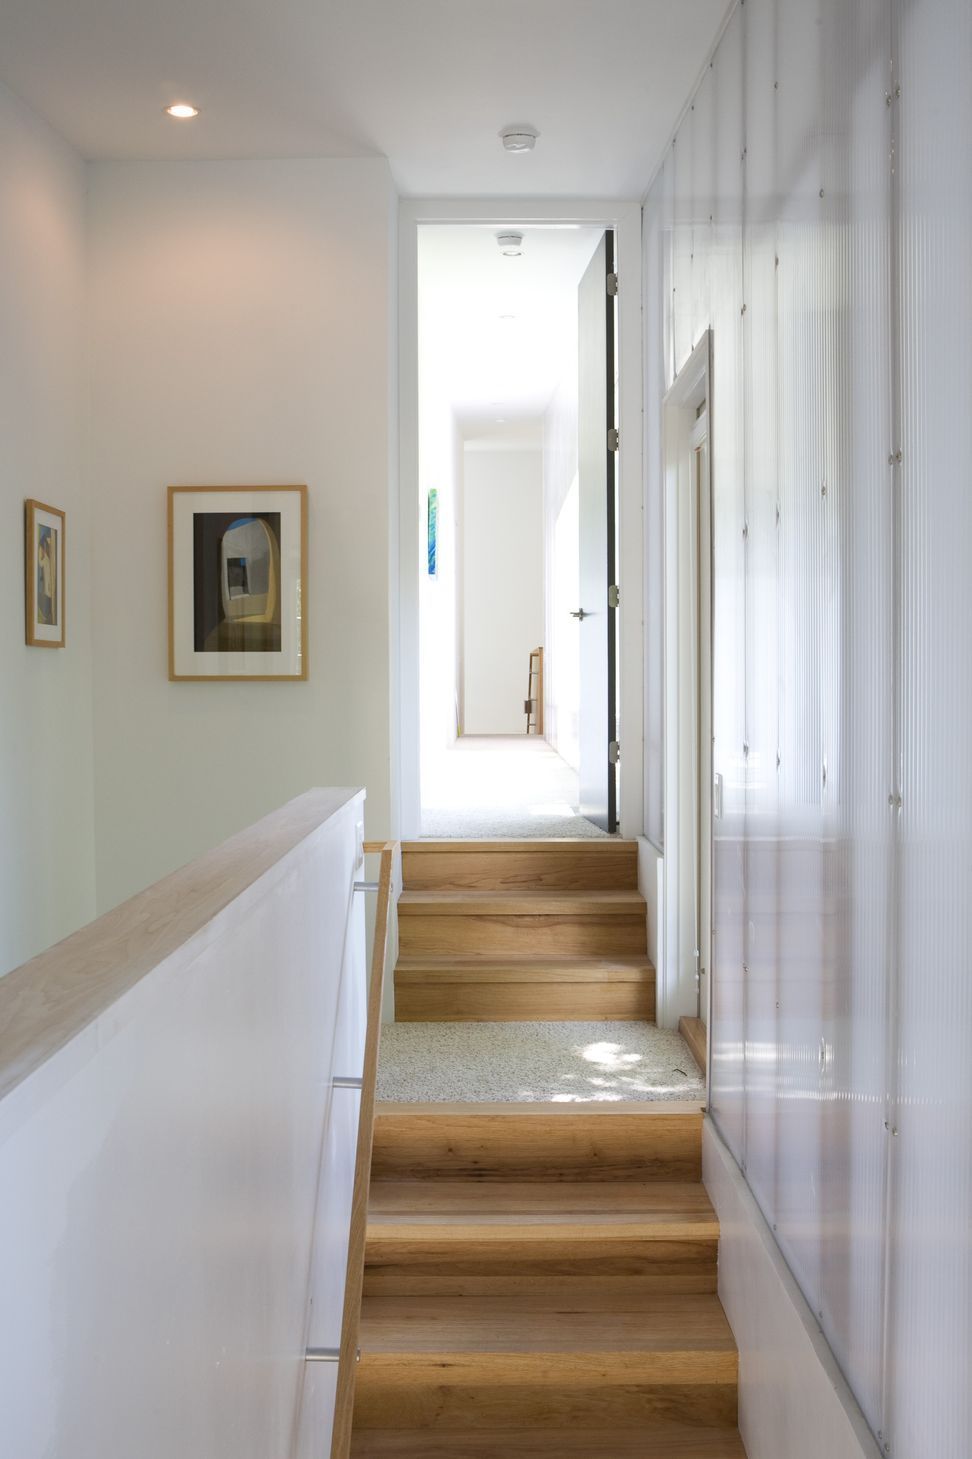
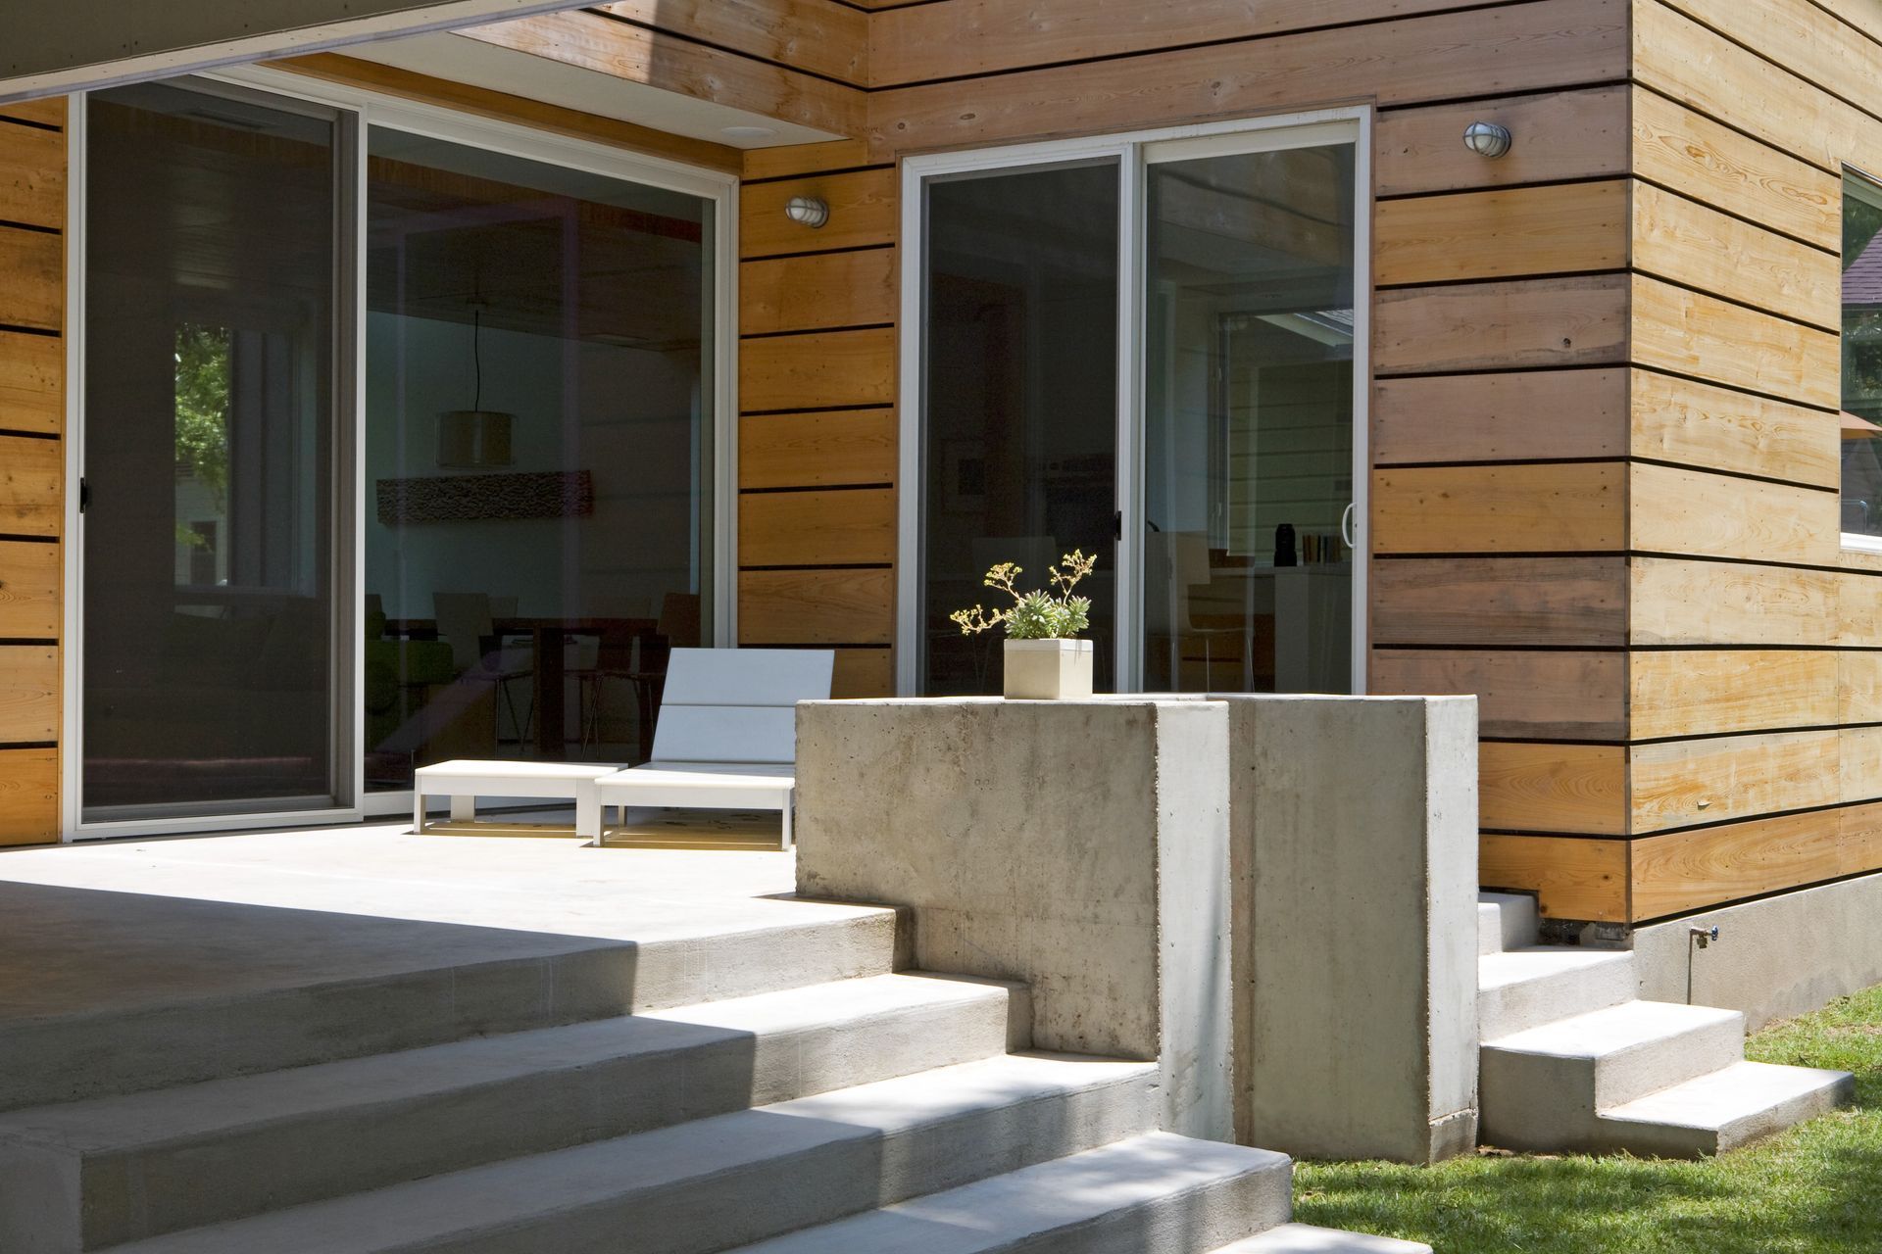
West-facing projections shield the home from harsh afternoon sun while capturing north and south light. Large overhangs and reflective cladding reduce heat gain, supporting energy performance without compromising openness. An experimental polycarbonate wall system enhances daylight while improving insulation.
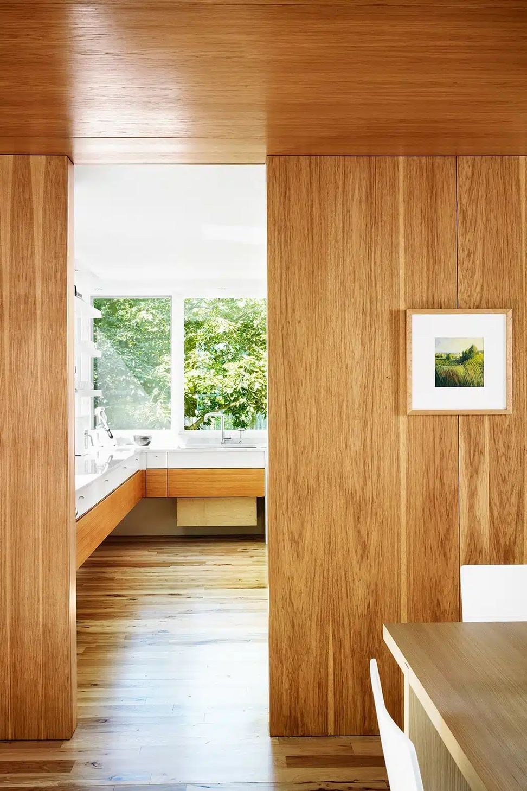
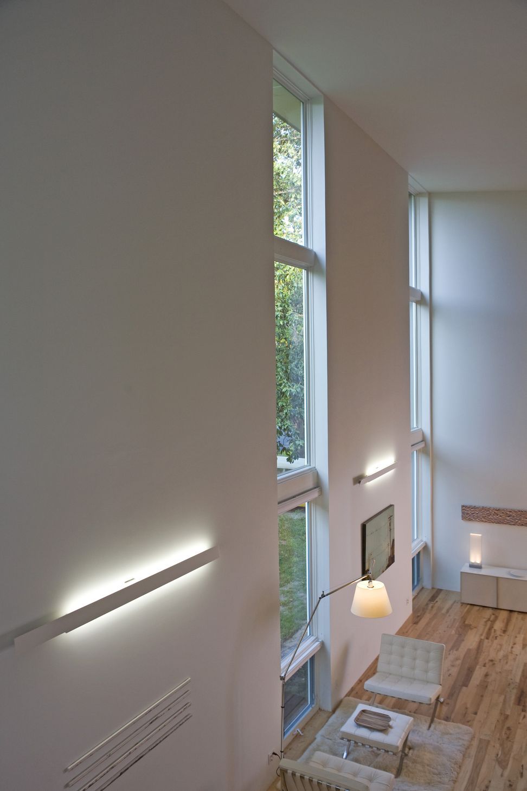
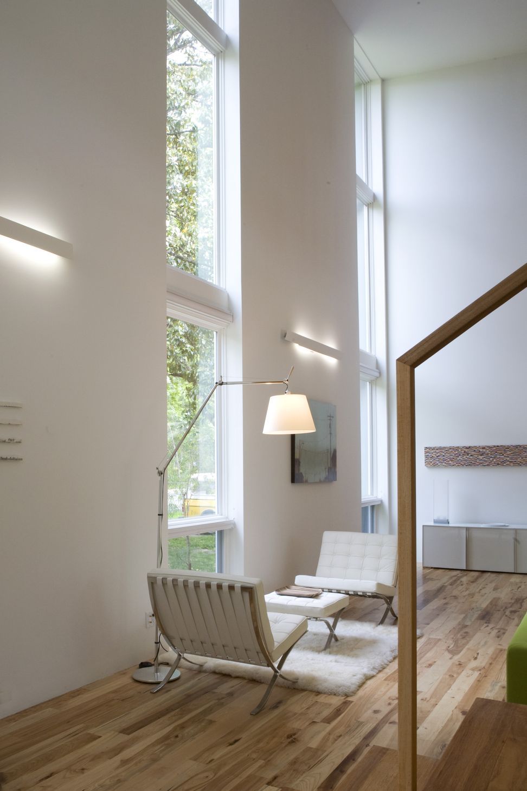
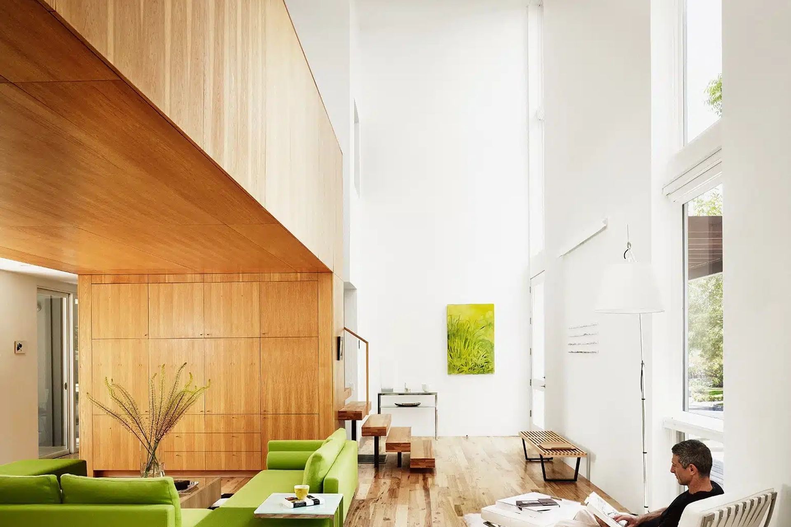
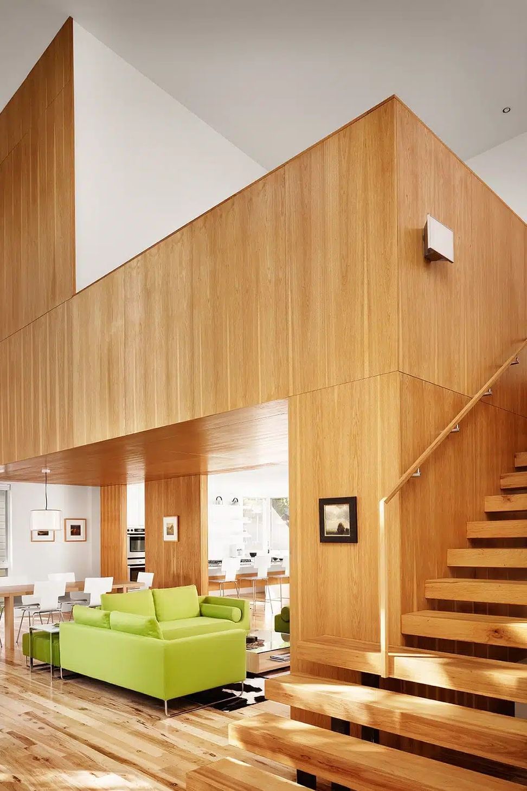
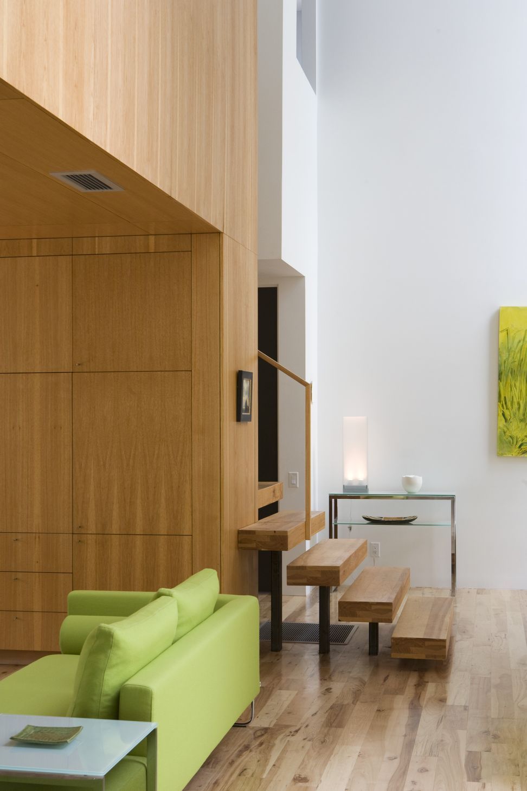
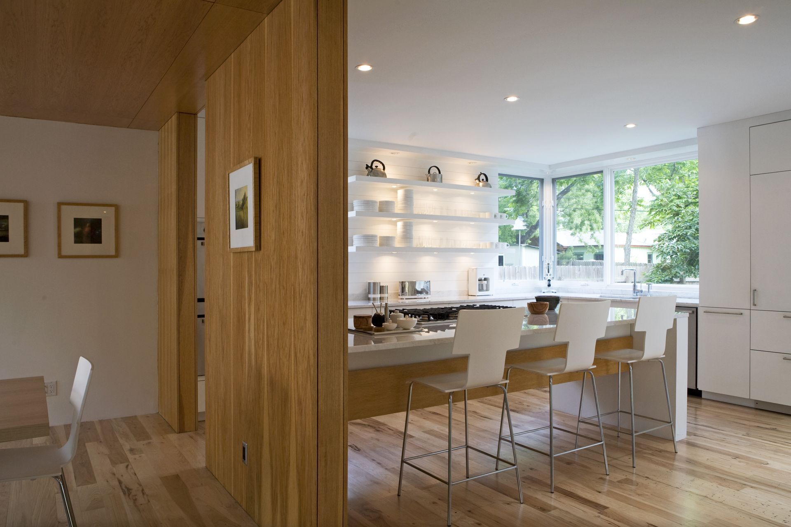
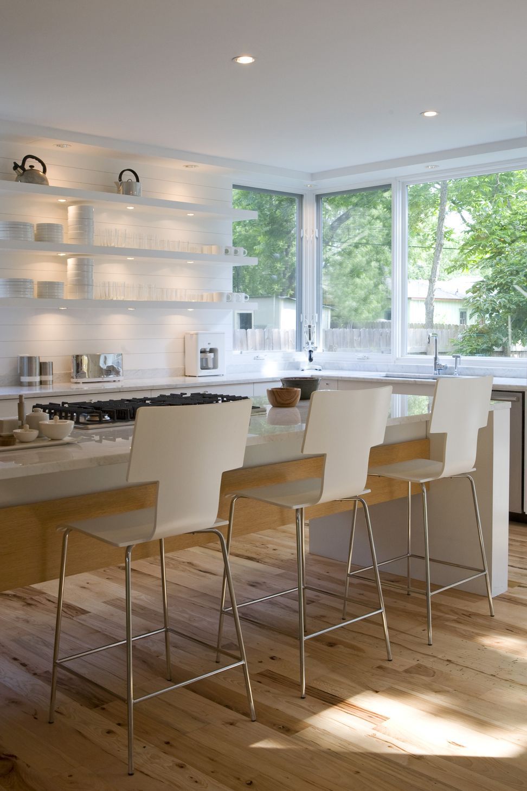
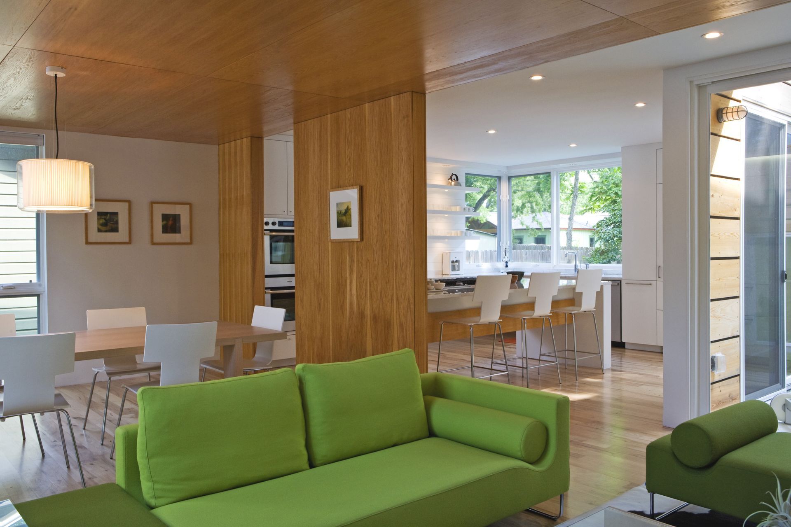
Interior spaces maintain warmth through the use of Texas pecan wood and carefully integrated millwork. The home demonstrates how contemporary intervention can respect neighborhood character while introducing measurable improvements in comfort and environmental performance.
- Completed
- 2014
Like this Project?
Hire Webber + Studio, Architects
Professional Reviews
Professionals used in
this project
The practices and trades credited on this project.

More projects from
Webber + Studio, Architects
Other work by Webber + Studio, Architects, across every category they build in.


More in
Urban
Everything else in Urban, from every practice on ArchiPro.


Next Project
Keep scrolling