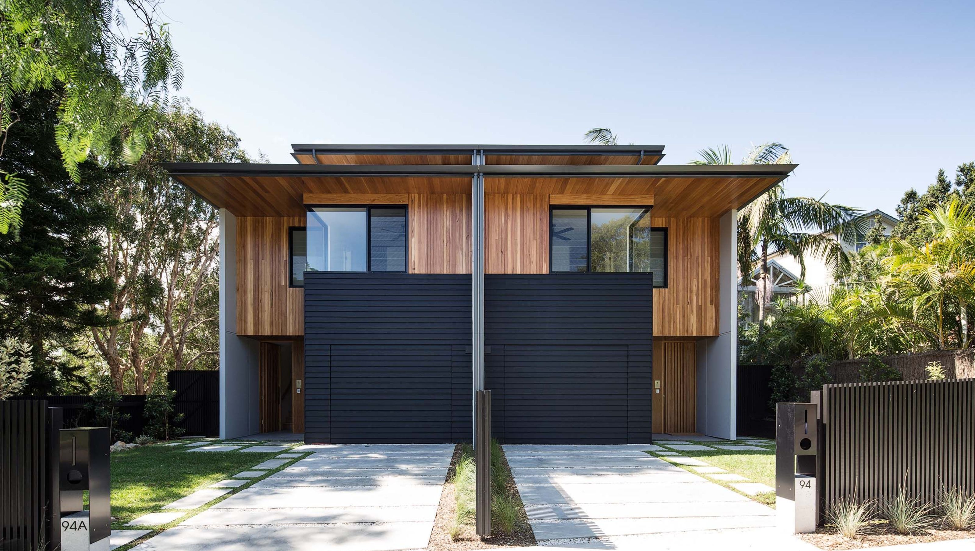

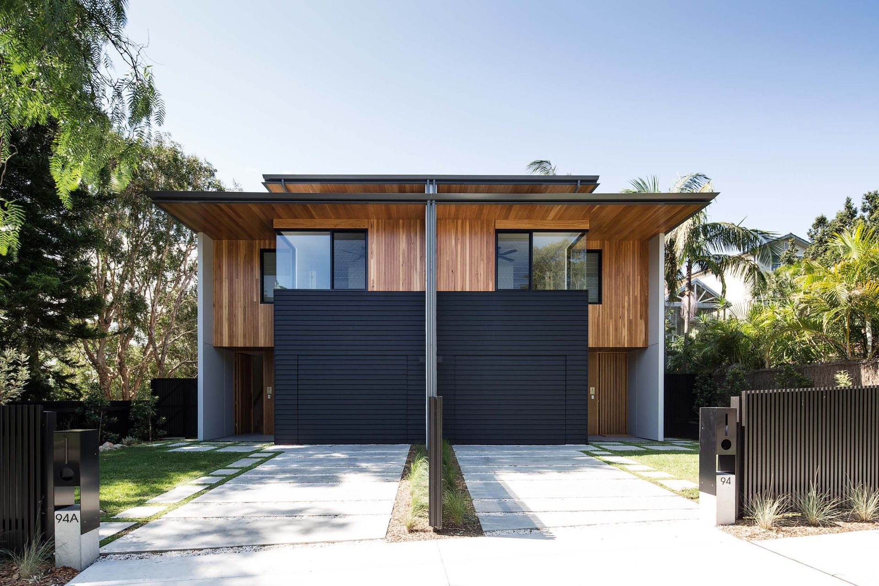
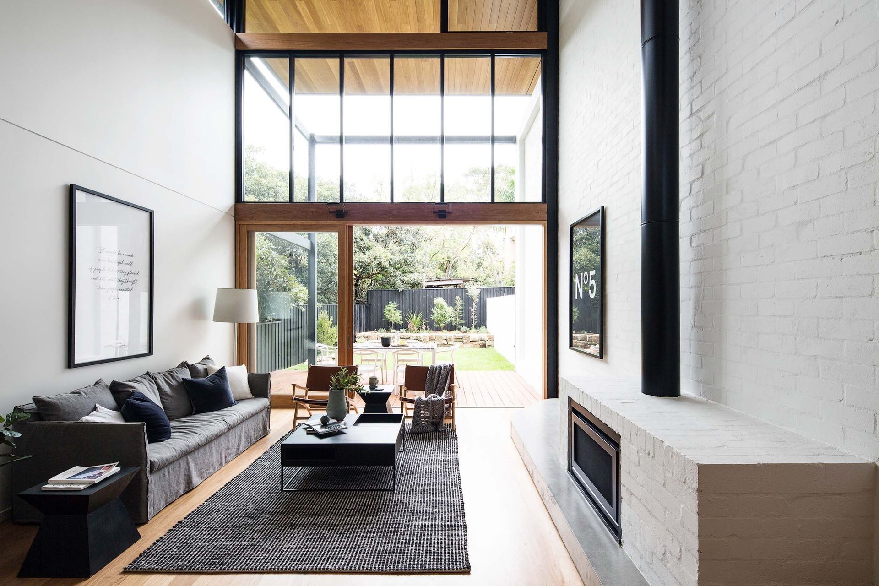
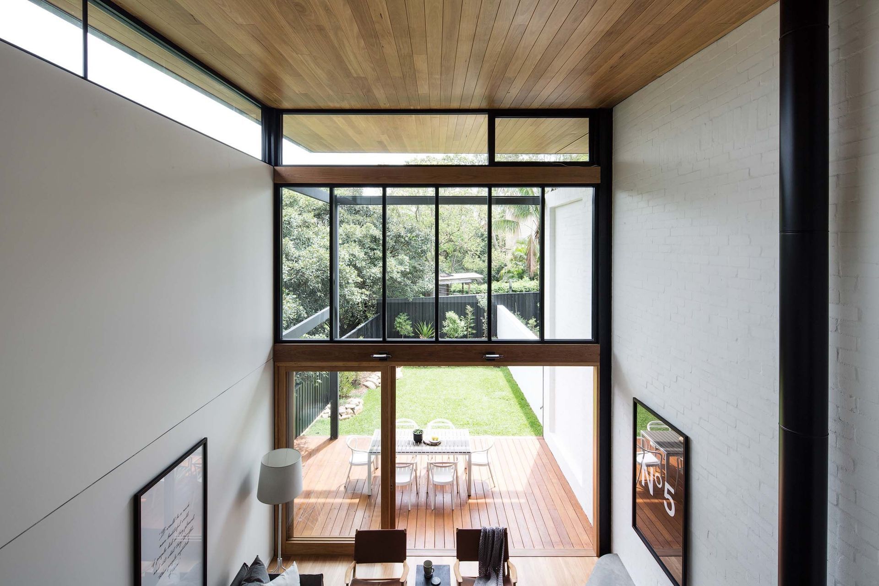
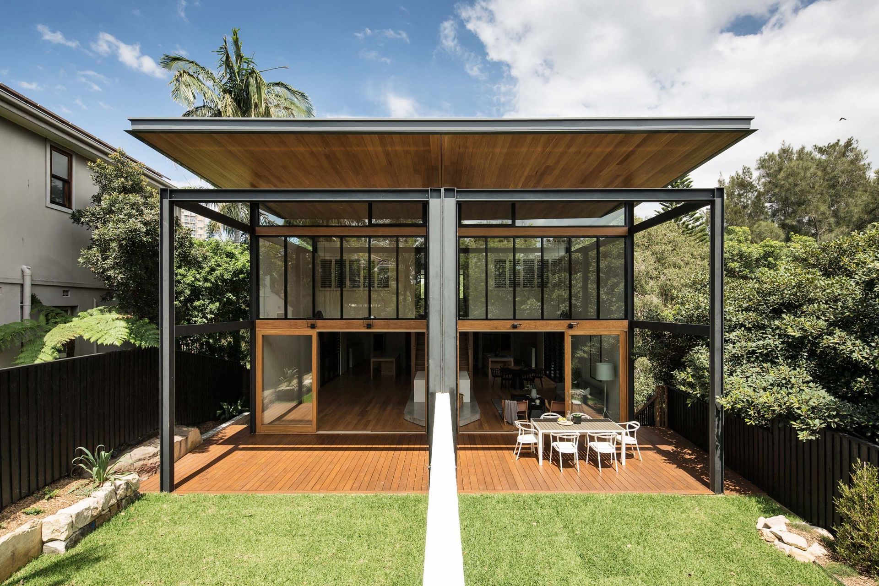
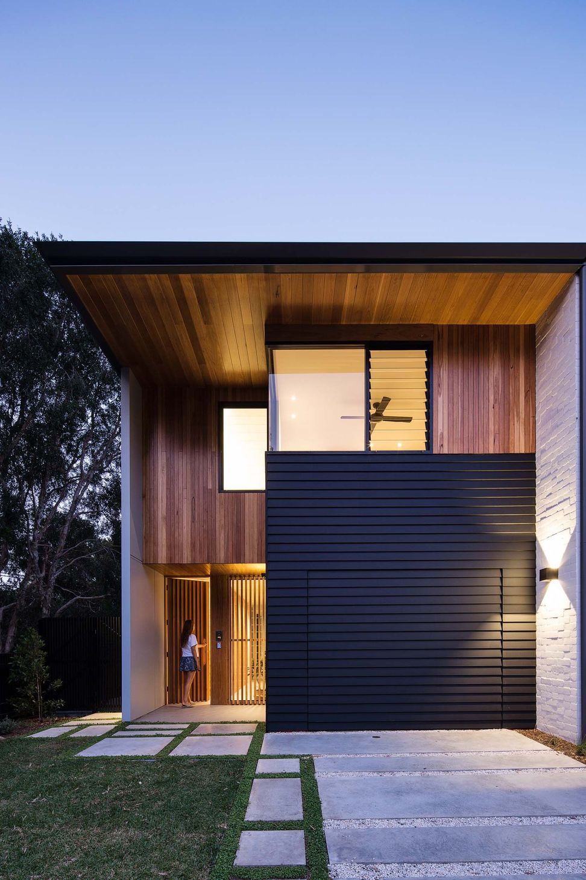
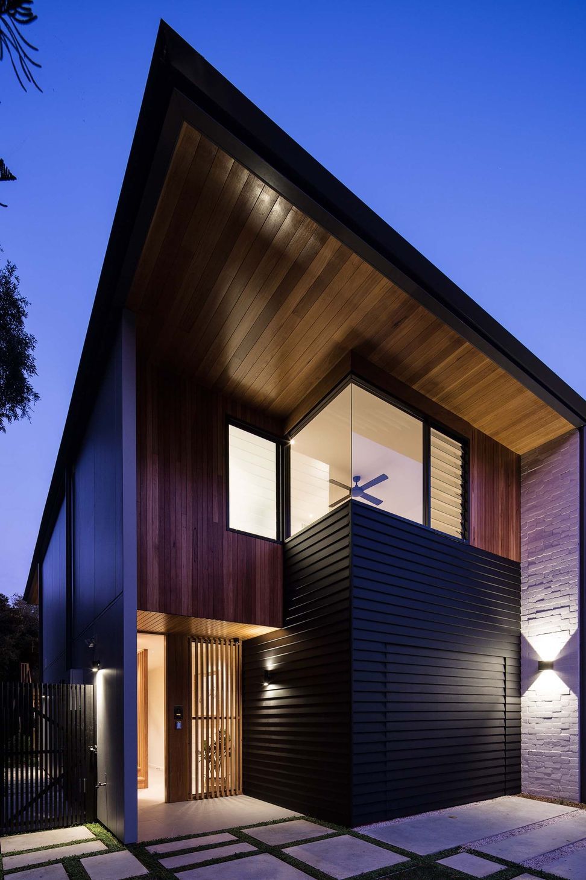
Two semi-detached residences featuring flexible floor plans, double height living spaces, and abundant natural light, designed to harmonize with the land's contours and maximize the north-facing back gardens.
TWO NEW SEMI-DETACHED RESIDENCES
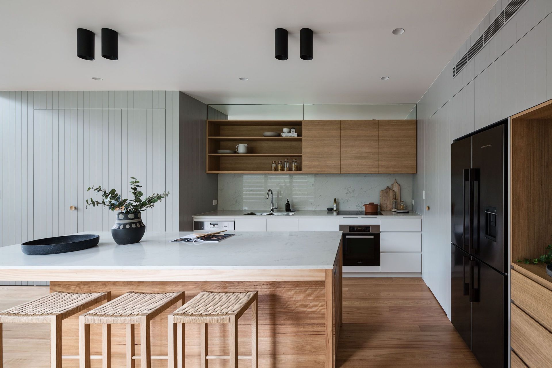
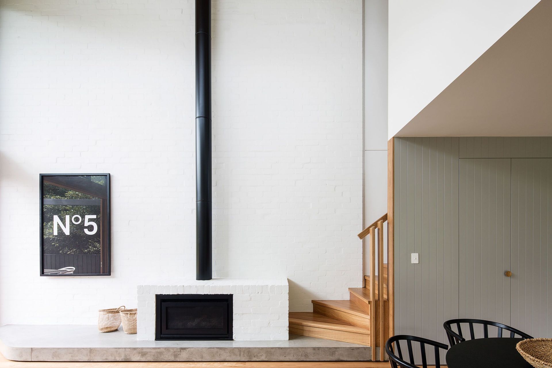
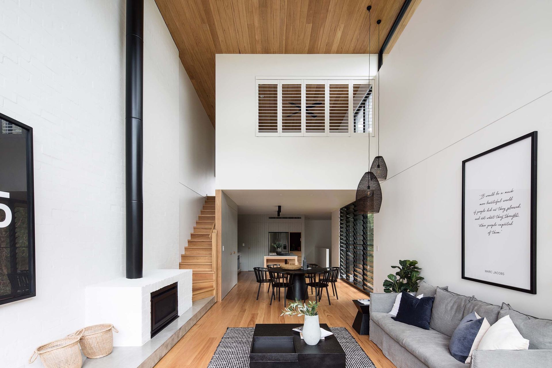
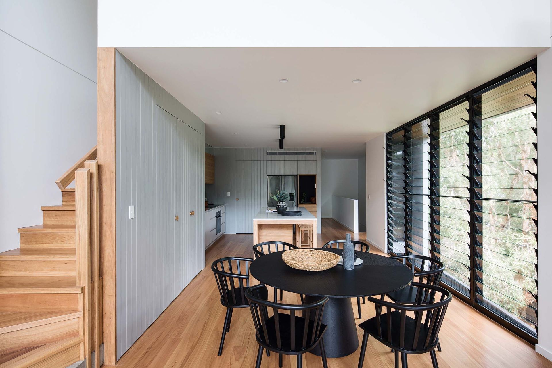
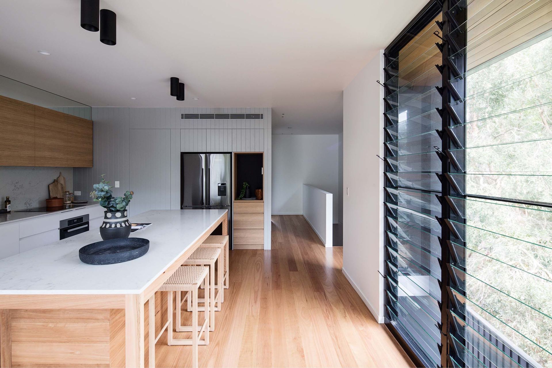
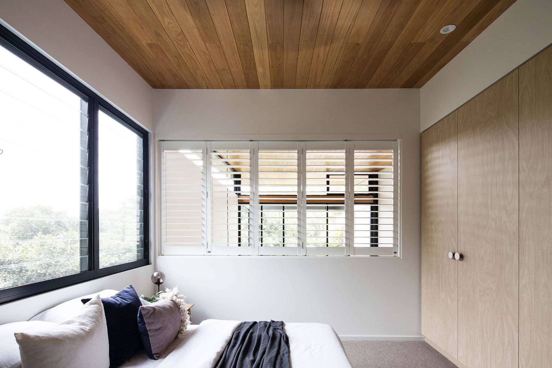
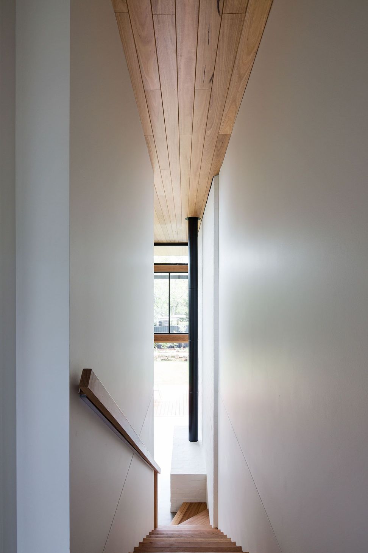
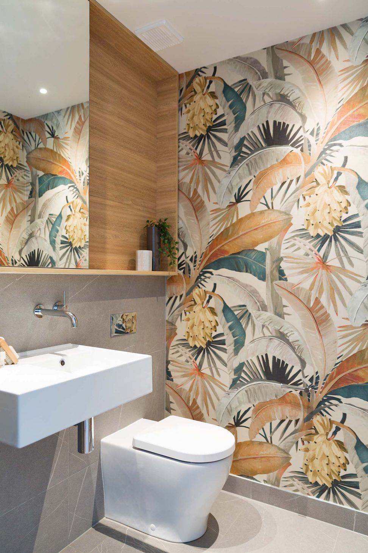
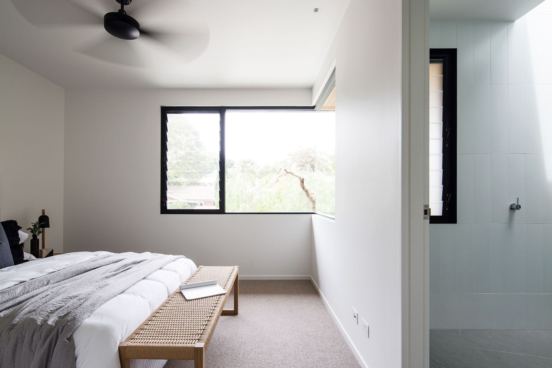
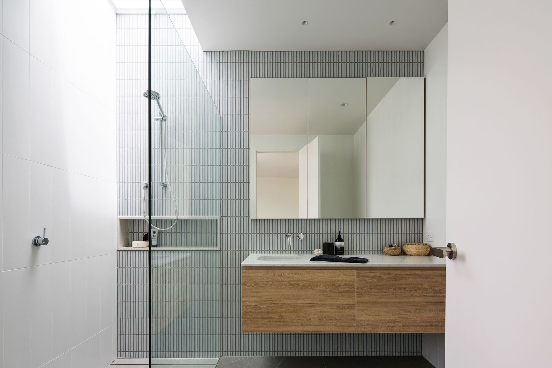
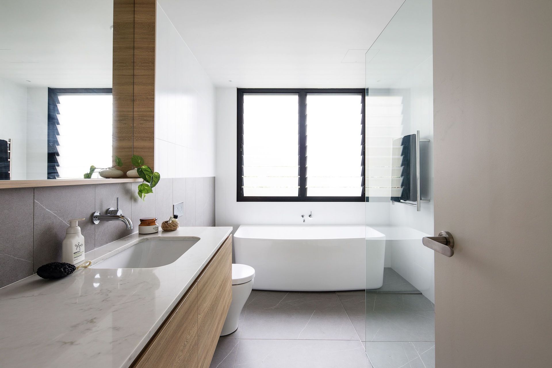
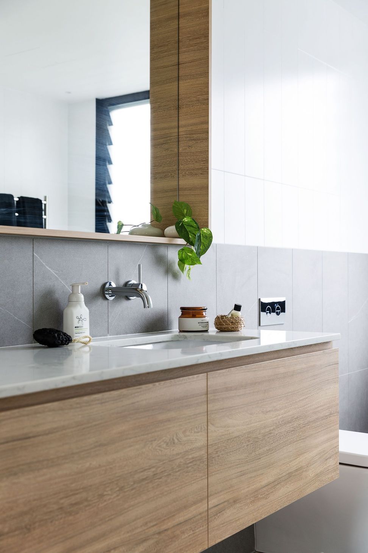
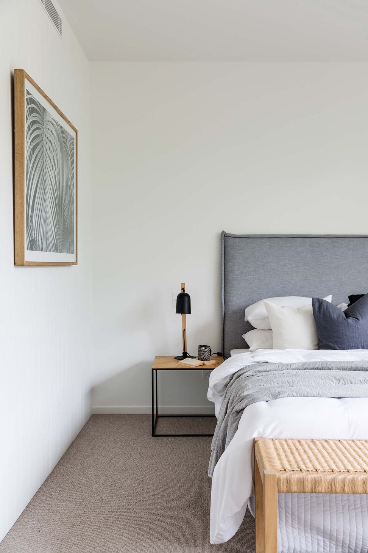
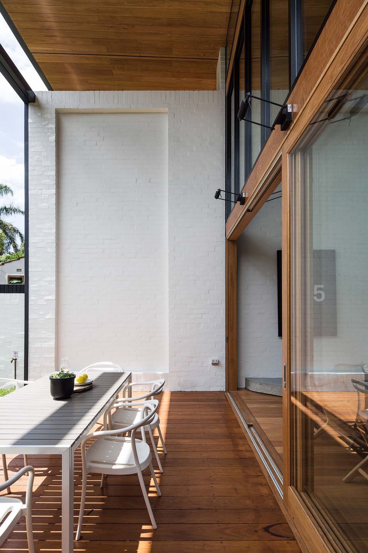
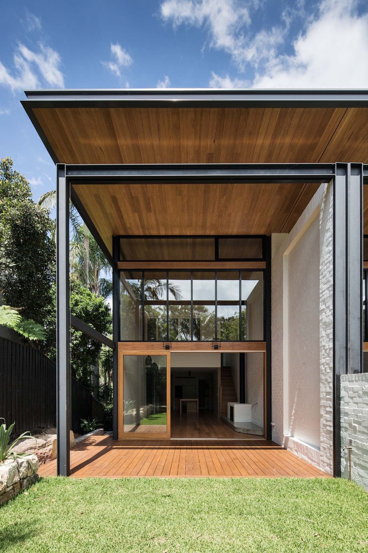
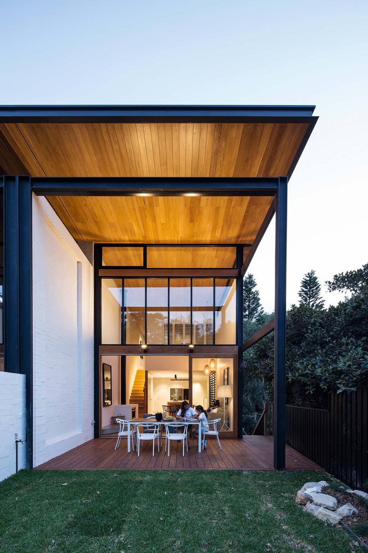
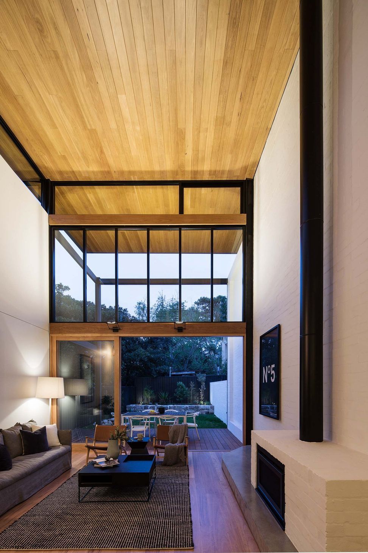
A single site was sub-divided into two separate sites with a new four bedroom residence constructed on each one. The buildings step up towards the rear, following the contours of the land. Double height living spaces take full advantage of the north-facing back gardens with full height glazing allowing natural light and ventilation to flood the homes. As the homes were designed as a speculative development, flexibility of the floor plan was paramount with the main bedroom and living areas on a single level and further flexible bedroom/ study/ living zones on upper and lower levels.
Completed: January 2020
Photography by Simon Whitbread Photography
Like this Project?
Hire Watershed Architects
Professional Reviews
Professionals used in
this project
The practices and trades credited on this project.

More projects from
Watershed Architects
Other work by Watershed Architects, across every category they build in.


More in
Multi-unit Dwelling
Everything else in Multi-unit Dwelling, from every practice on ArchiPro.


Next Project
Keep scrolling