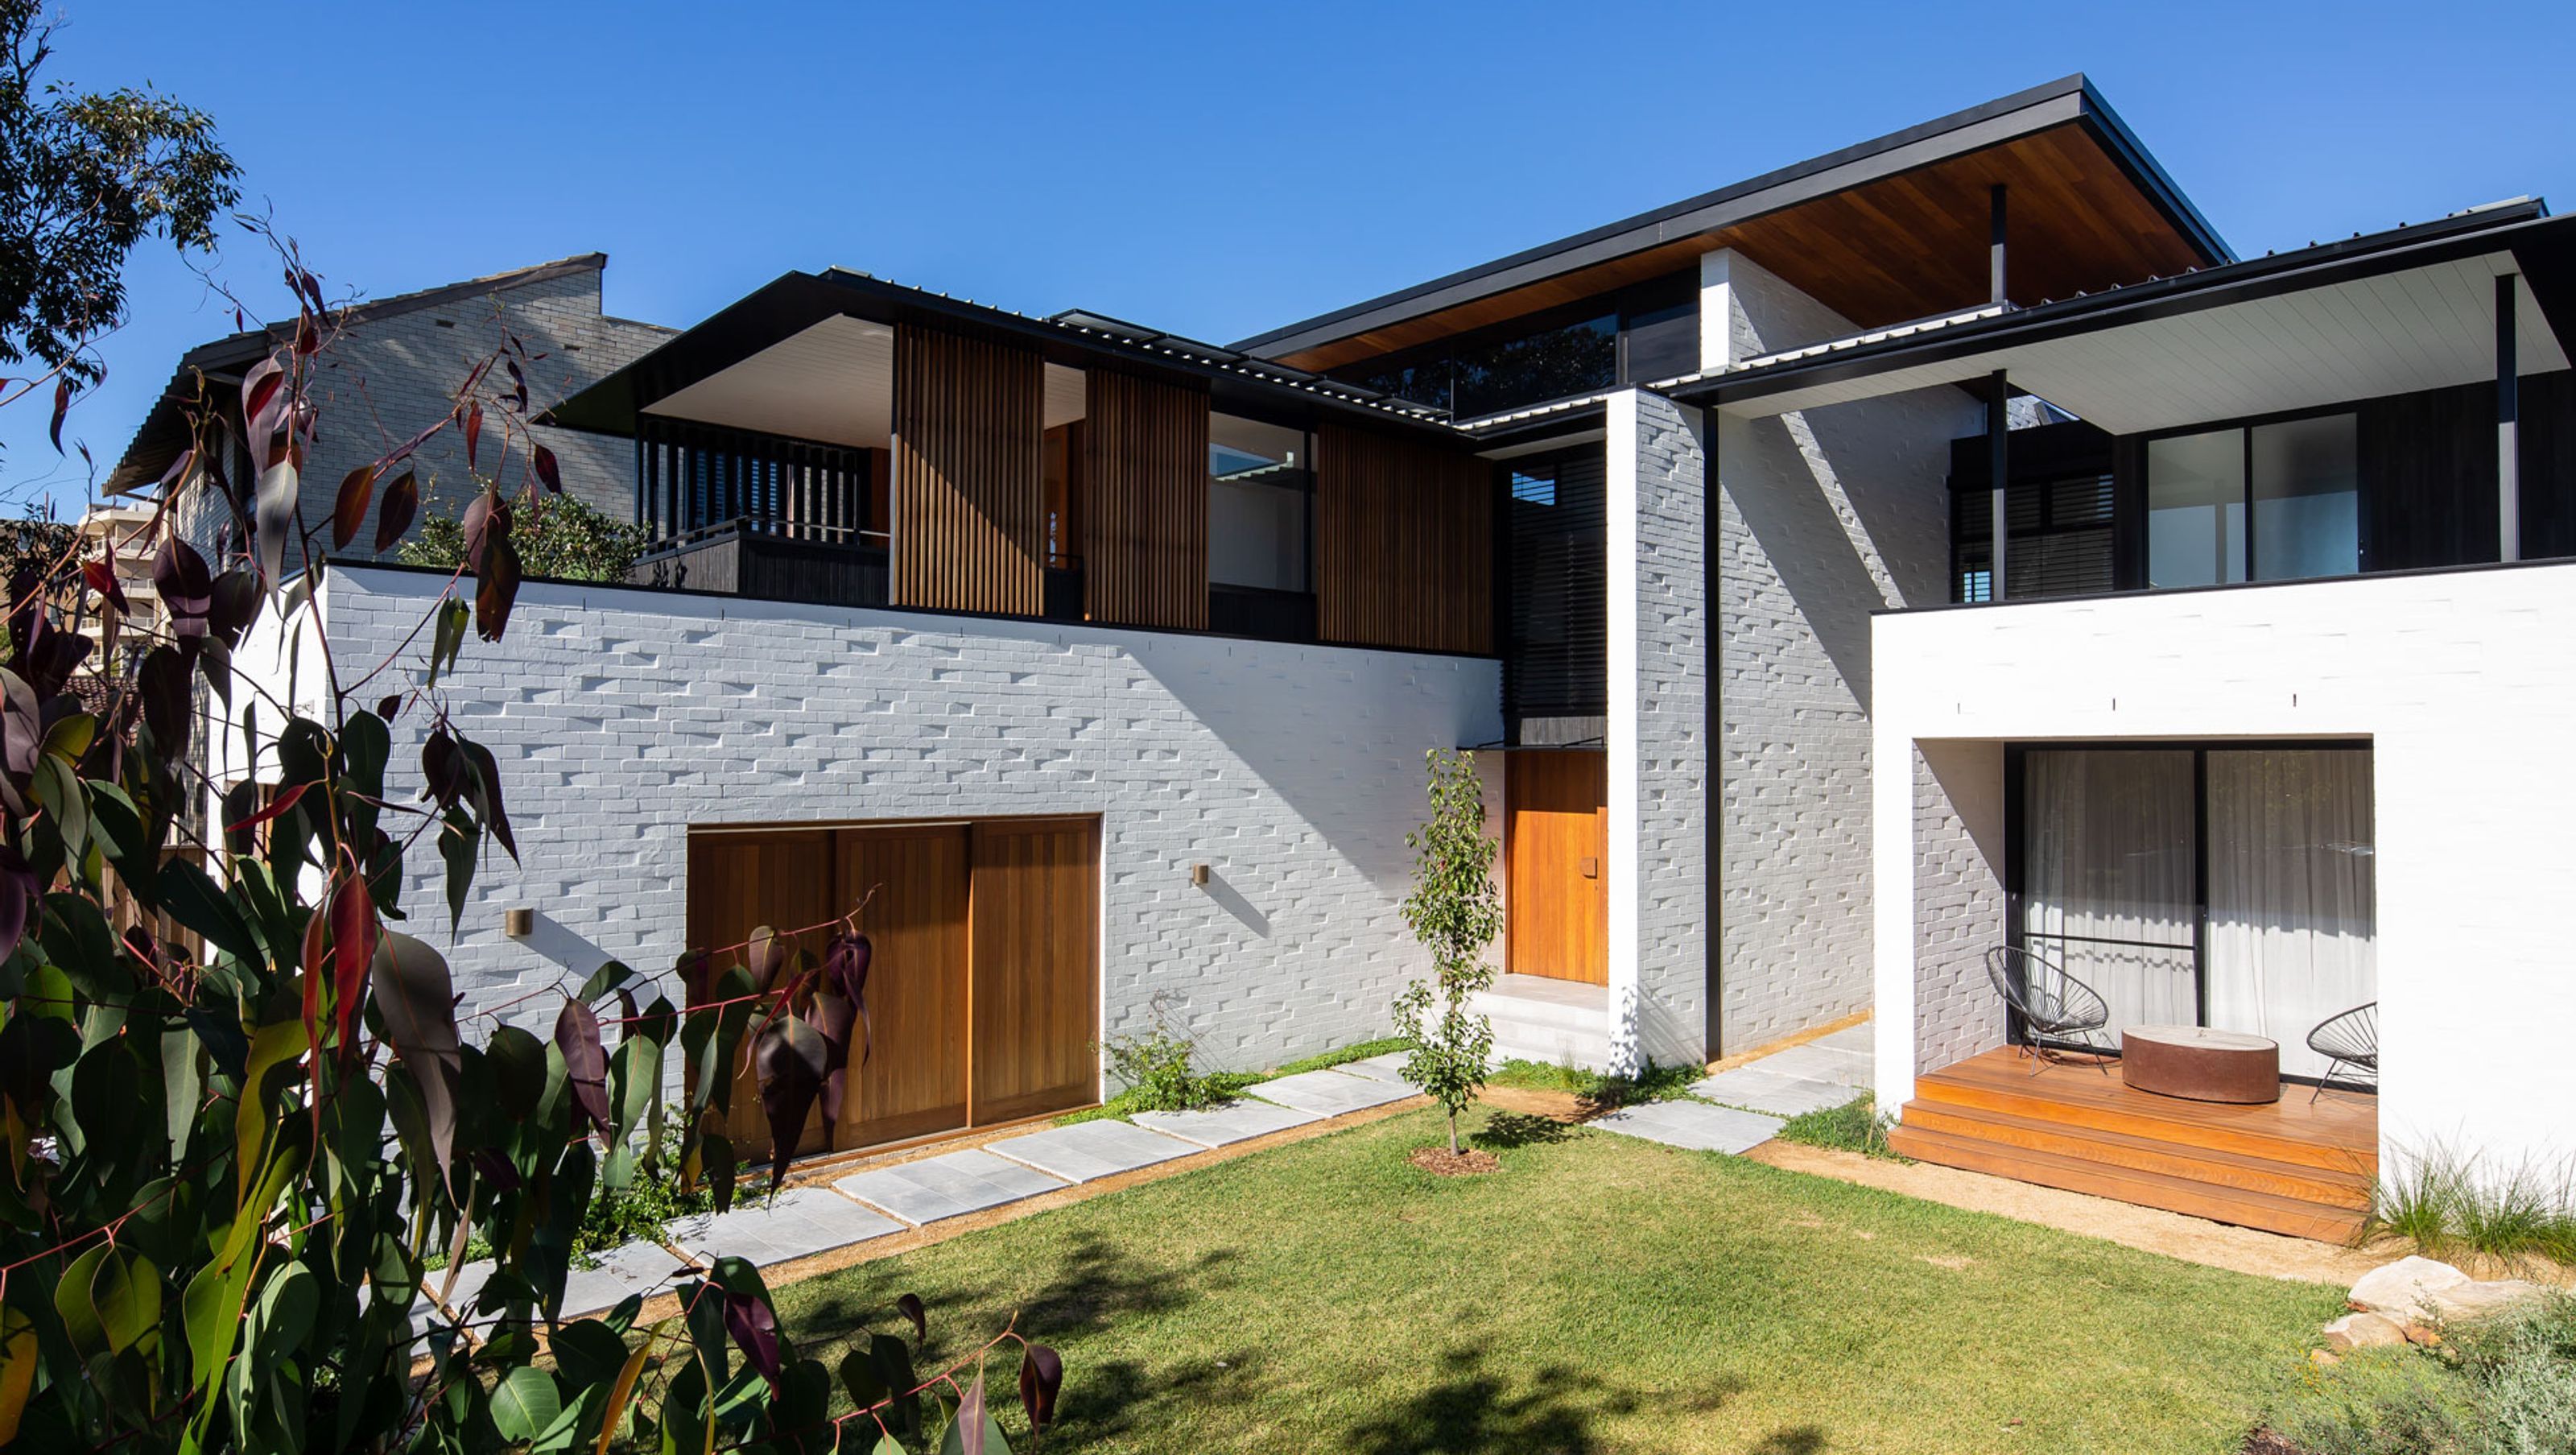

A striking three-storey family home in Fairlight, Sydney, featuring innovative masonry techniques and a blend of timber and steel elements, designed by Watershed Architecture, with stunning views over Sydney Harbour, completed in 2021.
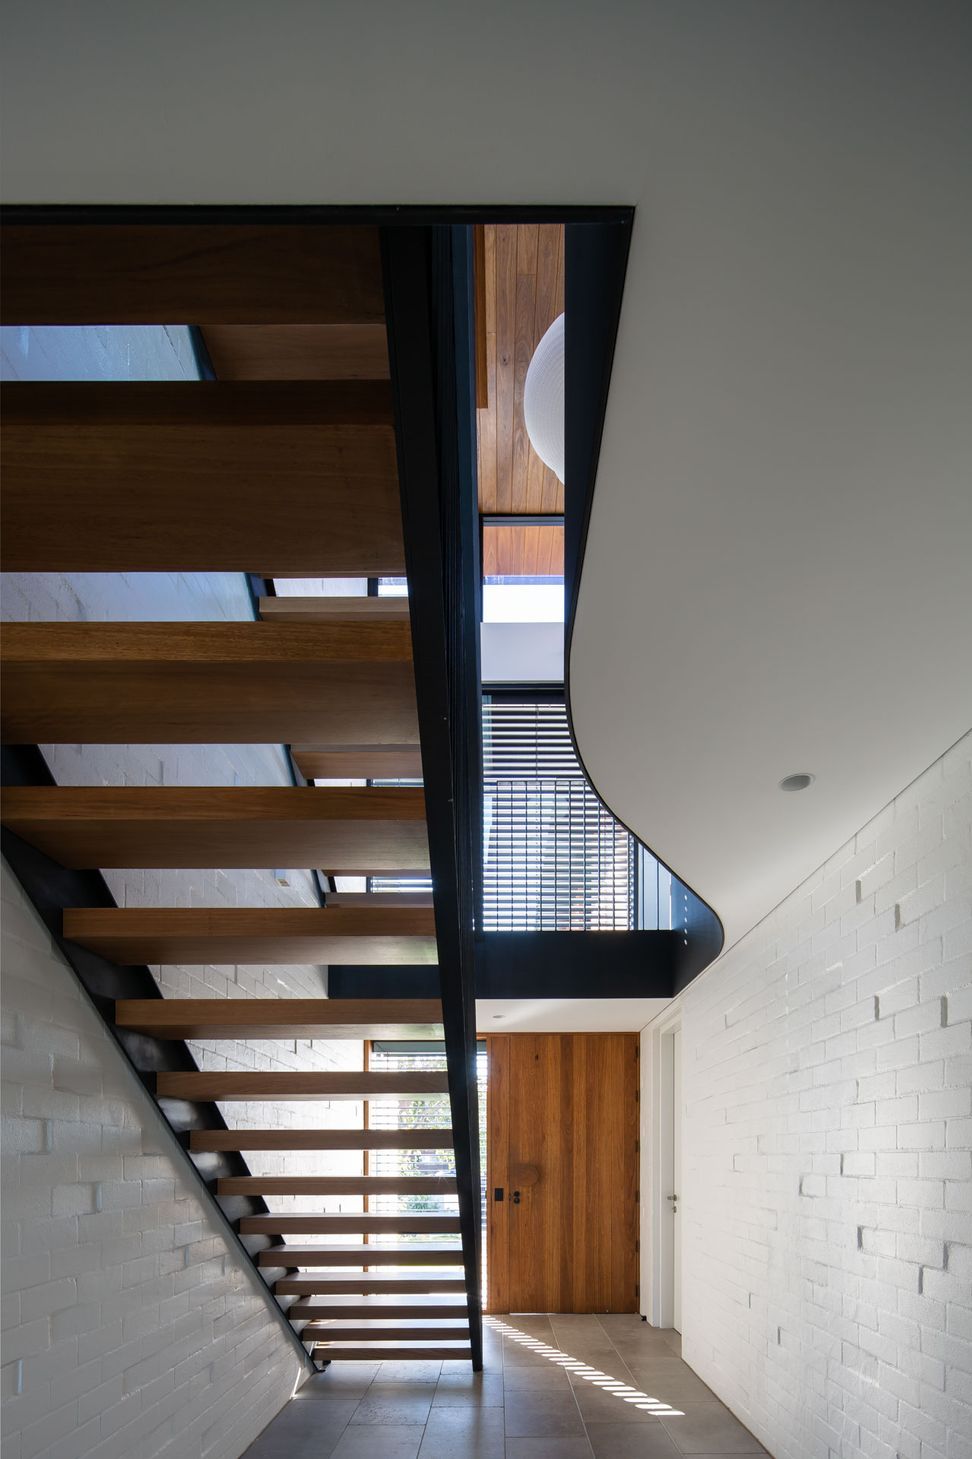
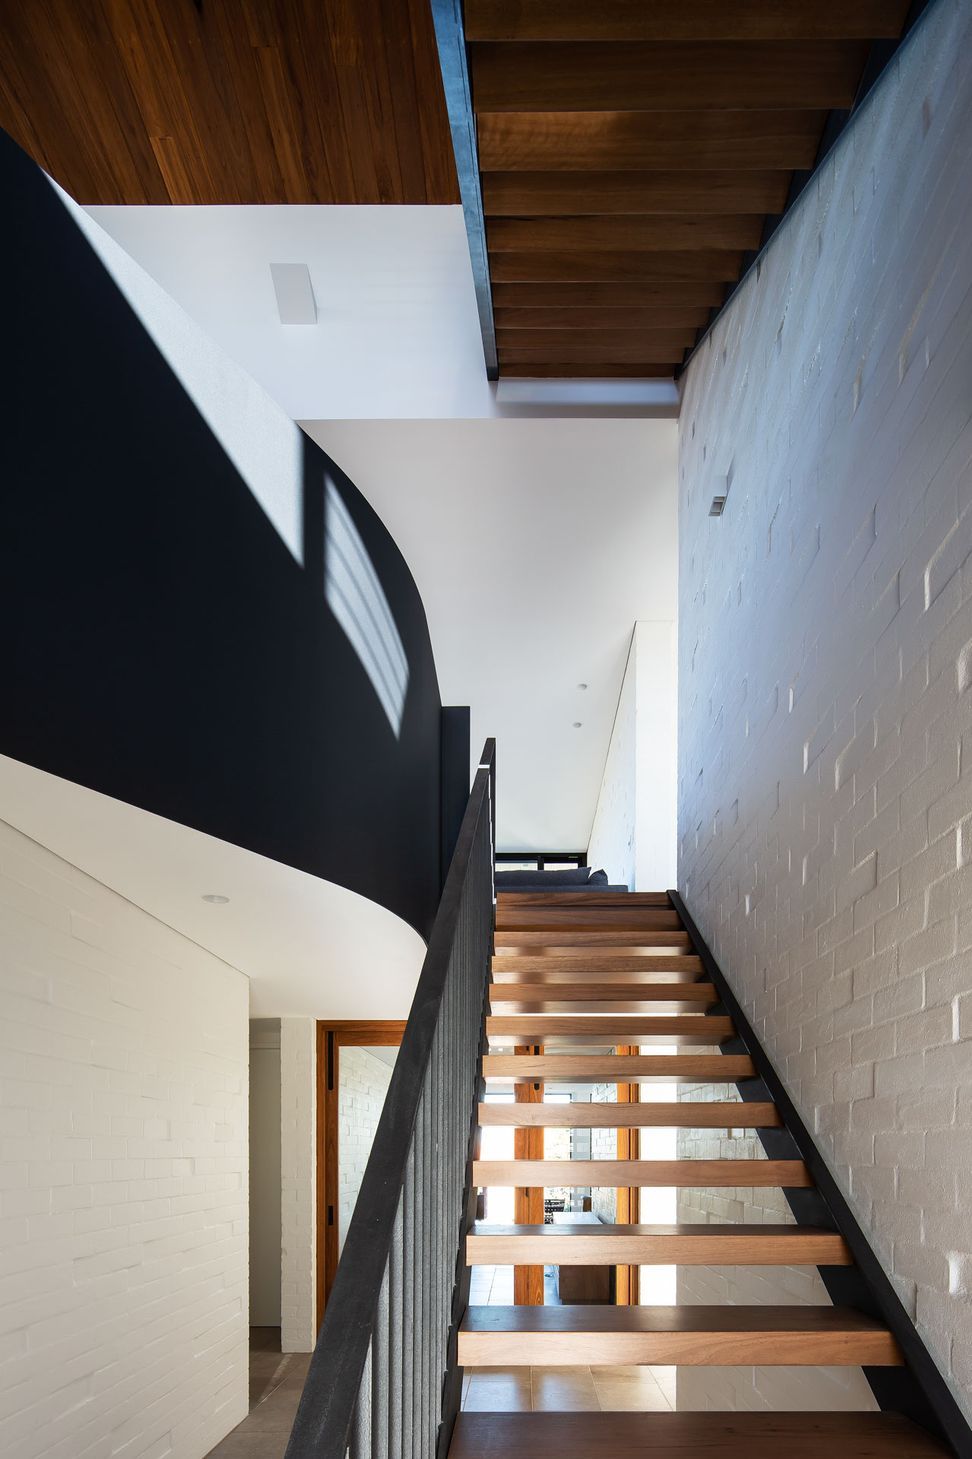
This three-storey concrete and masonry family home in Sydney Fairlight was designed by Watershed Architecture. This large family home featured many timber and steel elements throughout the house along with some interesting masonry techniques. The external masonry was developed on site with the architects with a key focus on having the masonry appear irregular. This impressive home with expansive views over Sydney Harbour and beyond was completed in 2021.
Photography: Simon Whitbread Photography




Like this Project?
Hire Bau Group Construction
Professional Reviews
Professionals used in
this project
The practices and trades credited on this project.

More projects from
Bau Group Construction
Other work by Bau Group Construction, across every category they build in.


More in
Single House
Everything else in Single House, from every practice on ArchiPro.


Next Project
Keep scrolling