Project team
- BuilderWatershed Building Group
- PhotographerHelen Ward
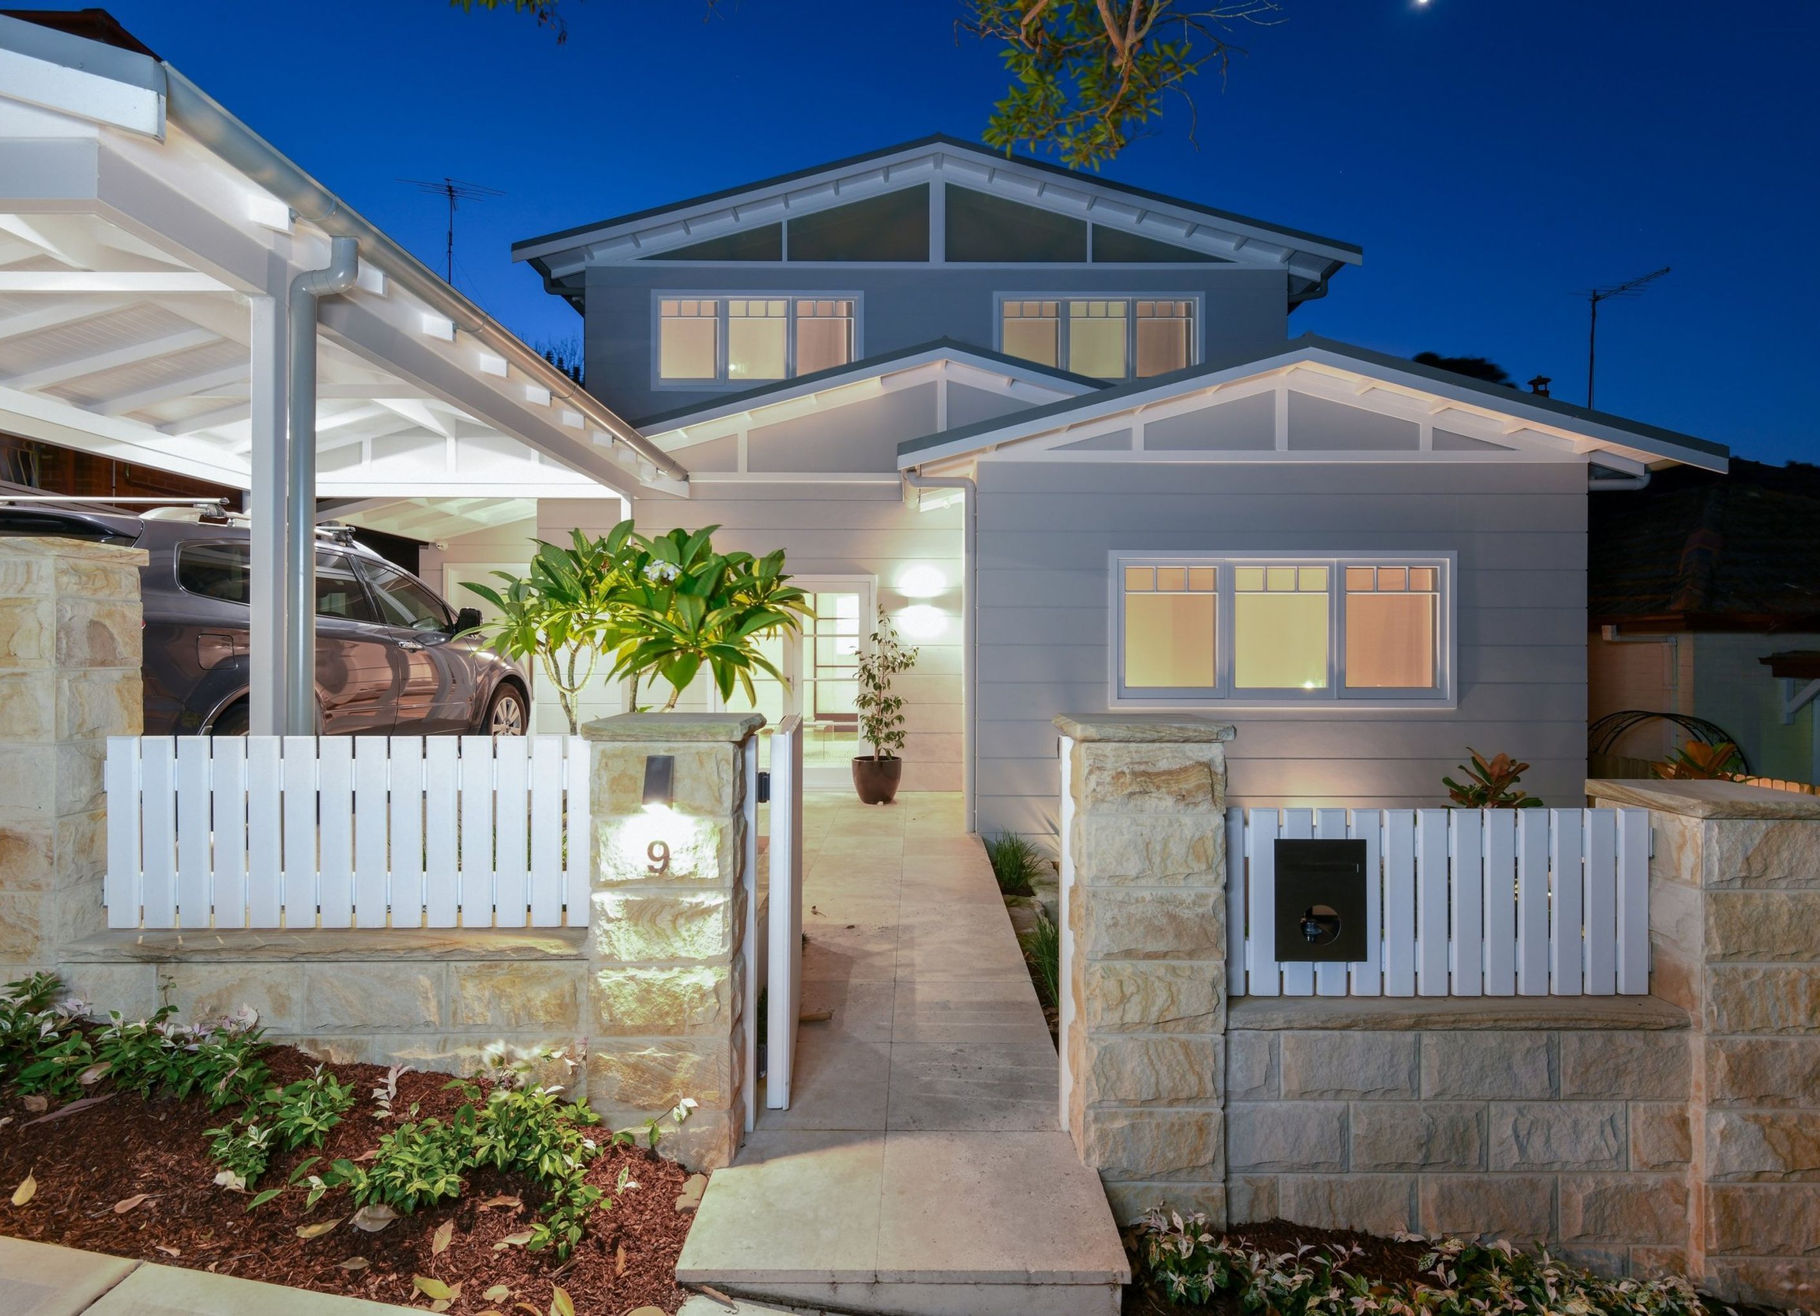
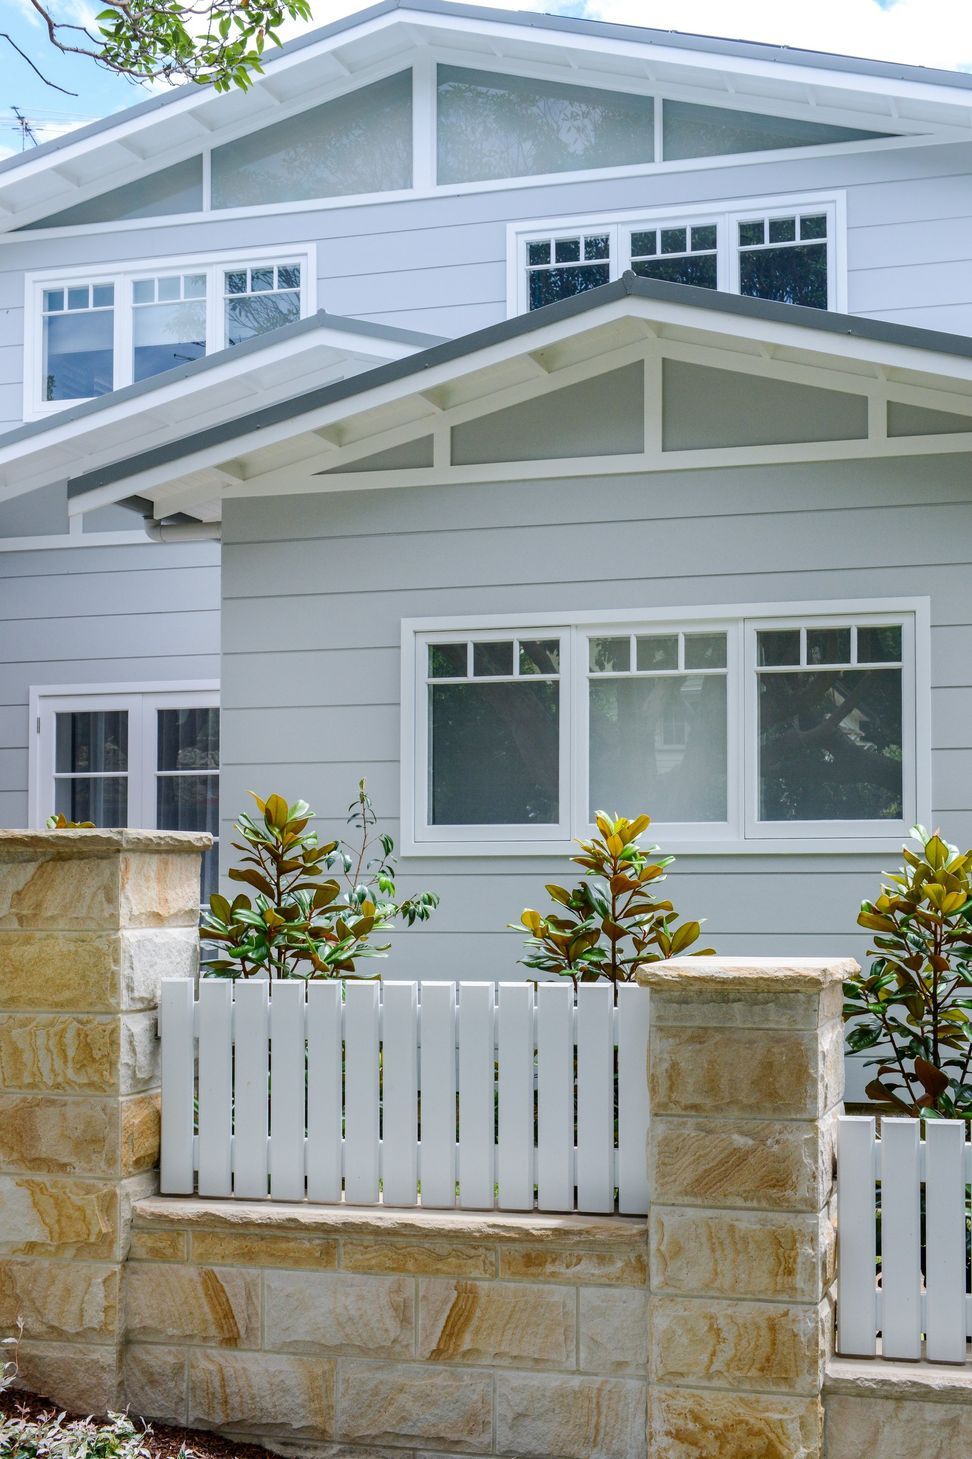
A stunning transformation of a Californian Bungalow, enhancing indoor-outdoor connections with light-filled spaces, bespoke design elements, and a private rooftop garden, completed in thirteen months for a growing family.
Completed in thirteen months through a combination of Complying Development Certificate (CDC) and Development Application (DA), the Watershed team transformed this Californian Bungalow for a growing family.
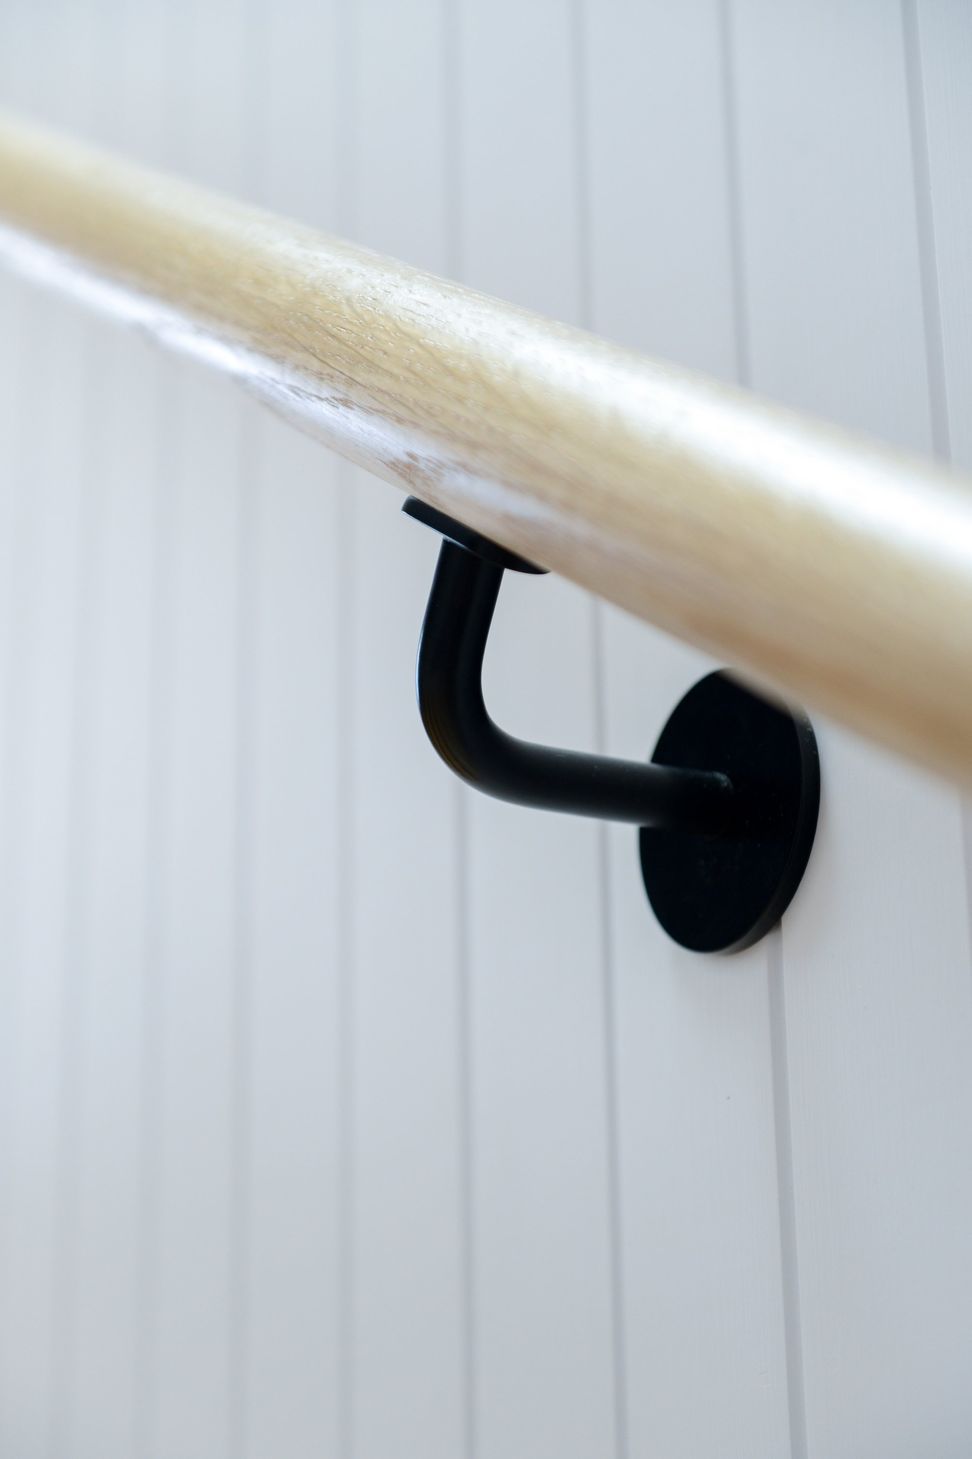
Maximising the site's potential and enhancing indoor-outdoor connections, soaring windows and high ceilings flood the interiors with light, a precious commodity in the original home. Sophisticated elements include v-board walls with hidden doors, and bespoke glass and steel partitions in the formal dining area. Sandstone-clad walls wrap around the fireplace, for warmth and elegance.
The top level offers spacious bedrooms and a rumpus room for the family's younger members. Outside, the original cabana is now an all-weather entertaining space, complemented by a private rooftop garden.






Professional Reviews
Professionals used in
this project
The practices and trades credited on this project.


More projects from
Watershed Building Group
Other work by Watershed Building Group, across every category they build in.


More in
Luxury Homes
Everything else in Luxury Homes, from every practice on ArchiPro.


Next Project
Keep scrolling