Project team
- BuilderWatershed Building Group
- PhotographerKatherine Lu
A harmonious two-story extension to a heritage-listed semi, featuring innovative design solutions that enhance privacy and light, while maintaining the home's timeless charm with distinctive cladding and elegant spatial flow.
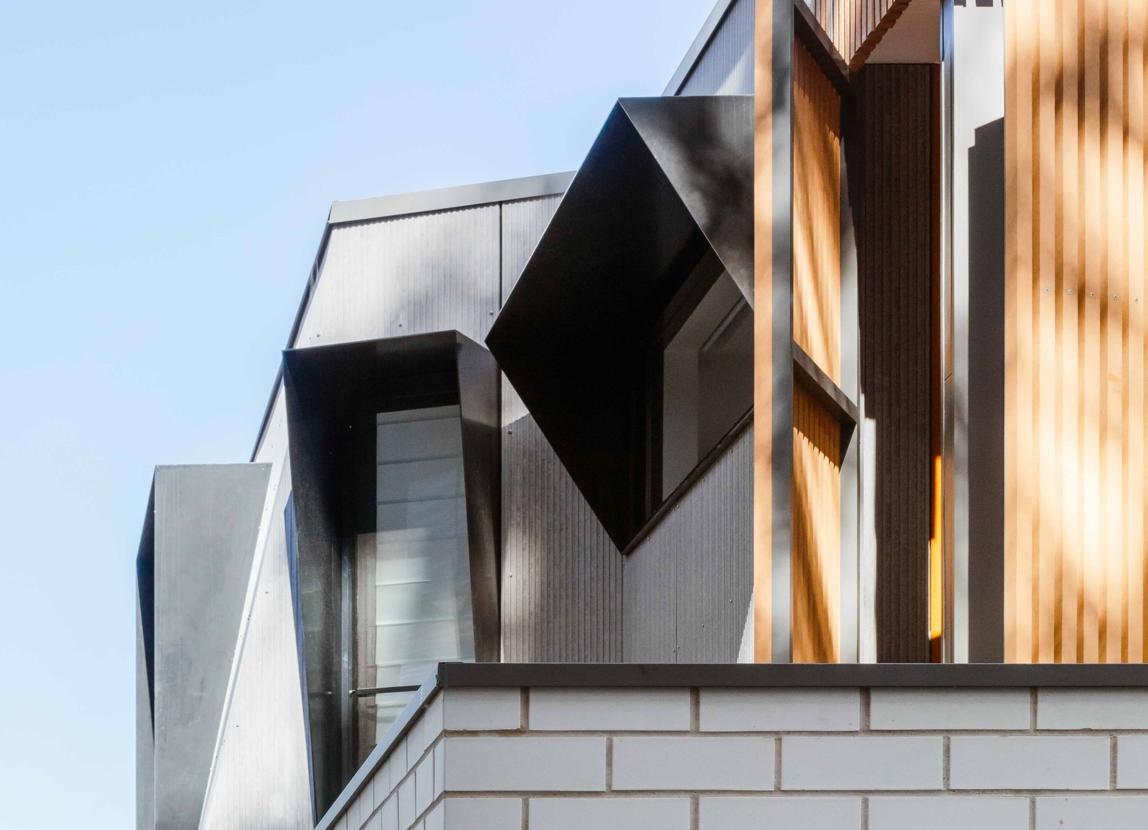
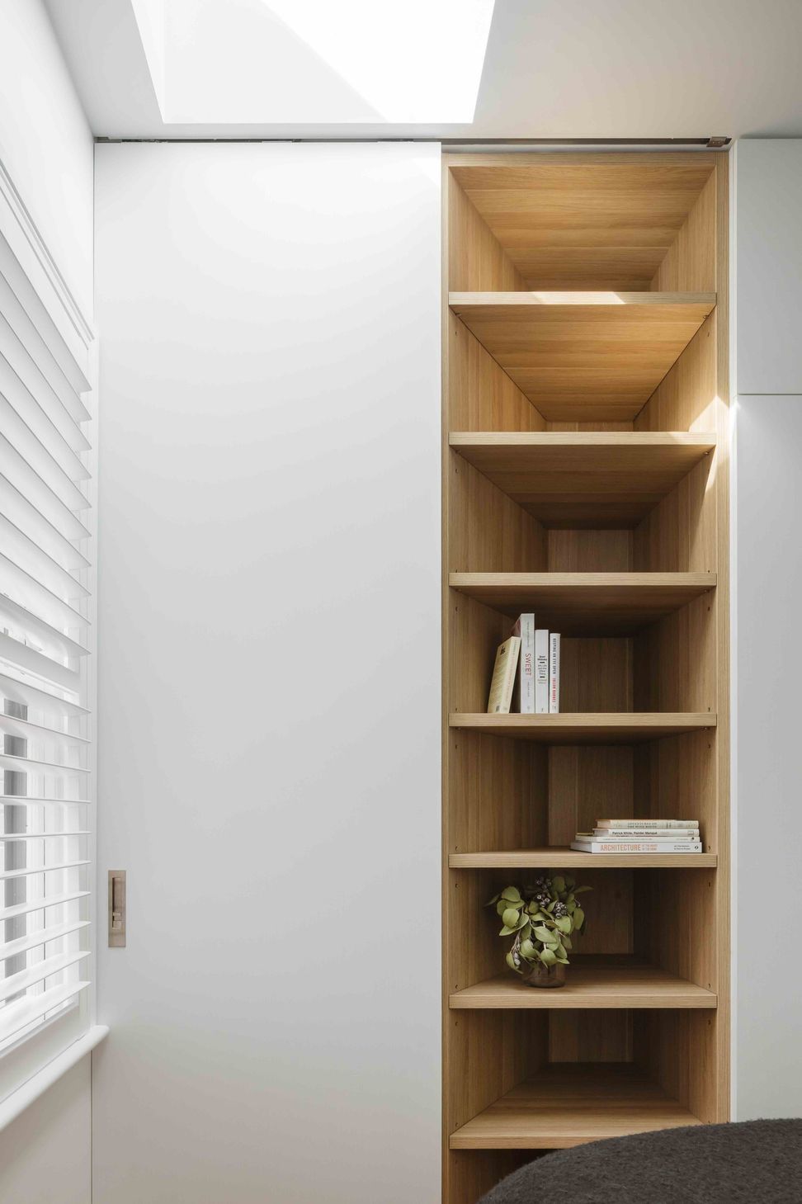
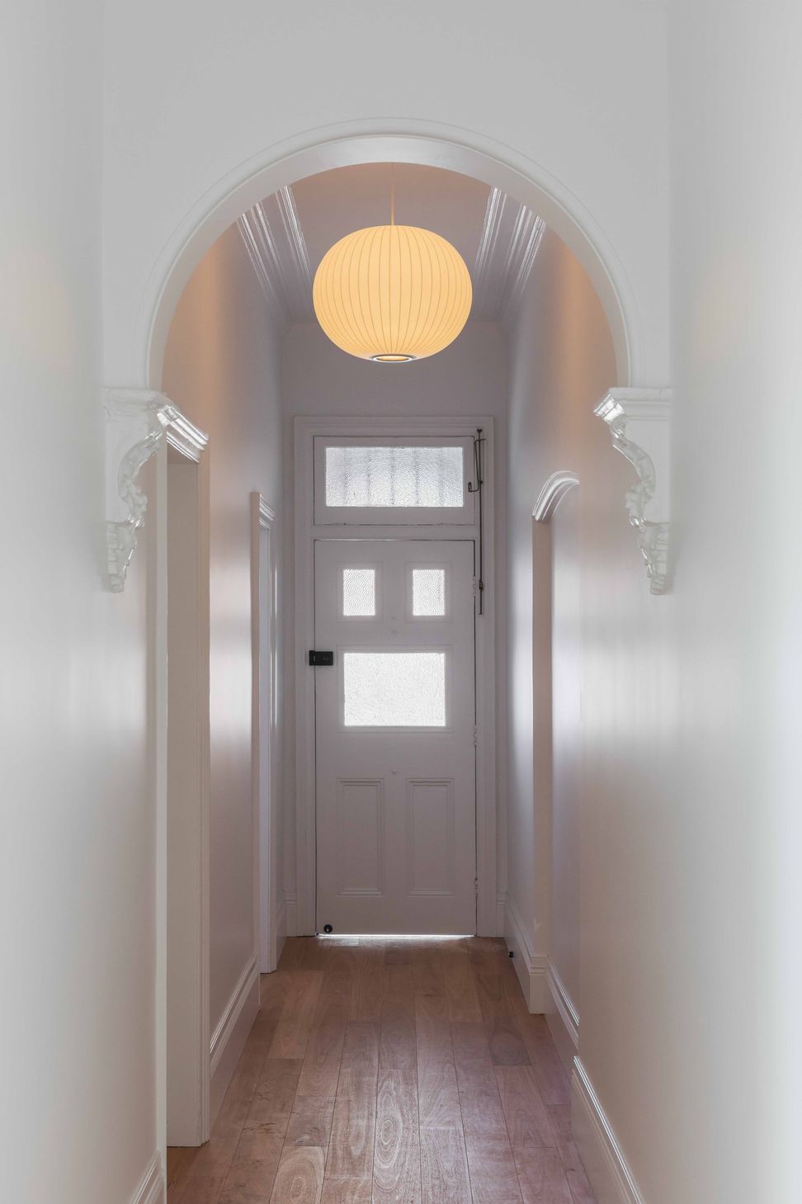
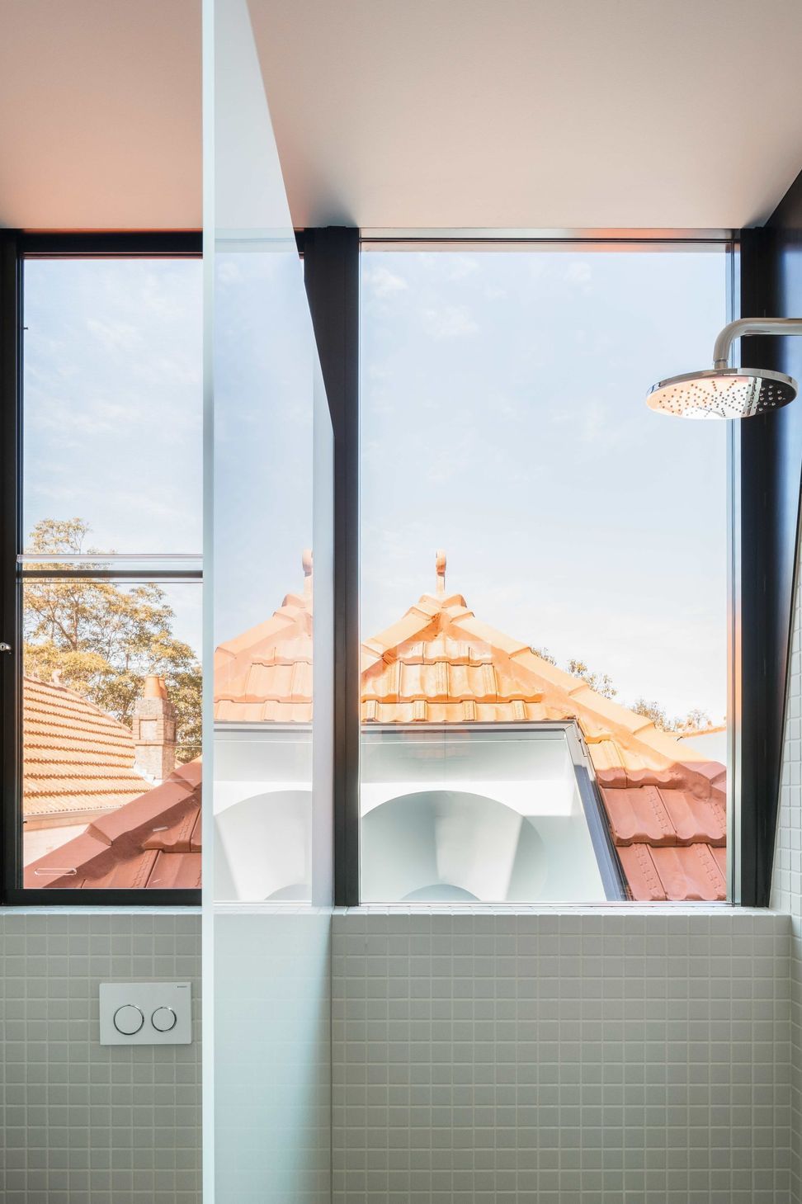
Over twelve months, the Watershed team integrated a new two-story extension into this heritage-listed semi, preserving its timeless charm.
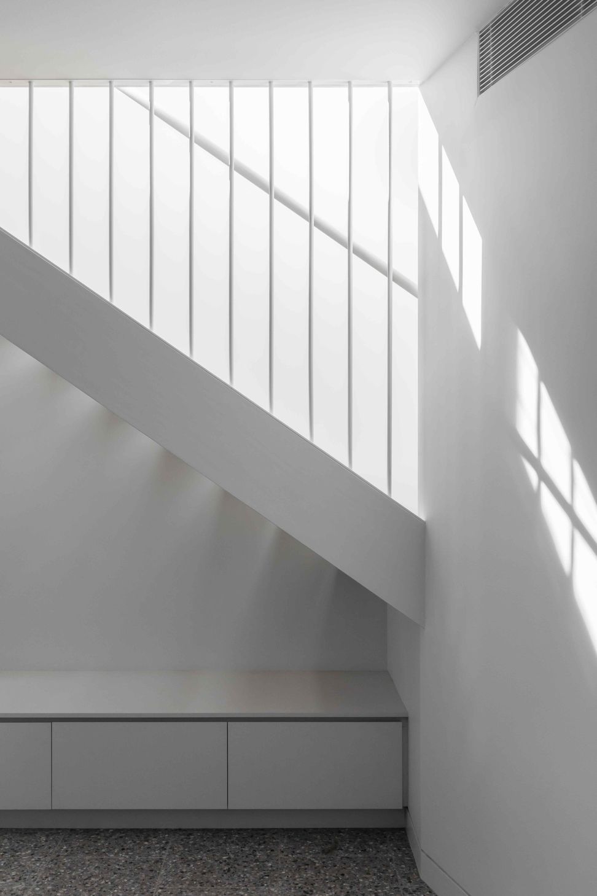
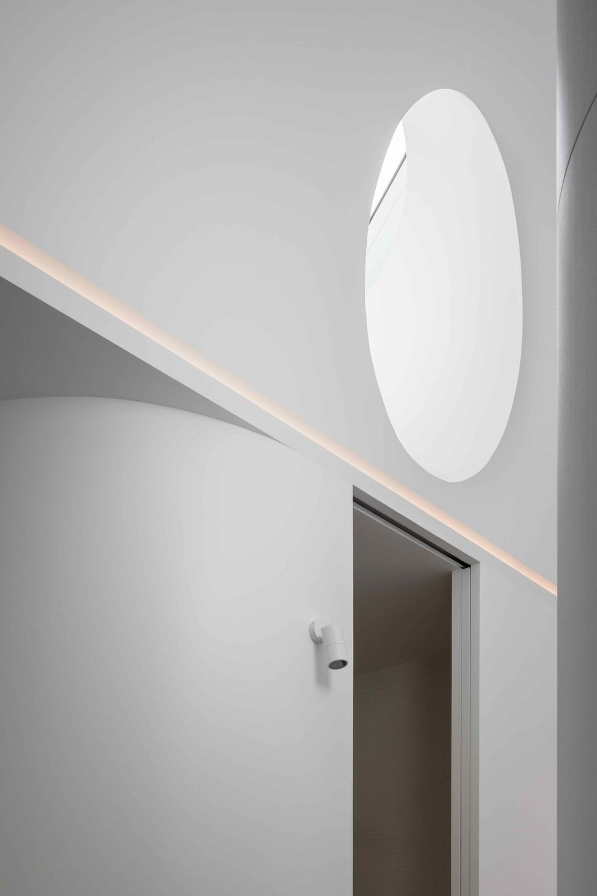
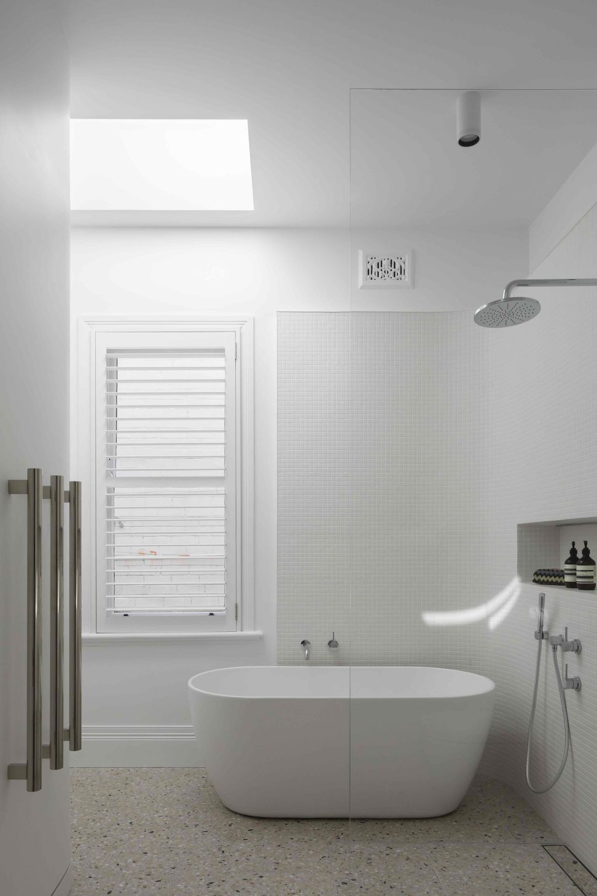
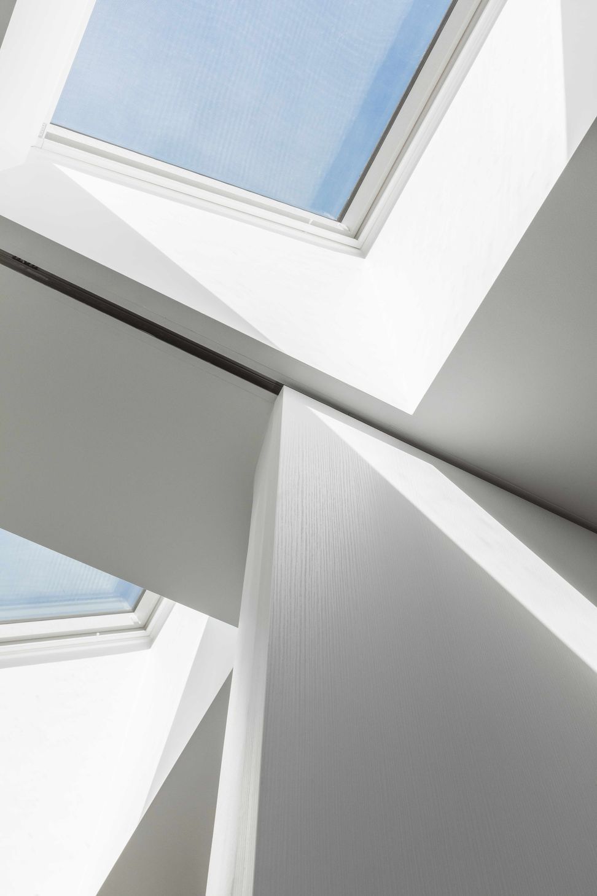
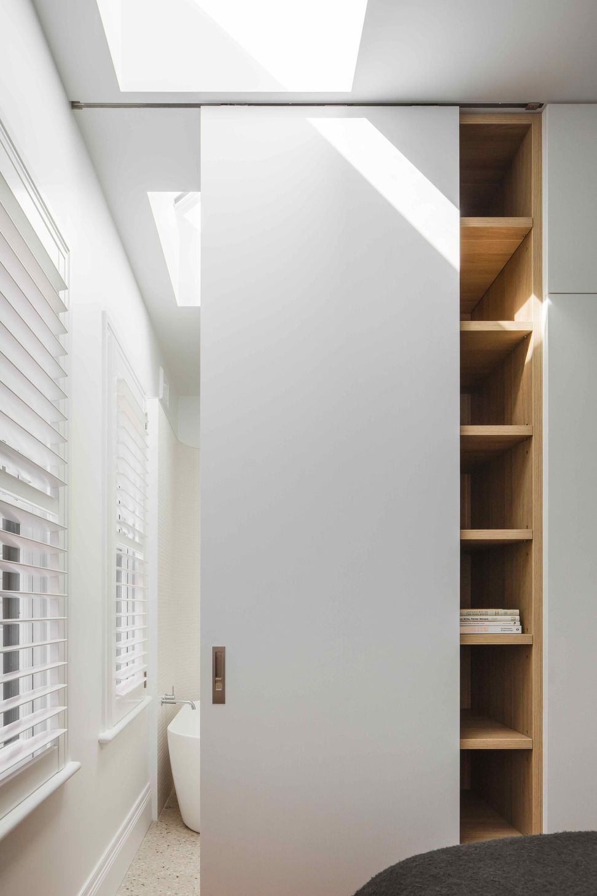
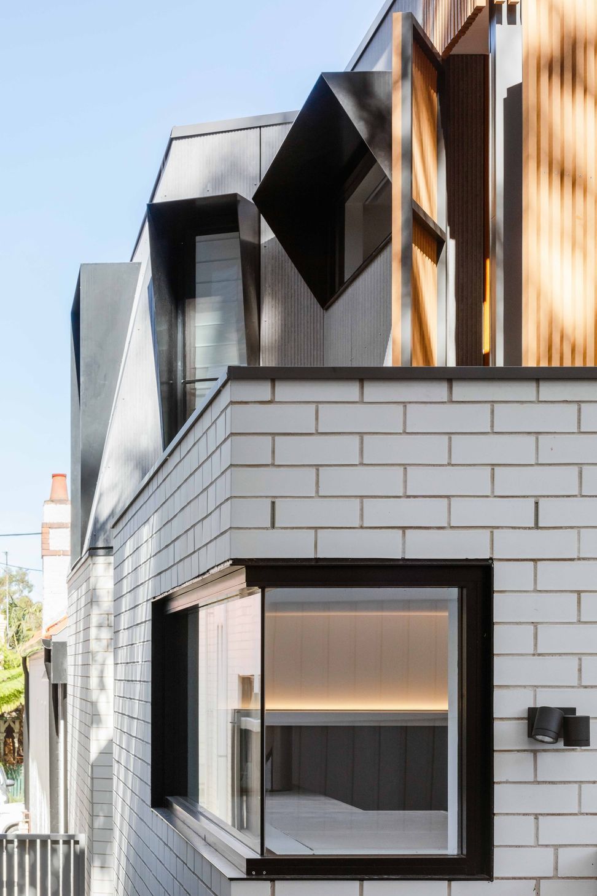
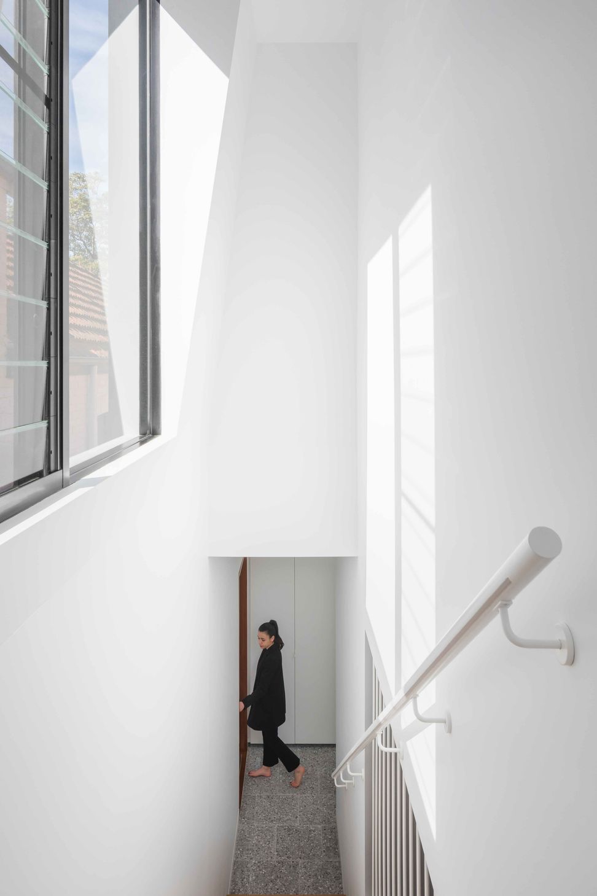
While privacy and light were prioritized in the design of this narrow space with a neighbouring connection on one side, expansive windows and sleek hoods effectively manage light and shadow.
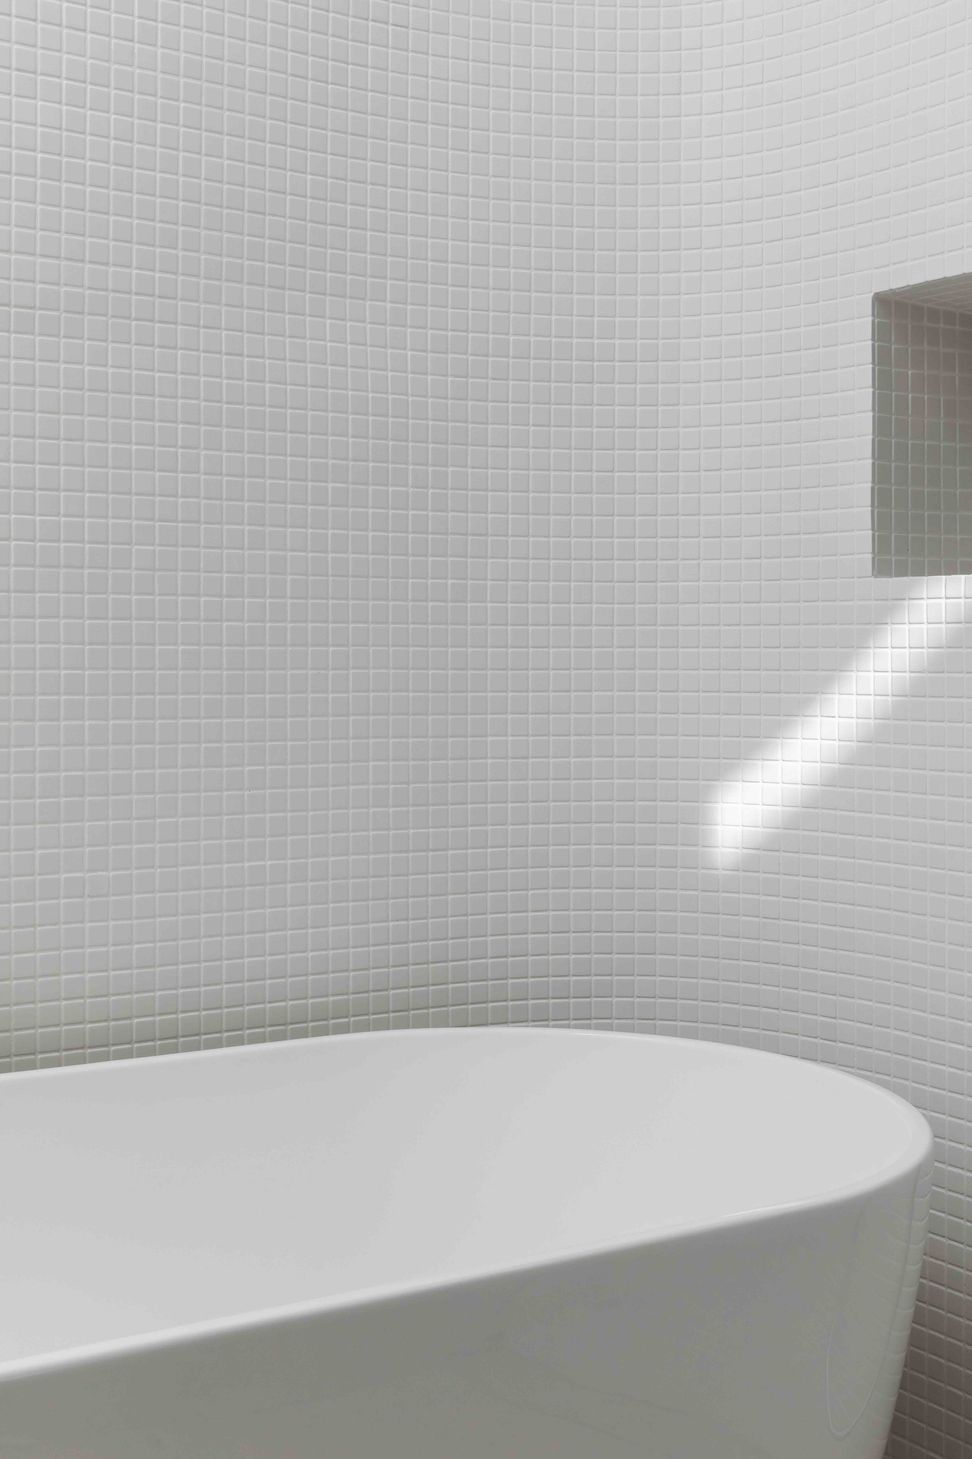
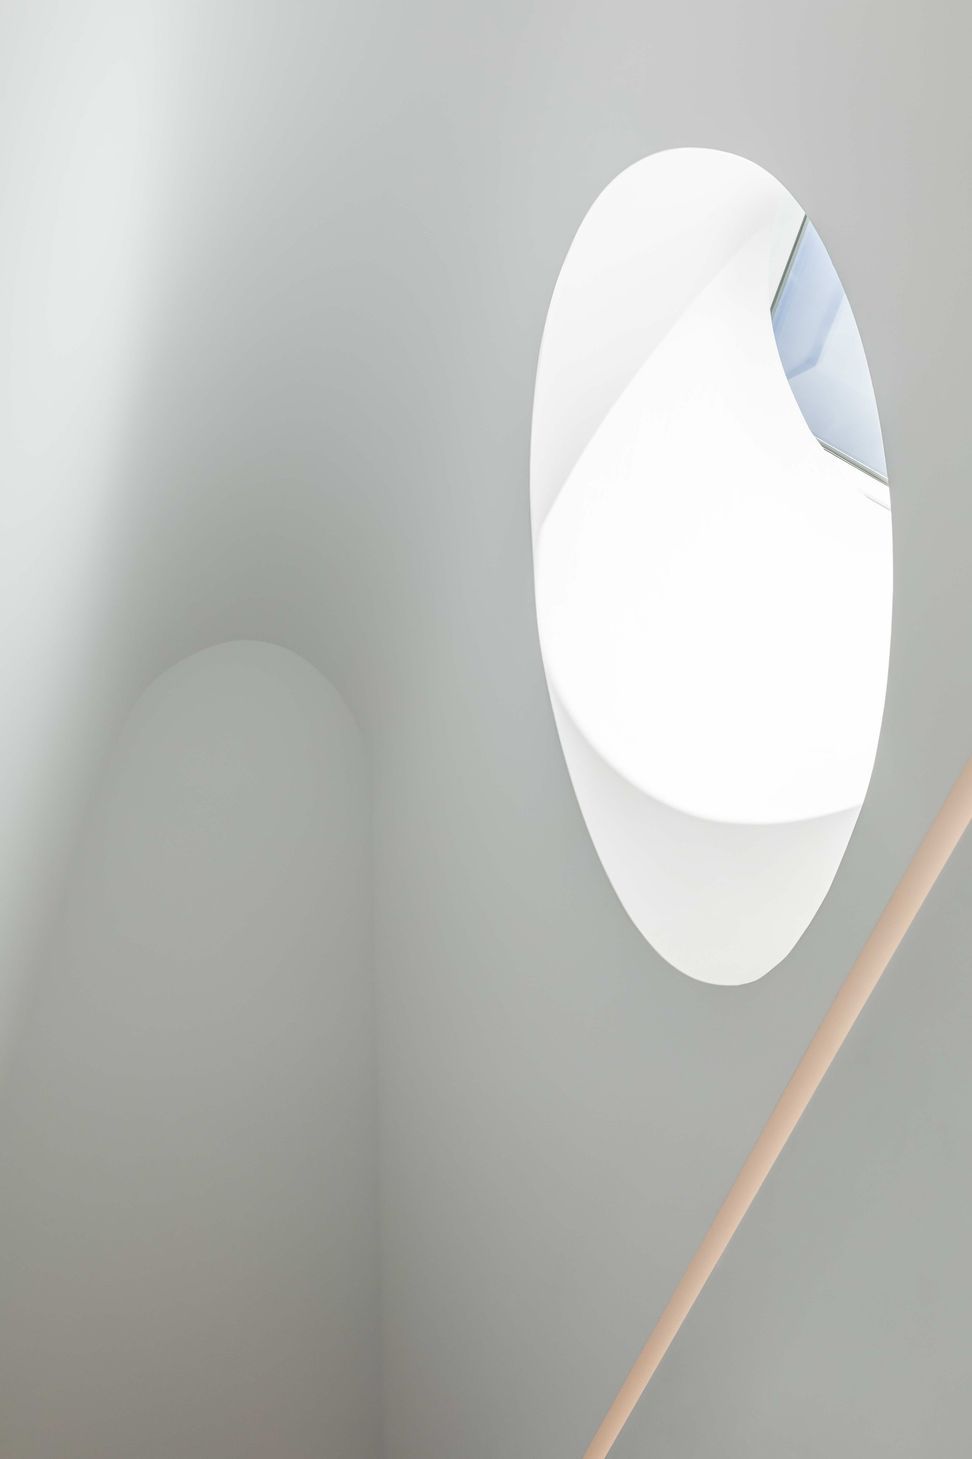
Innovative solutions such as Equitone, known for its maintenance-free cladding, features on the exterior with distinctive 3D-shaped panels and linear texture; while curvature enhances this homes spatial flow and provides a sense of grandeur.



Professional Reviews
Professionals used in
this project
The practices and trades credited on this project.


More projects from
Watershed Building Group
Other work by Watershed Building Group, across every category they build in.


More in
Extensions
Everything else in Extensions, from every practice on ArchiPro.


Next Project
Keep scrolling