
Project team
- Woods and Warner
- Simon Whitbread
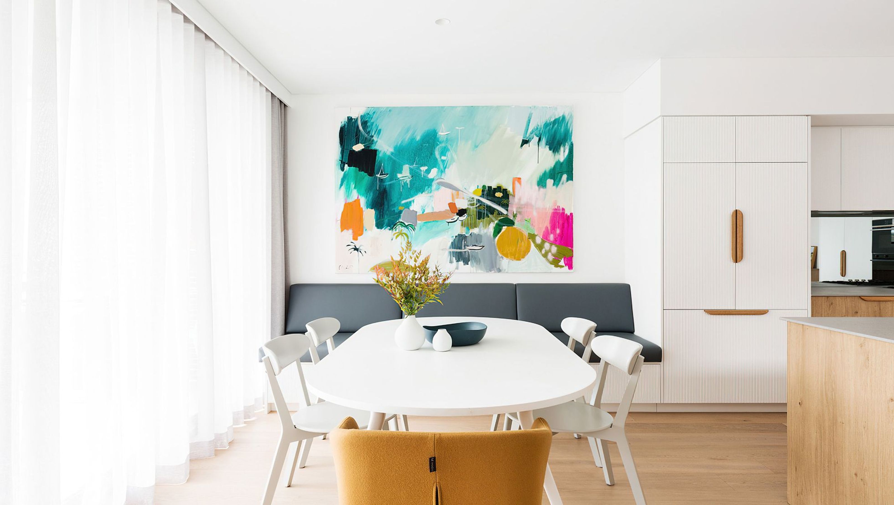
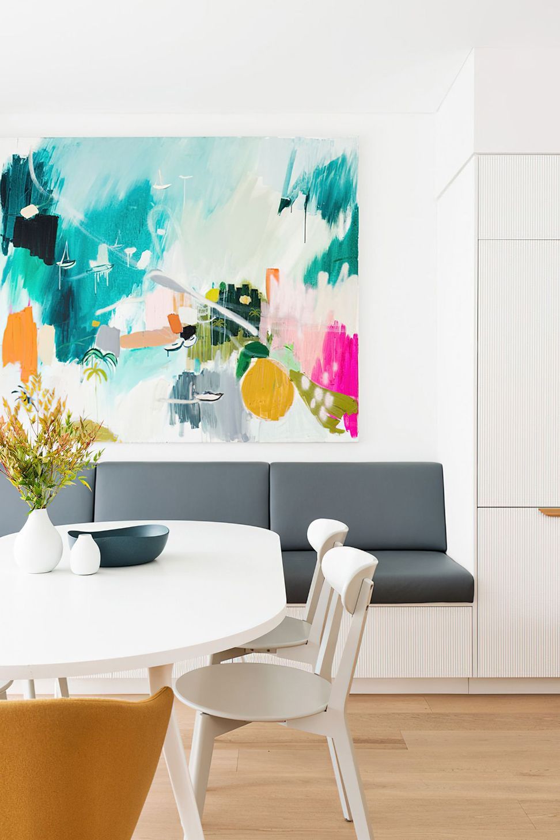
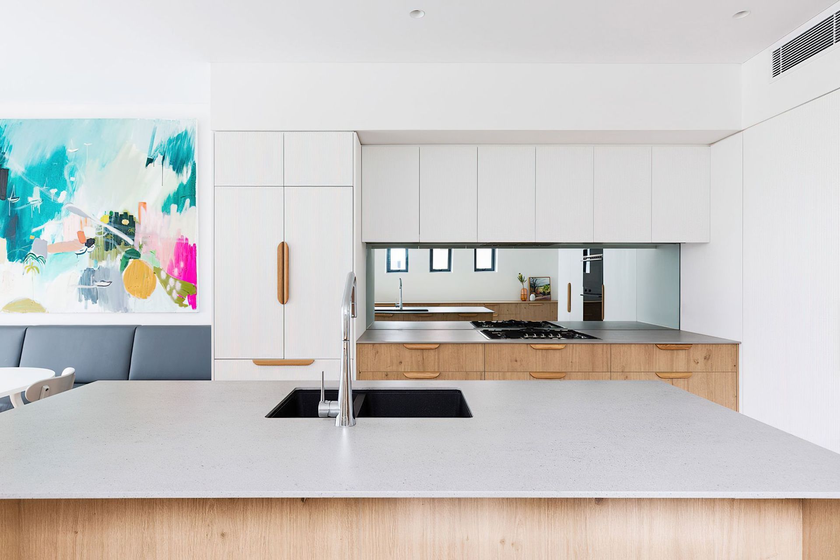
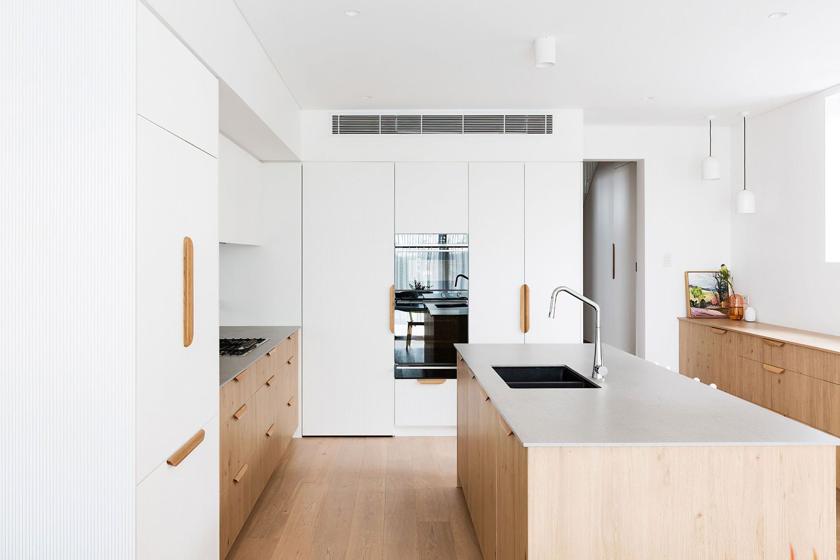
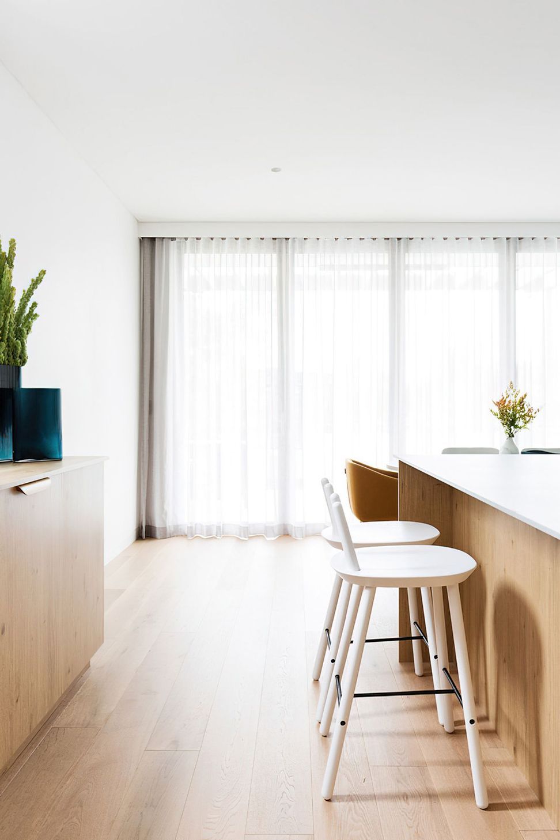
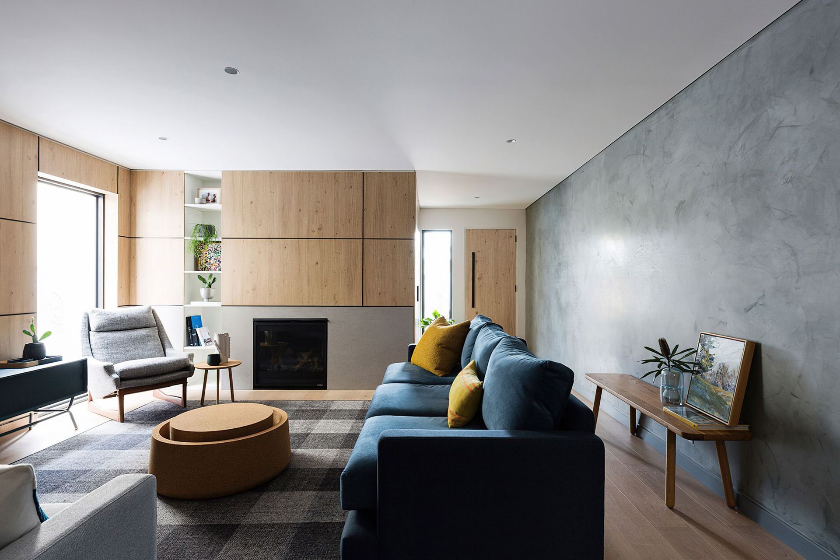
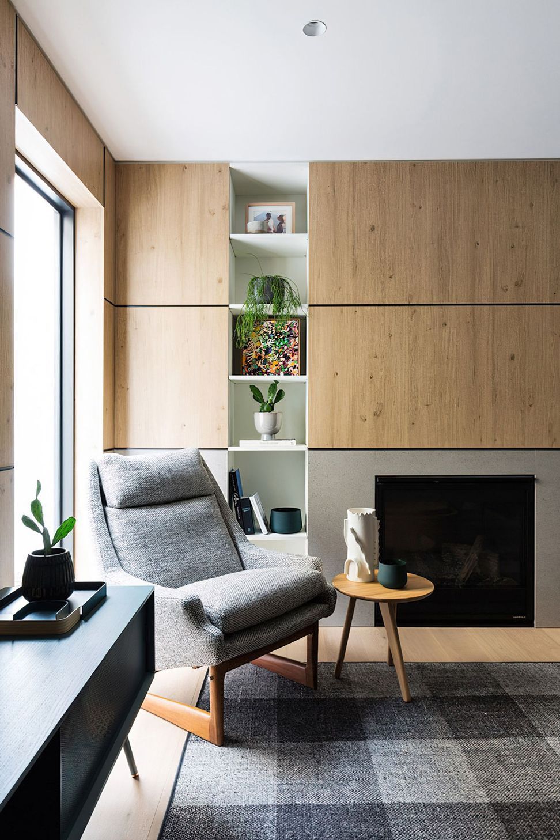
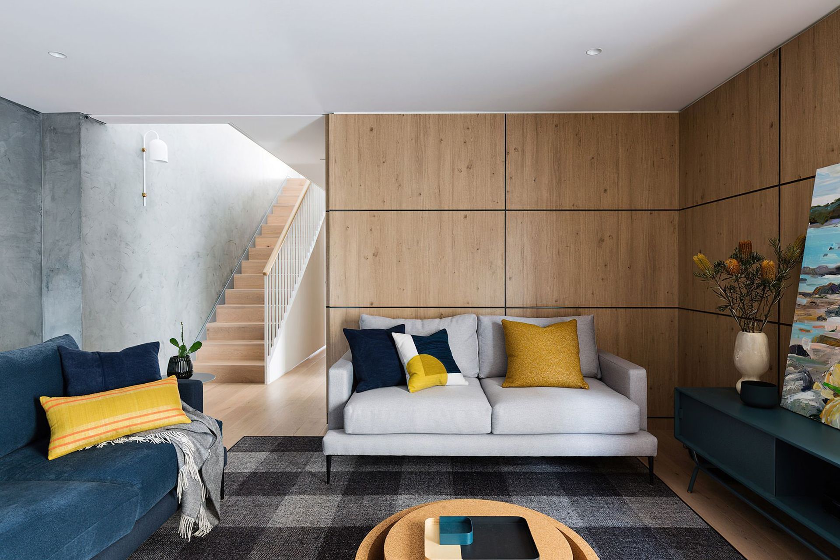
A minimalist renovation of a four-bedroom home in Fairlight, transforming a poorly designed layout into a light-filled space with a focus on simple detailing and a harmonious blend of materials.
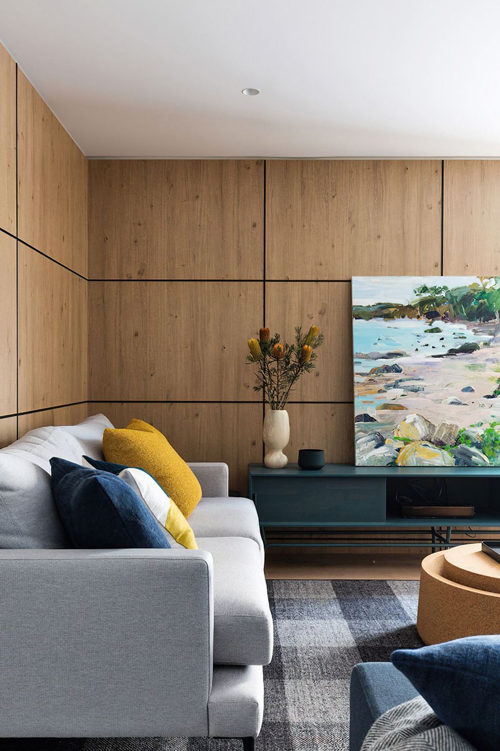
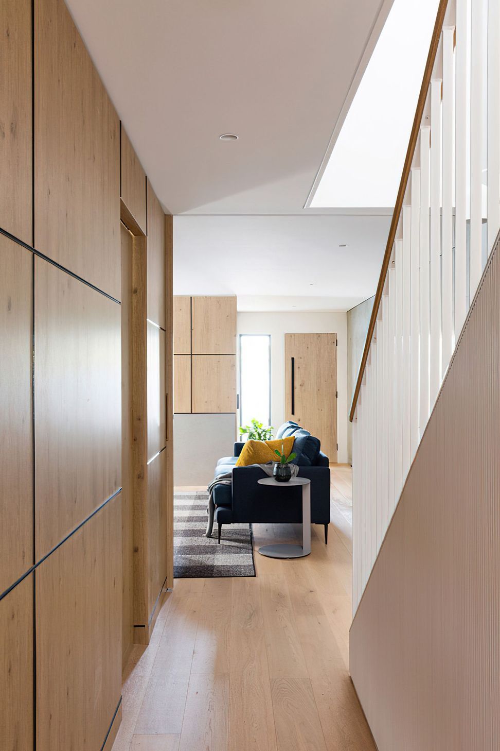
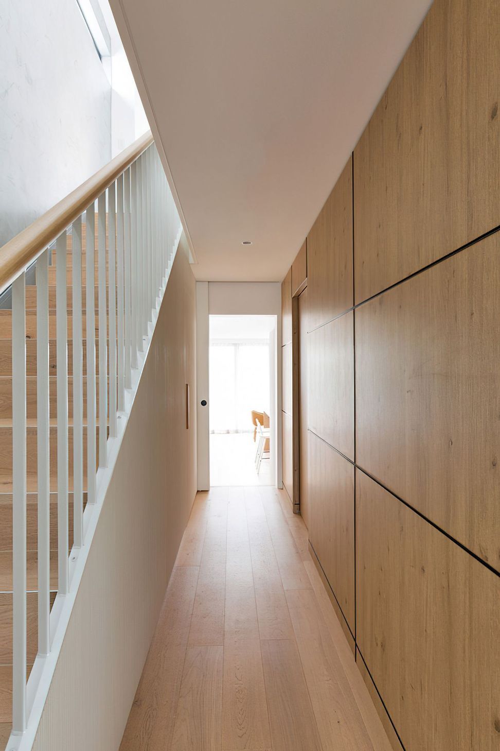
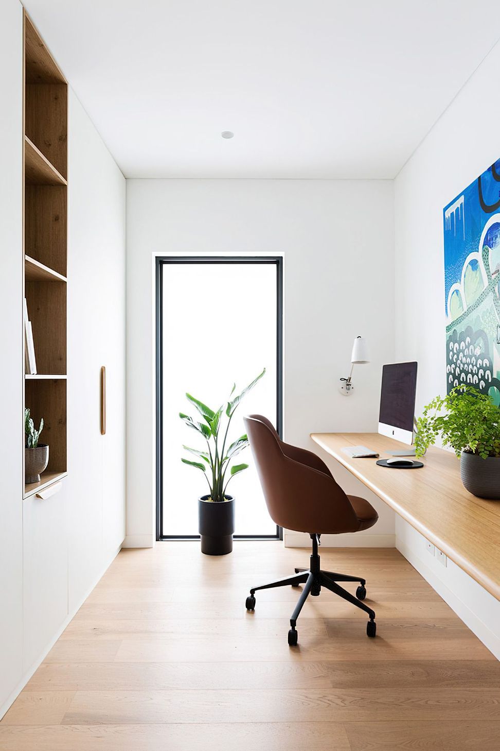
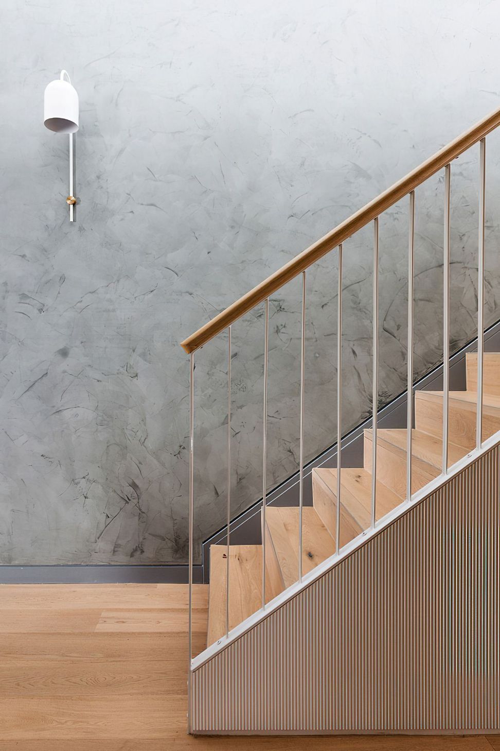
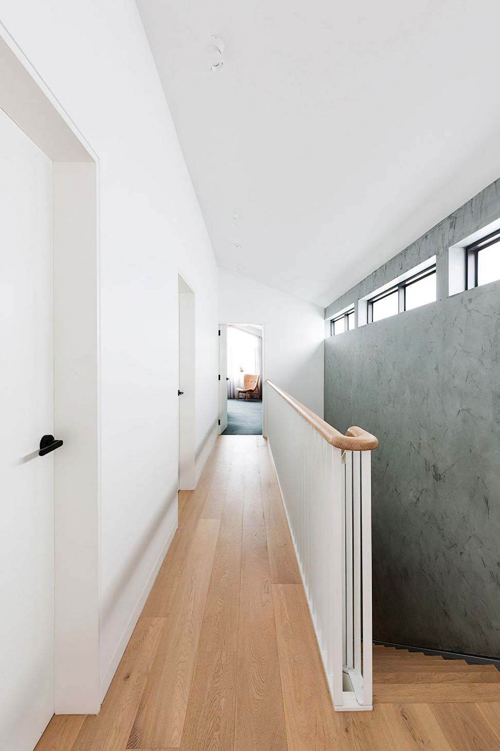
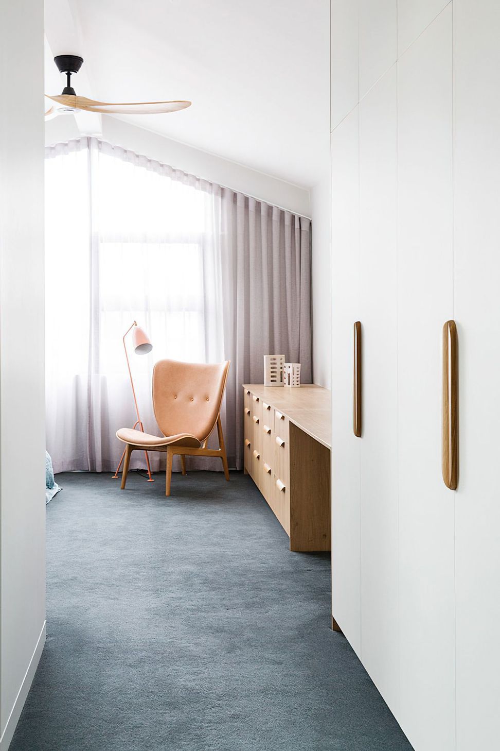
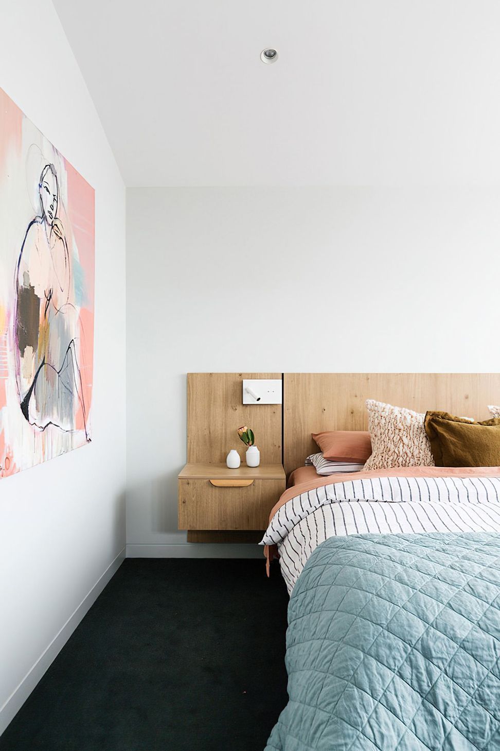
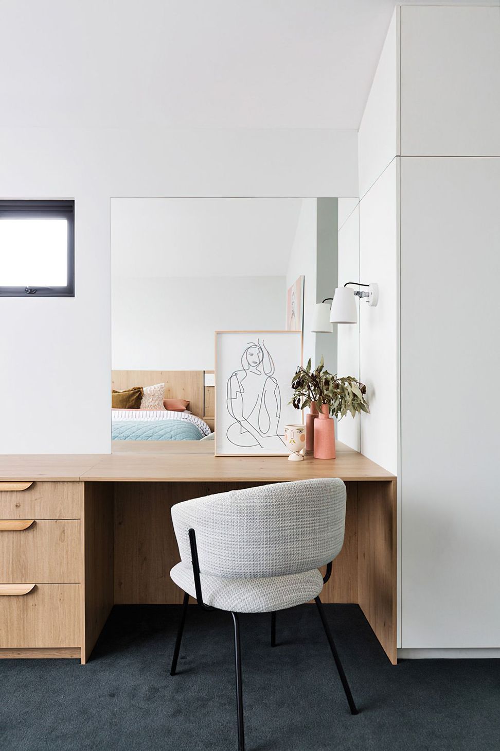
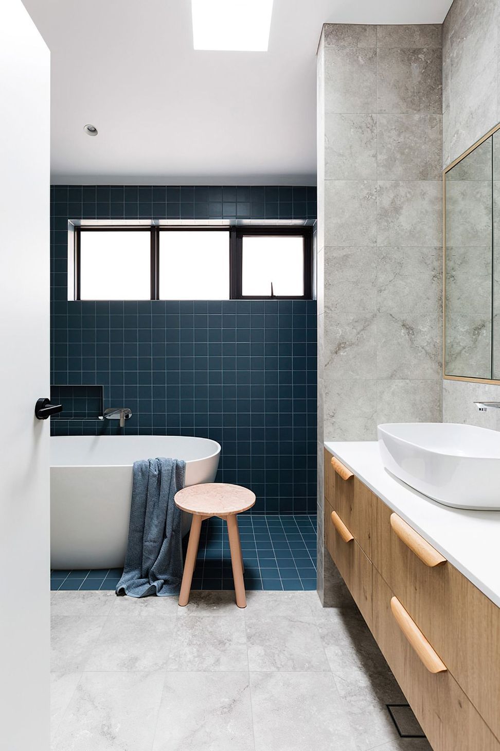
Woods & Warner were approached by the client who is an architect to collaborate on the renovation of their four bedroom home in Fairlight. The existing home retained a poorly designed layout & Spanish Mission style theme. This is a vast contrast to the new layout which explores a highly minimalist & airy personality. The strategic use of materials in veneer, timber, stone cladding, metal & concrete effects allows this home to have visual interest & individuality without the bold gestures of colour & pattern. Simple detailing is used throughout the home within joinery and wall cladding allowing continuity and flow. The residence is uncomplicated & epitomises the simplicity in form & function.



Like this Project?
Hire Woods and Warner
Professionals used in
this project
The practices and trades credited on this project.

More projects from
Woods and Warner
Other work by Woods and Warner, across every category they build in.


More in
Renovations
Everything else in Renovations, from every practice on ArchiPro.


Next Project
Keep scrolling