
Project team
A thoughtfully designed family-friendly townhouse in Abbotsford, maximizing light and space on a compact block, featuring an open-plan layout, industrial-inspired exteriors, and high-quality materials for modern living.
THE CHALLENGE: MORE SPACE AND LIGHT FOR A GROWING FAMILY
With children entering their lives, this young couple wanted two things from their Abbotsford home: more light and better use of space. The challenge with this rebuild was a very tight block and a floorplan that had living spaces left in the dark and not enough sleeping quarters. The existing home felt old, was outdated and wasn’t family-friendly.
THE SOLUTION: WE THOUGHT OUTSIDE THE BOX
We had a few tricks up our sleeves to make this family friendly townhouse feel spacious, even with challenge to design two townhouses on 123m² of land. We included:
- Smart joinery to keep clutter at bay
- Flexible room use
- Clever floor-plan to harness natural light
Creating harmony between old and new edgy industrial flavour for modern living.
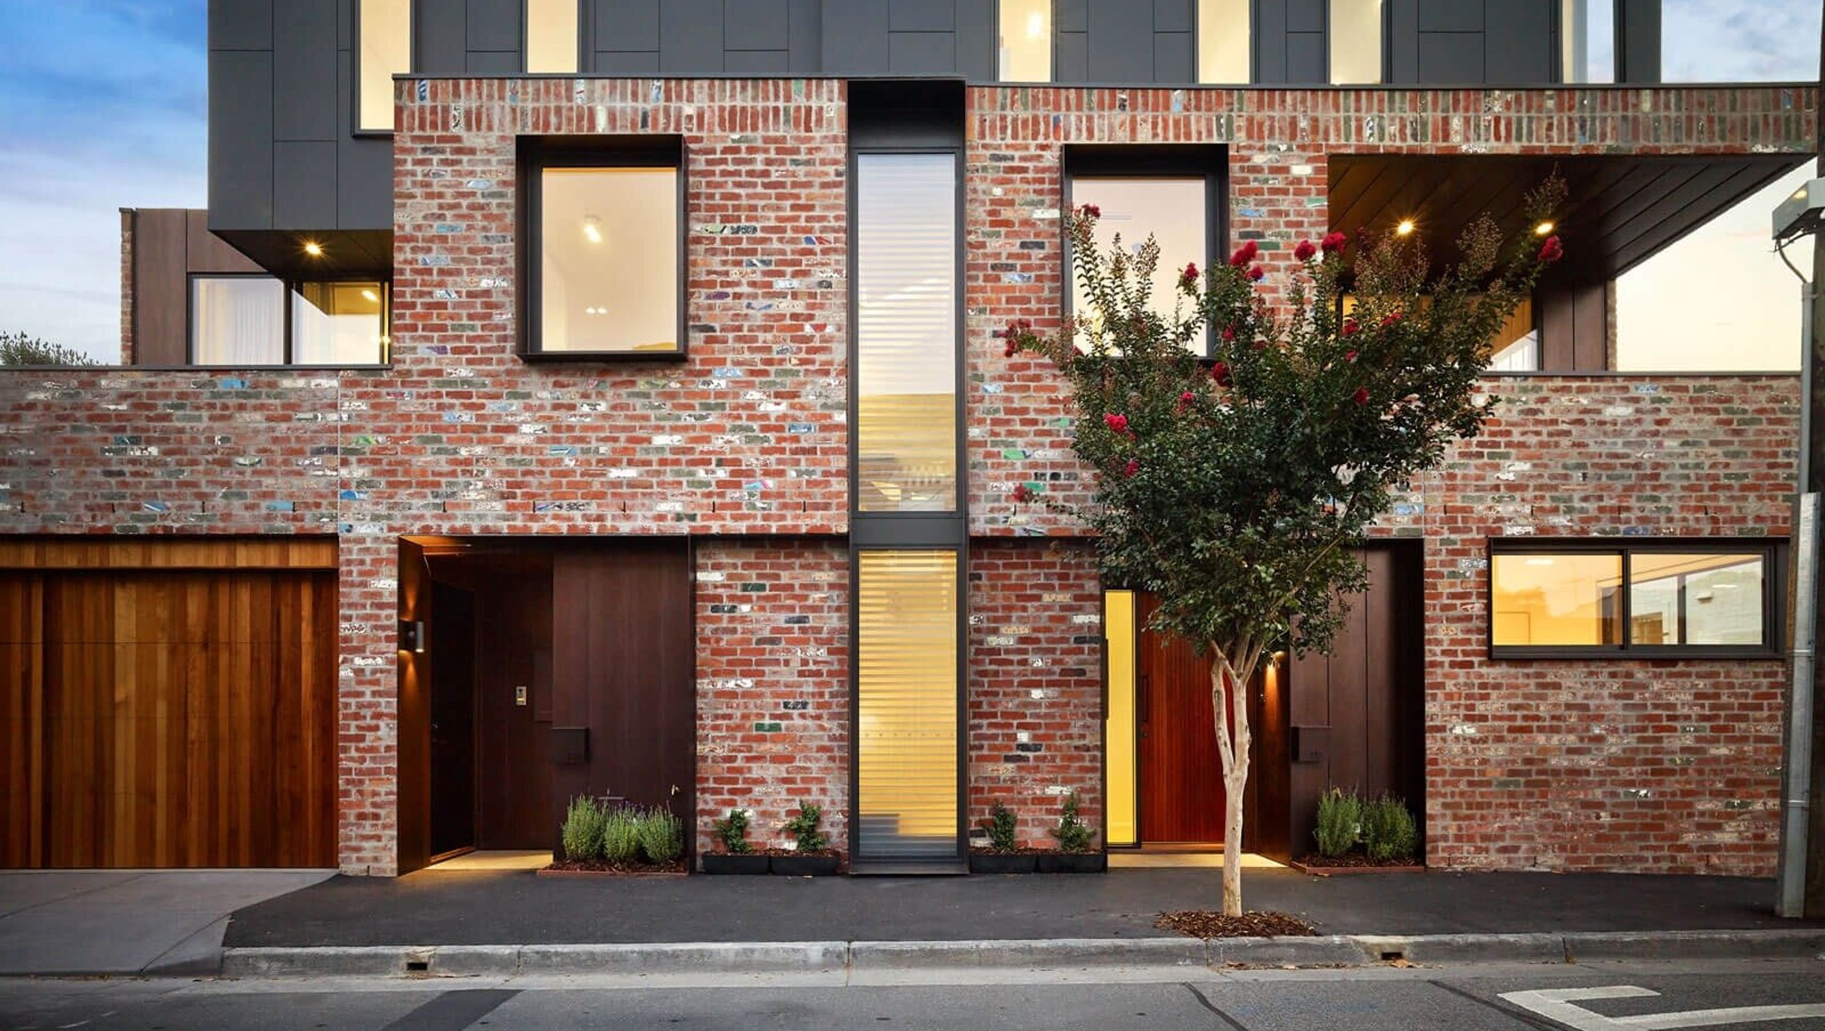
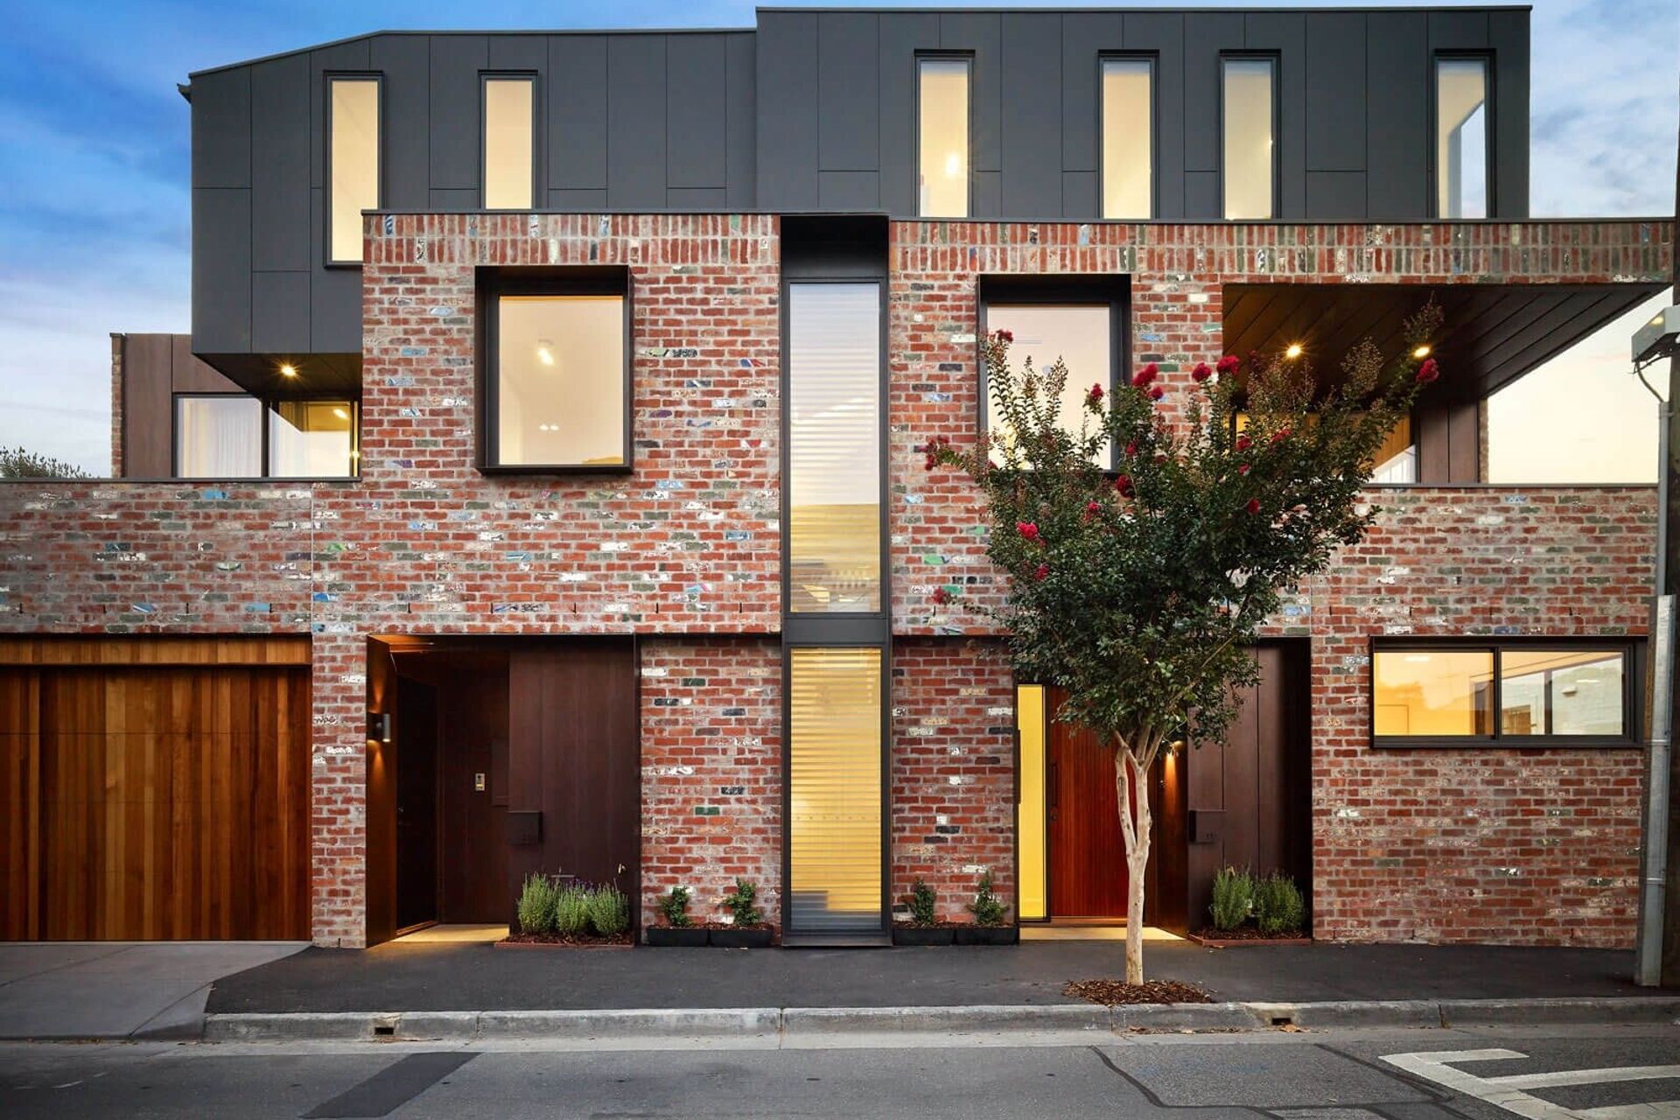
This former 1970s house was a “Renter’s delight’ Think gloomy rooms, creaky wooden floors and a stale feeling kitchen. An industrial flavour was thrown on the exteriors of the family friendly townhouse, recycled red brick and protruding steel eaves that referenced the industrial warehouses that historically inhabited Abbotsford. The facade gives clues to its sleek and modern interiors, with a black steel stair balustrade, stone benchtops and matching black metal fittings and hardware.
Abundance and space with plenty of light.
A sense of light and space was achieved at Abbotsford by re-orientating the house to the east and building up three stories allowing for views of Yarra Boulevard and Kew mansion with city views to the west. To ensure the home was filled with plenty of light, there are generous windows throughout.
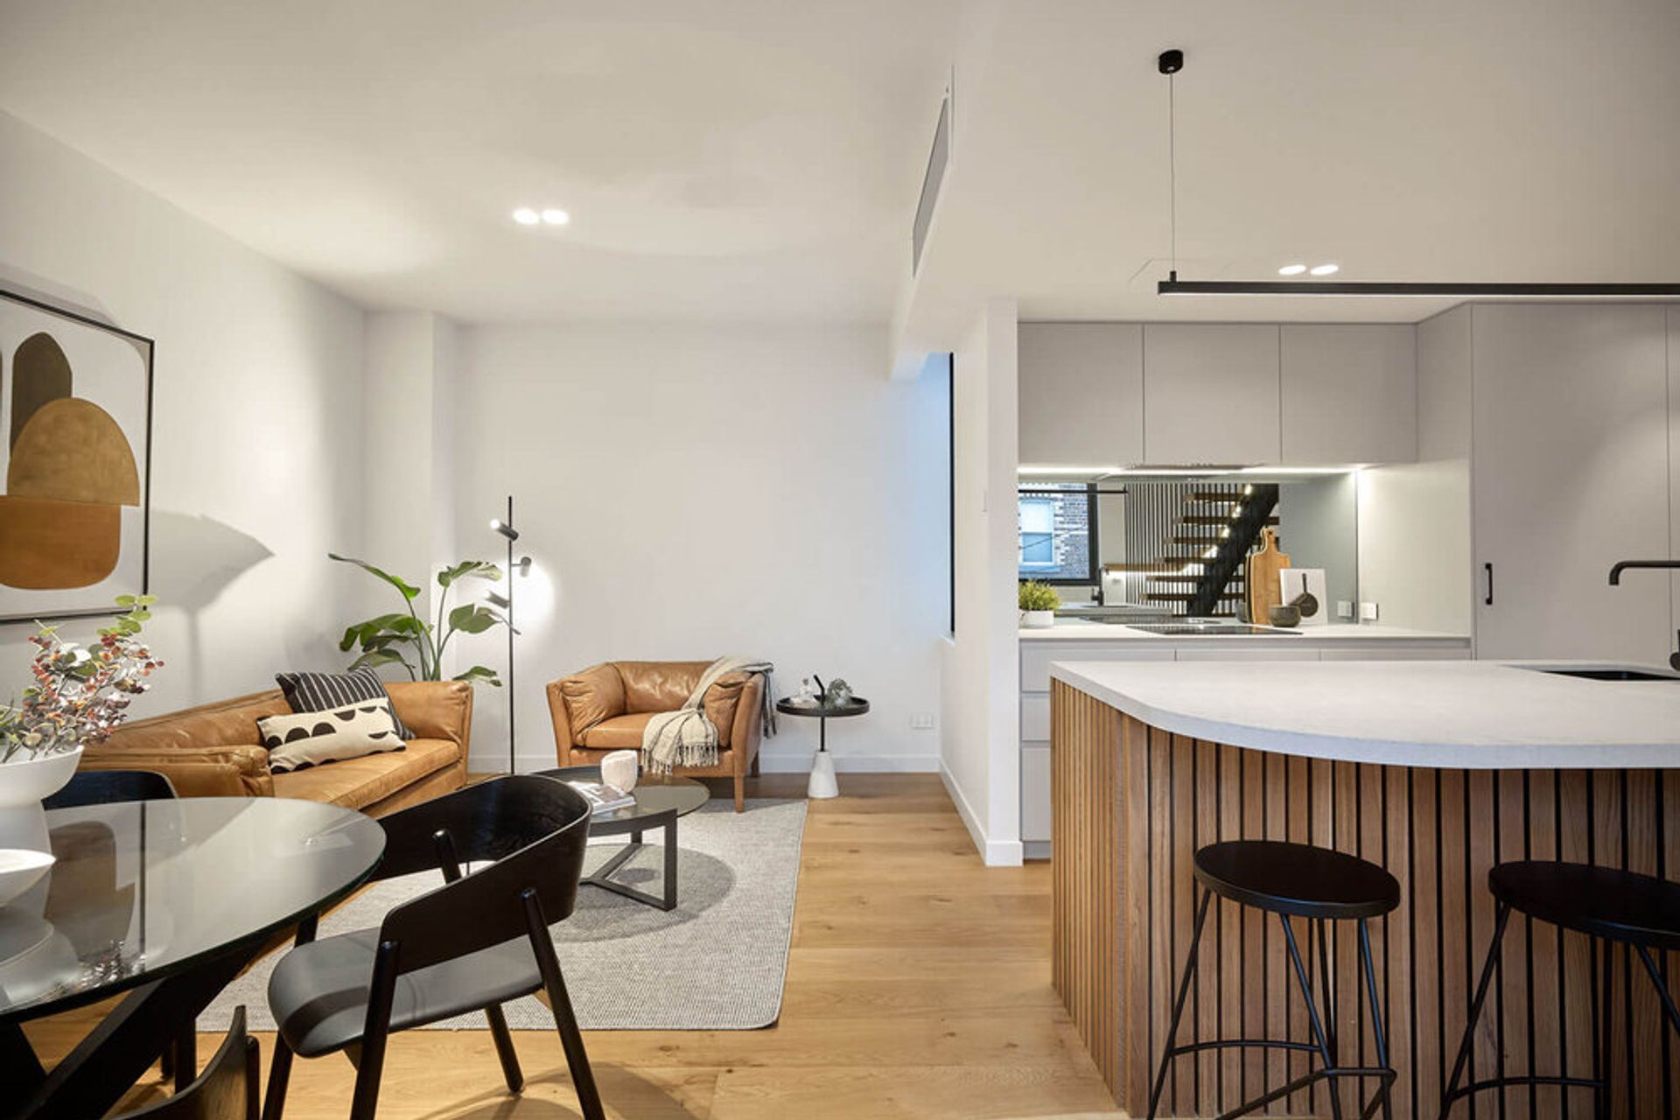
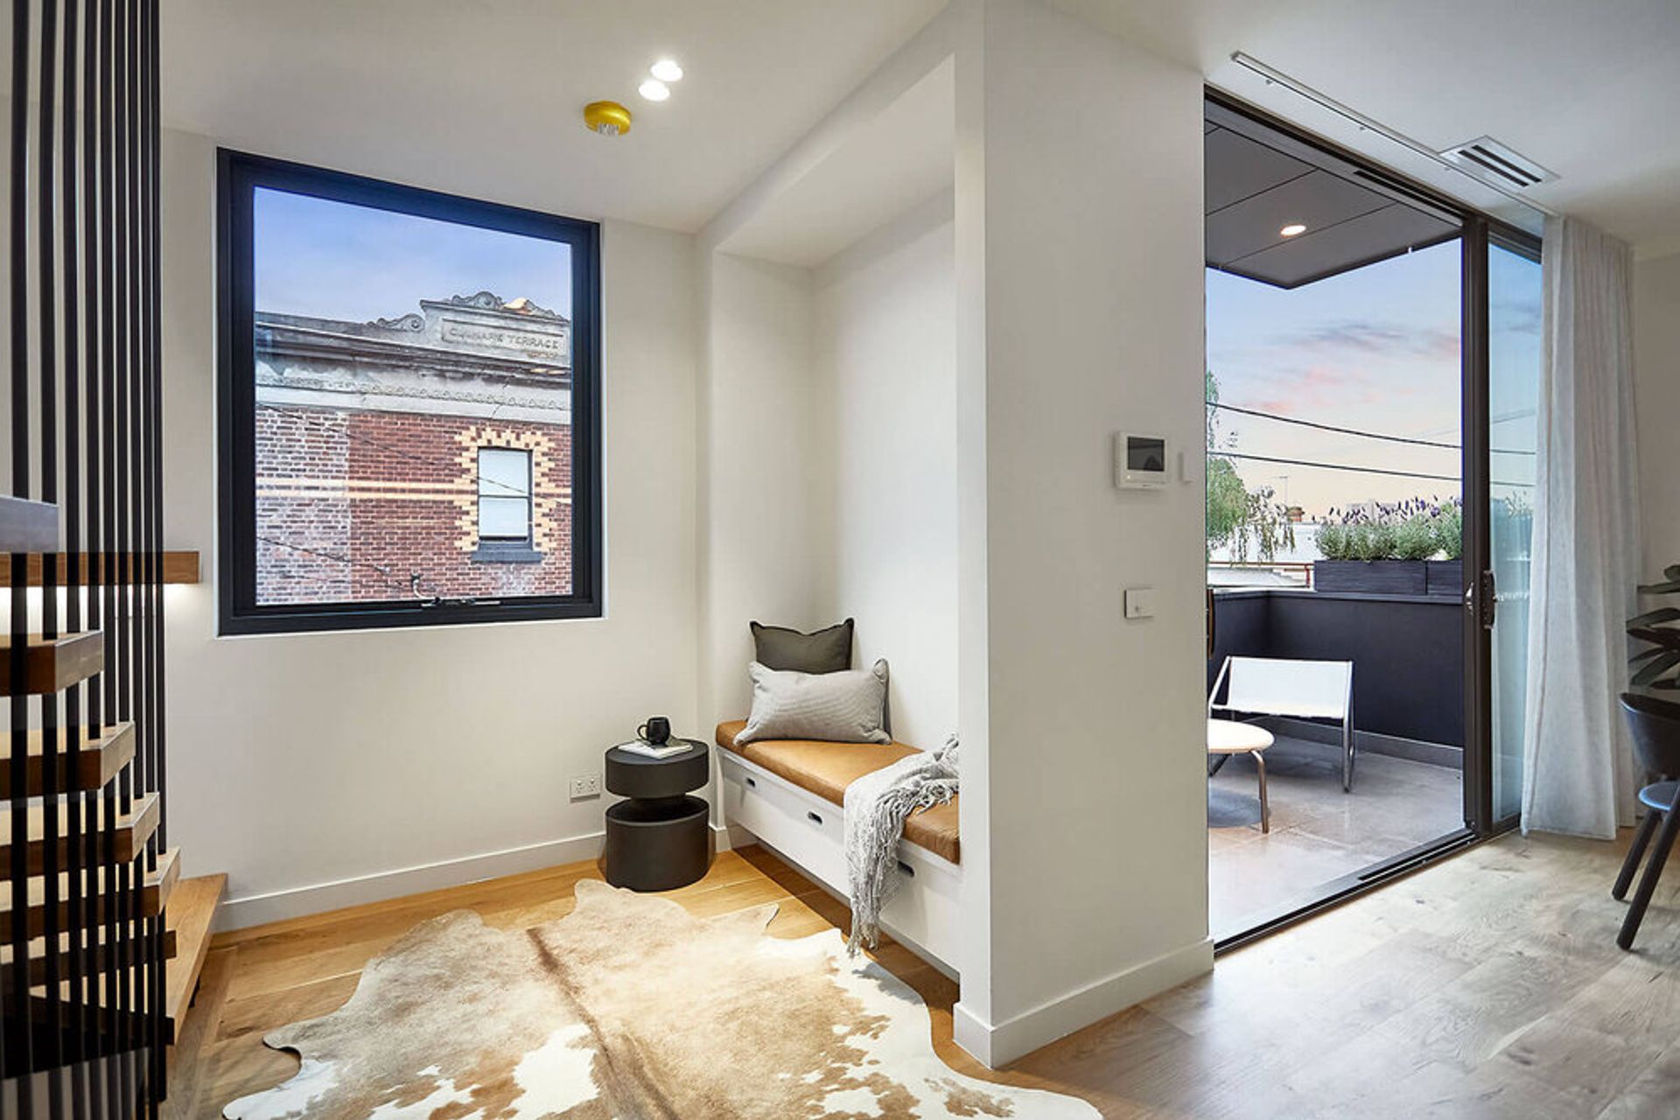
To create areas where the young family could escape and entertain, an open plan layout connected the kitchen, dining and living together along with a terrace and day-bed to relax in.
Balancing efficiency with functionality making for better connection.
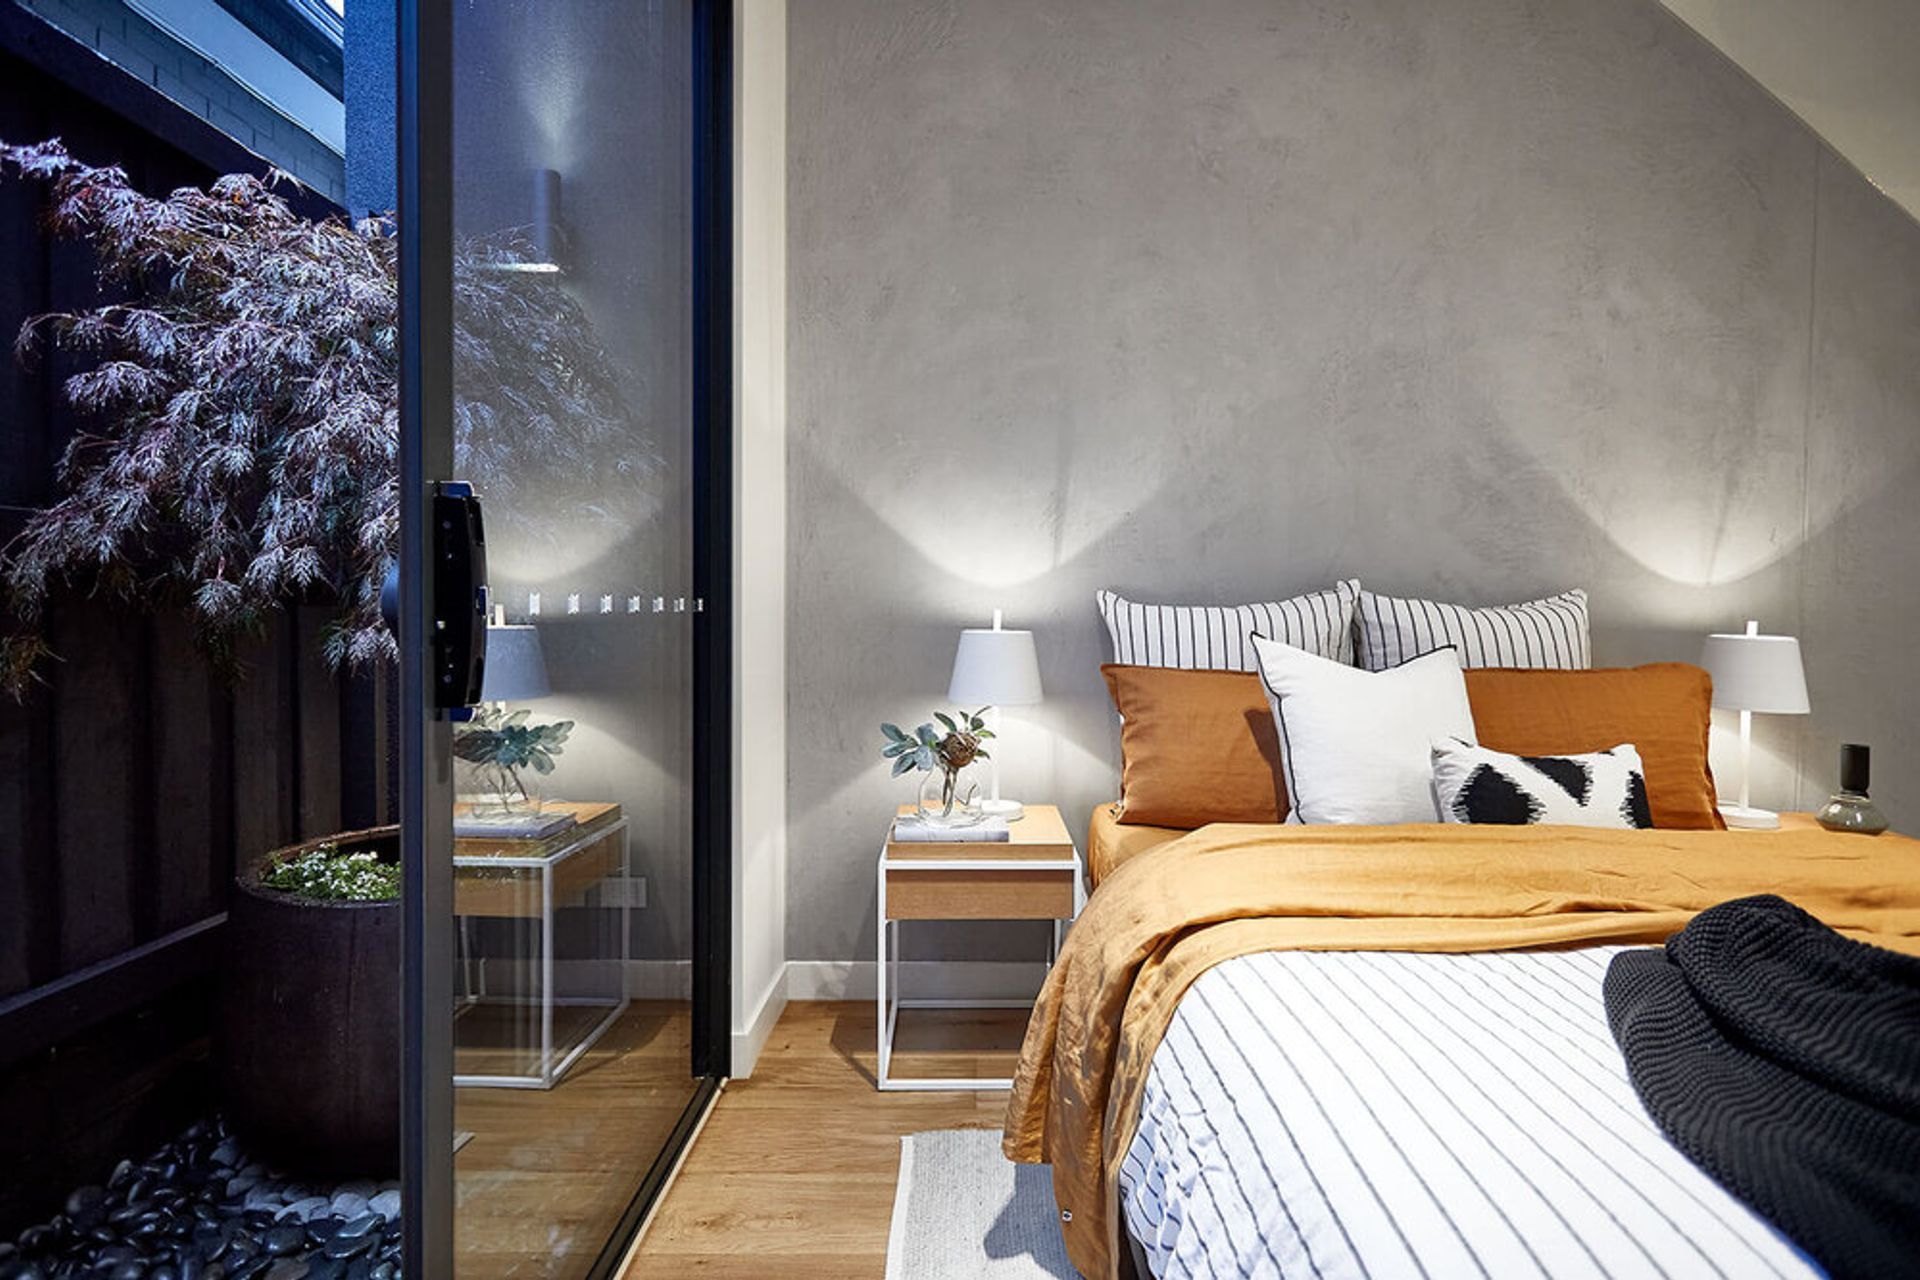
In rearranging the floorplan, connection between rooms is achieved through clever design while the interiors are flooded with natural light and usable space is increased. Considered high quality materials including natural stone, warm timbers and custom joinery elevated the living experience for the modern family. Needless to say, they were chuffed.
This one might be small, but it packs some serious punch.


Like this Project?
Hire Steele Studios
Professionals used in
this project
The practices and trades credited on this project.

More projects from
Steele Studios
Other work by Steele Studios, across every category they build in.


More in
Renovations
Everything else in Renovations, from every practice on ArchiPro.


Next Project
Keep scrolling