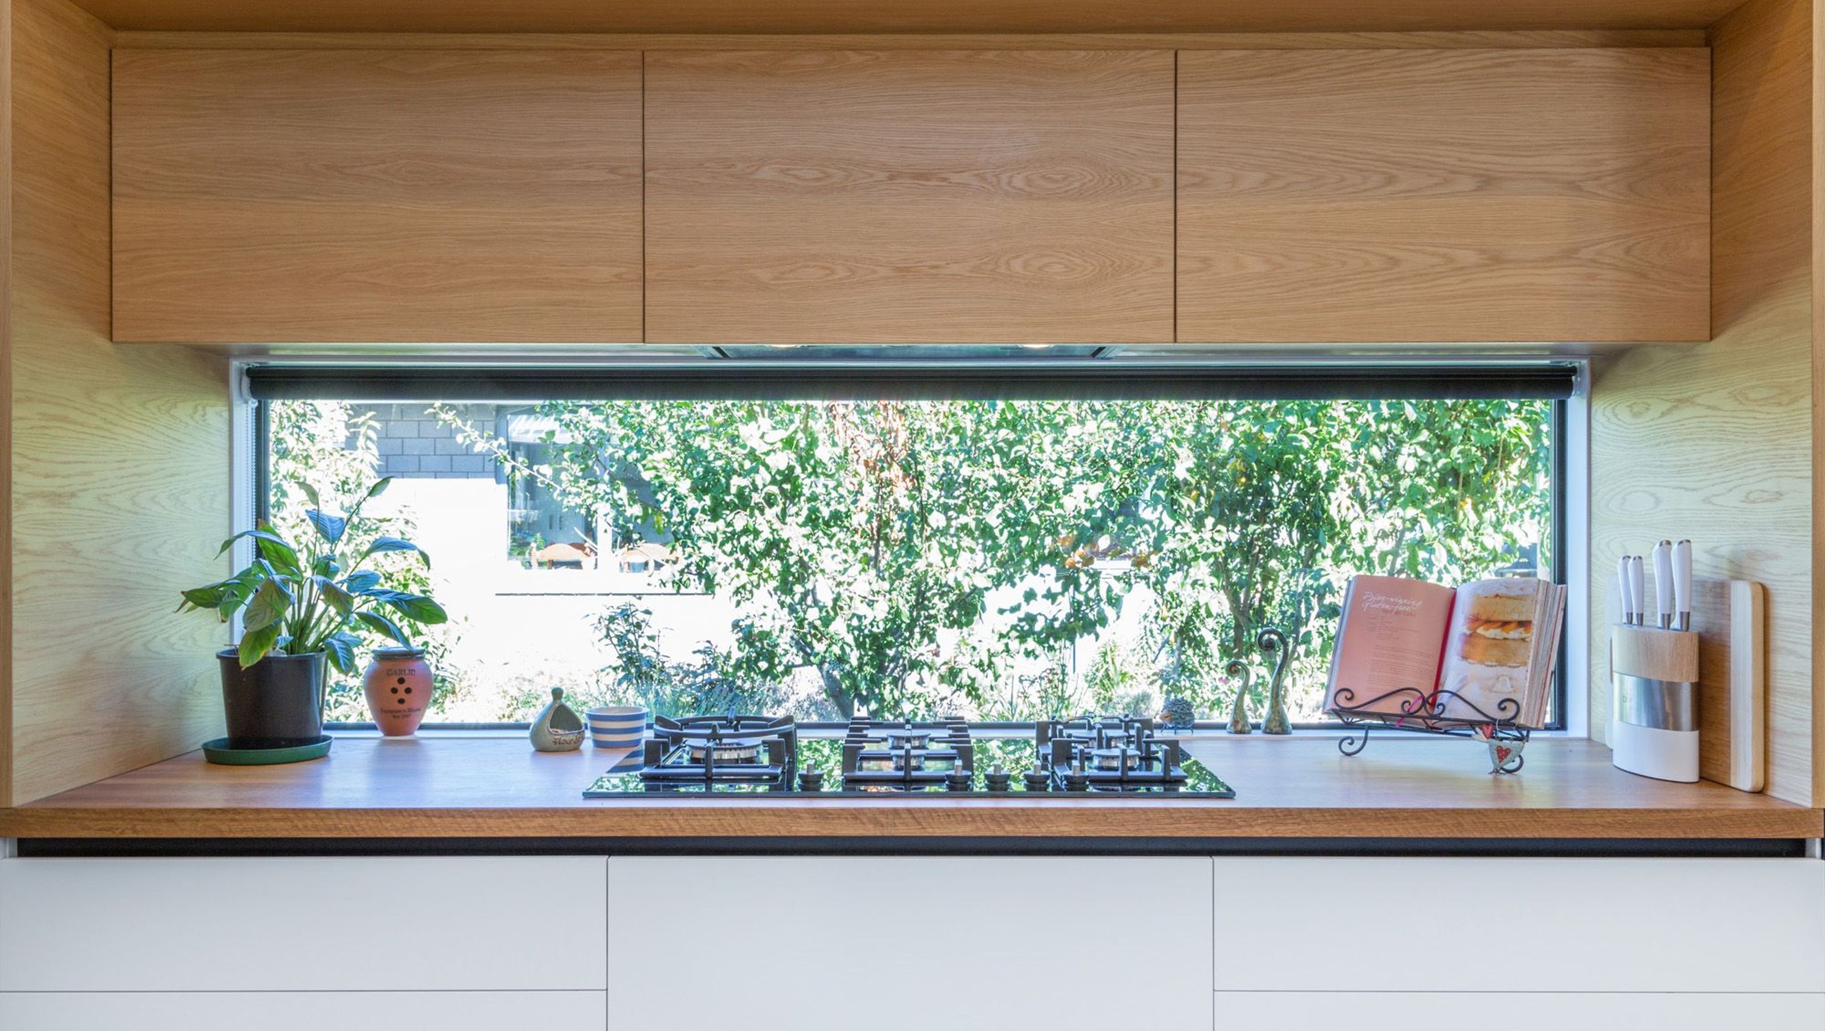
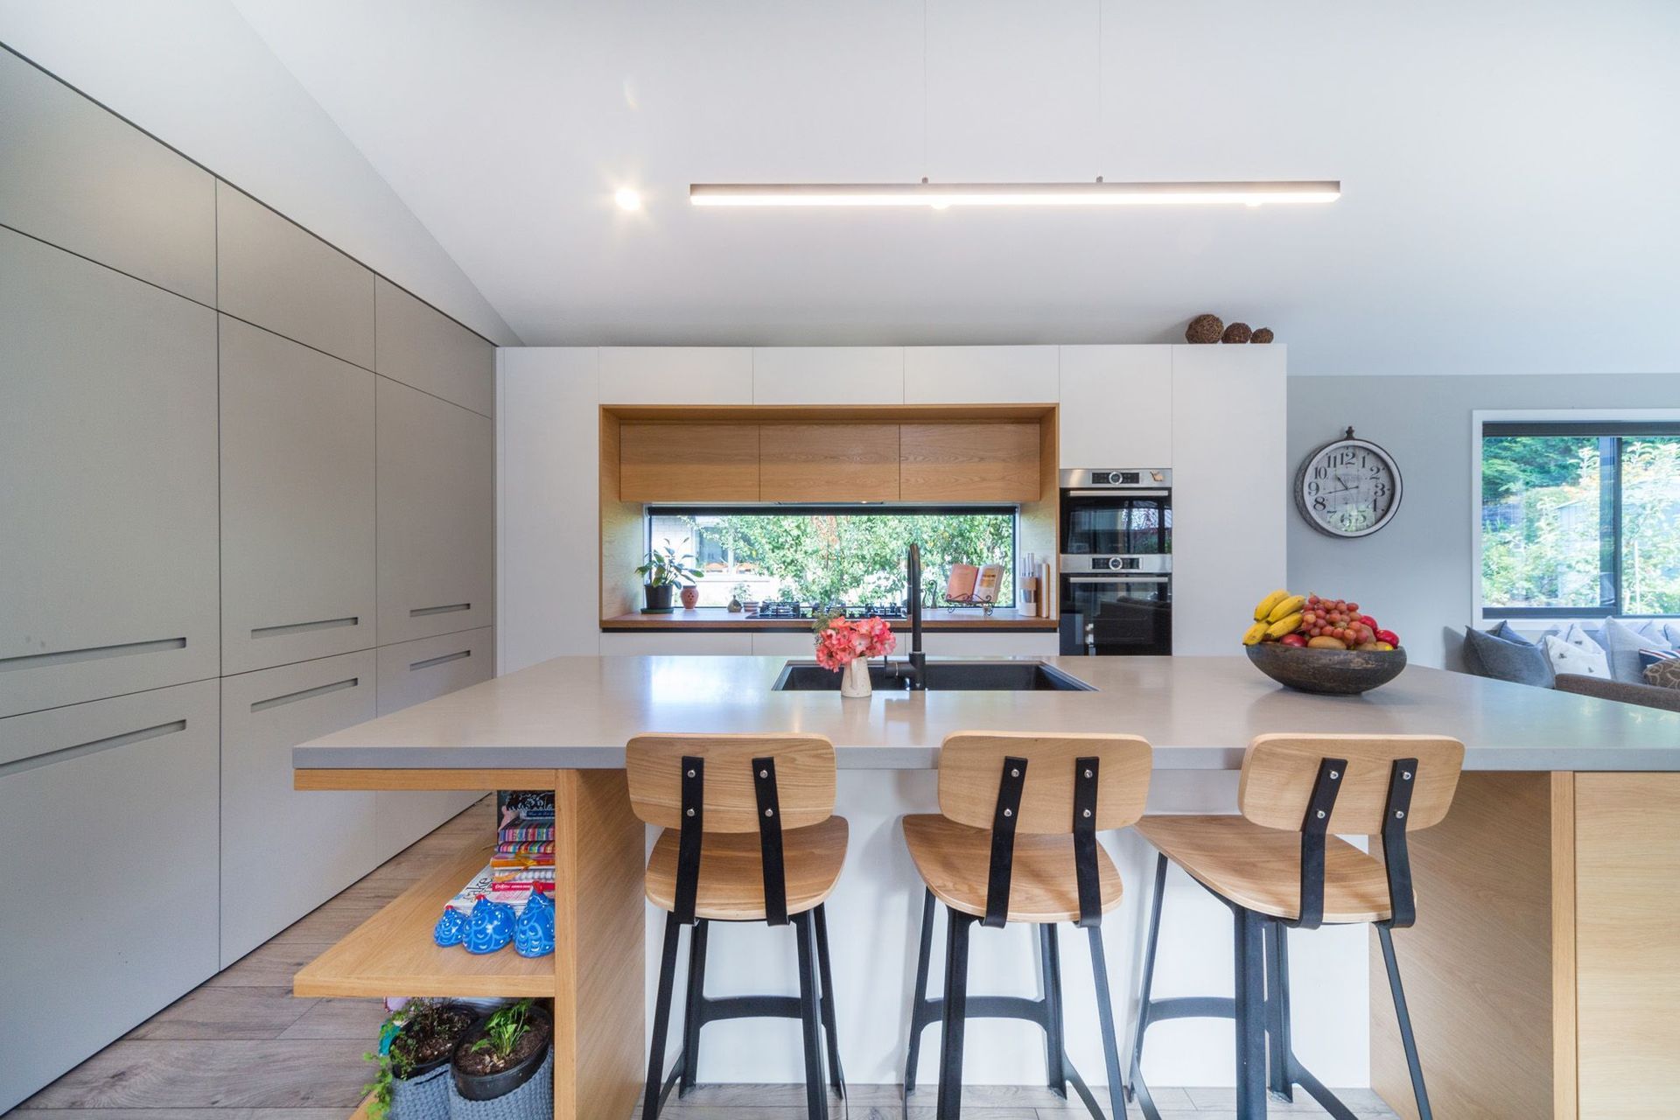
The Family Style project prioritizes family comfort with open-plan layouts and sustainable design.
ArchiPro Description - The Family Style project exemplifies modern living through its thoughtful design and functional spaces. This residential development prioritizes family comfort, featuring open-plan layouts that encourage interaction and connection. Natural light floods the interiors, enhancing the warm ambiance. The exterior showcases a blend of contemporary materials, creating a welcoming facade. With a focus on sustainability, the project incorporates energy-efficient systems, ensuring a harmonious balance between style and environmental responsibility.
6650h 13m


Like this Project?
Hire Formatt Bespoke Joinery Co.
Professional Reviews
1 / 10
The products behind the project
Three products specified into this build from two suppliers, verified ArchiPro members. Tap through to specifications, suppliers and lead times.


Professionals used in
this project
The practices and trades credited on this project.



More projects from
Formatt Bespoke Joinery Co.
Other work by Formatt Bespoke Joinery Co., across every category they build in.


More in
Kitchen
Everything else in Kitchen, from every practice on ArchiPro.


Next Project
Keep scrolling