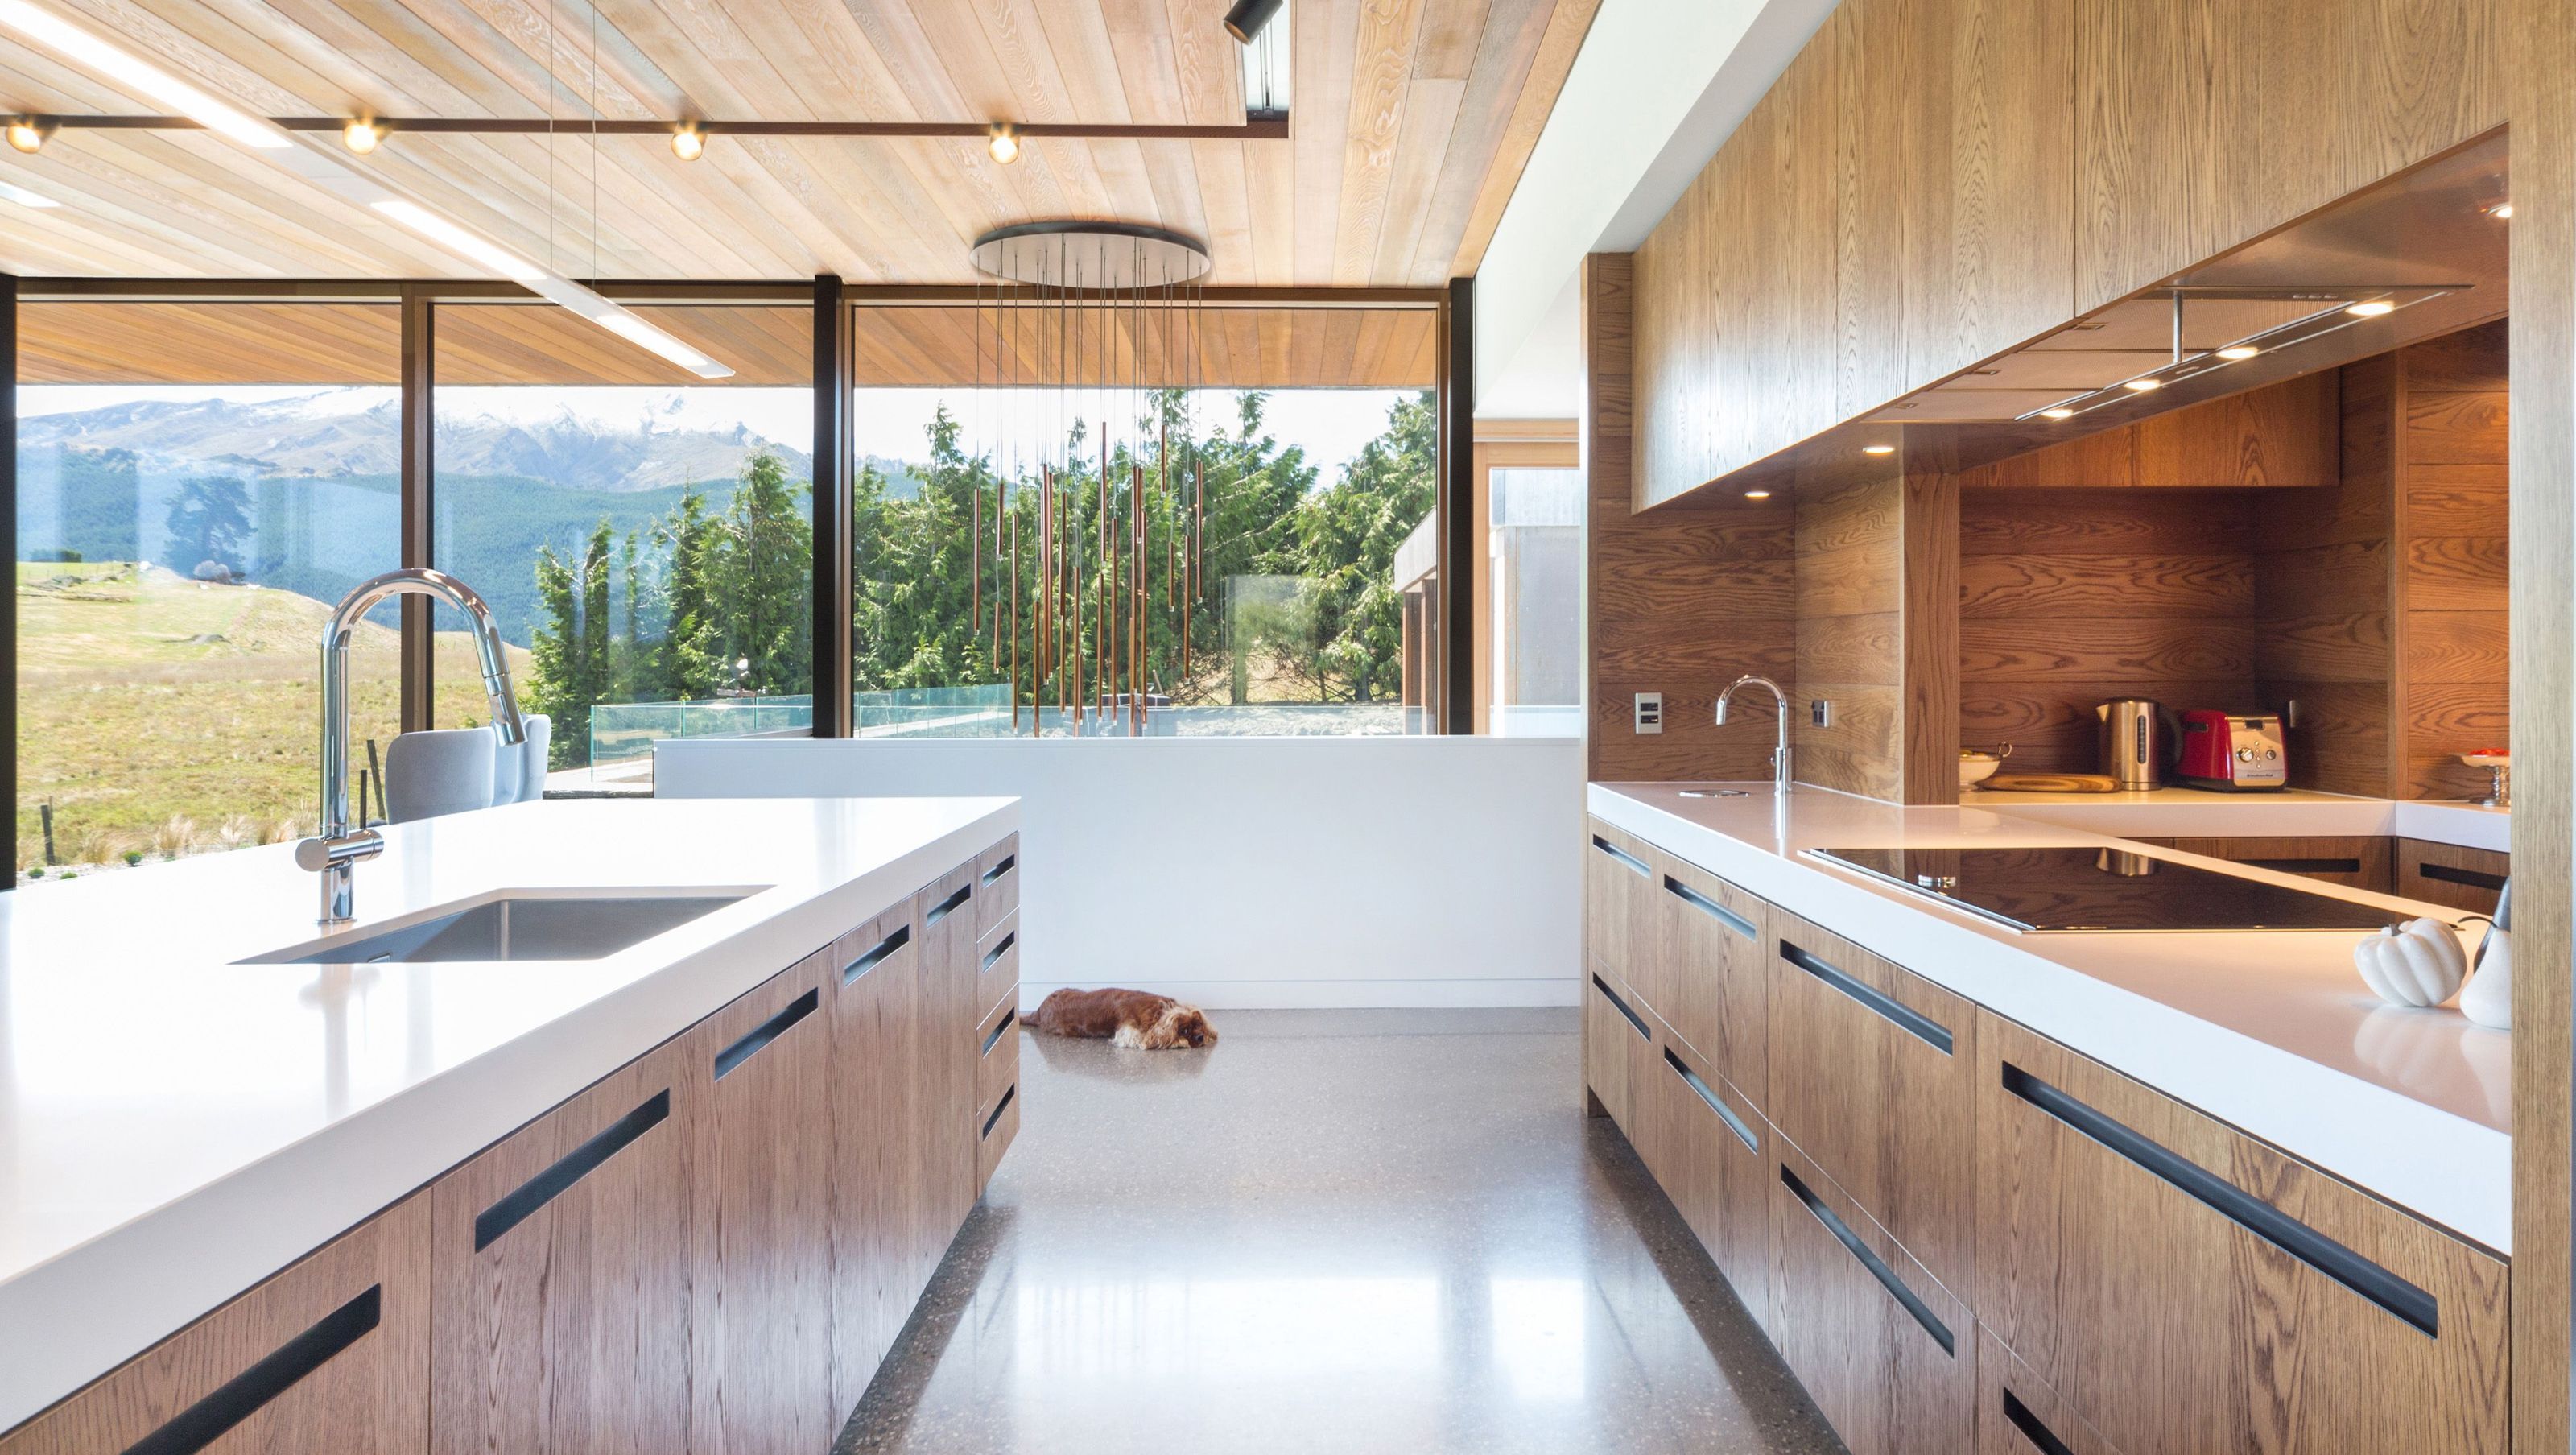

Olivers Ridge offers modern design, spacious living, and energy efficiency in a picturesque setting.
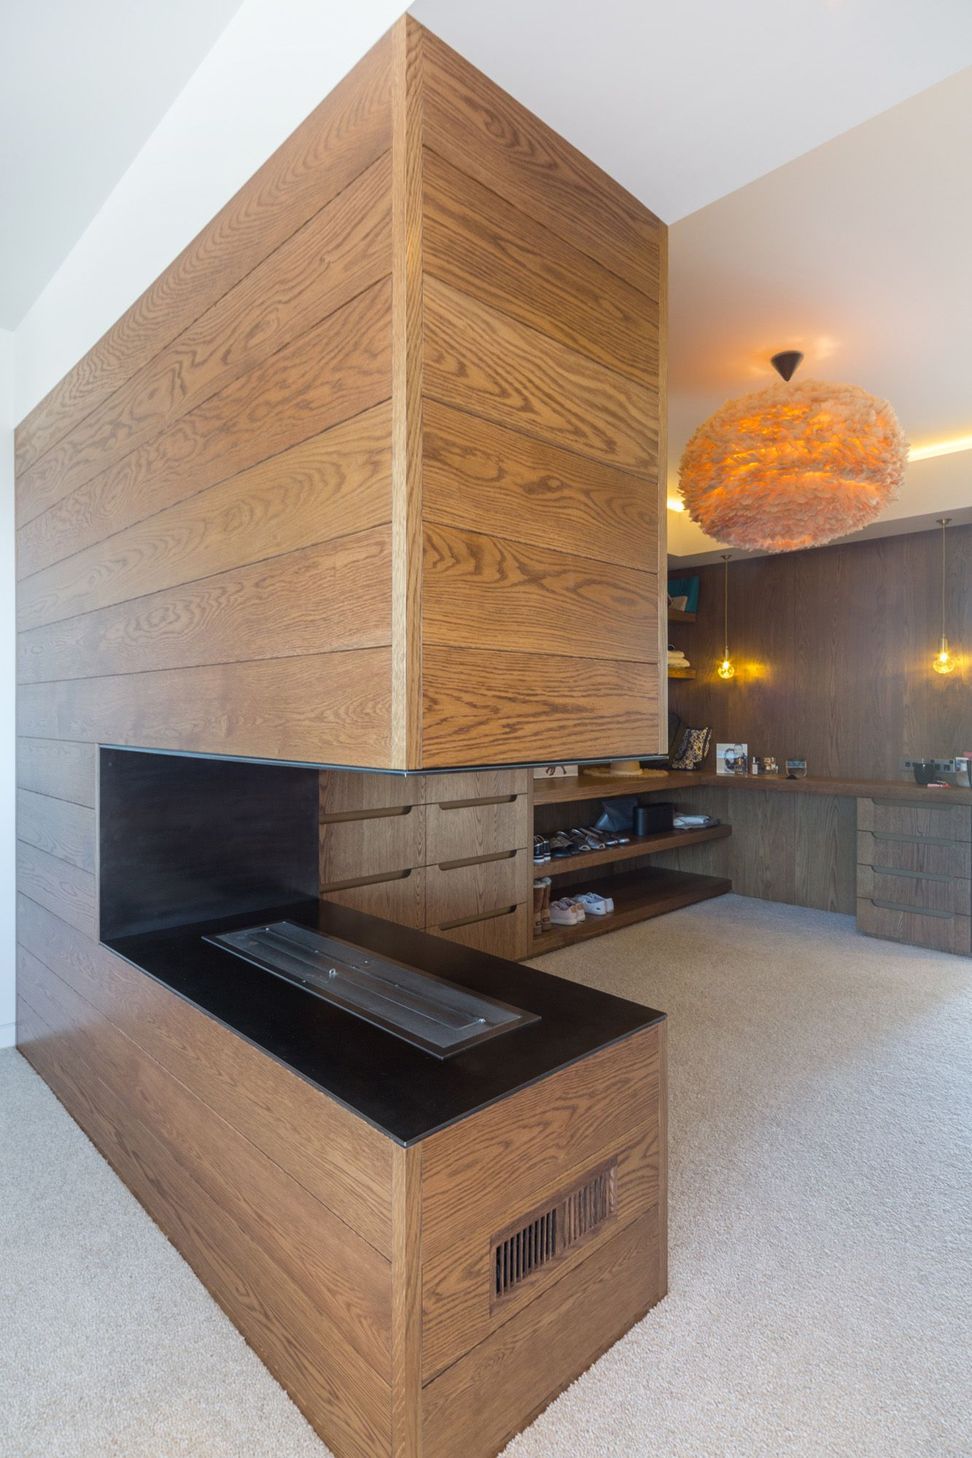
ArchiPro Description - Olivers Ridge is a stunning residential project that seamlessly blends modern design with the natural landscape. This development features spacious living areas, high-quality finishes, and energy-efficient solutions, ensuring comfort and sustainability. The architecture emphasizes open spaces and natural light, creating a warm and inviting atmosphere. With its strategic location, residents enjoy breathtaking views and easy access to local amenities, making Olivers Ridge an ideal choice for families and professionals alike.
1.7K1h 26m






Like this Project?
Hire Formatt Bespoke Joinery Co.
Professional Reviews
1 / 10
The products behind the project
Three products specified into this build from two suppliers, verified ArchiPro members. Tap through to specifications, suppliers and lead times.


Professionals used in
this project
The practices and trades credited on this project.





More projects from
Formatt Bespoke Joinery Co.
Other work by Formatt Bespoke Joinery Co., across every category they build in.


More in
Residential
Everything else in Residential, from every practice on ArchiPro.


Next Project
Keep scrolling