

The Tiers is a residential project that combines modern architecture with the natural landscape, offering tiered levels, stunning views, and high-quality materials.
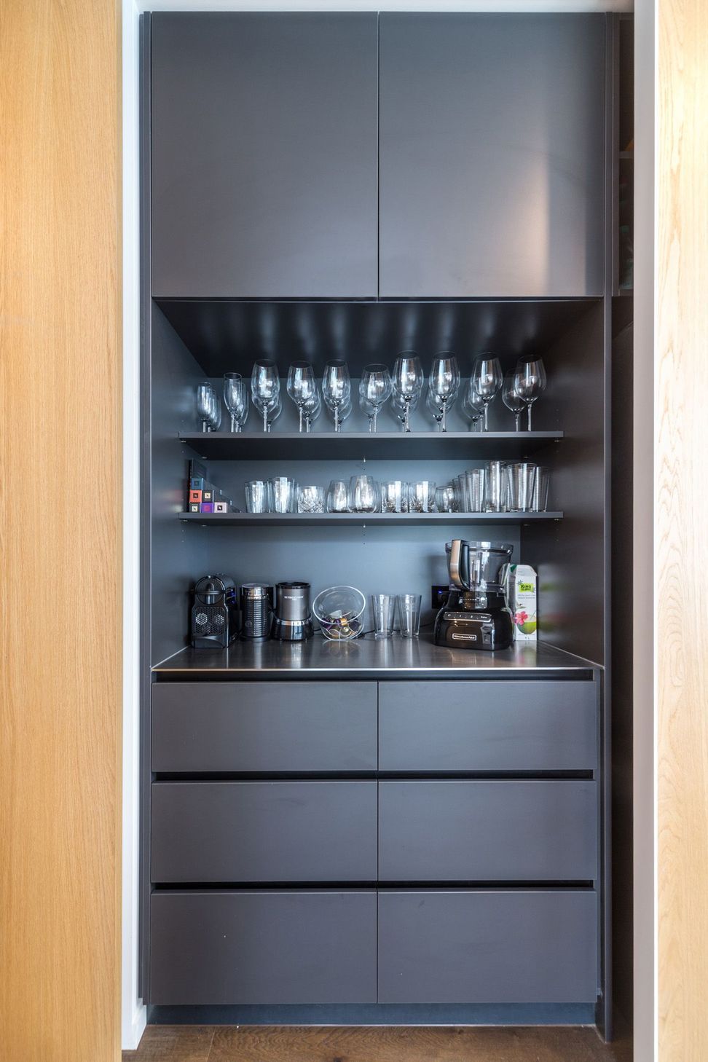
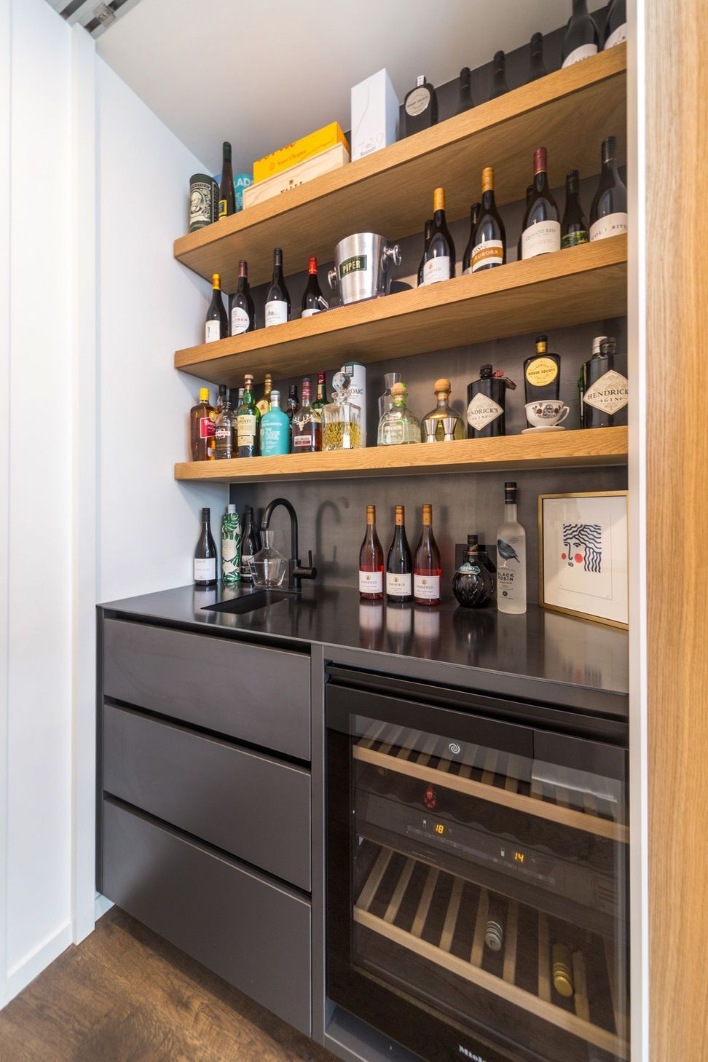
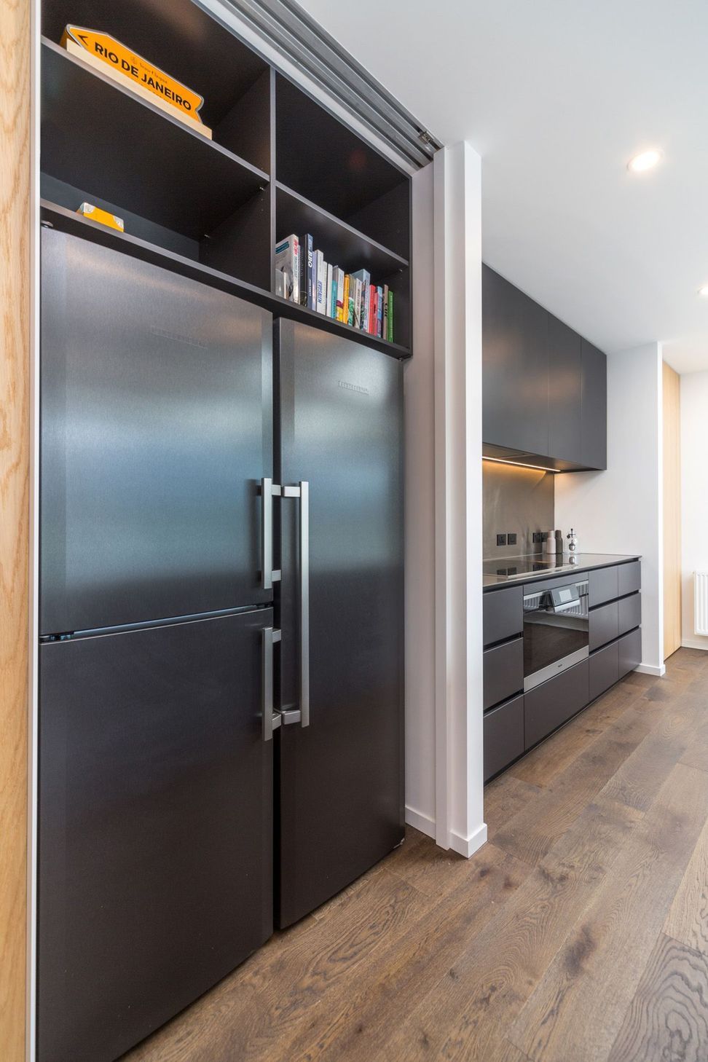
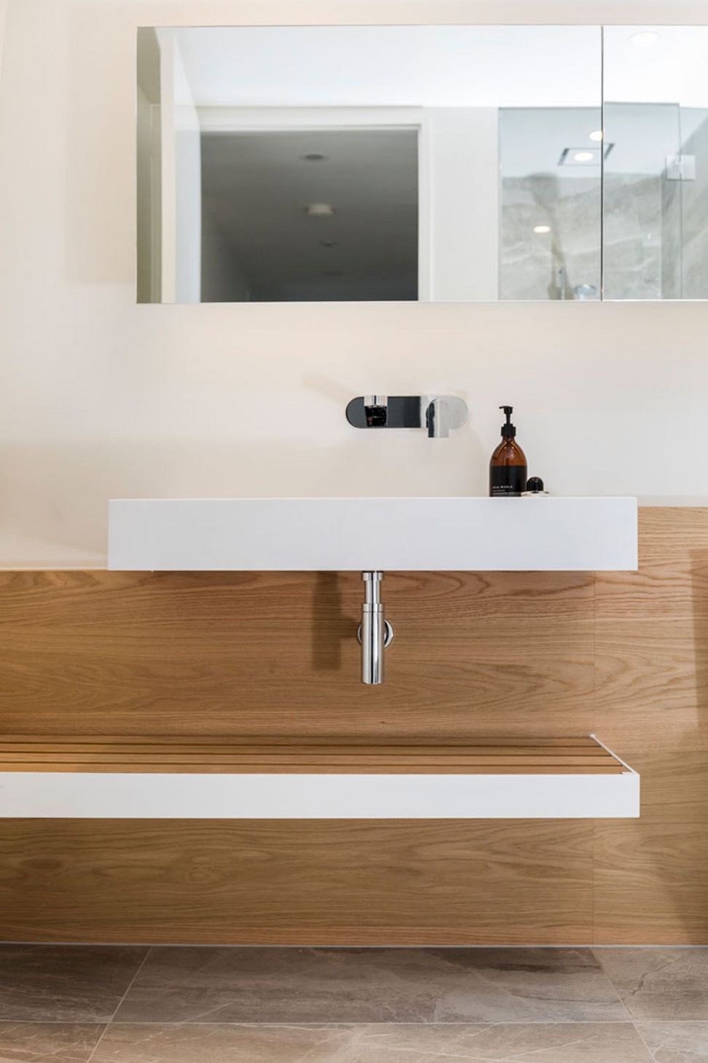
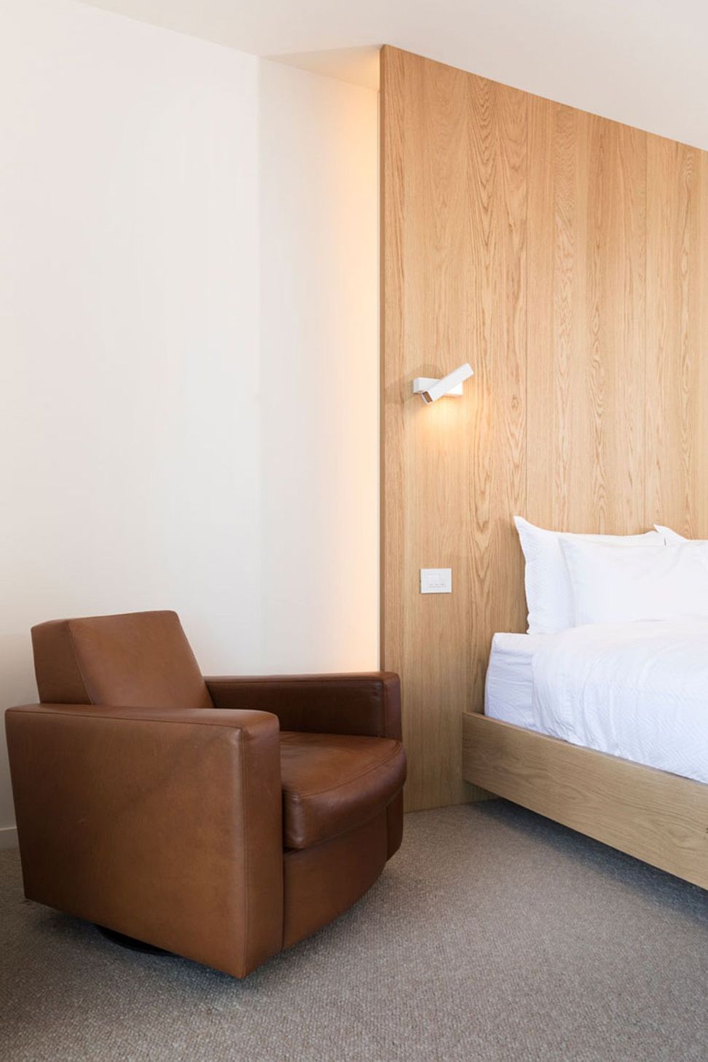
ArchiPro Description - The Tiers is a meticulously designed residential project that harmonizes modern architecture with the natural landscape. Featuring tiered levels that enhance both aesthetics and functionality, this development offers stunning views and ample outdoor space. Each unit is crafted with high-quality materials, ensuring durability and elegance. The thoughtful layout promotes natural light and ventilation, creating a comfortable living environment. The Tiers stands as a testament to innovative design, providing residents with a unique blend of luxury and sustainability.
1.5K0h 42m






Like this Project?
Hire Formatt Bespoke Joinery Co.
Professional Reviews
1 / 10
The products behind the project
Four products specified into this build from three suppliers, verified ArchiPro members. Tap through to specifications, suppliers and lead times.


Professionals used in
this project
The practices and trades credited on this project.


More projects from
Formatt Bespoke Joinery Co.
Other work by Formatt Bespoke Joinery Co., across every category they build in.


More in
Residential
Everything else in Residential, from every practice on ArchiPro.


Next Project
Keep scrolling