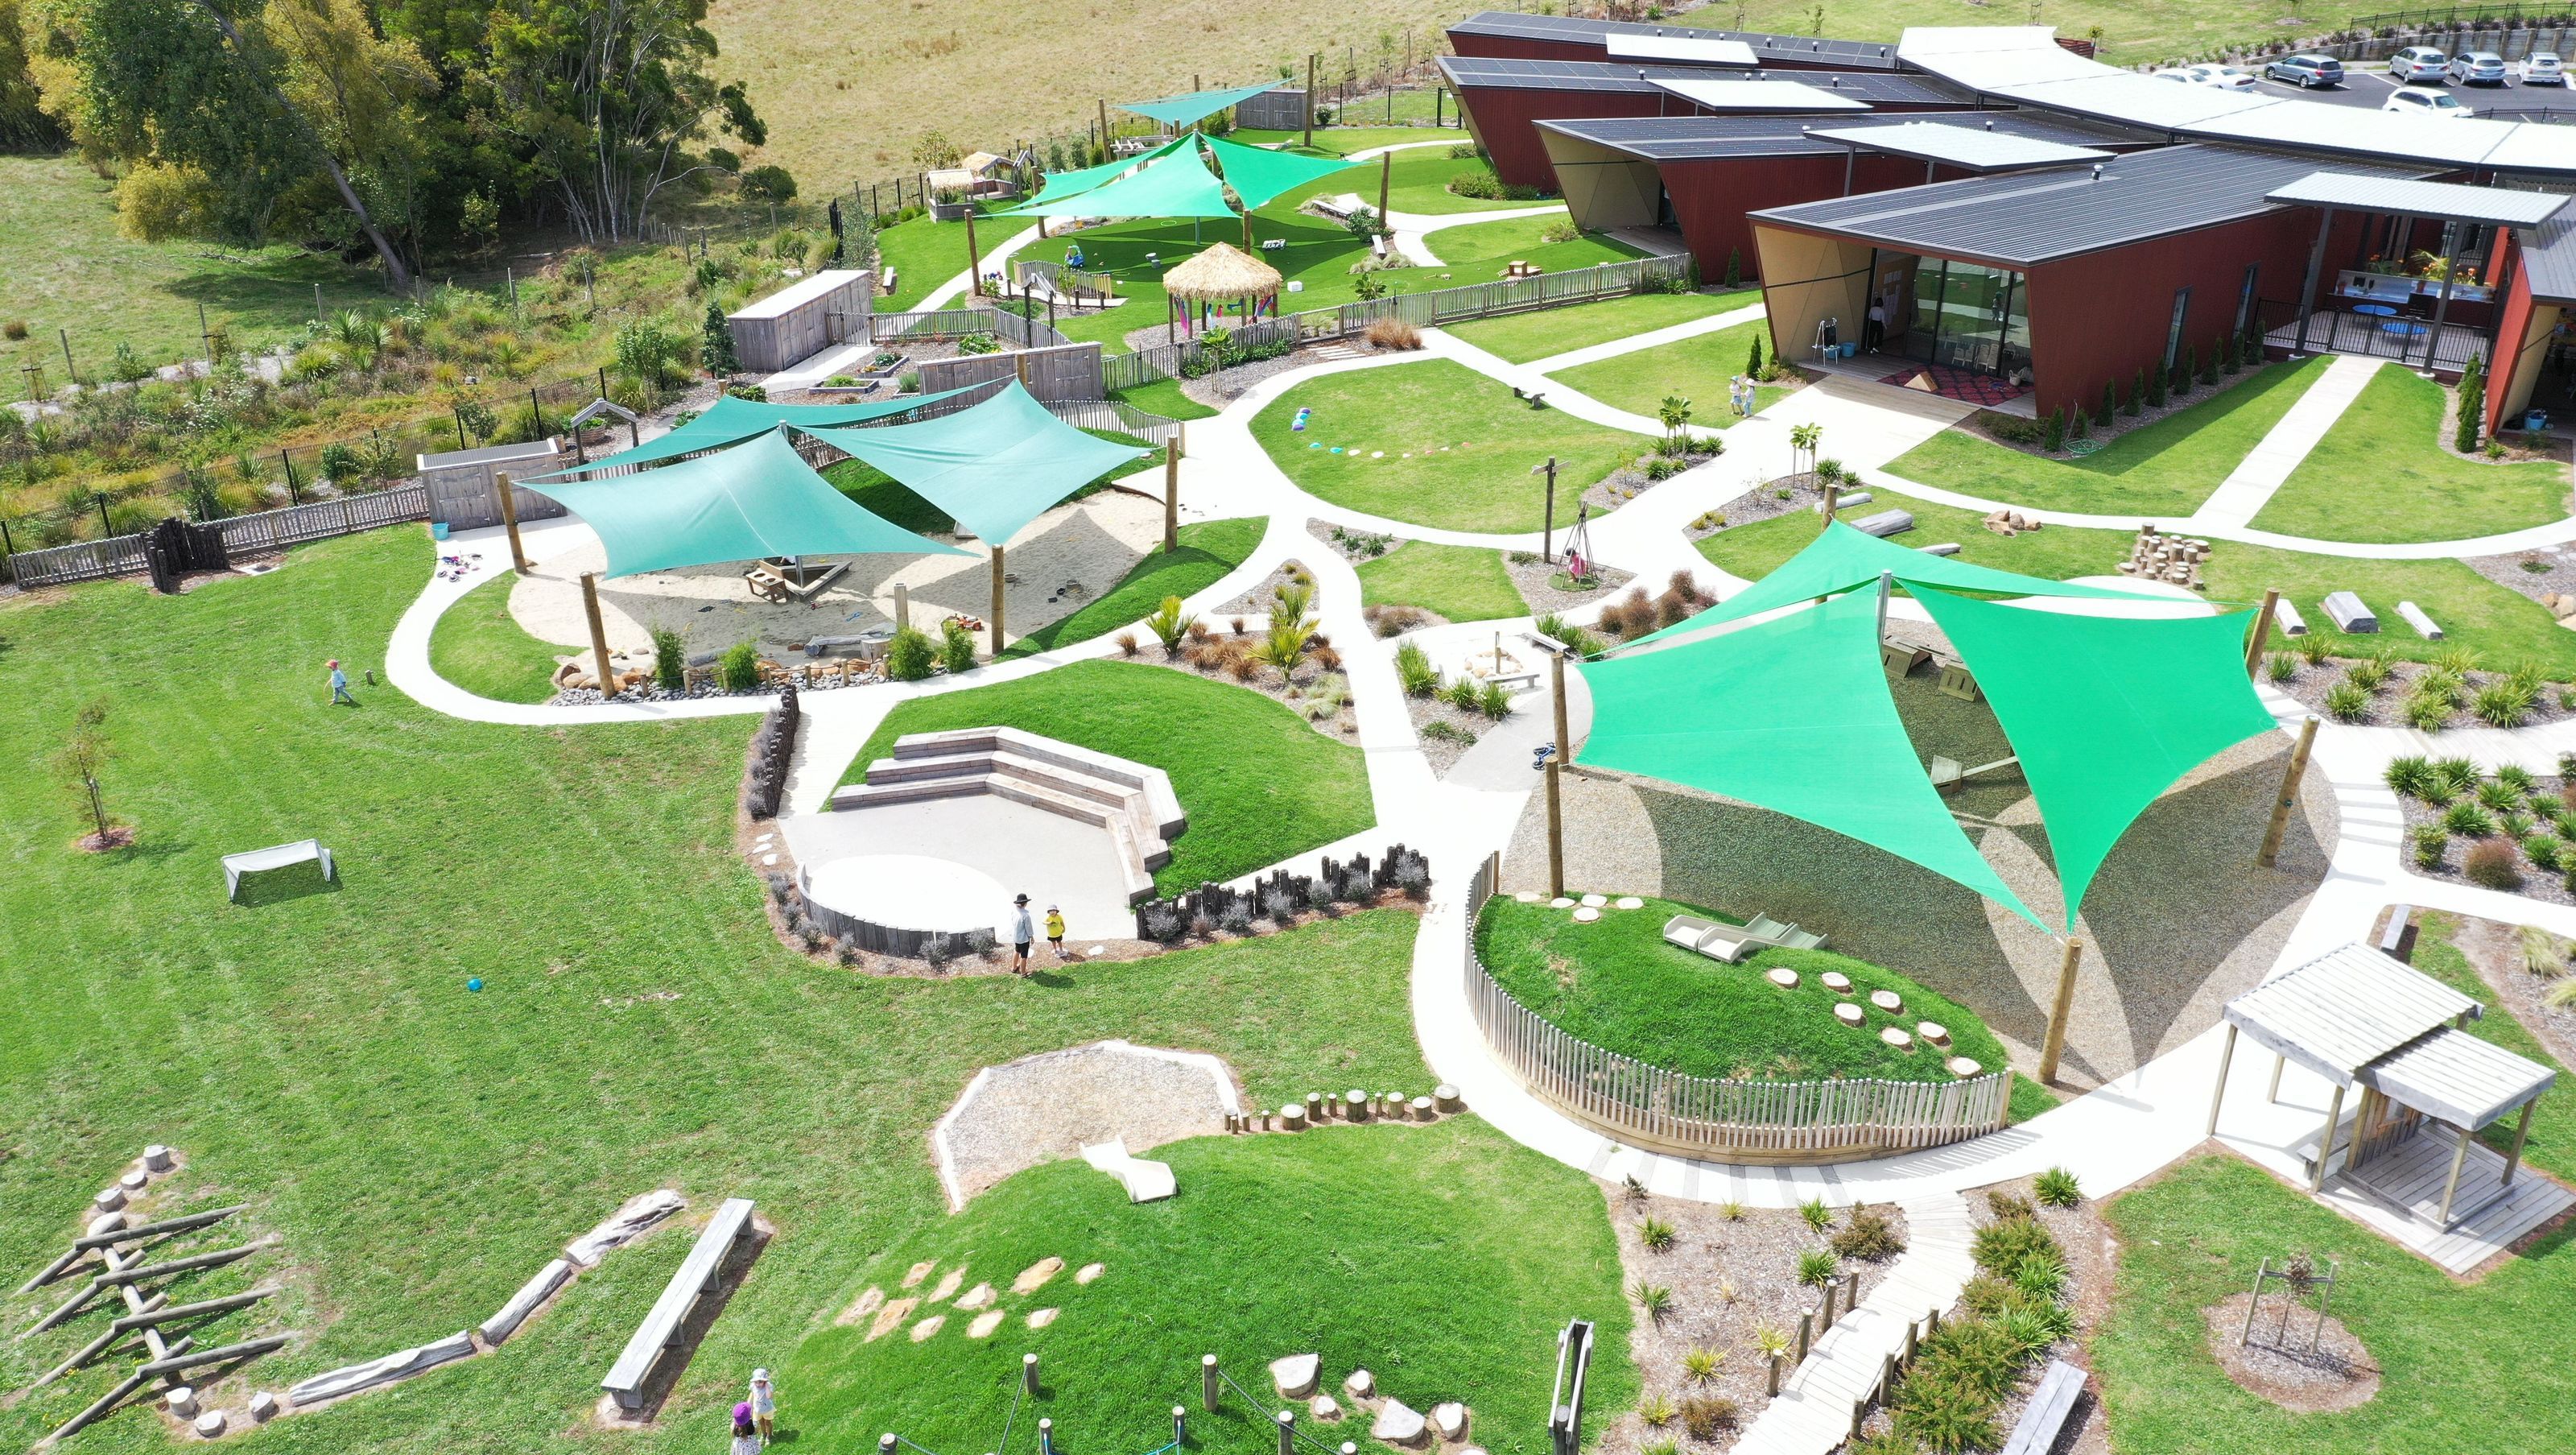


Fantails Estate Childcare features a spacious 5000m2 playground designed with natural elements, ensuring safety and supervision while offering diverse play opportunities, including a stage, bus stop with bike parking, and a campfire pit for immersive outdoor experiences.
We all agree that kids need space to run around, and this centre took that to the next level.
At over 5000m2 it is our biggest playground yet - we dont think the kids will run out of space to explore and play in any time soon! With a big focus on keeping things natural, the design maintained green open spaces, providing mounds to get kids to height without compromising on safety and supervision.
From a stage with seating, through to a bus stop with bike ‘car parks’ and a campfire pit, the final design has created an inviting playspace that provides a sense of continuity and connectiveness with pleanty of opportunities for kids to play, discover and be immersed in nature.


Like this Project?
Hire Playscape
Professionals used in
this project
The practices and trades credited on this project.


More projects from
Playscape
Other work by Playscape, across every category they build in.


More in
Early Childhood Facilities
Everything else in Early Childhood Facilities, from every practice on ArchiPro.


Next Project
Keep scrolling