

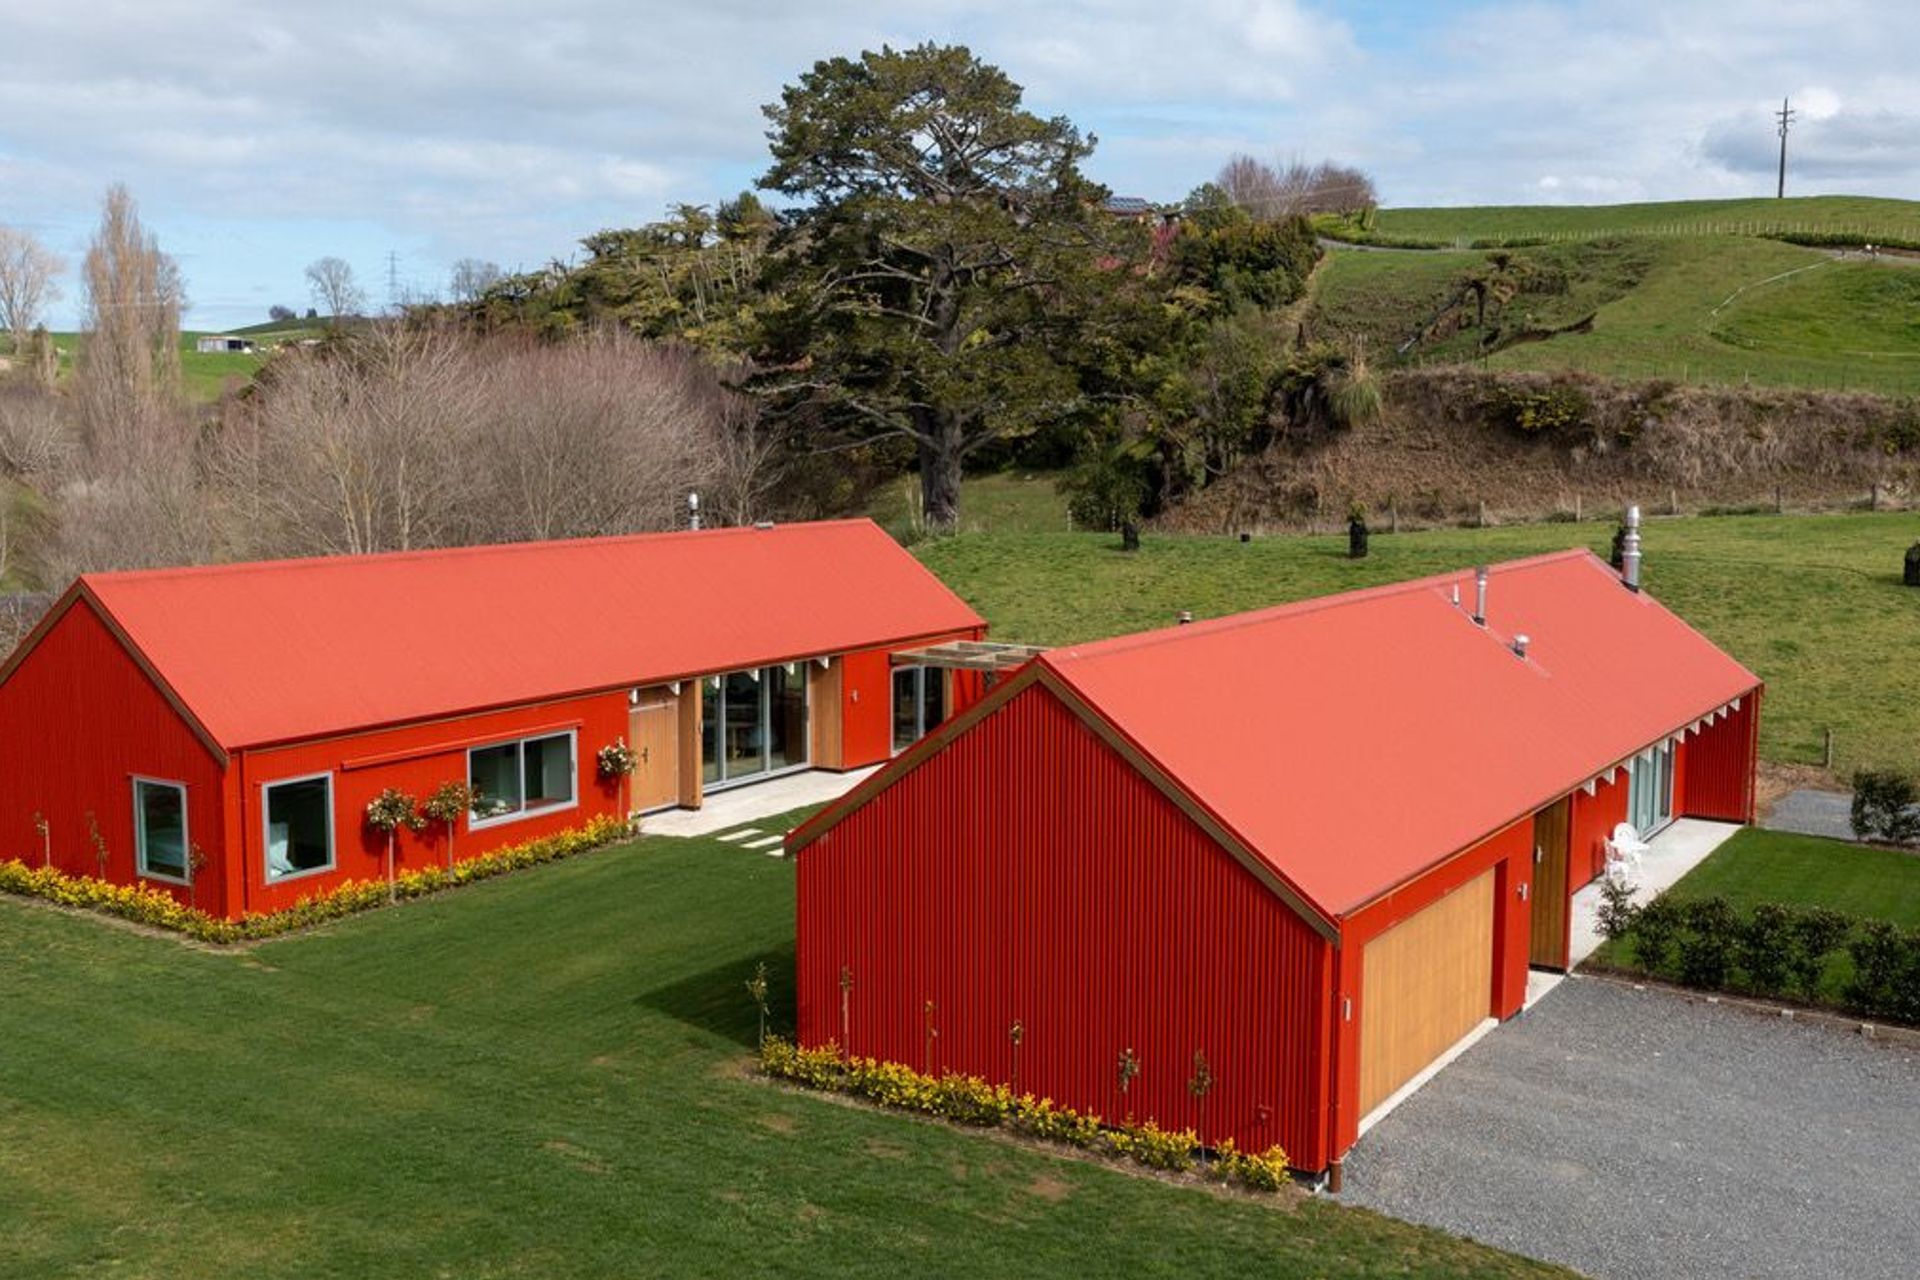
A stunning modern farmhouse on a transformed marshland, featuring two living spaces, panoramic lake views, and a unique barn-inspired design with vaulted ceilings and a cozy outdoor fireplace.
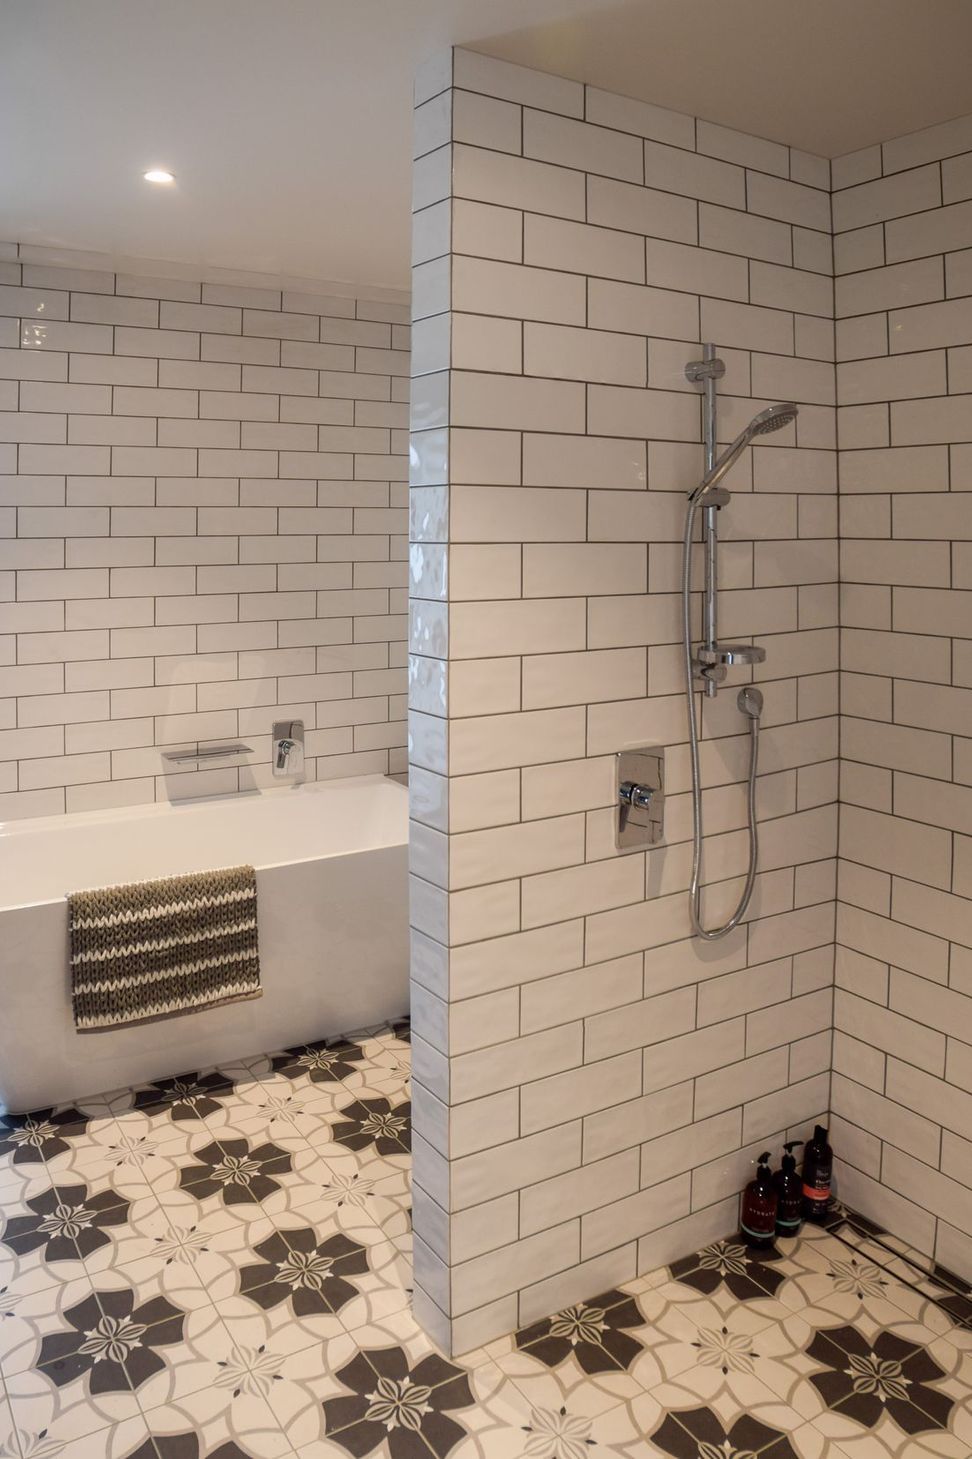
The vision for this property started in the early nineties by transforming a marshland into a beautiful lake surrounded by a woodland consisting of Canadian maples and New Zealand native trees. A modern farmhouse design uniquely offers two living spaces - one a bed and breakfast with kitchen and large bathroom, the other, the main living quarters with panoramic views of the private lake and it’s custom matching floating summer house.
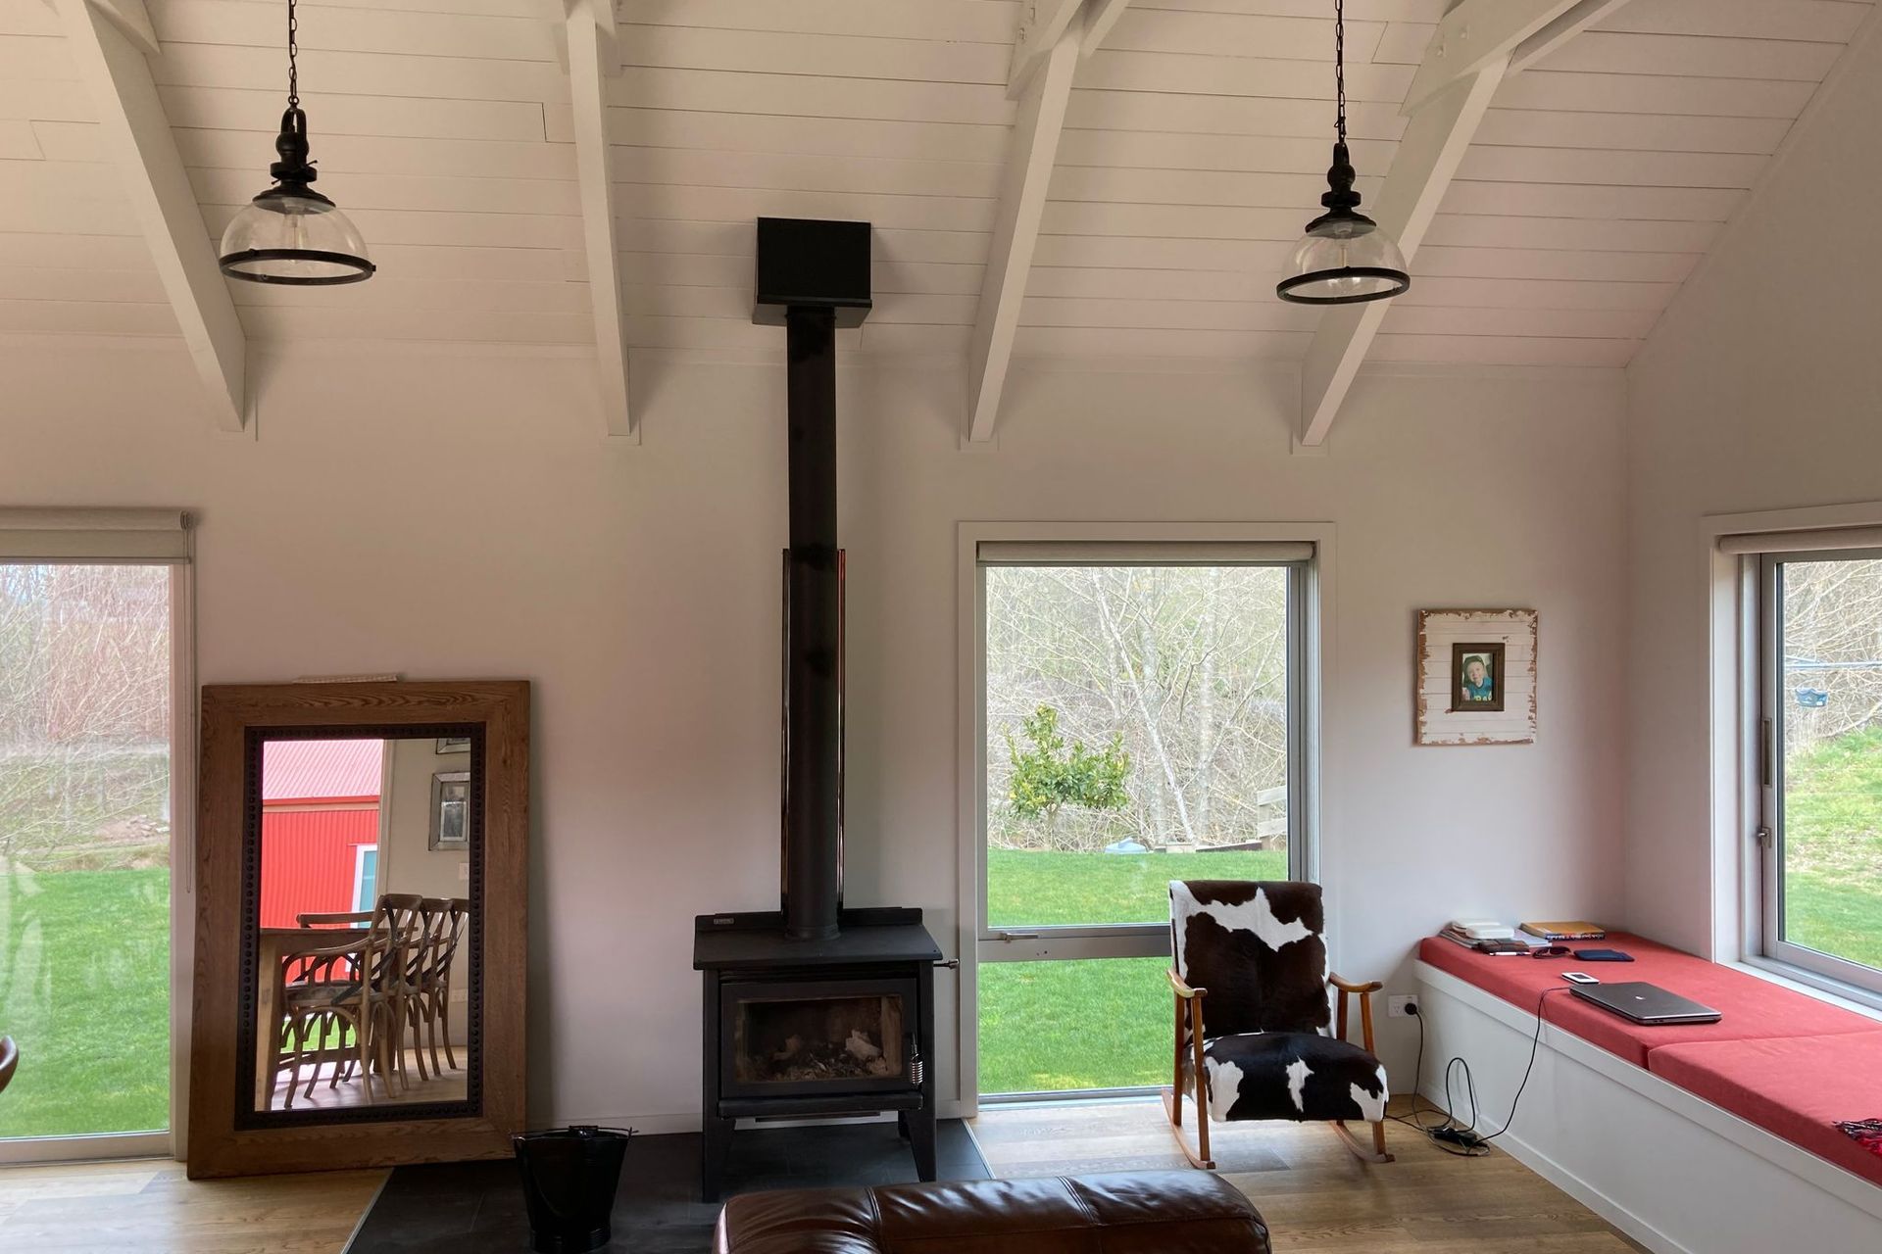
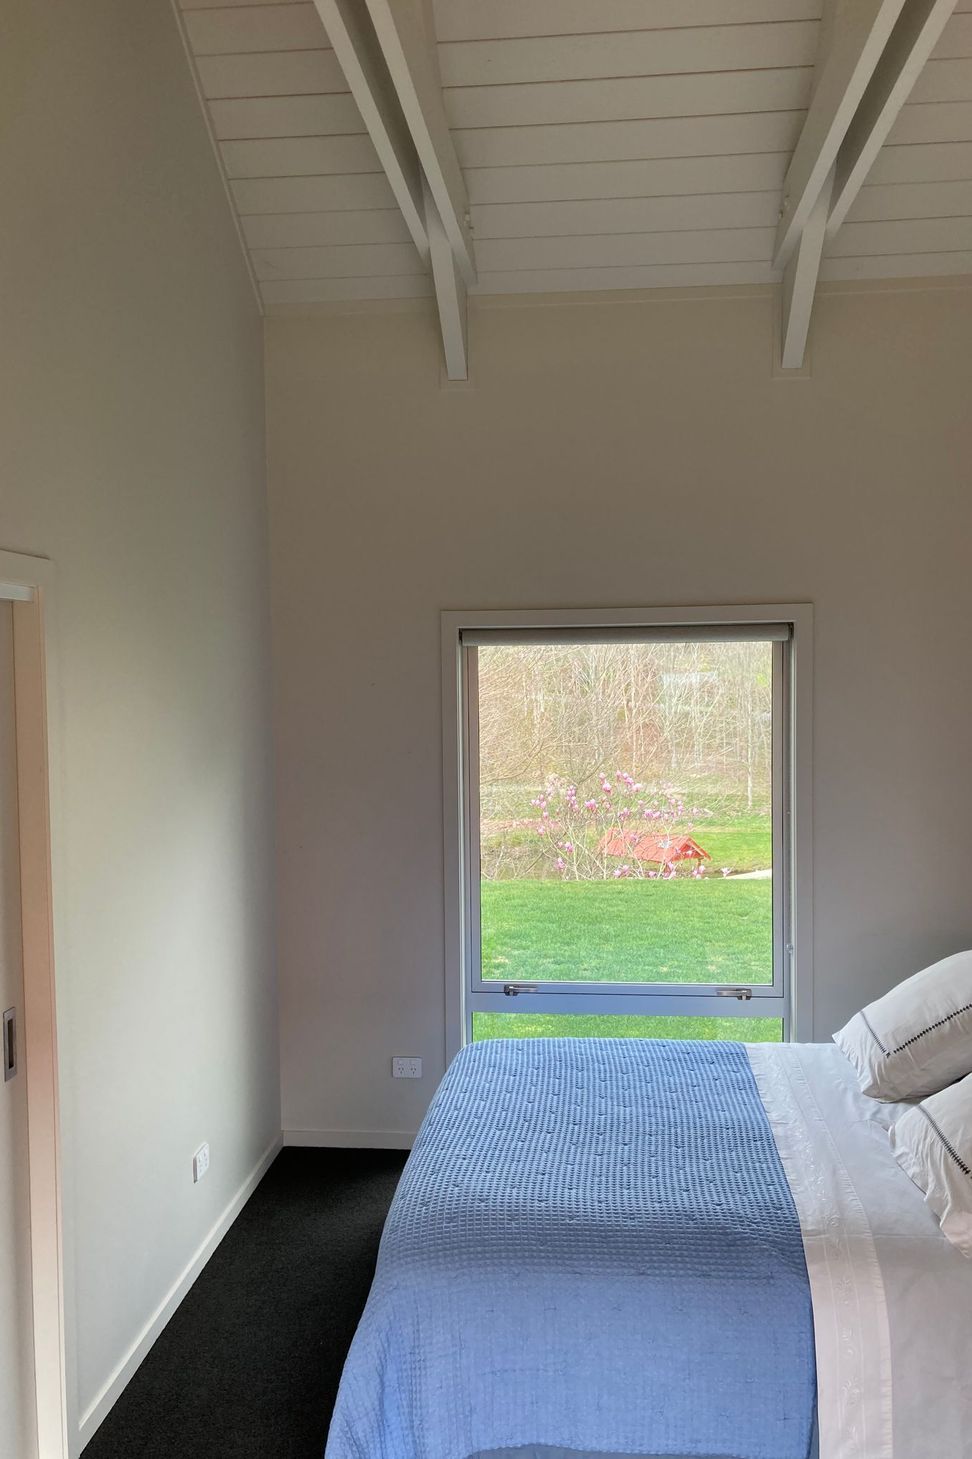
The cedar clad breeze way has a hidden door to the garage and opens to a covered courtyard and outdoor fireplace. Enter the main house through oversized sliding glass doors or the double main door where another hidden door enters one of two bathrooms in the main house and the clever design offers a spacious but functional scullery and laundry off the kitchen. The modern barn theme carries through this home with a fireplace, vaulted ceilings and exposed trusses.
Photo Credit - Finz Carpentry Limited and Flying Fern Films






Like this Project?
Hire Finz Carpentry
Professionals used in
this project
The practices and trades credited on this project.



More projects from
Finz Carpentry
Other work by Finz Carpentry, across every category they build in.


More in
Rural / Estate / Lifestyle
Everything else in Rural / Estate / Lifestyle, from every practice on ArchiPro.


Next Project
Keep scrolling