

Project team
- Finz Carpentry
- Jen Robinson Photography
Product Suppliers
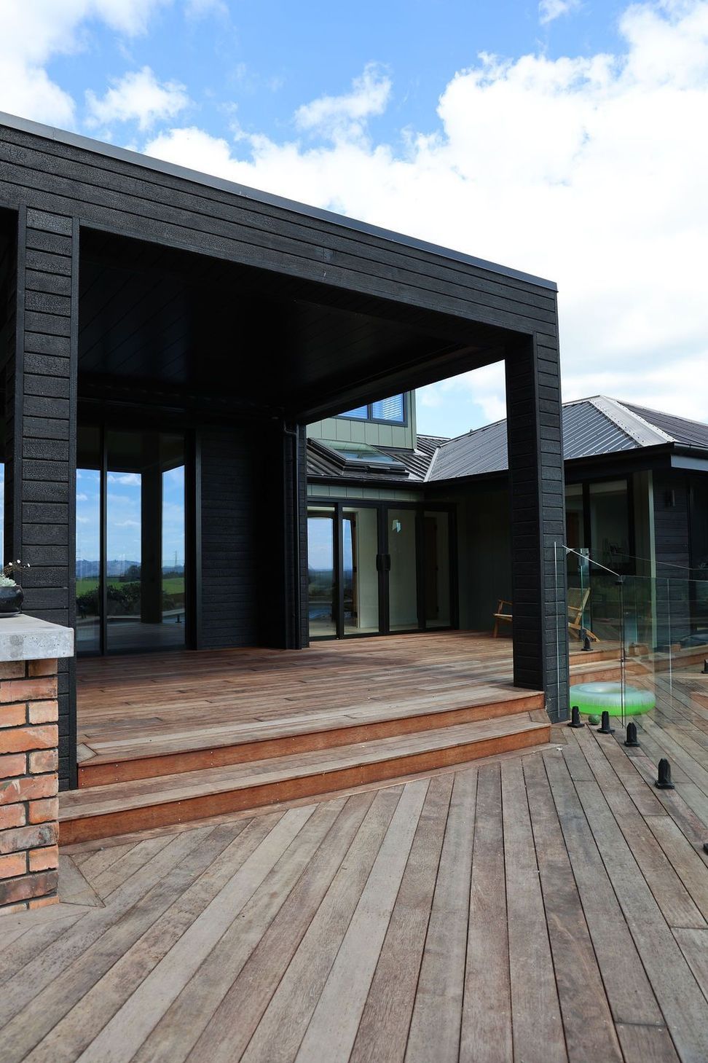
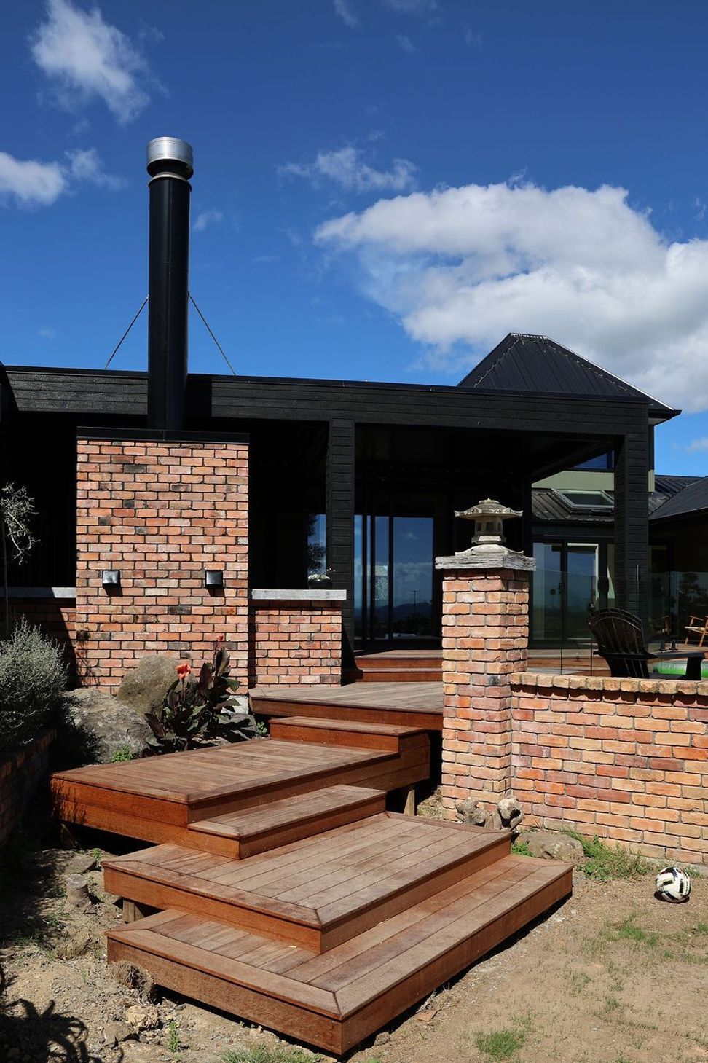
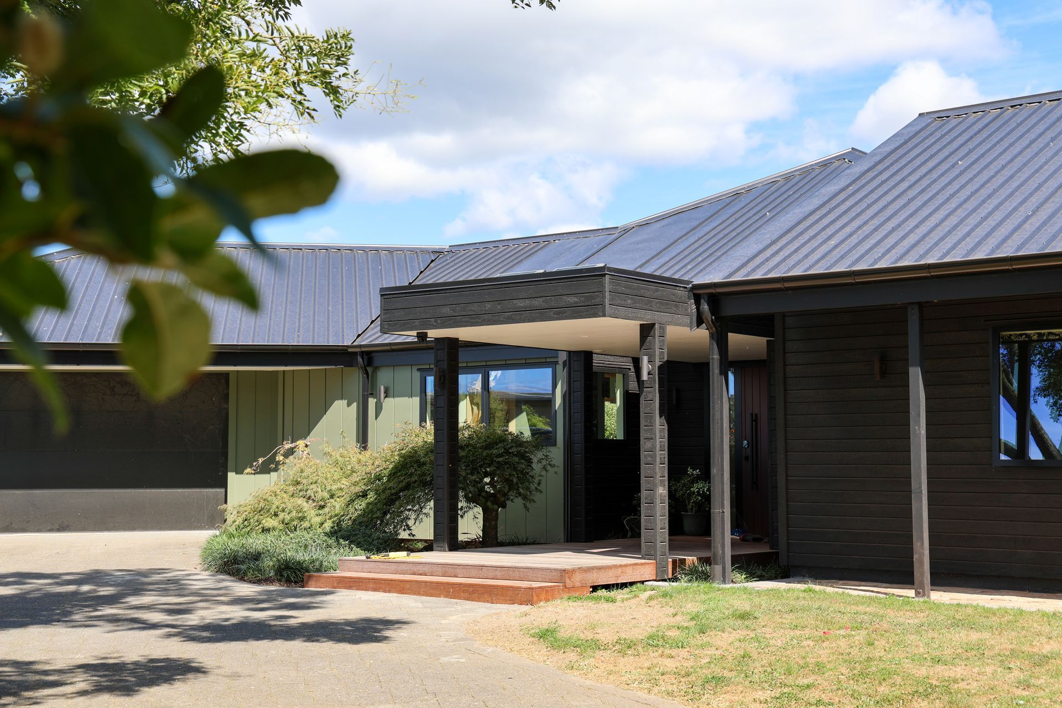
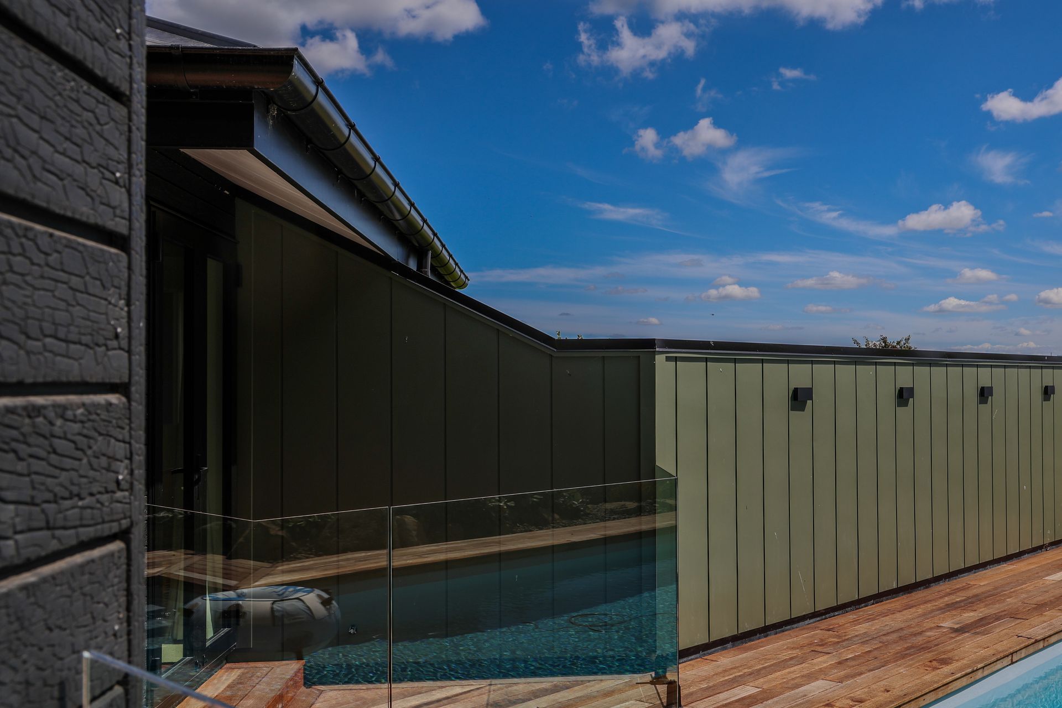
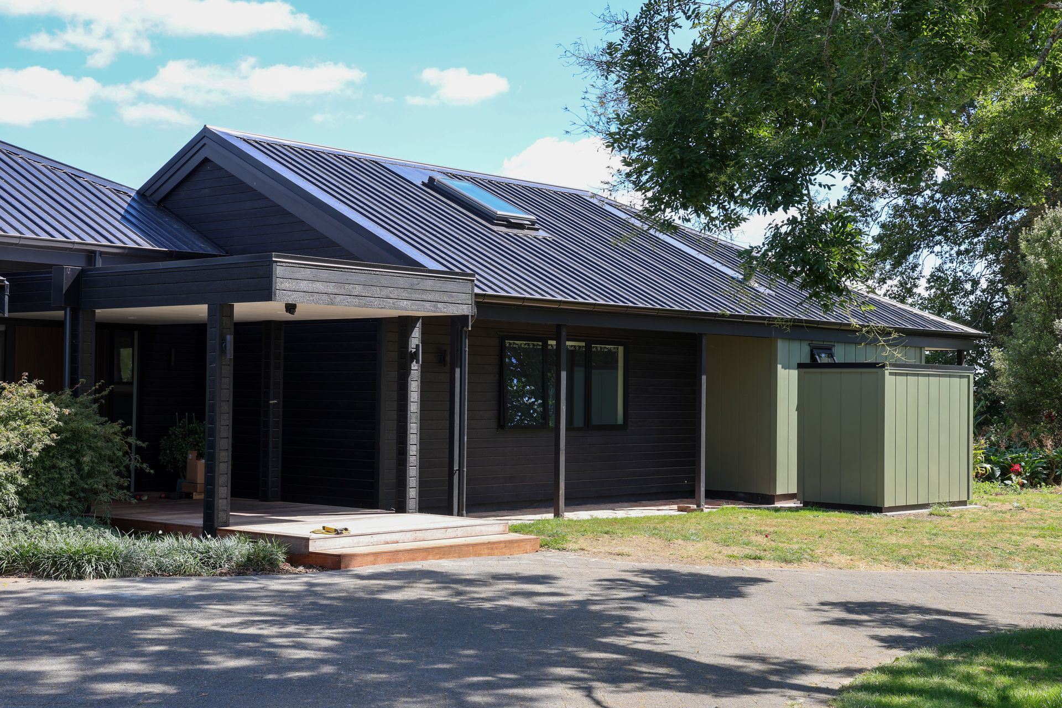
A full-scale renovation of a rural farmhouse, thoughtfully reconfigured for modern living. The design balances contemporary detailing with the home’s original character, with bespoke joinery, refined finishes, and a strong connection to its rural setting throughout.
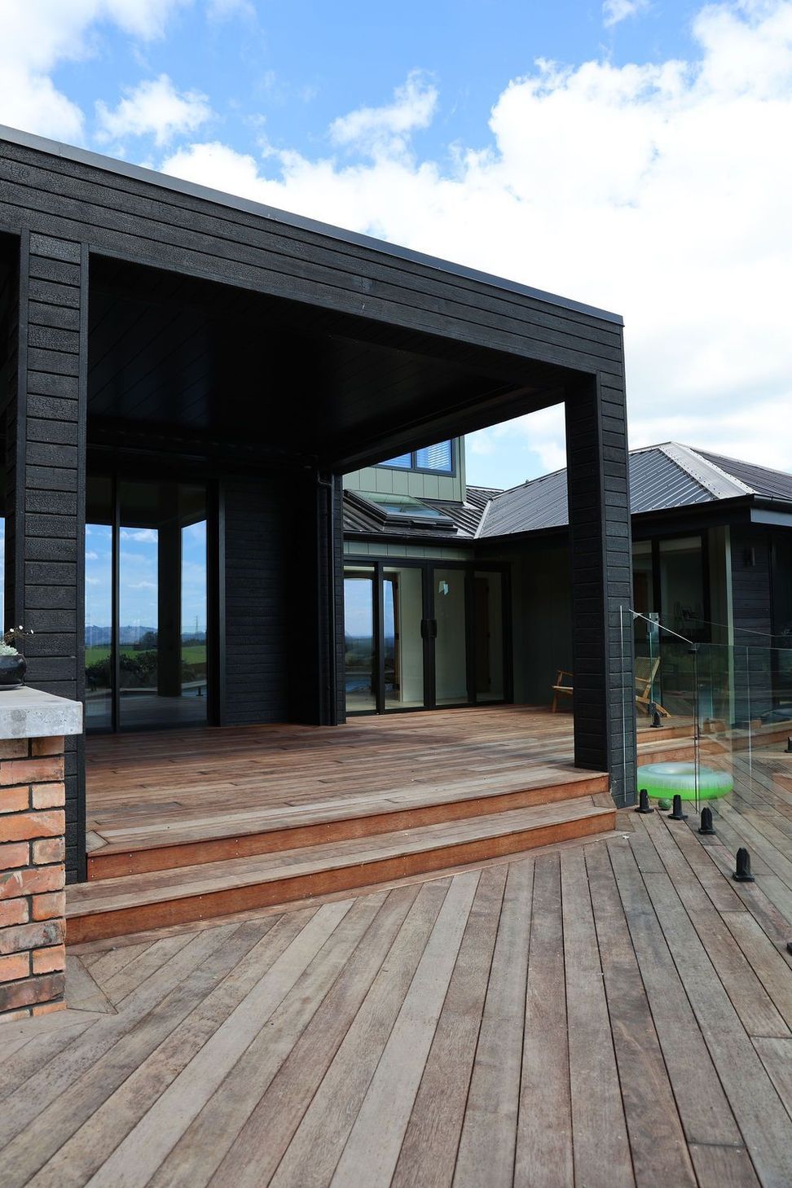
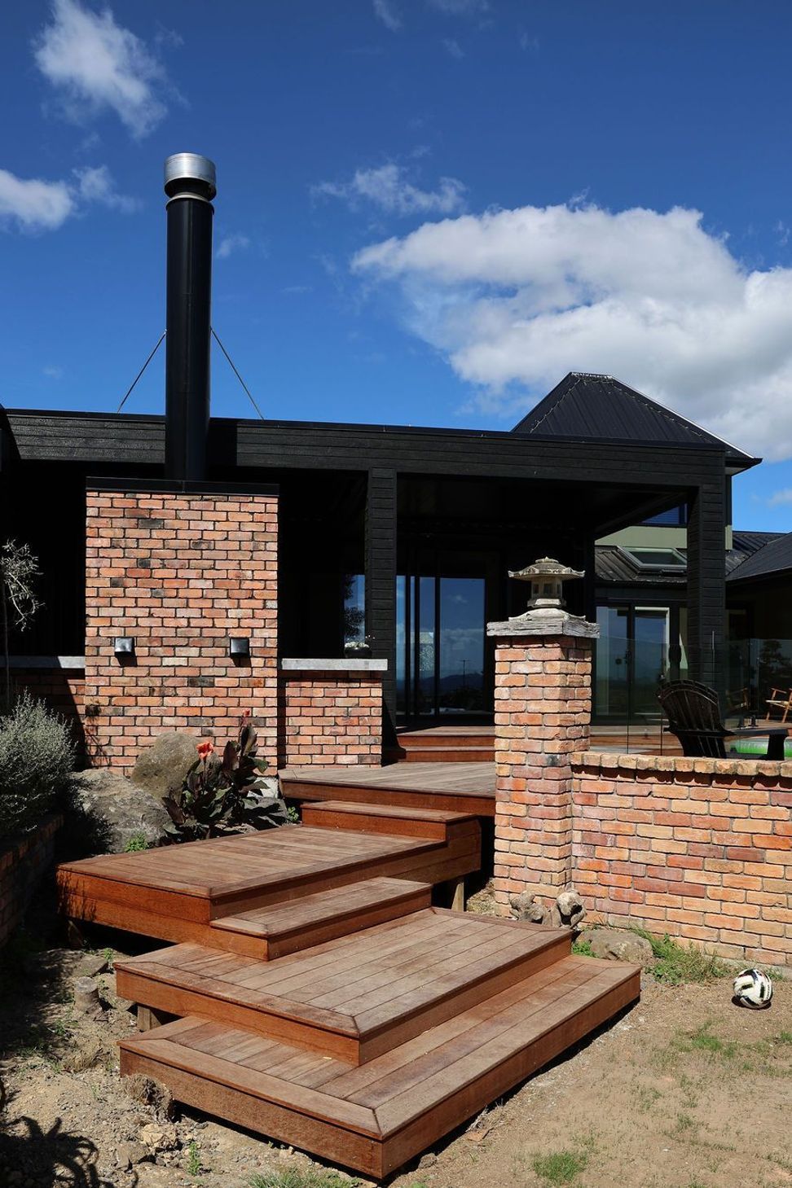
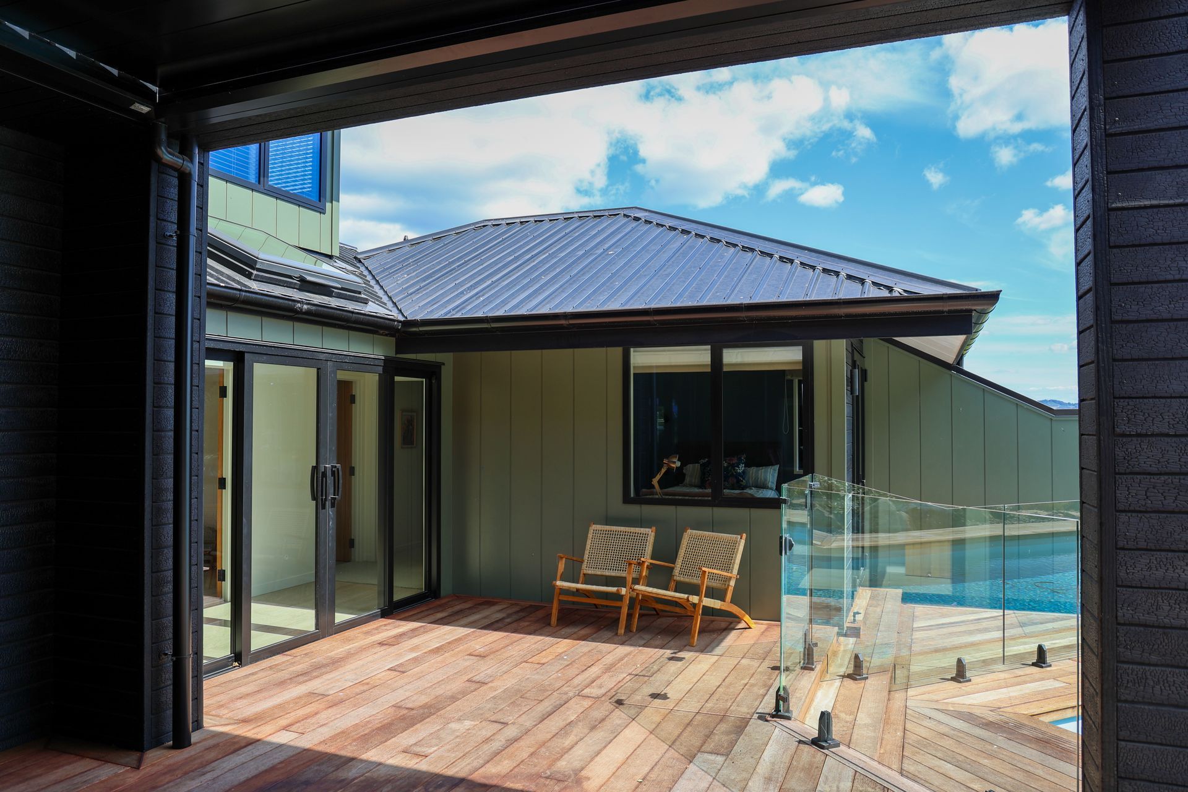
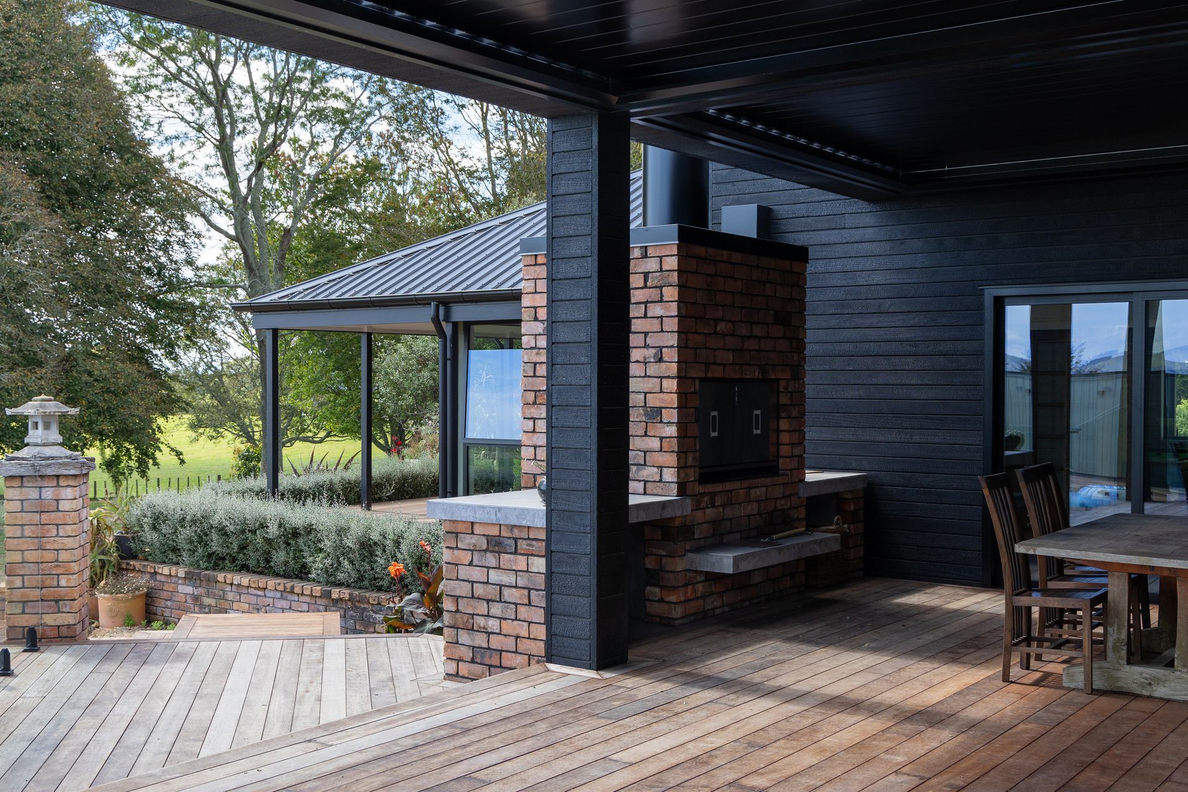
Set within a rural landscape beneath Maungatautari Mountain, this project involved the complete reimagining of an existing farmhouse to better support modern family living, while retaining the essence and character of the original home.
The site holds strong generational significance, having been in the family for four generations. Originally settled by the clients’ grandparents, the property was later redeveloped by their parents in the early 1990s with an architecturally designed home. This renovation carefully builds on that legacy—evolving the home once again to suit the next generation, with the clients now raising their own children on the land.
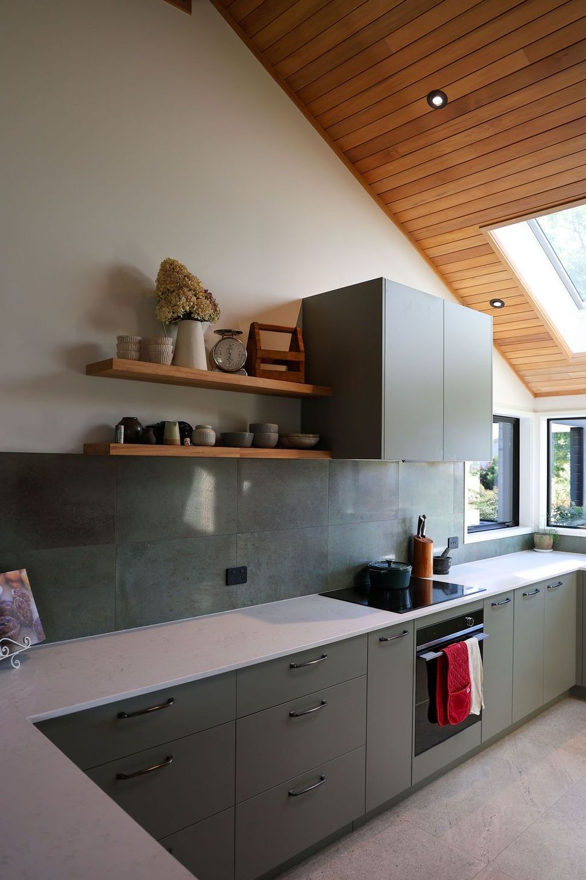
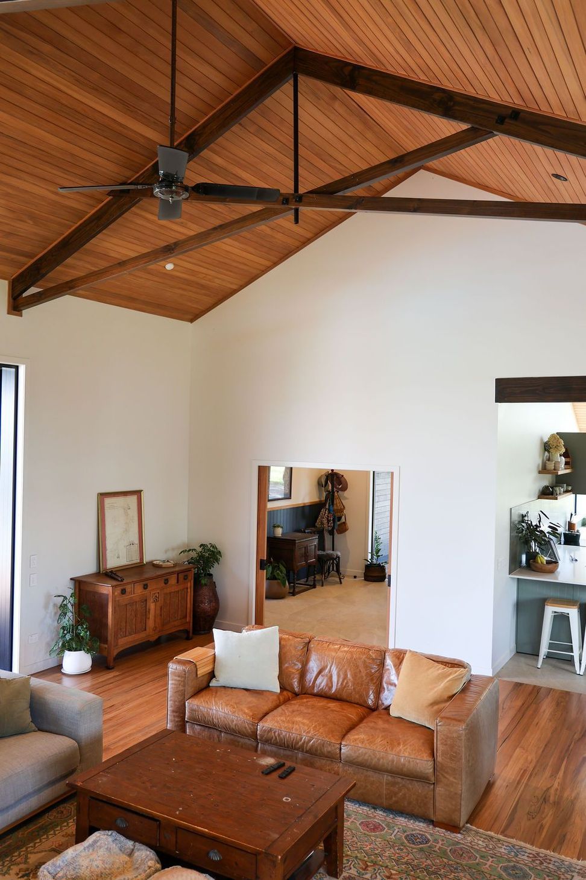
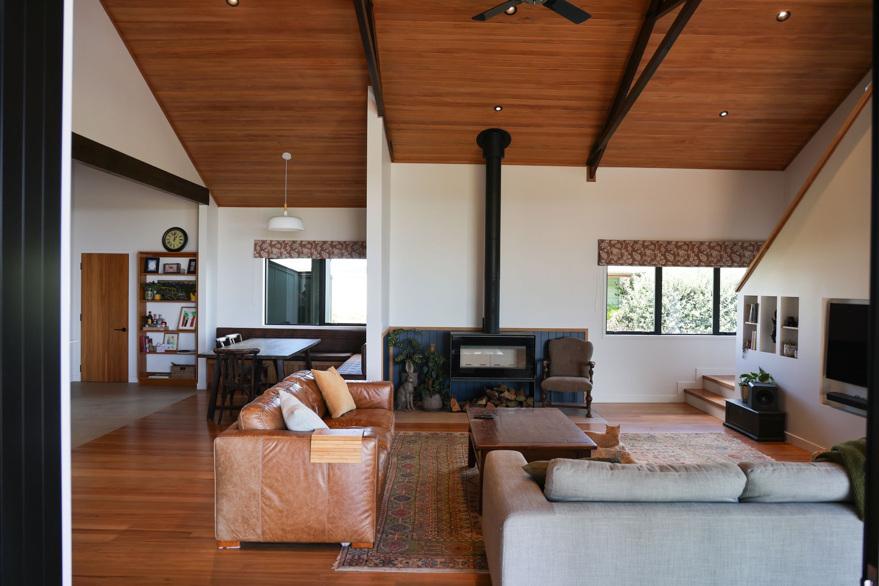
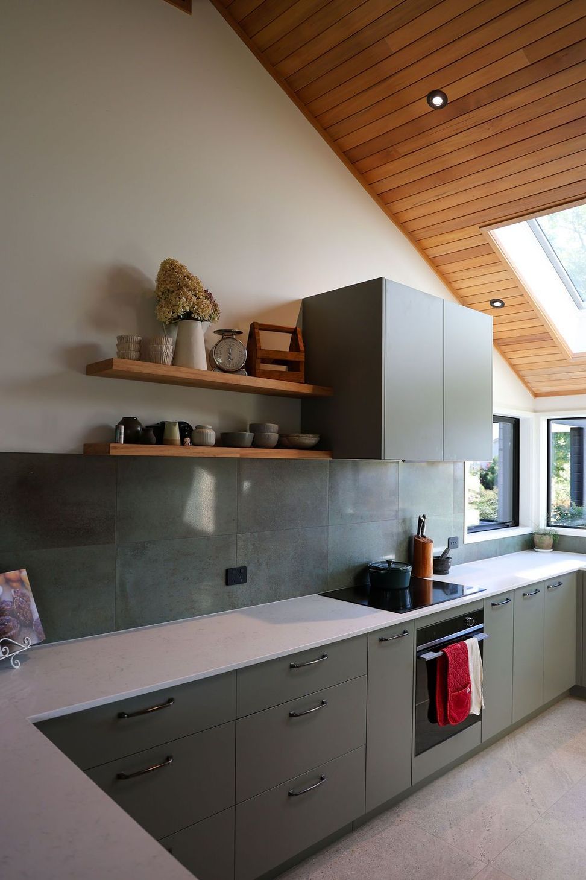
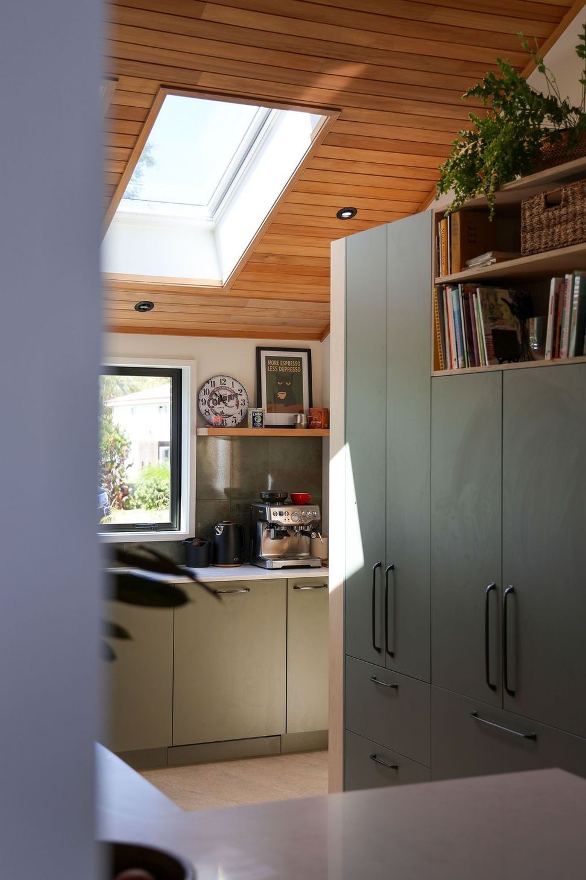
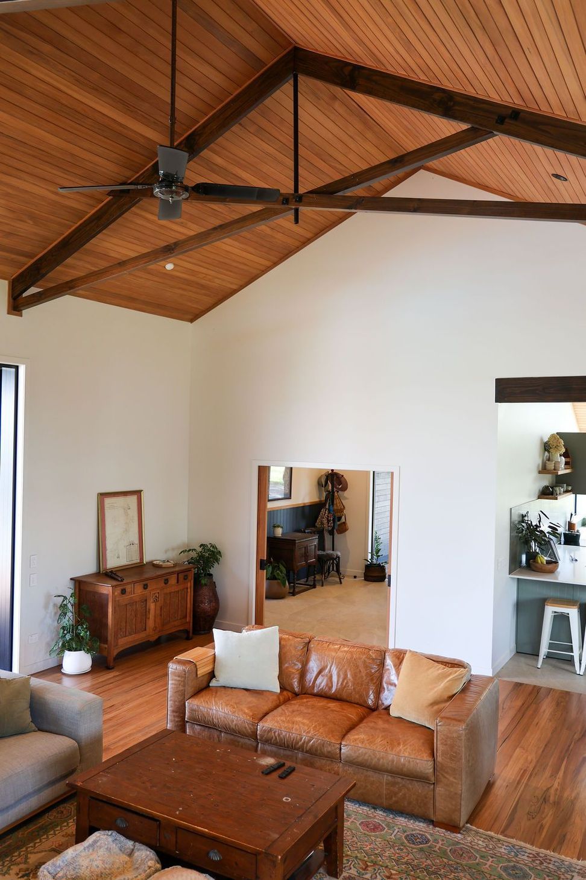
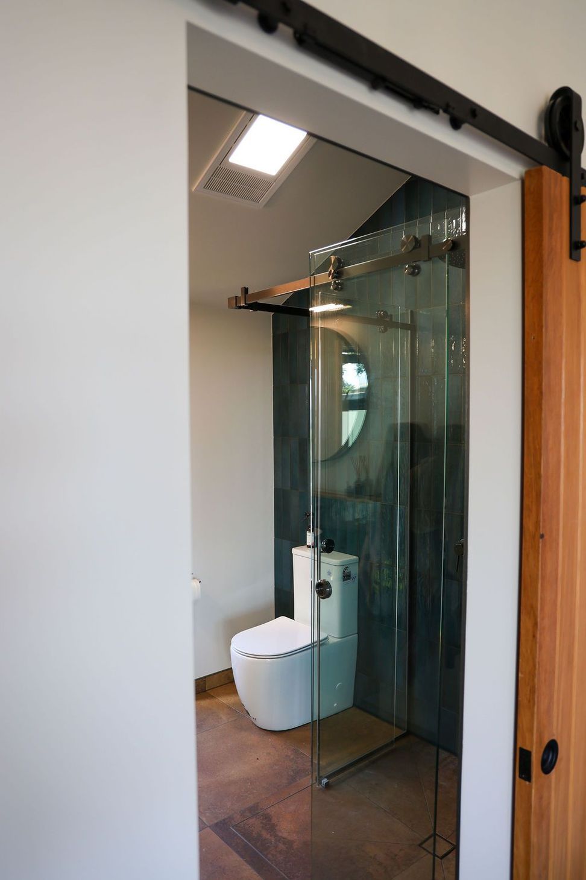
The brief focused on creating a home that felt calm, functional, and connected to its surroundings—honouring its rural roots while delivering a higher level of comfort and finish. Internally, the layout was reworked to improve flow and usability, with key living spaces opened up to create a more cohesive connection between kitchen, dining, and living areas.
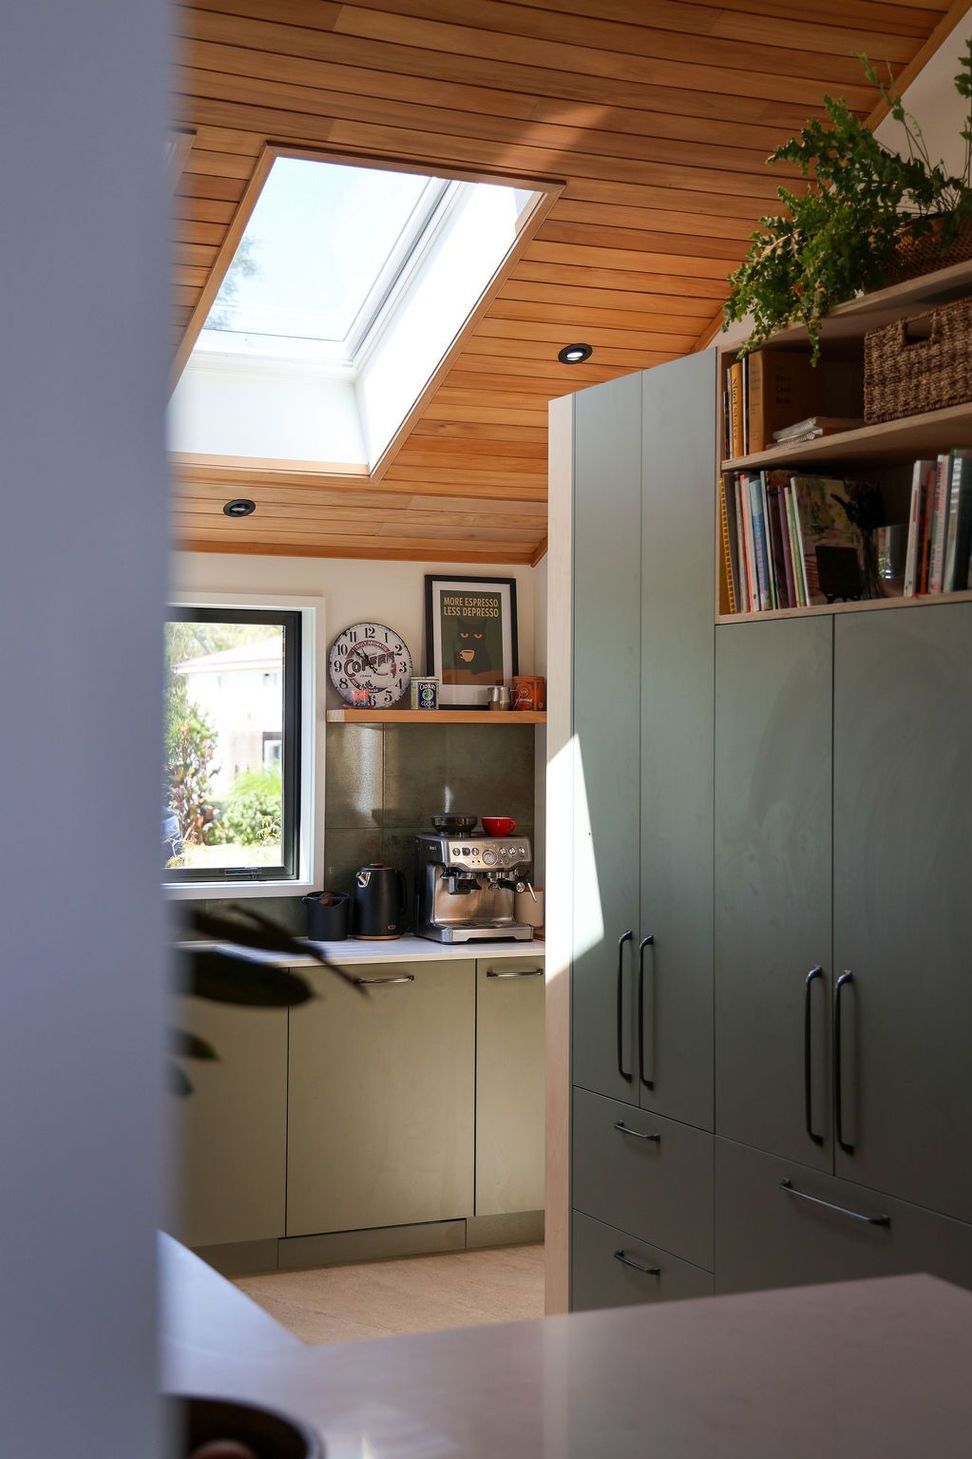
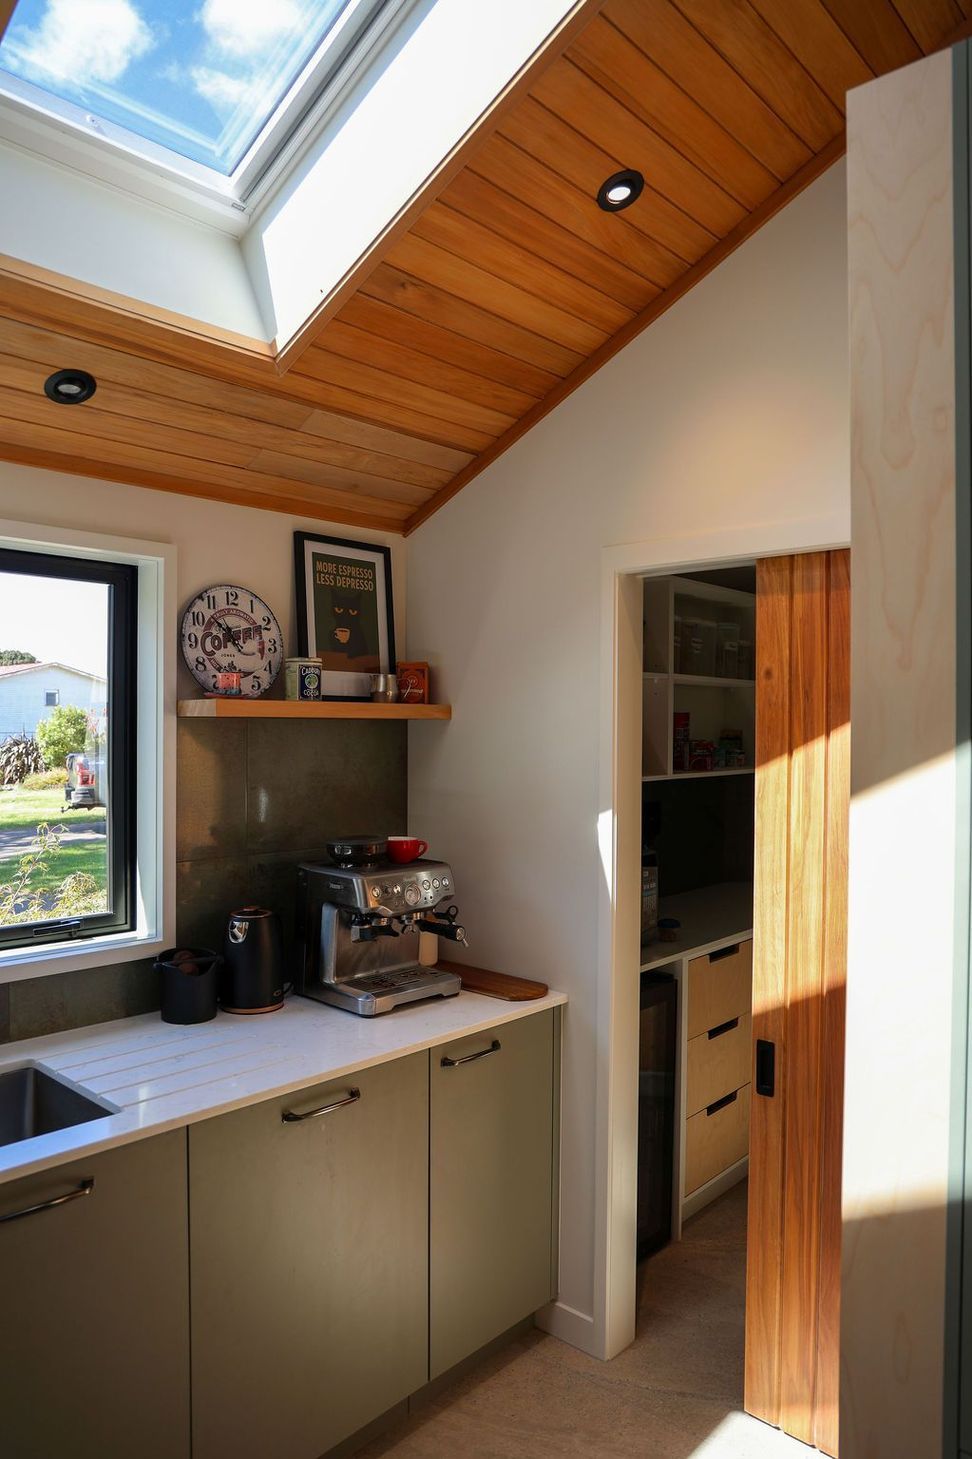
A strong emphasis was placed on natural light and spatial clarity. Open-plan living zones were carefully considered to feel generous without losing warmth, supported by a consistent material palette and thoughtful transitions between spaces.
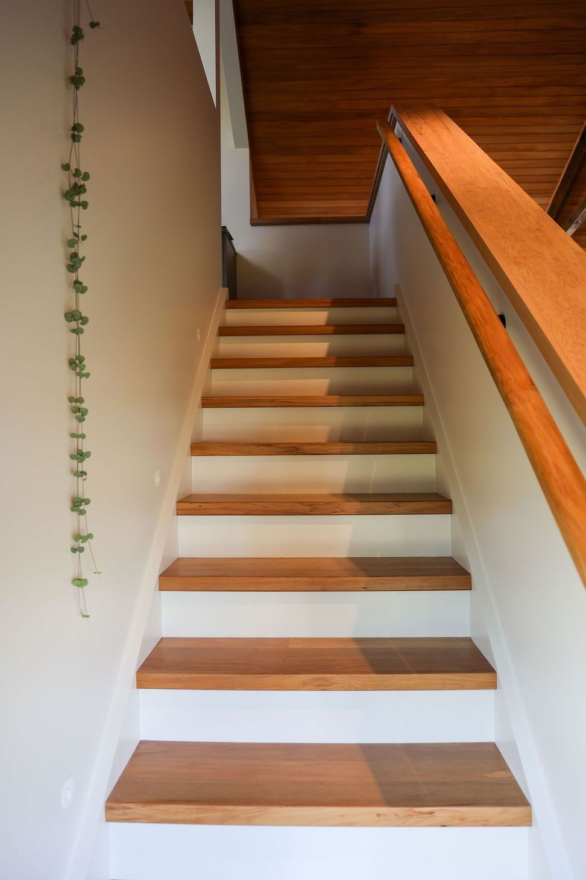
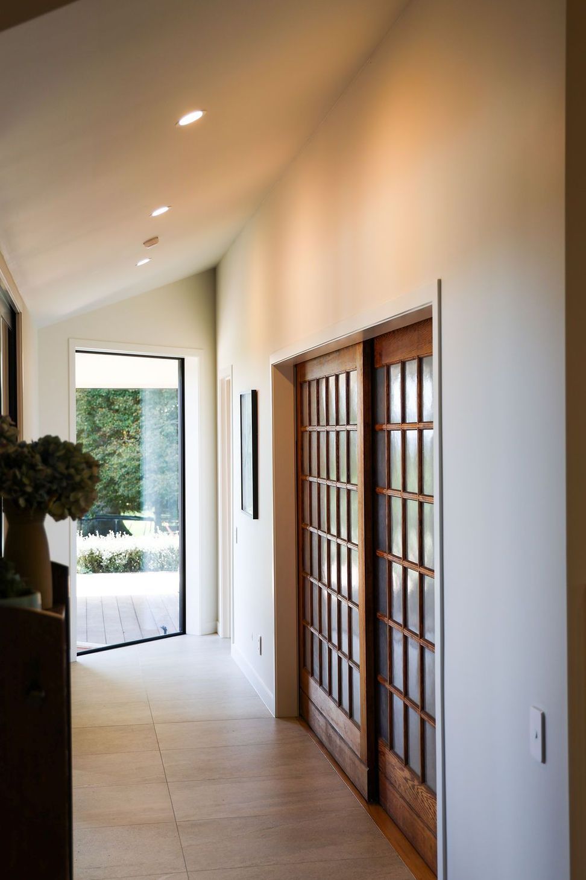
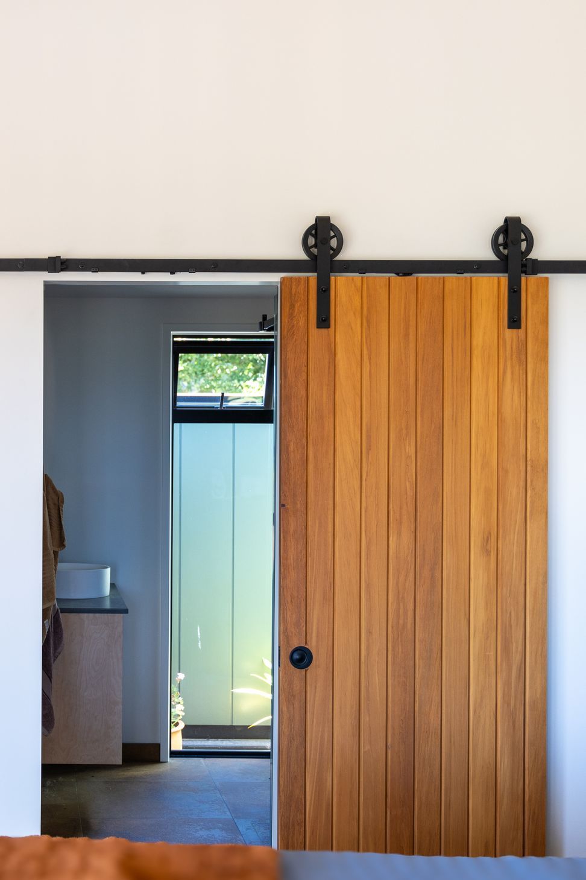
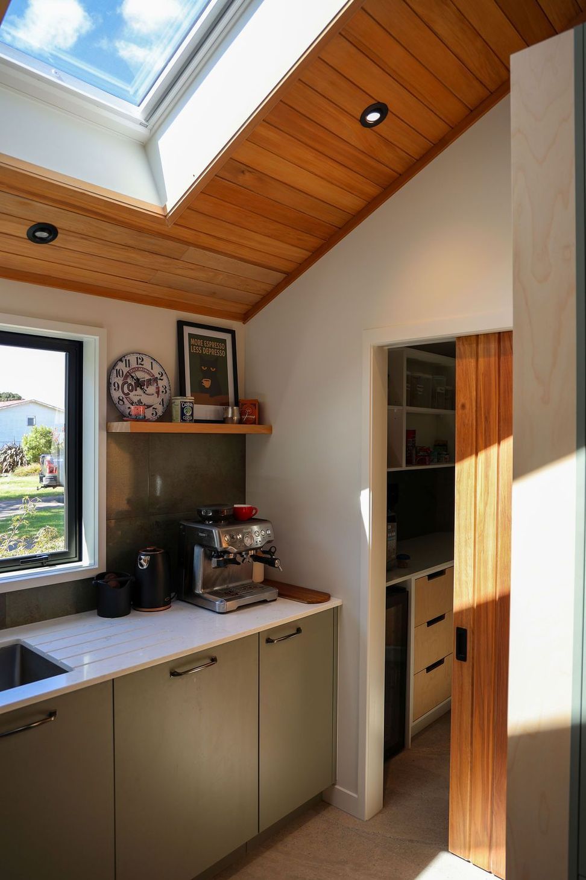
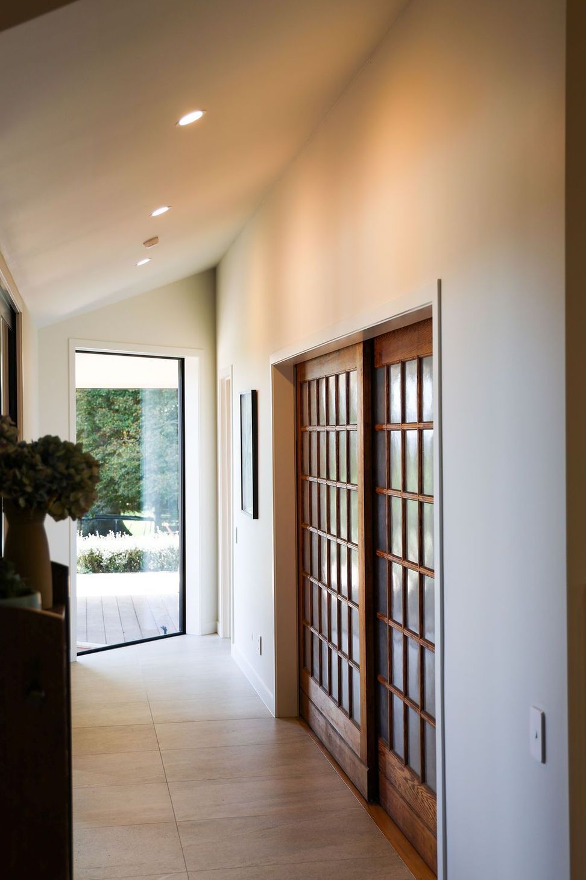
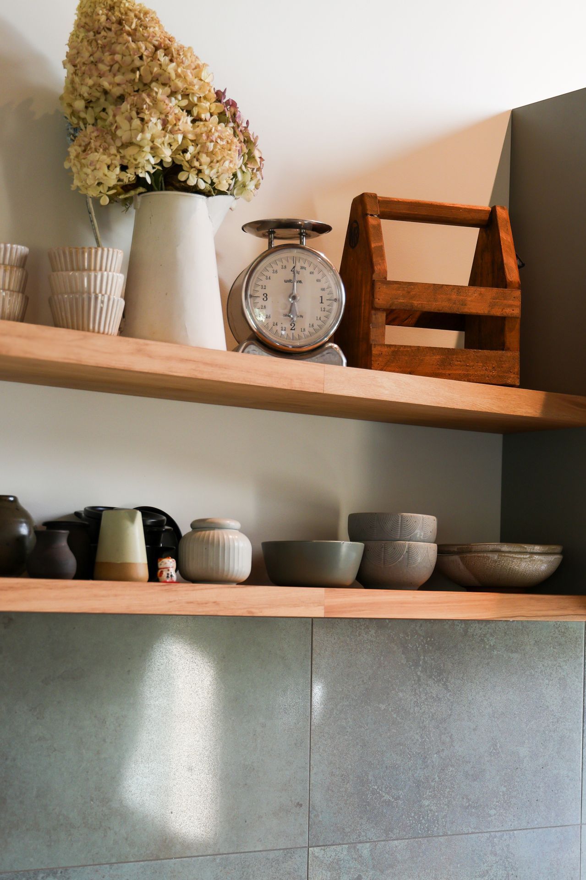
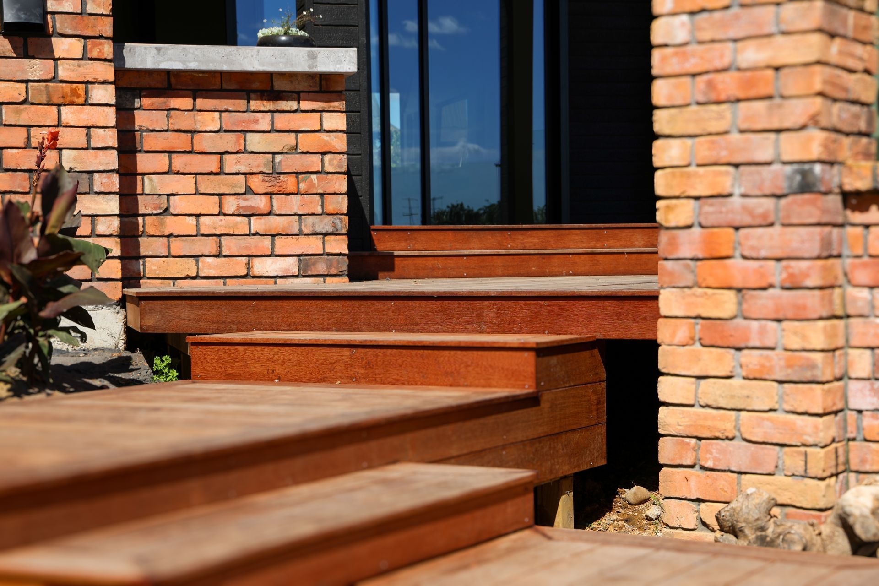
Where possible, existing timber detailing was carefully retained to preserve the character of the original home. In areas where this wasn’t achievable, native timbers—particularly rimu—were salvaged, repurposed, and reintroduced throughout the build. This approach not only honoured the home’s history but added a richness and authenticity that new materials alone could not replicate.
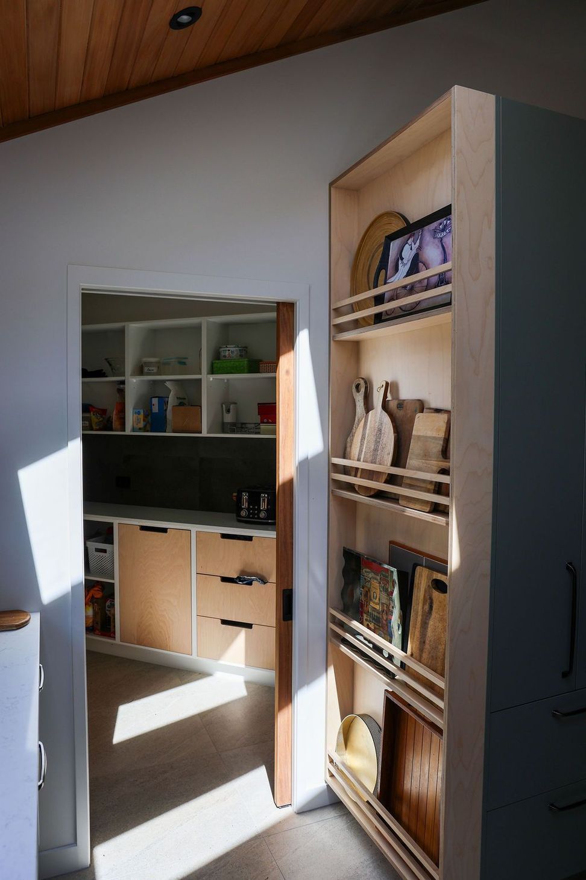
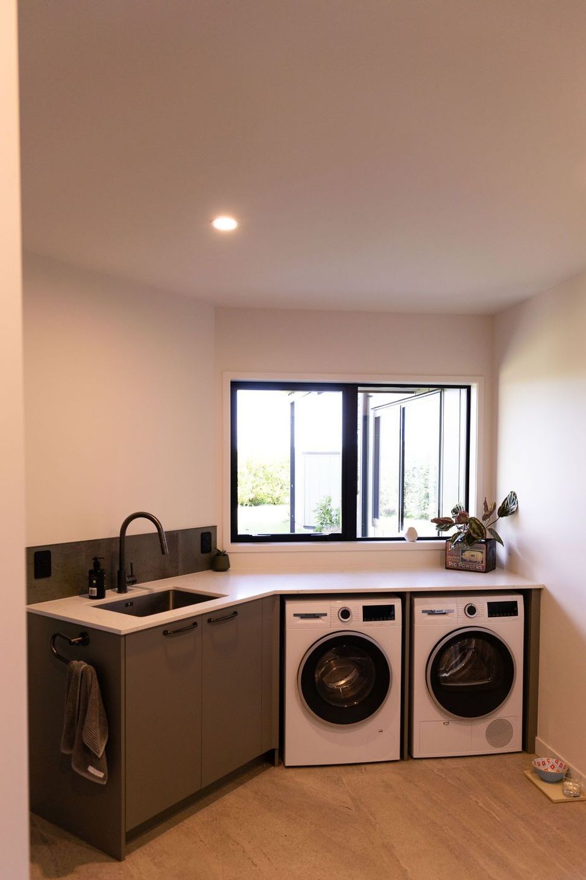
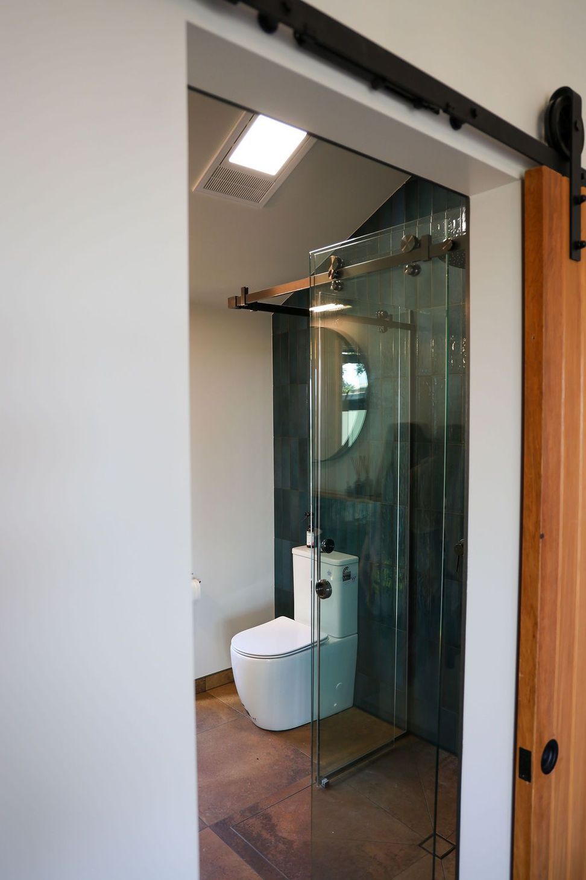
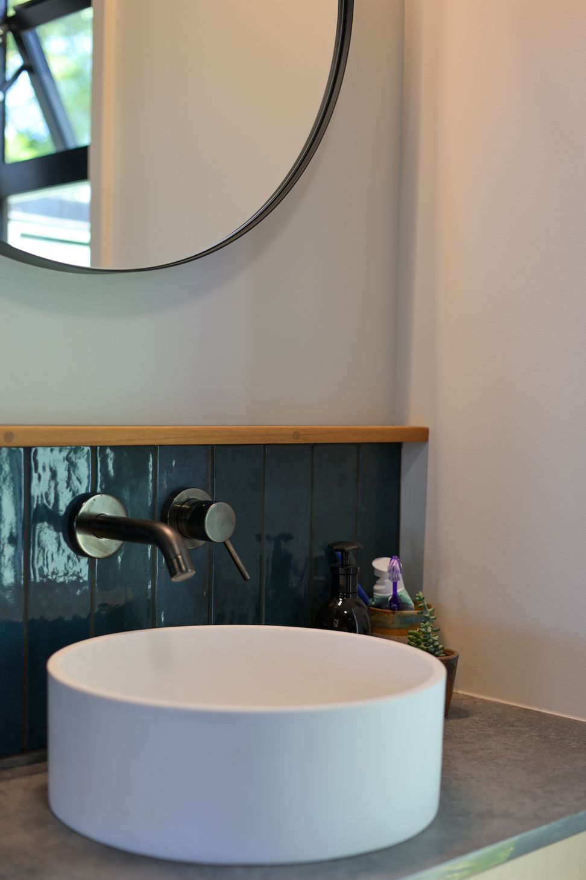
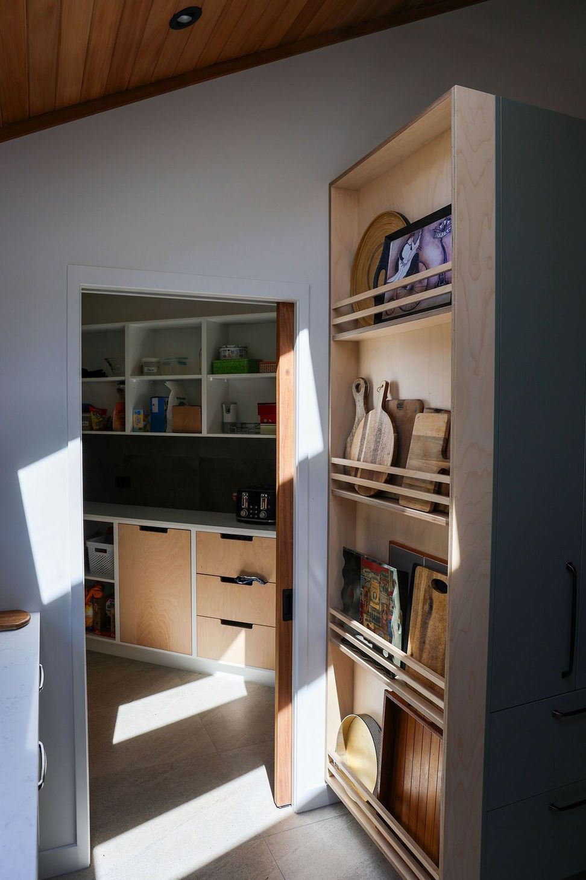
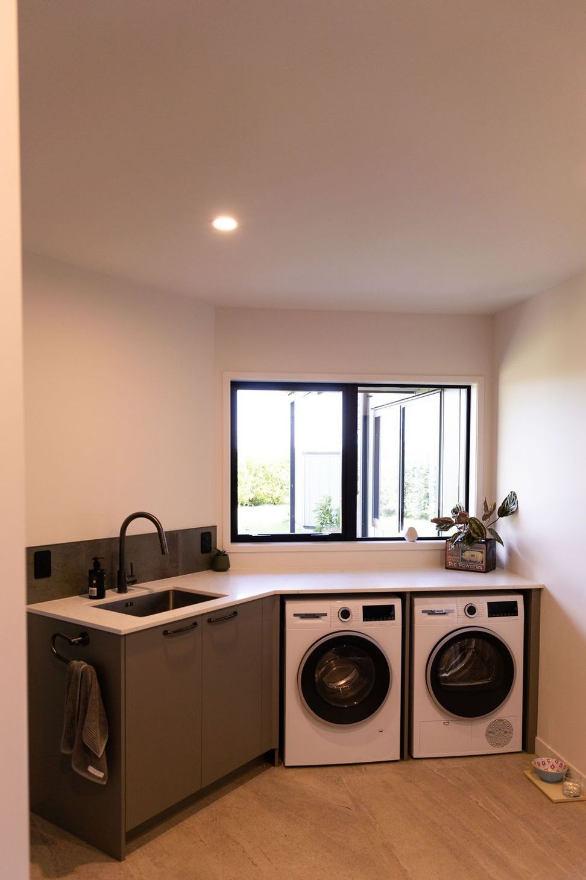
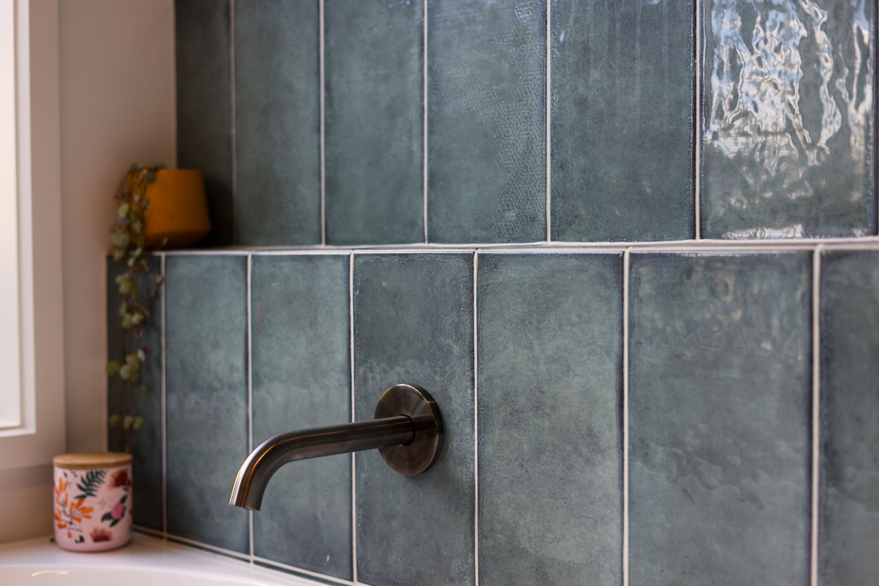
Bespoke joinery plays a central role throughout the home, with custom cabinetry designed to balance practicality with a refined aesthetic. Detailing has been kept clean and intentional, allowing the craftsmanship and material selections to speak for themselves. Finishes were selected to bring a subtle contemporary edge, while still referencing the simplicity and honesty of traditional farmhouse design.
From a construction perspective, the project required careful integration with the existing 1990s structure, along with close coordination across trades to deliver a consistent level of finish. Particular attention was given to aligning new work seamlessly with the original building, ensuring the final result feels cohesive rather than layered.
The outcome is a warm, contemporary farmhouse that reflects both past and present—an elevated living environment shaped by craftsmanship, family, and a deep connection to place.
- Completed
- 2026
- Price range
- $2m - $3m
- Building style
- Farmhouse
Like this Project?
Hire Finz Carpentry
The products behind the project
Three products specified into this build from two suppliers, verified ArchiPro members. Tap through to specifications, suppliers and lead times.


Professionals used in
this project
The practices and trades credited on this project.









More projects from
Finz Carpentry
Other work by Finz Carpentry, across every category they build in.


More in
Renovations
Everything else in Renovations, from every practice on ArchiPro.


Next Project
Keep scrolling