

Project team
- Finz Carpentry
- Jen Robinson Photography
Product Suppliers
A thoughtfully designed rural retreat near Cambridge, featuring a refined farmhouse style with a main residence, guest house, moto-garage, and beautifully landscaped gardens, completed in 2024.
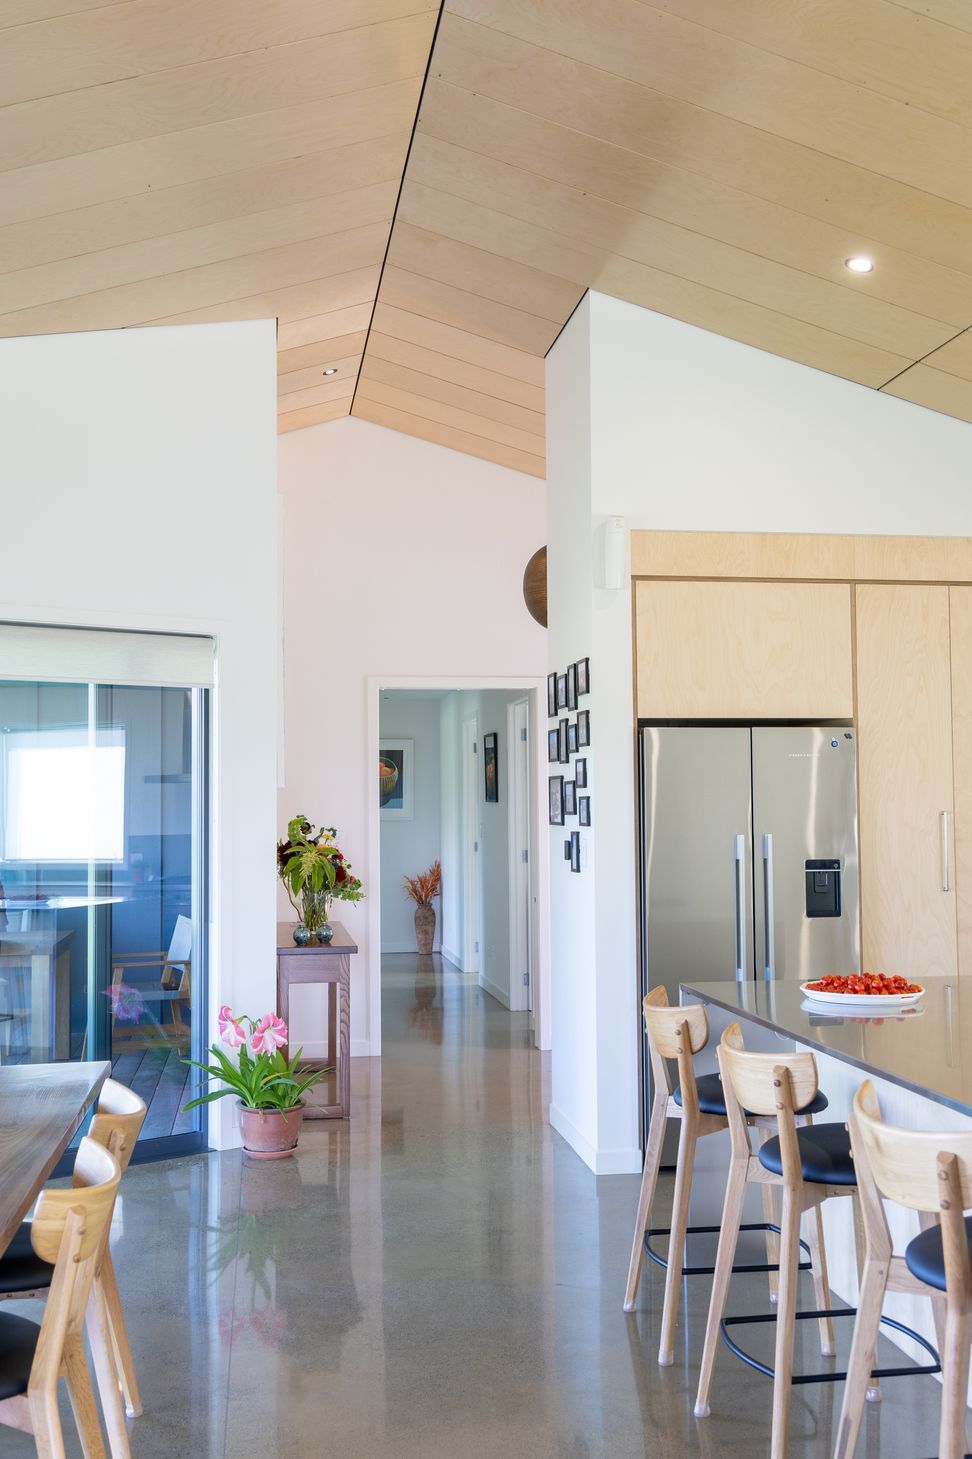
This thoughtfully designed rural retreat began as a dream sparked during a weekend escape. While staying at a neighbouring BnB—also built by Finz Carpentry—the future homeowners discovered a nearby section for sale and began envisioning a new chapter. What followed was a deeply considered design and build process, shaped around their lifestyle, values, and a desire for comfort, simplicity, and connection to the land.
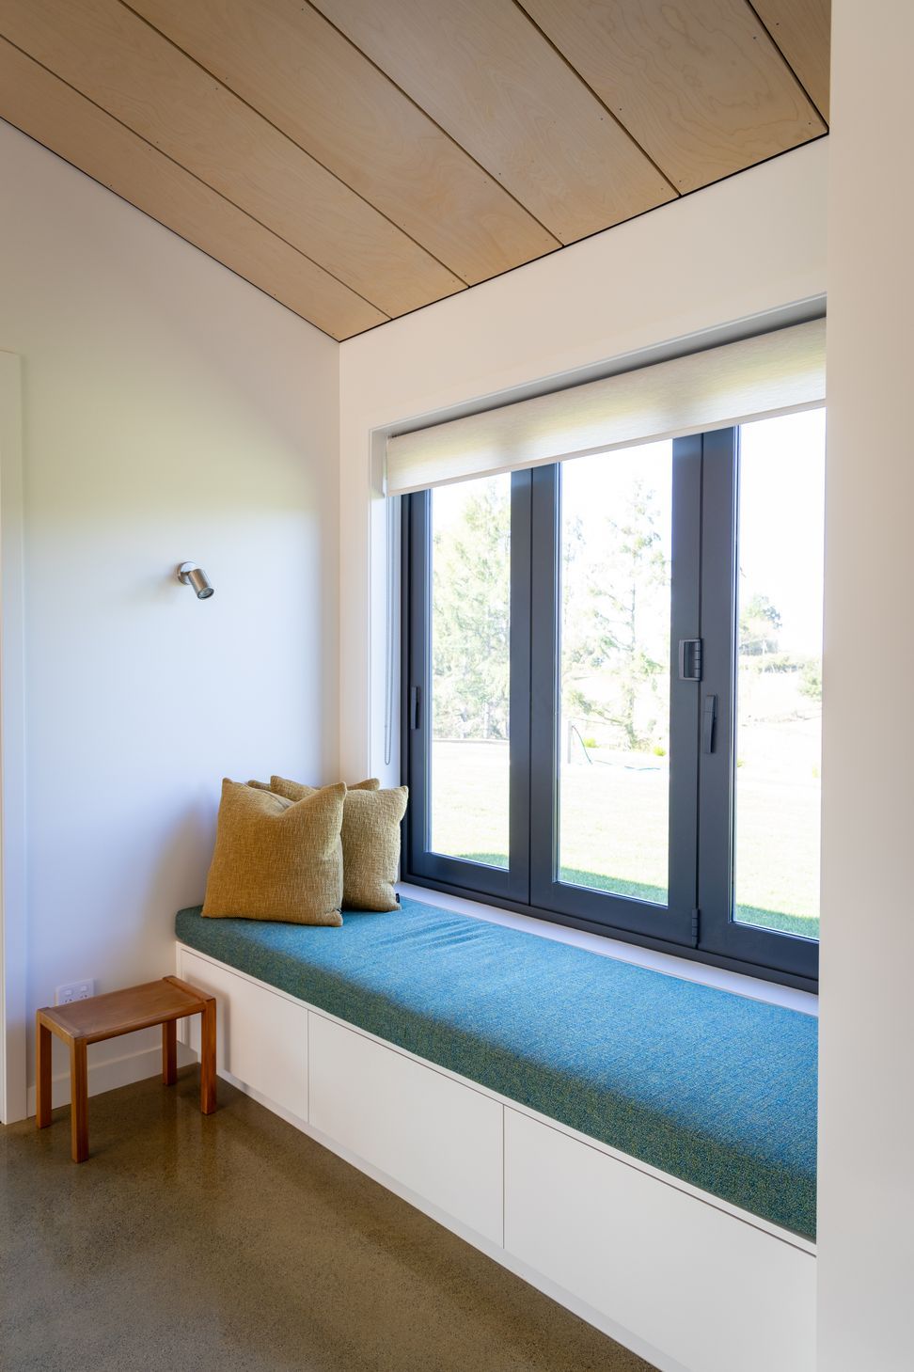
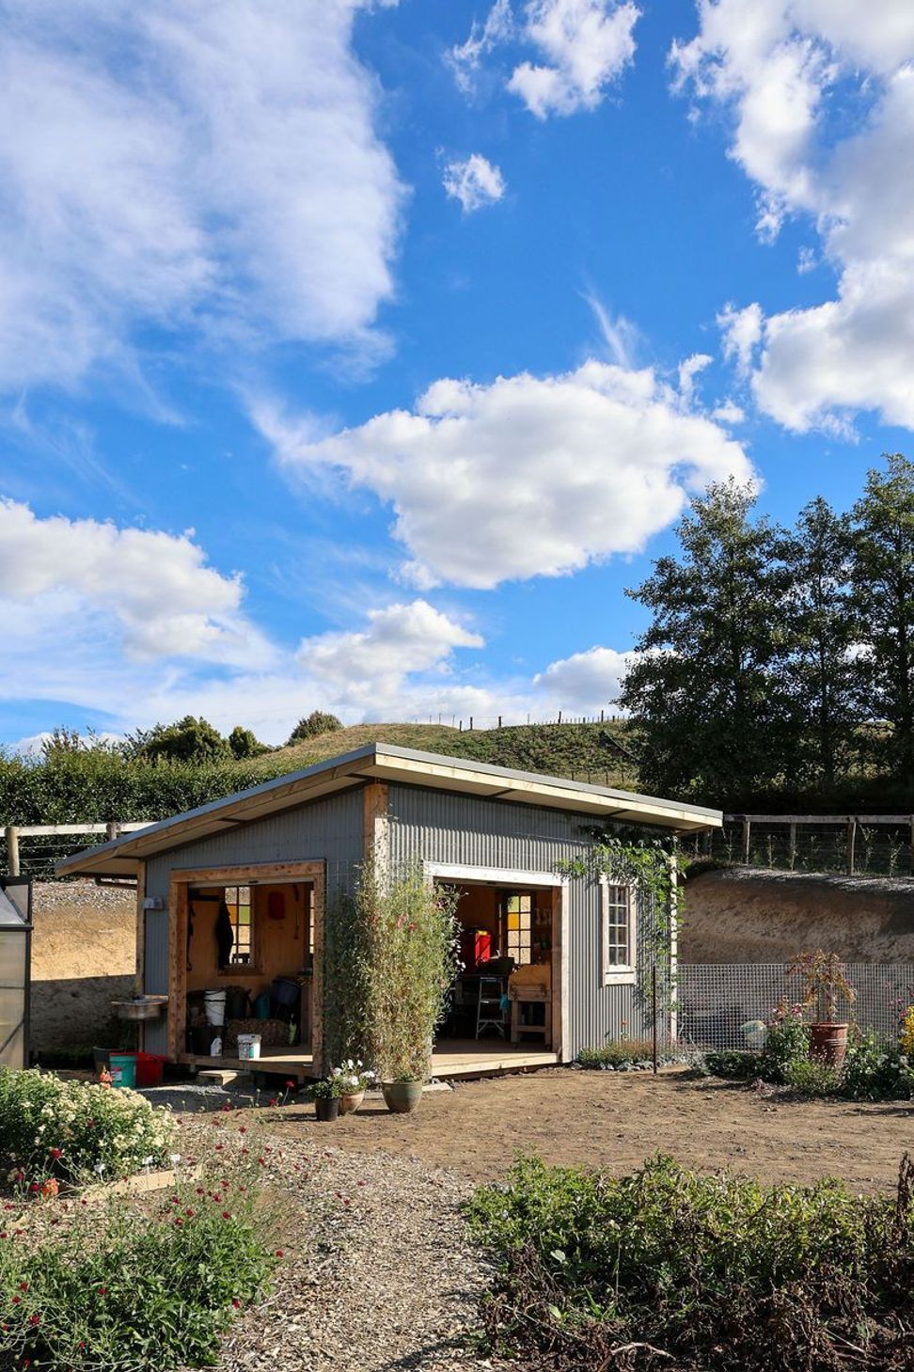
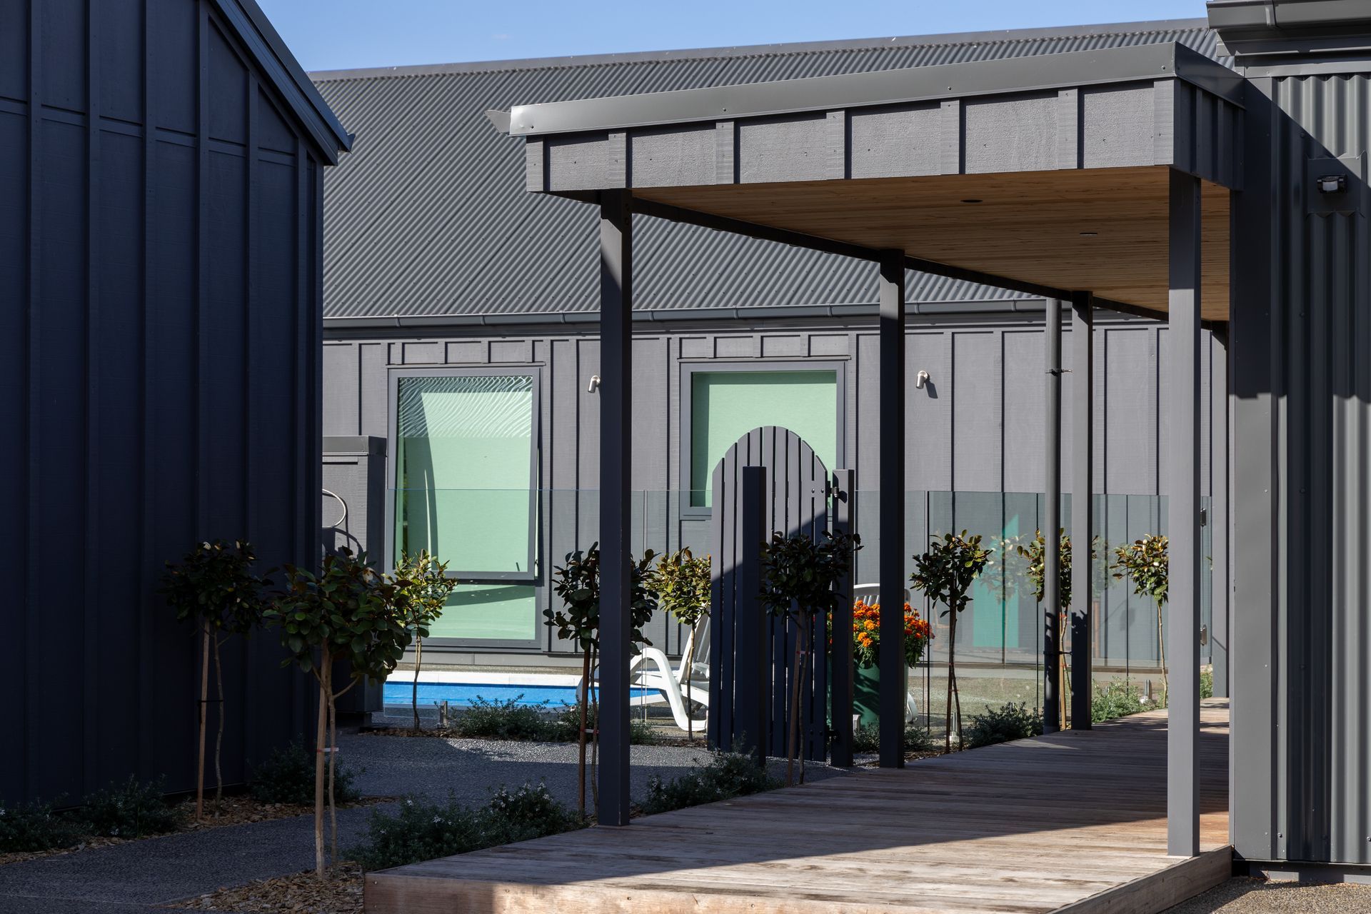
The final result is a stunning three-building layout clad in a combination of corrugated iron and board-and-batten. Anchored by a 2-bedroom main residence with raked ceilings, wrap-around Kwila decking, and expansive rural views, the home is both understated and refined. A self-contained 1-bedroom guest house with full kitchen and ensuite is detailed in white birch ply and seamlessly linked to a moto-garage purpose-built to house a prized motorbike collection. Across the courtyard, a triple garage with attic storage, a plunge pool with glass balustrade, and professionally landscaped gardens round out the functional yet beautifully balanced footprint.
- Completed
- 2024
- Price range
- $2m - $3m
- Building style
- Farmhouse







Like this Project?
Hire Finz Carpentry
The products behind the project
One product specified into this build from one supplier, a verified ArchiPro member. Tap through to specifications, suppliers and lead times.

Professionals used in
this project
The practices and trades credited on this project.



More projects from
Finz Carpentry
Other work by Finz Carpentry, across every category they build in.


More in
Lake House
Everything else in Lake House, from every practice on ArchiPro.


Next Project
Keep scrolling