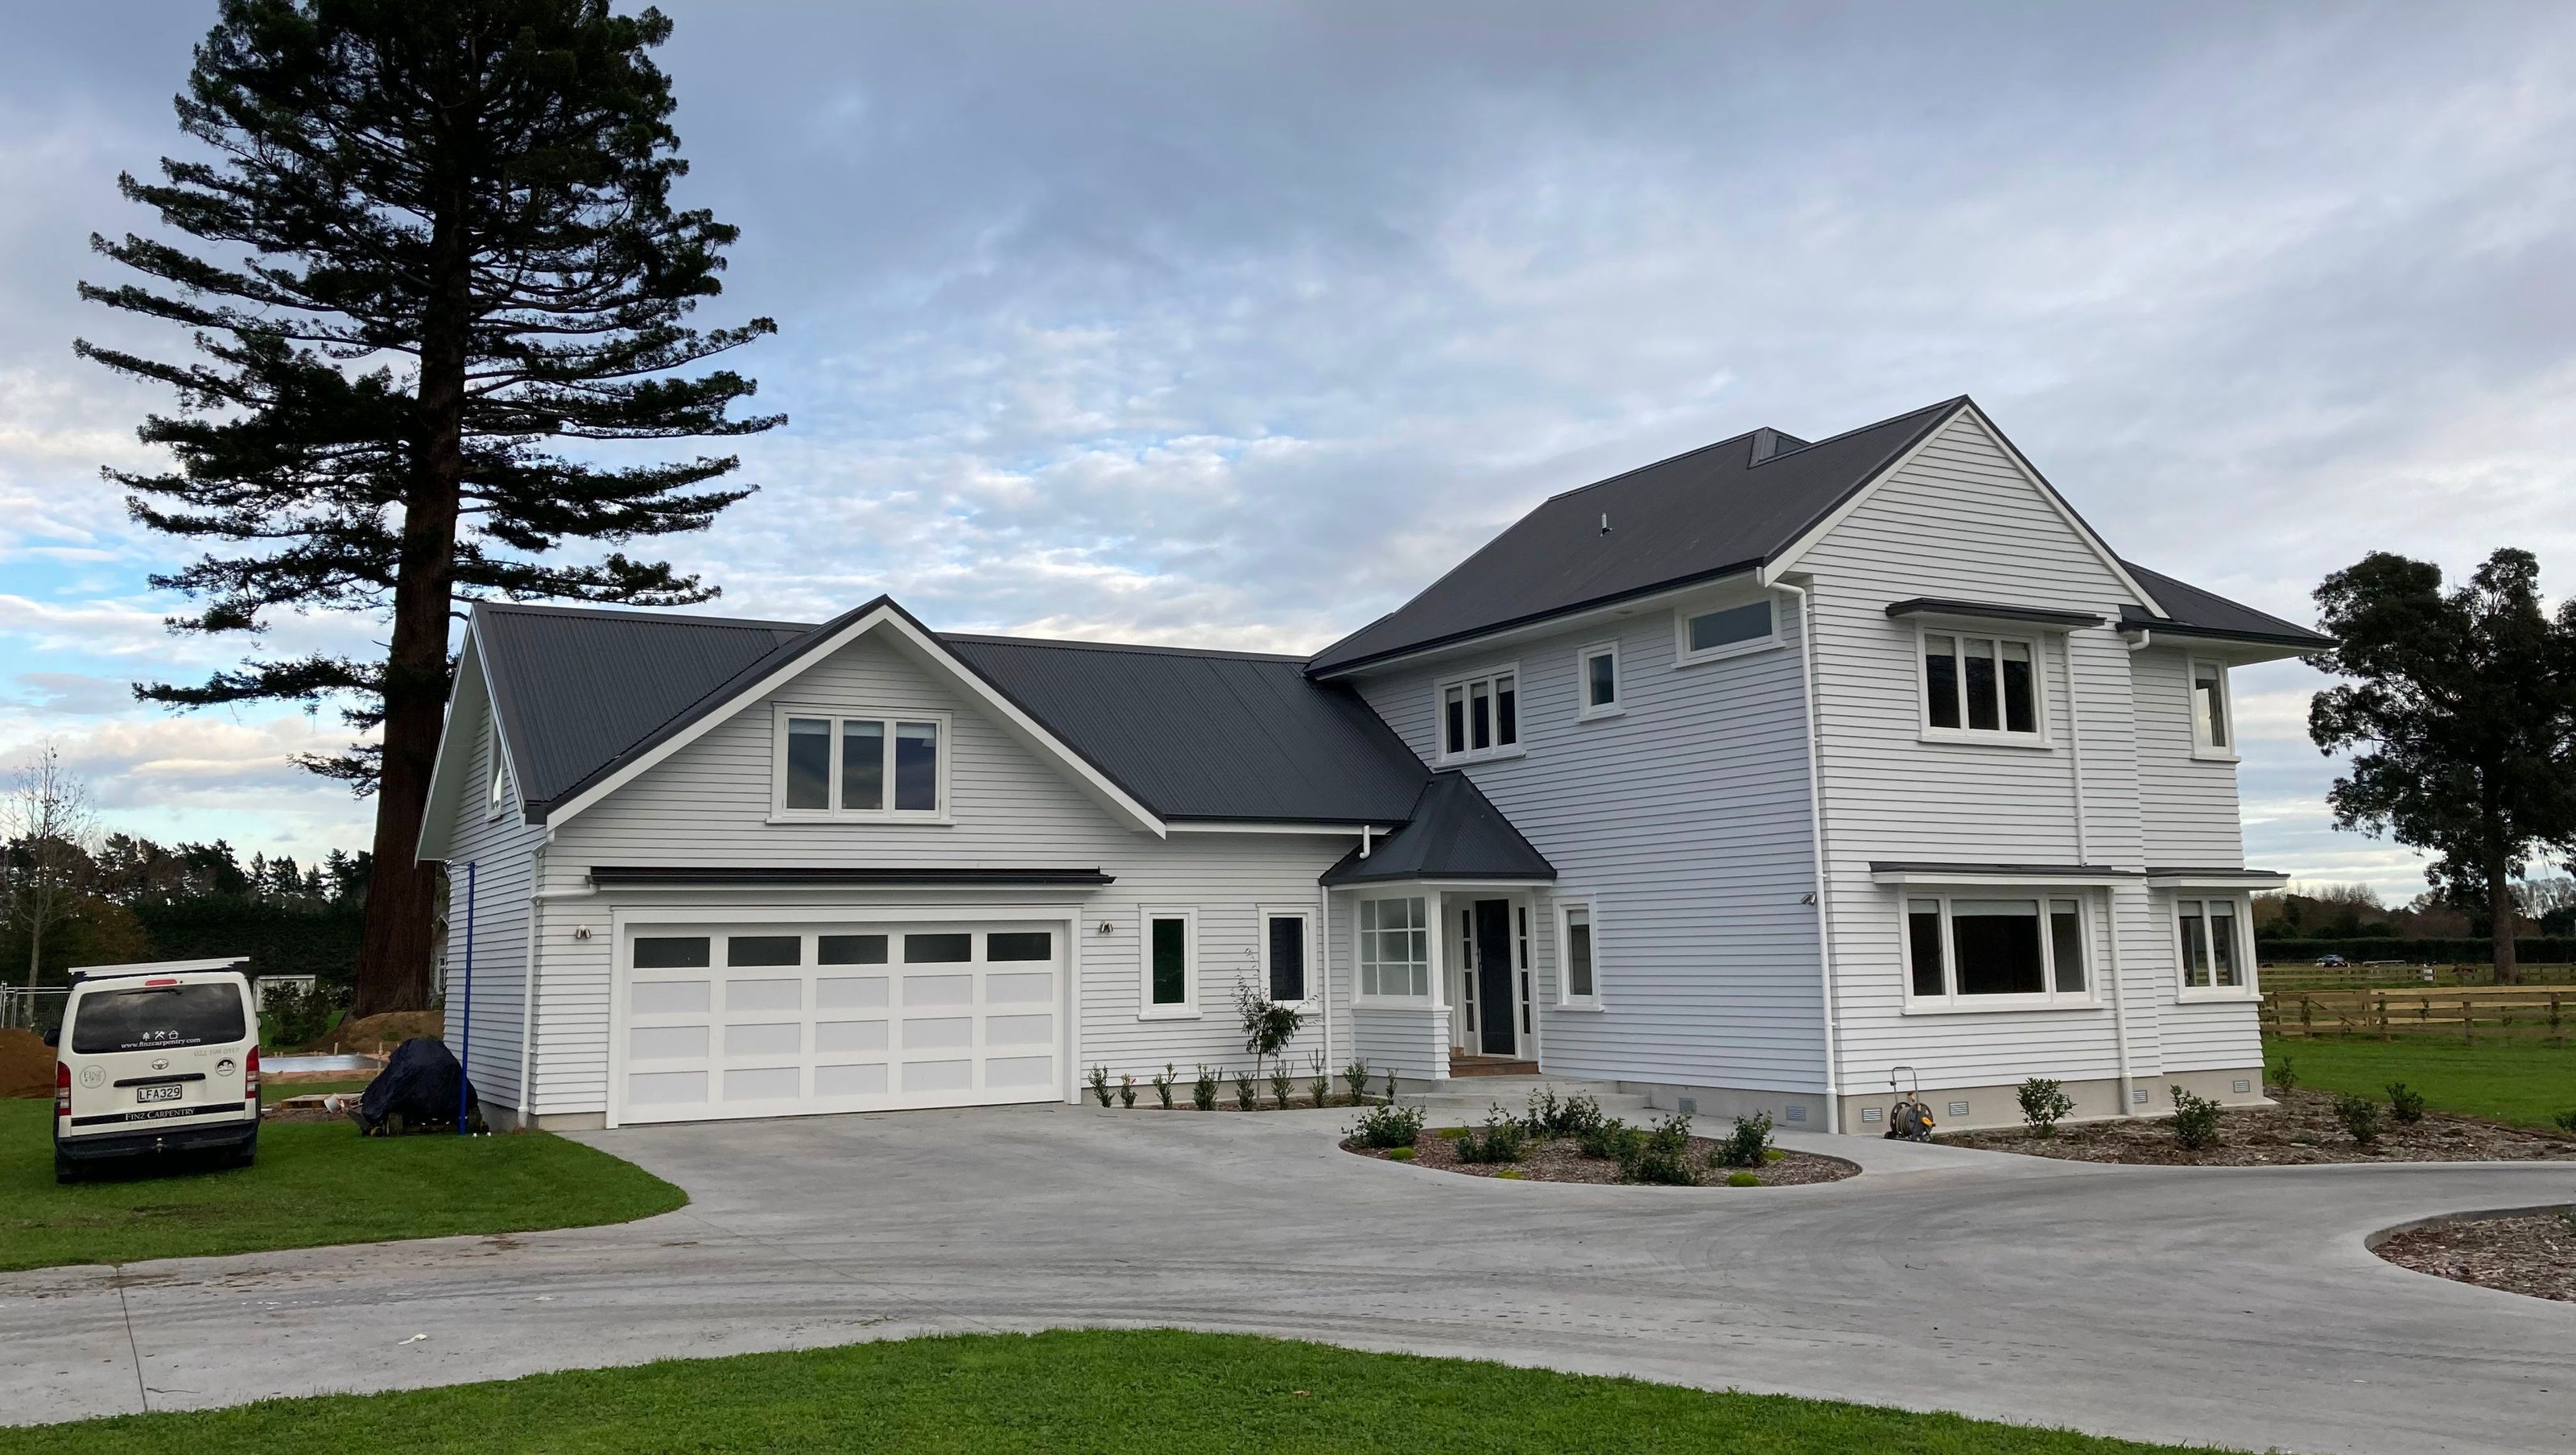

A stunning two-storey rebuild of a relocated 1950's art deco home, featuring modern amenities while preserving its original charm, including a spacious addition, open-plan living, and a beautiful north-facing Kwila deck.
This large art deco 1950's home was relocated from Takapuna to the Waikato in five separate pieces and then put back together. Finz Carpentry took over Project Management and Construction from this point - the house was completely gutted with an additional 180m2 added. The result is a brand-new home throughout with all the modern conveniences, whilst still ensuring her aesthetics remained sympathetic to her original era.
This restructure included the installation of all-new materials, wiring, plumbing, and fixtures to exceed current standards. Finz Carpentry also built a large addition creating a guest bedroom, main downstairs bathroom, and laundry as well as a generous double bay garage with a loft including a bathroom. Another great space created was the north-facing Kwila deck. The beautiful timber sliding doors frame the large open-plan kitchen and living area for seamless entertainment through these spaces. The neutral tones, new colour steel roofing and skylights complete this expansive renovation.
Photo Credit - Finz Carpentry Limited


Like this Project?
Hire Finz Carpentry
Professionals used in
this project
The practices and trades credited on this project.



More projects from
Finz Carpentry
Other work by Finz Carpentry, across every category they build in.


More in
Renovations
Everything else in Renovations, from every practice on ArchiPro.


Next Project
Keep scrolling