

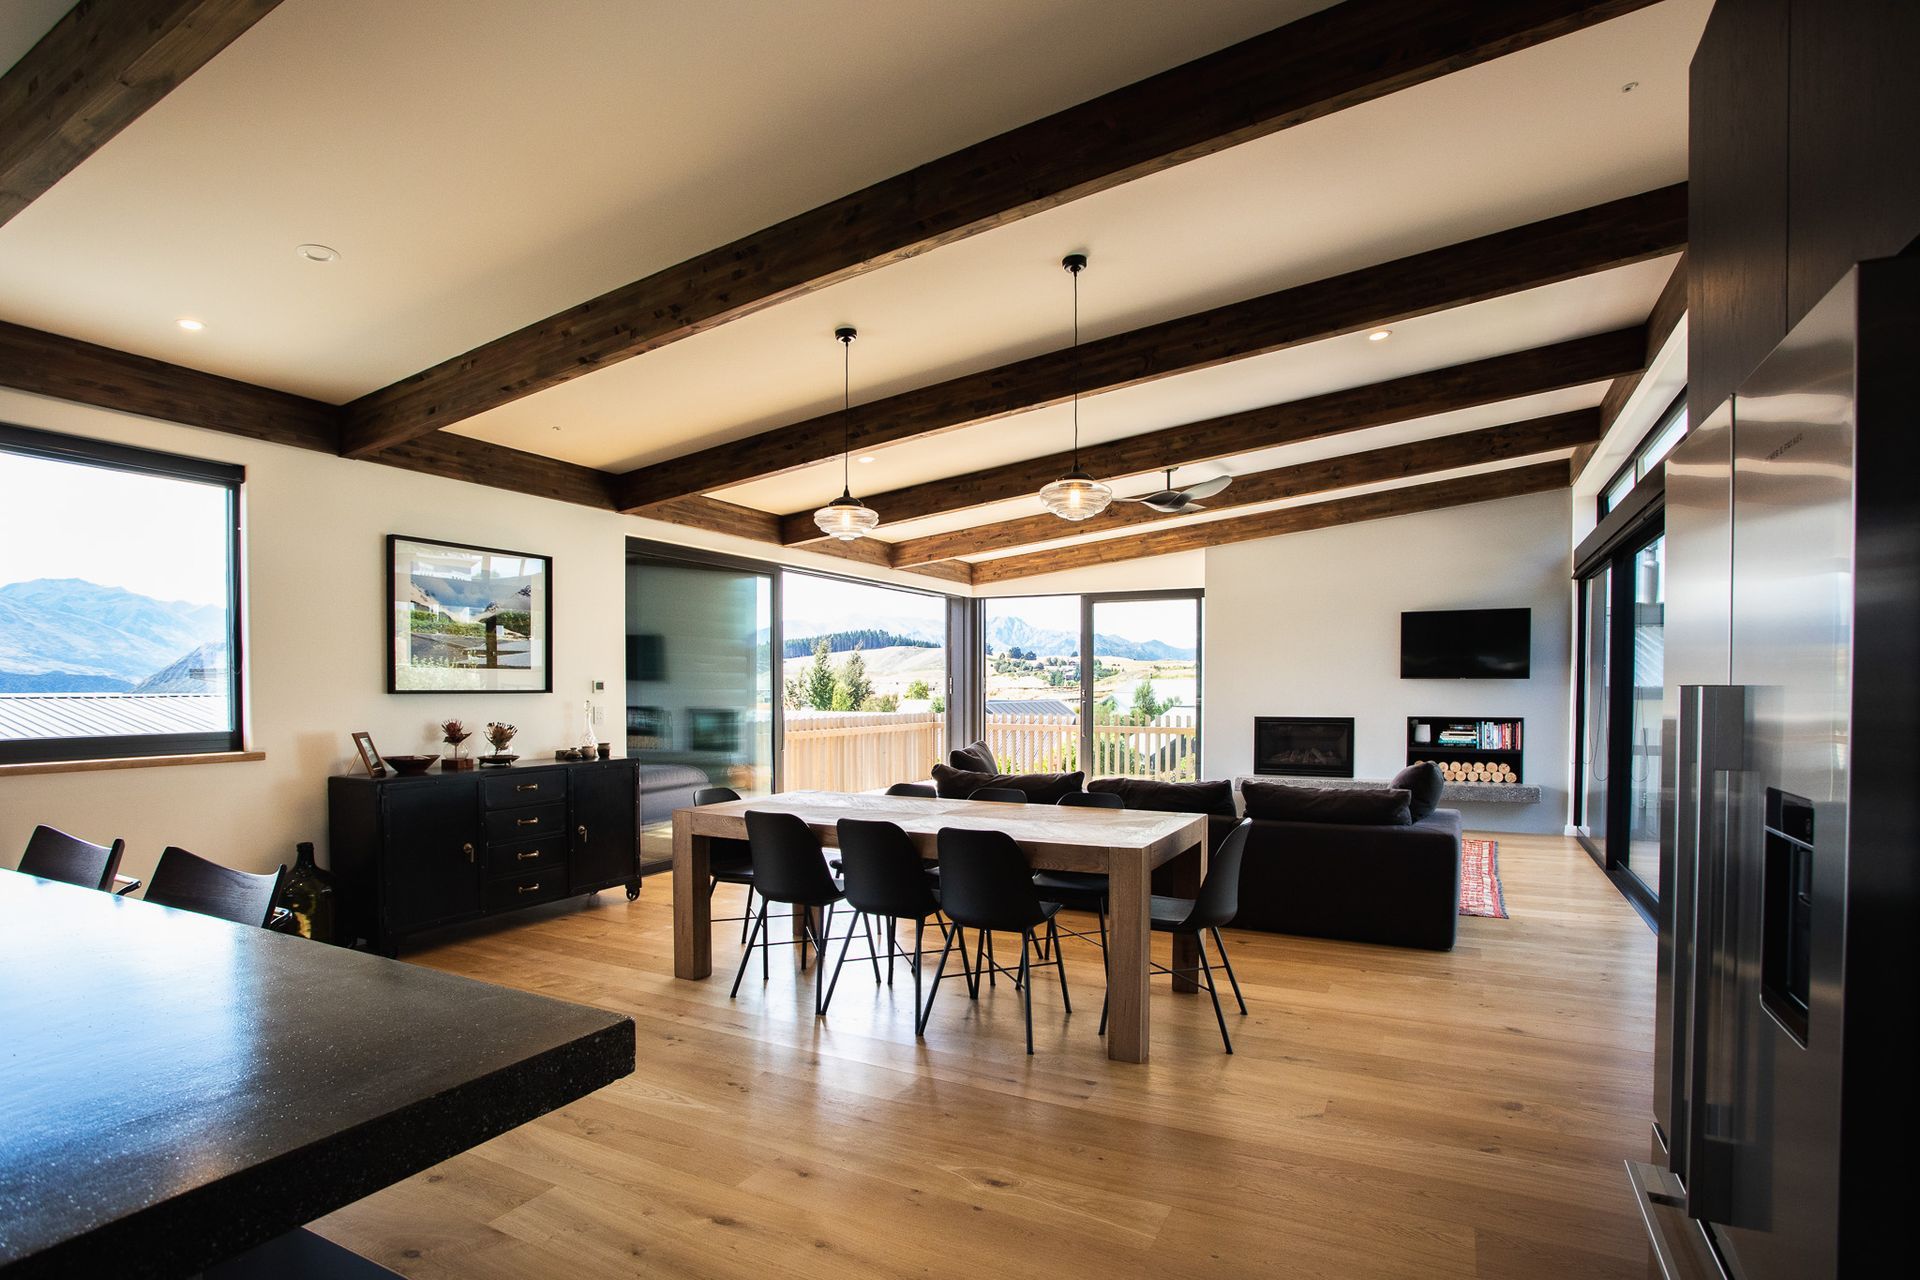
A contemporary home on a sloping site, featuring an open plan kitchen and living space with breathtaking mountain and lake views, complemented by a charred timber exterior and seamless indoor-outdoor flow.
A sloping site meant that this home needed to be specifically sited to ensure that the outstanding views over the tops of the surrounding houses could be taken to full advantage.
The result is an open plan kitchen living space with stunning mountain and lake views, exposed beams and a timber floor, generous windows and doors create a sunbathed warm and inviting space that has seamless access to the outside spaces.
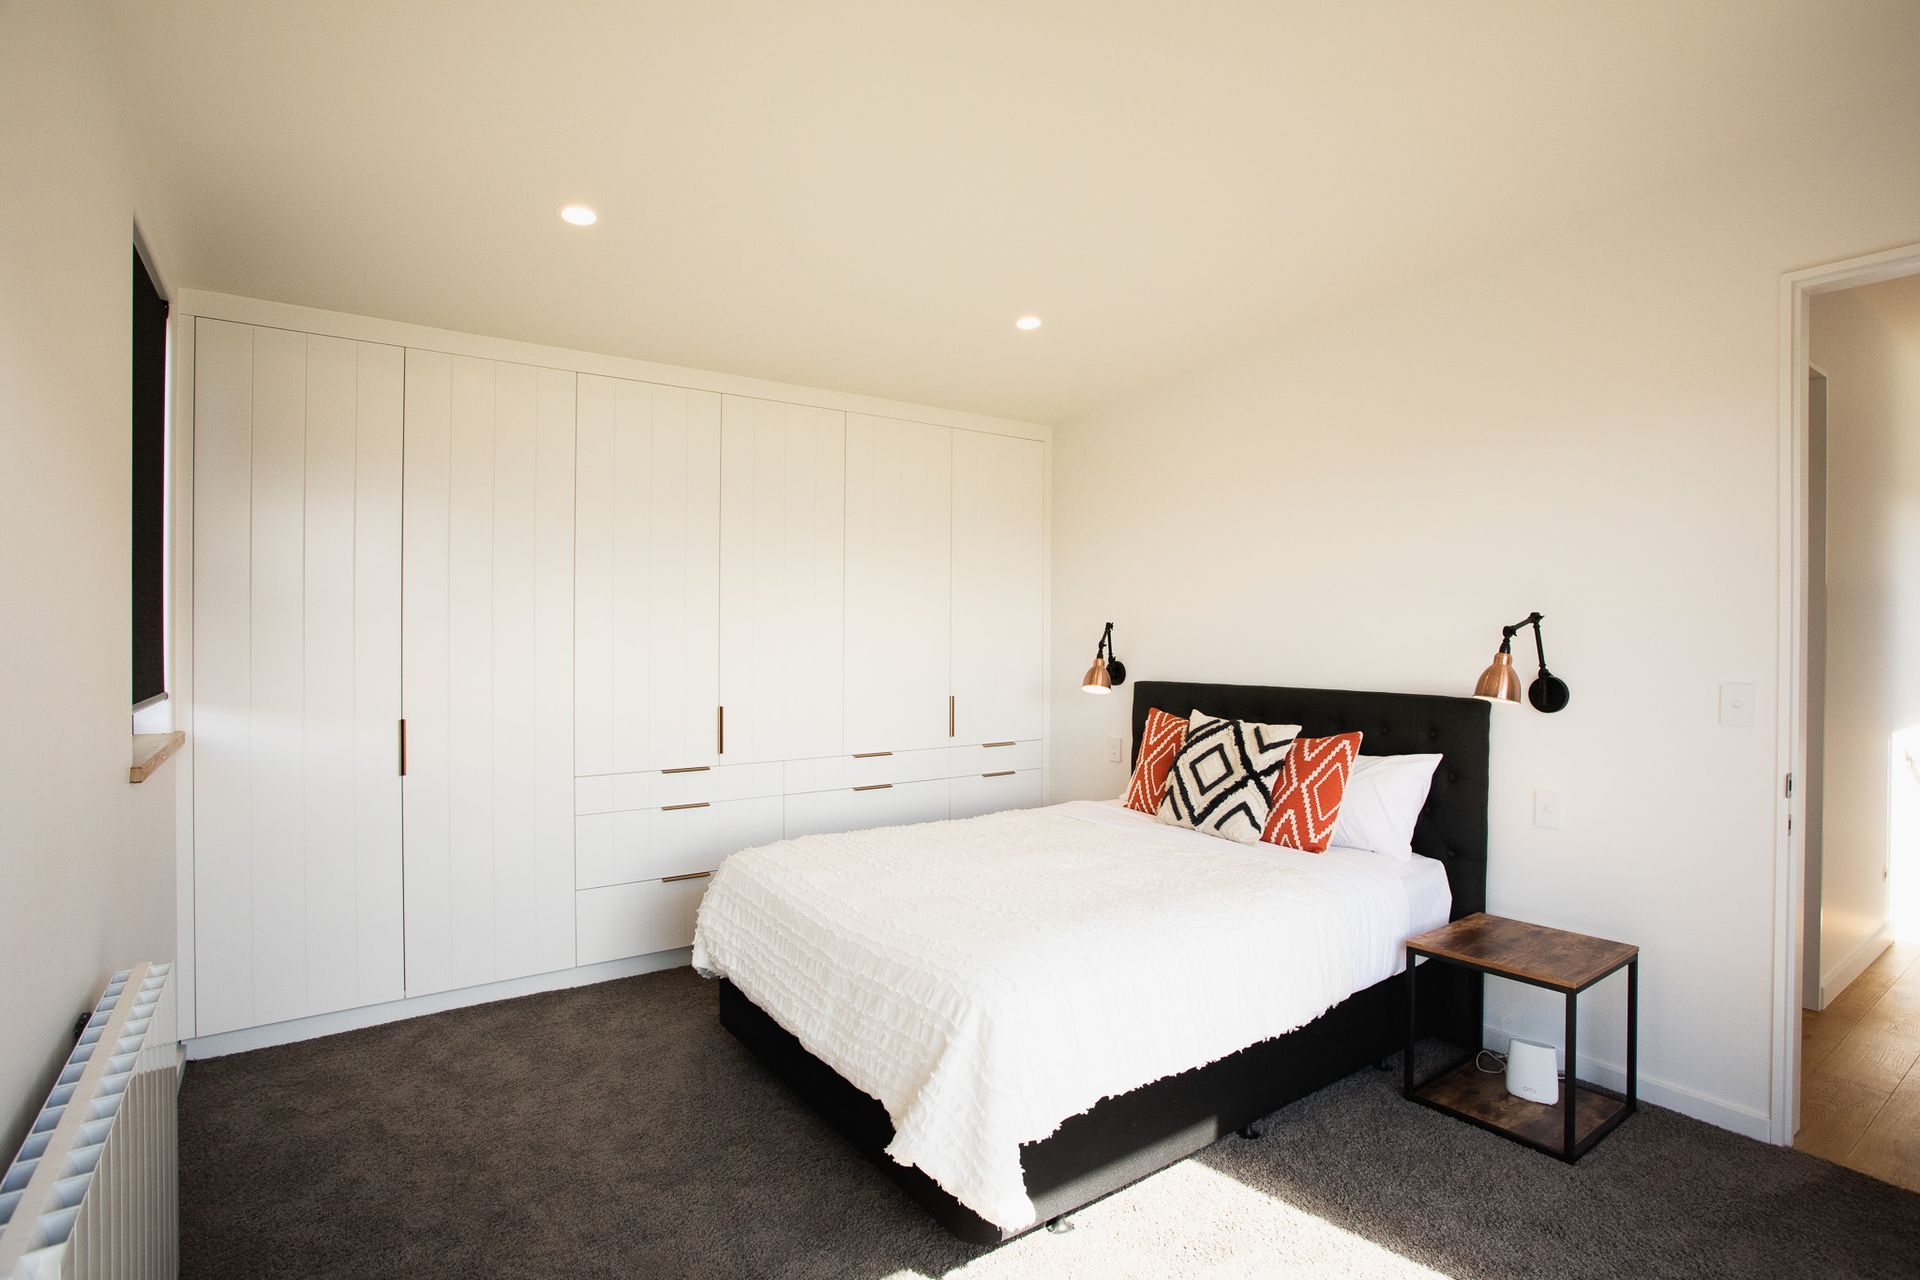
Bedrooms are situated in the rear wing are accessed by an open and light hallway, the large basement garage uses the fall of the land to provide exceptional storage and internal access.
The charred timber exterior and low-pitched roofline gives this house a modern contemporary feel.
Home built by Bailey Builders Ltd
- Completed
- 2018
- Price range
- $1m - $2m
- Client
- Davie




Like this Project?
Hire Salmond Architecture
Professionals used in
this project
The practices and trades credited on this project.





More projects from
Salmond Architecture
Other work by Salmond Architecture, across every category they build in.


More in
Residential
Everything else in Residential, from every practice on ArchiPro.


Next Project
Keep scrolling