

Project team
- Bower Architecture
- Martina Gemmola
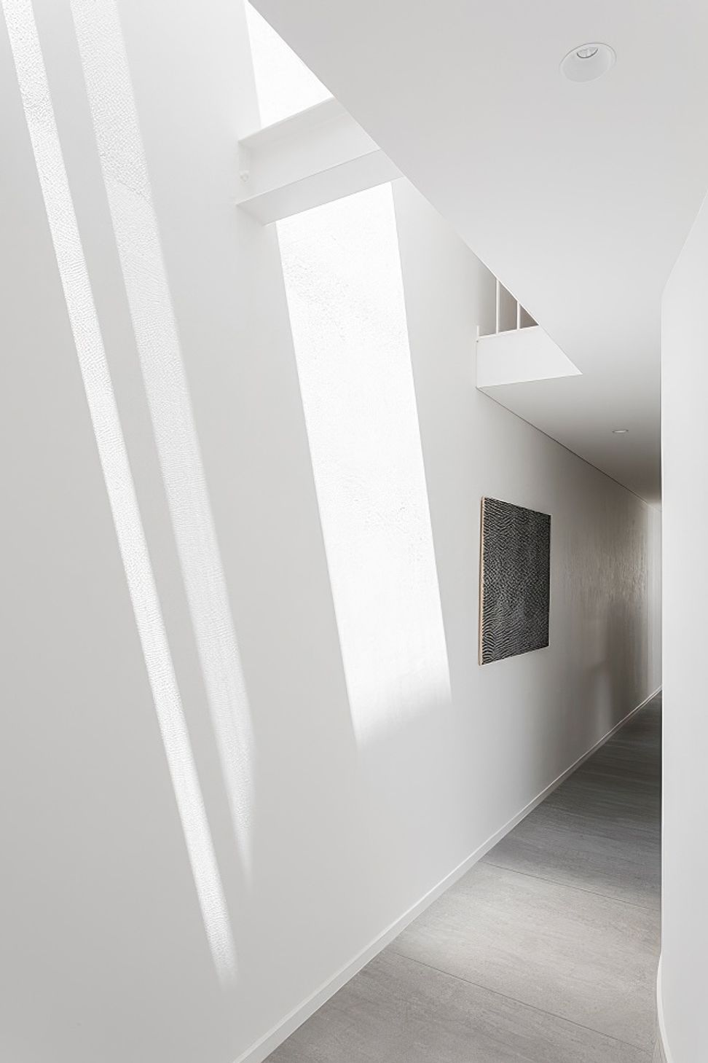
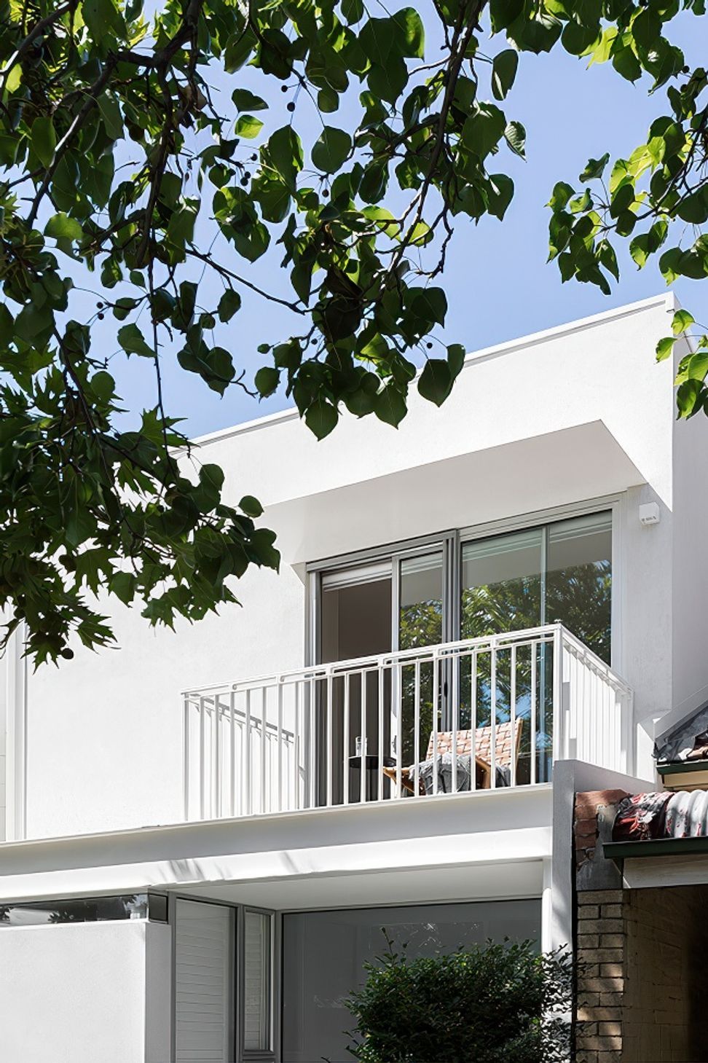
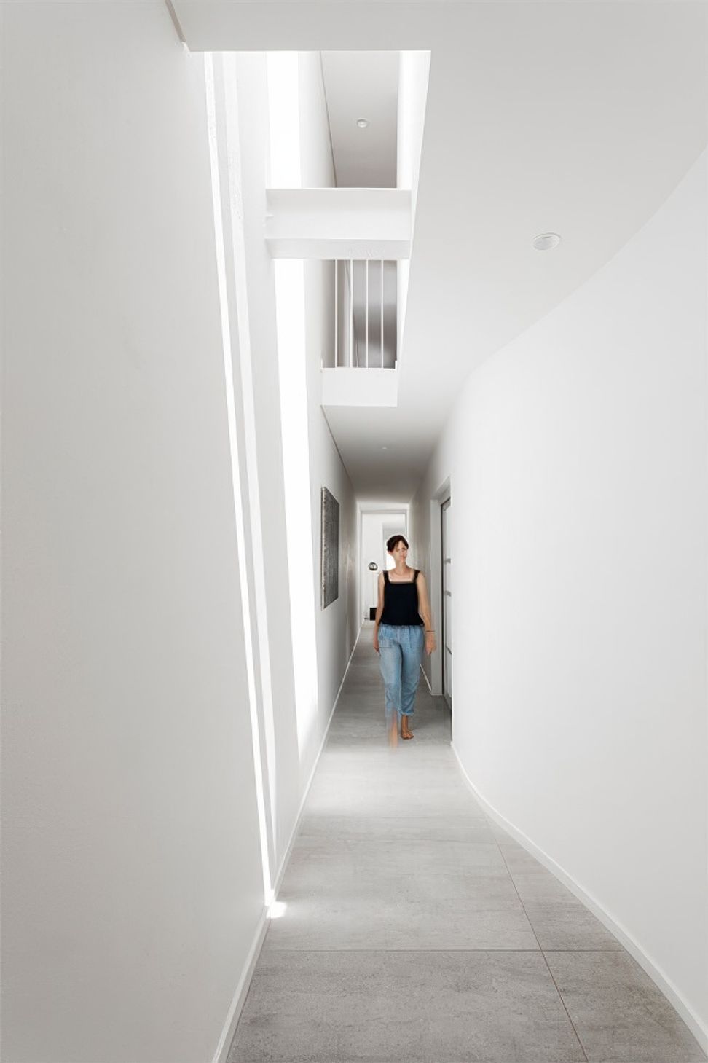
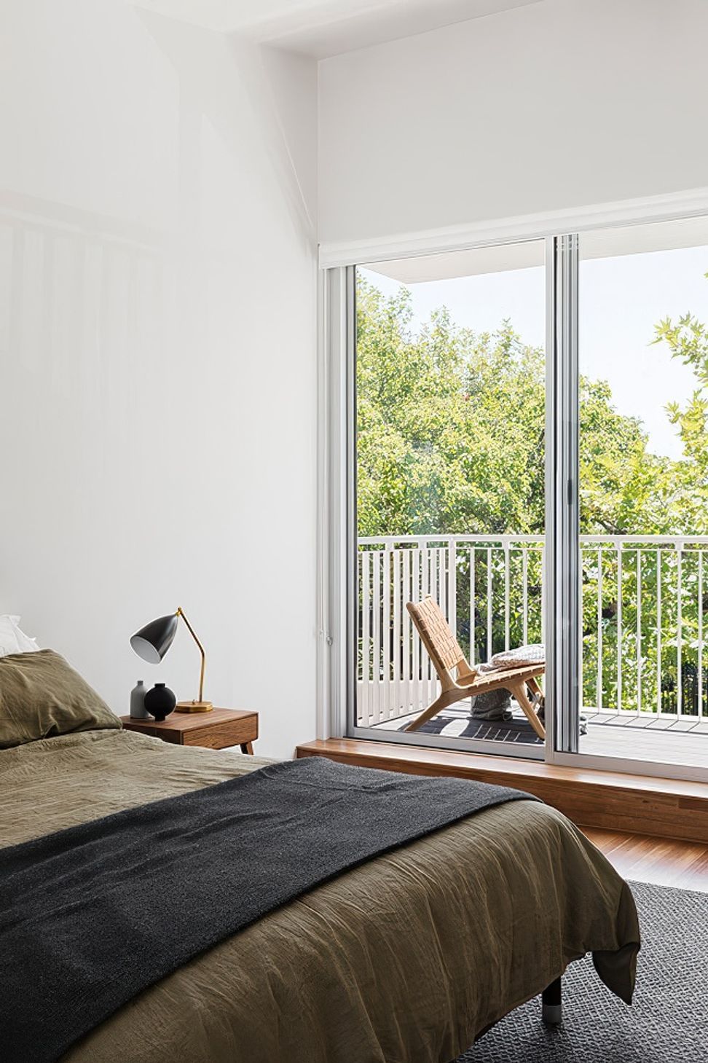
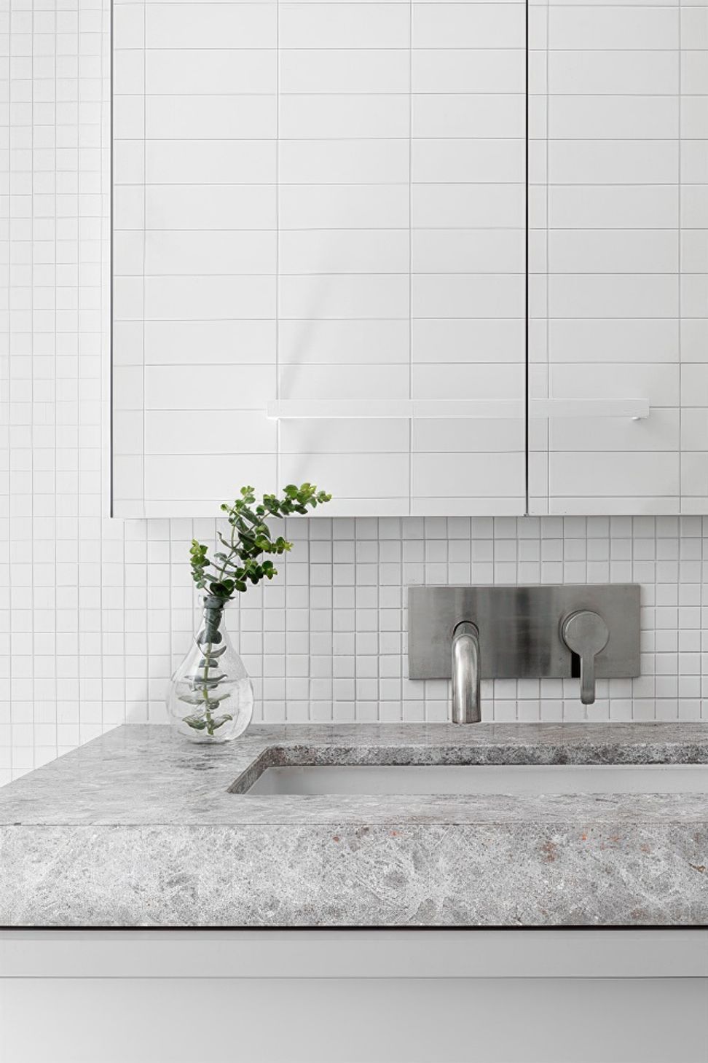
Originally designed by Peter Elliott Architects, the brief for this inner Melbourne home was to be respectful of the original design whilst creating a harmonious and light-filled renovation with a greater feeling of space and presence in the street. Bower’s solution was to incorporate higher ceilings, create generous voids with streaming natural light, and continue the home’s light finishes and subtle materiality throughout.
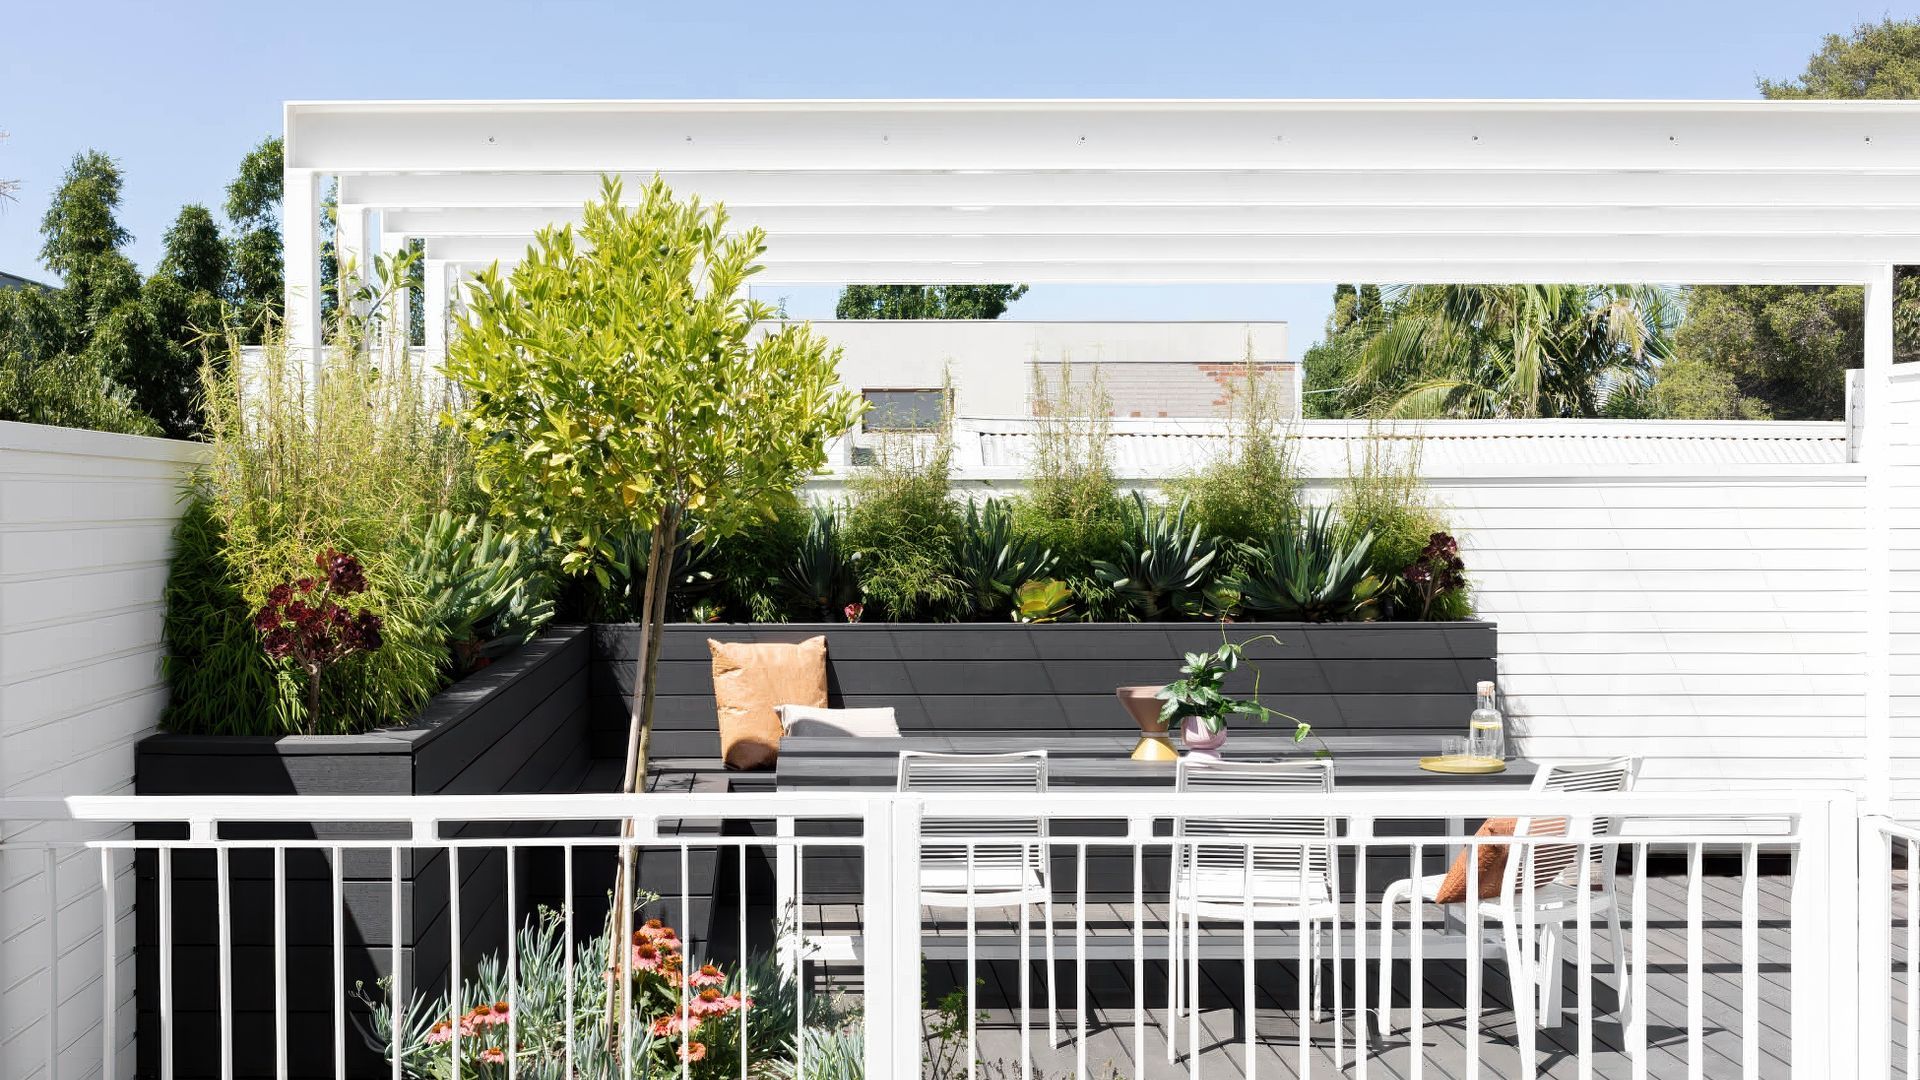
Additions such as a new rooftop garden and internal courtyard heightened this feeling of space and introduced a green outlook.
See the Fawkner House project on our website here
"I am very grateful to have completed the project with a minimum of stress and to be so pleased with the outcome despite having commenced with a great deal of trepidation. "
Jennifer Williams, Client, Fawkner House


"I have a new appreciation of the skill of a good architect who not only needs to be creative and innovative, but someone who has a good understanding of construction, is a skilled project manager, a good communicator, a problem solver, a negotiator, and possesses an ability to give attention to detail and has empathy with the client. Bower has all these qualities and skills in spades."
Jennifer Williams, Client, Fawkner House

"I love my ‘new’ house. I would certainly recommend Bower to others without hesitation."
Jennifer Williams, Client, Fawkner House
Like this Project?
Hire Bower Architecture
Professional Reviews
Professionals used in
this project
The practices and trades credited on this project.

More projects from
Bower Architecture
Other work by Bower Architecture, across every category they build in.


More in
Renovations
Everything else in Renovations, from every practice on ArchiPro.


Next Project
Keep scrolling