
Project team
Nestled into Taiharuru Bay in Northland, Fe3O4 House by Crosson Architects is exposed to the harsh elements of wind and ocean and required suitably rugged materials in order to stand up to the constant barrage.
“The up-turned hull form of the house evolved into a protective shell or carapace, like that of a sea crustacean, and is clad in a unique cladding material called Fe304—the new generation Corten steel—which stands up to the coastal environment extremely well. Its rusted, brownish colour talks directly to the landscape of sand, brown grass and clay and rocks in the headlands,” says architect Ken Crosson.
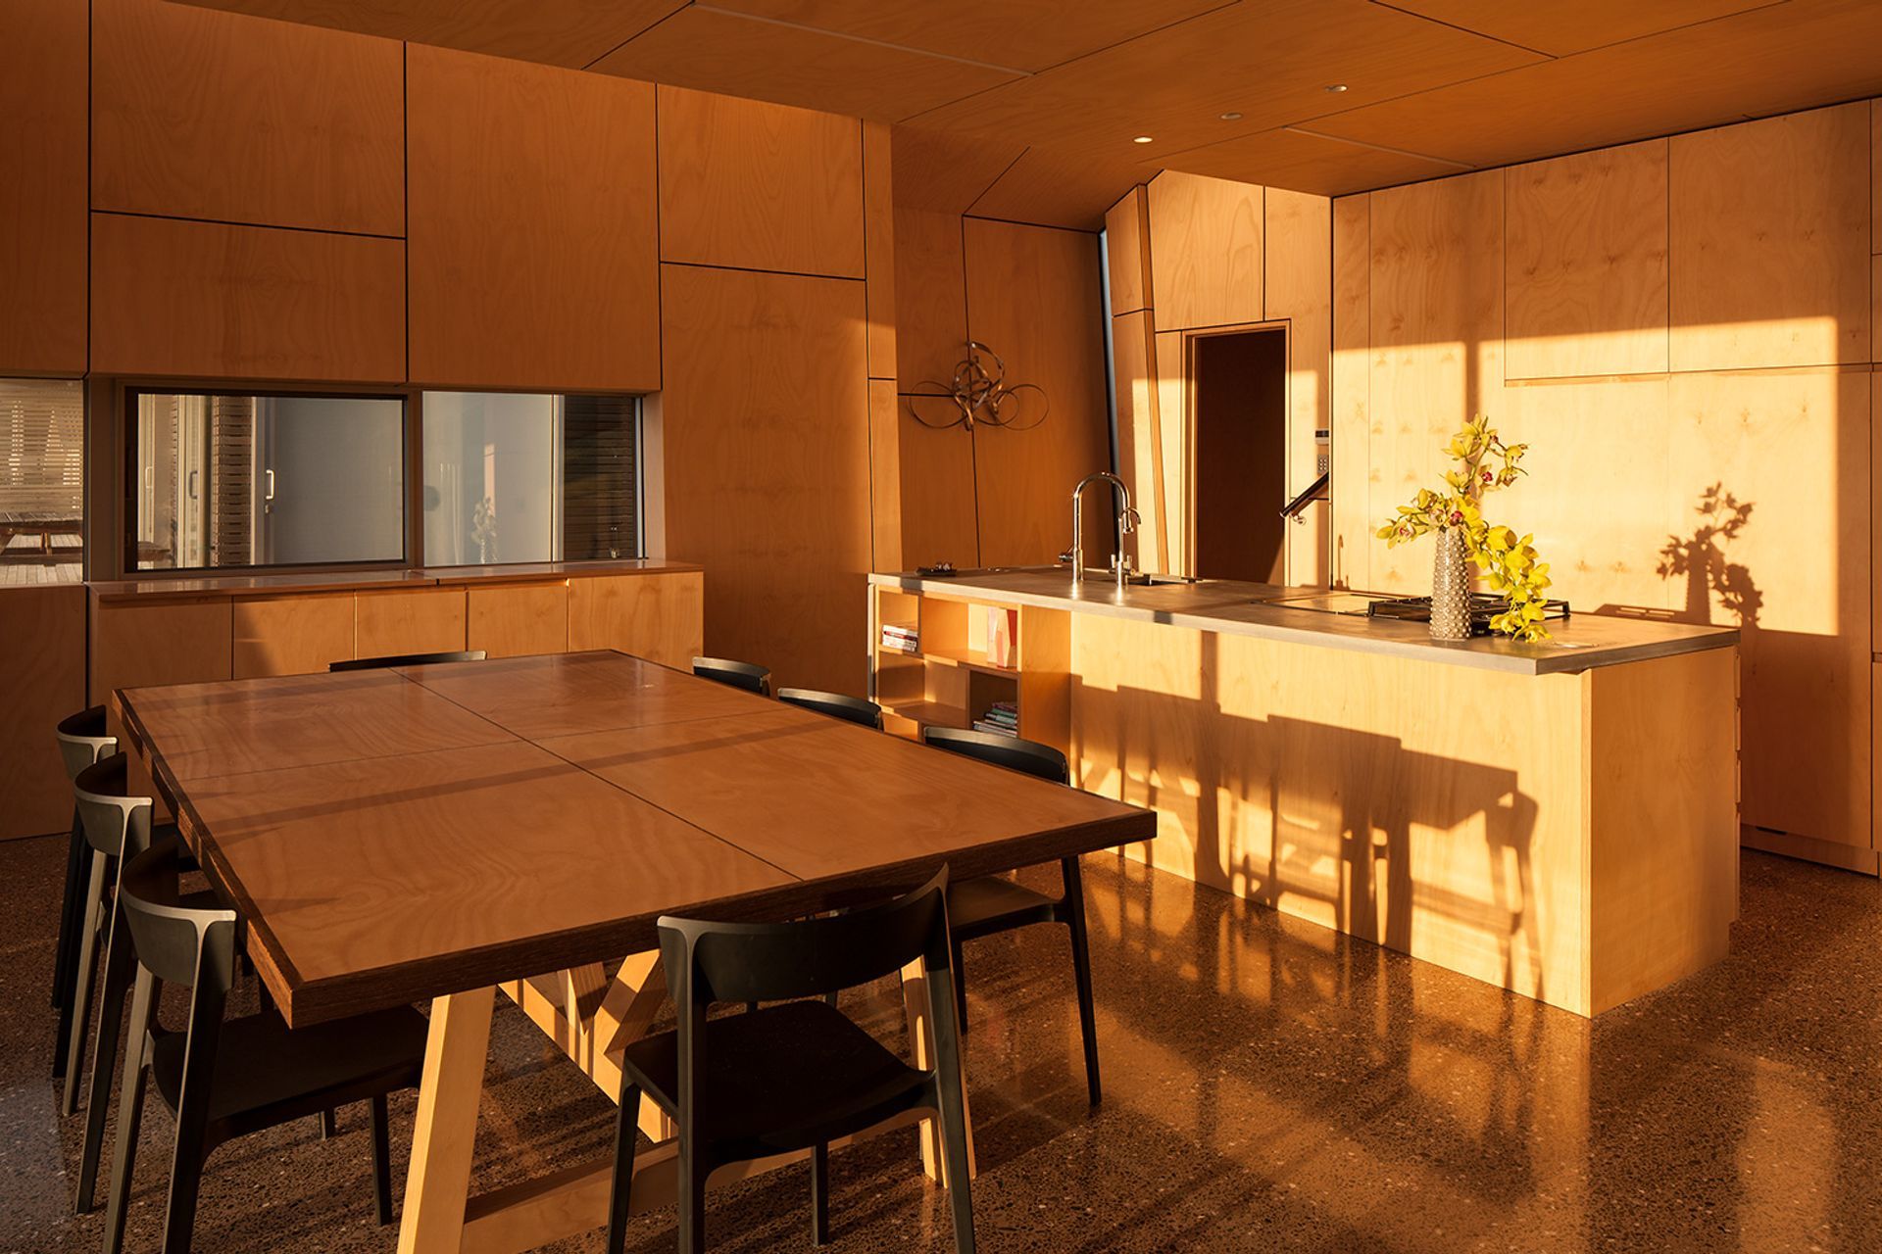
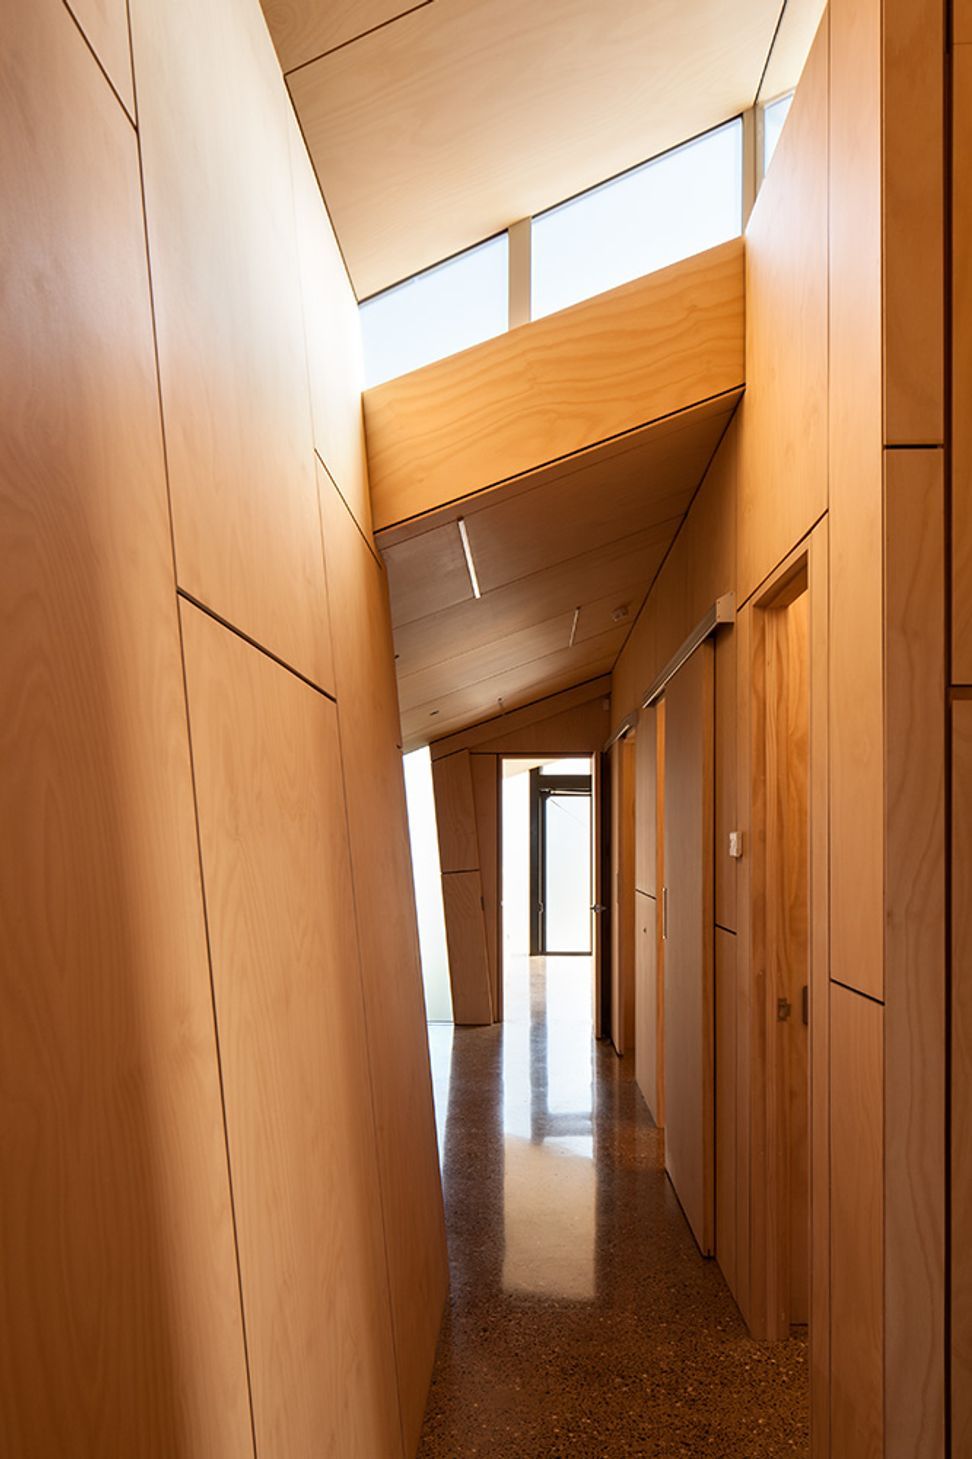
“Equally durable and easy care materials were needed for the interior, which made Peter Fell coloured concrete the logical choice for the floor. They have a great range of colours and textures and the expertise to specify the right product for any project.”
Peter Fell uses high-grade iron oxides to colour the concrete. Because these oxides are added to the concrete, the colour is permanent and won’t deteriorate or fade, even in the harshest of environments. The integration of the oxides also results in a natural distribution of colour, reflecting the organic nature of concrete, imparting a unique depth and warmth.
Sustainability was another driver for the project with the design incorporating cross ventilation along with high levels of natural light and passive design features, says Ken.
“Steel and concrete are both known for their sustainability aspects due in part to their longevity and ability to be recycled at the end of their lifecycle; both important factors in their being chosen for inclusion in the house. Similarly, the Peter Fell iron oxides contain a large proportion of recycled raw materials. The production of these pigments also supports the requirements of sustainable building and are independently certified to be manufactured in a resource-preserving manner.
“But over and above its enduring nature, the house also needed to be comfortable to live in year round, so we ensured high levels of insulation, which works in concert with the thermal mass of the concrete floor—ensuring a pleasant ambient temperature is maintained throughout the year.”
Architect: Crosson Architects, Auckland
Photographer: Simon Devitt Photographer
Featured: ArchiPro

Like this Project?
Hire PeterFell
Professionals used in
this project
The practices and trades credited on this project.

More projects from
PeterFell
Other work by PeterFell, across every category they build in.


More in
Residential
Everything else in Residential, from every practice on ArchiPro.


Next Project
Keep scrolling