
Project team
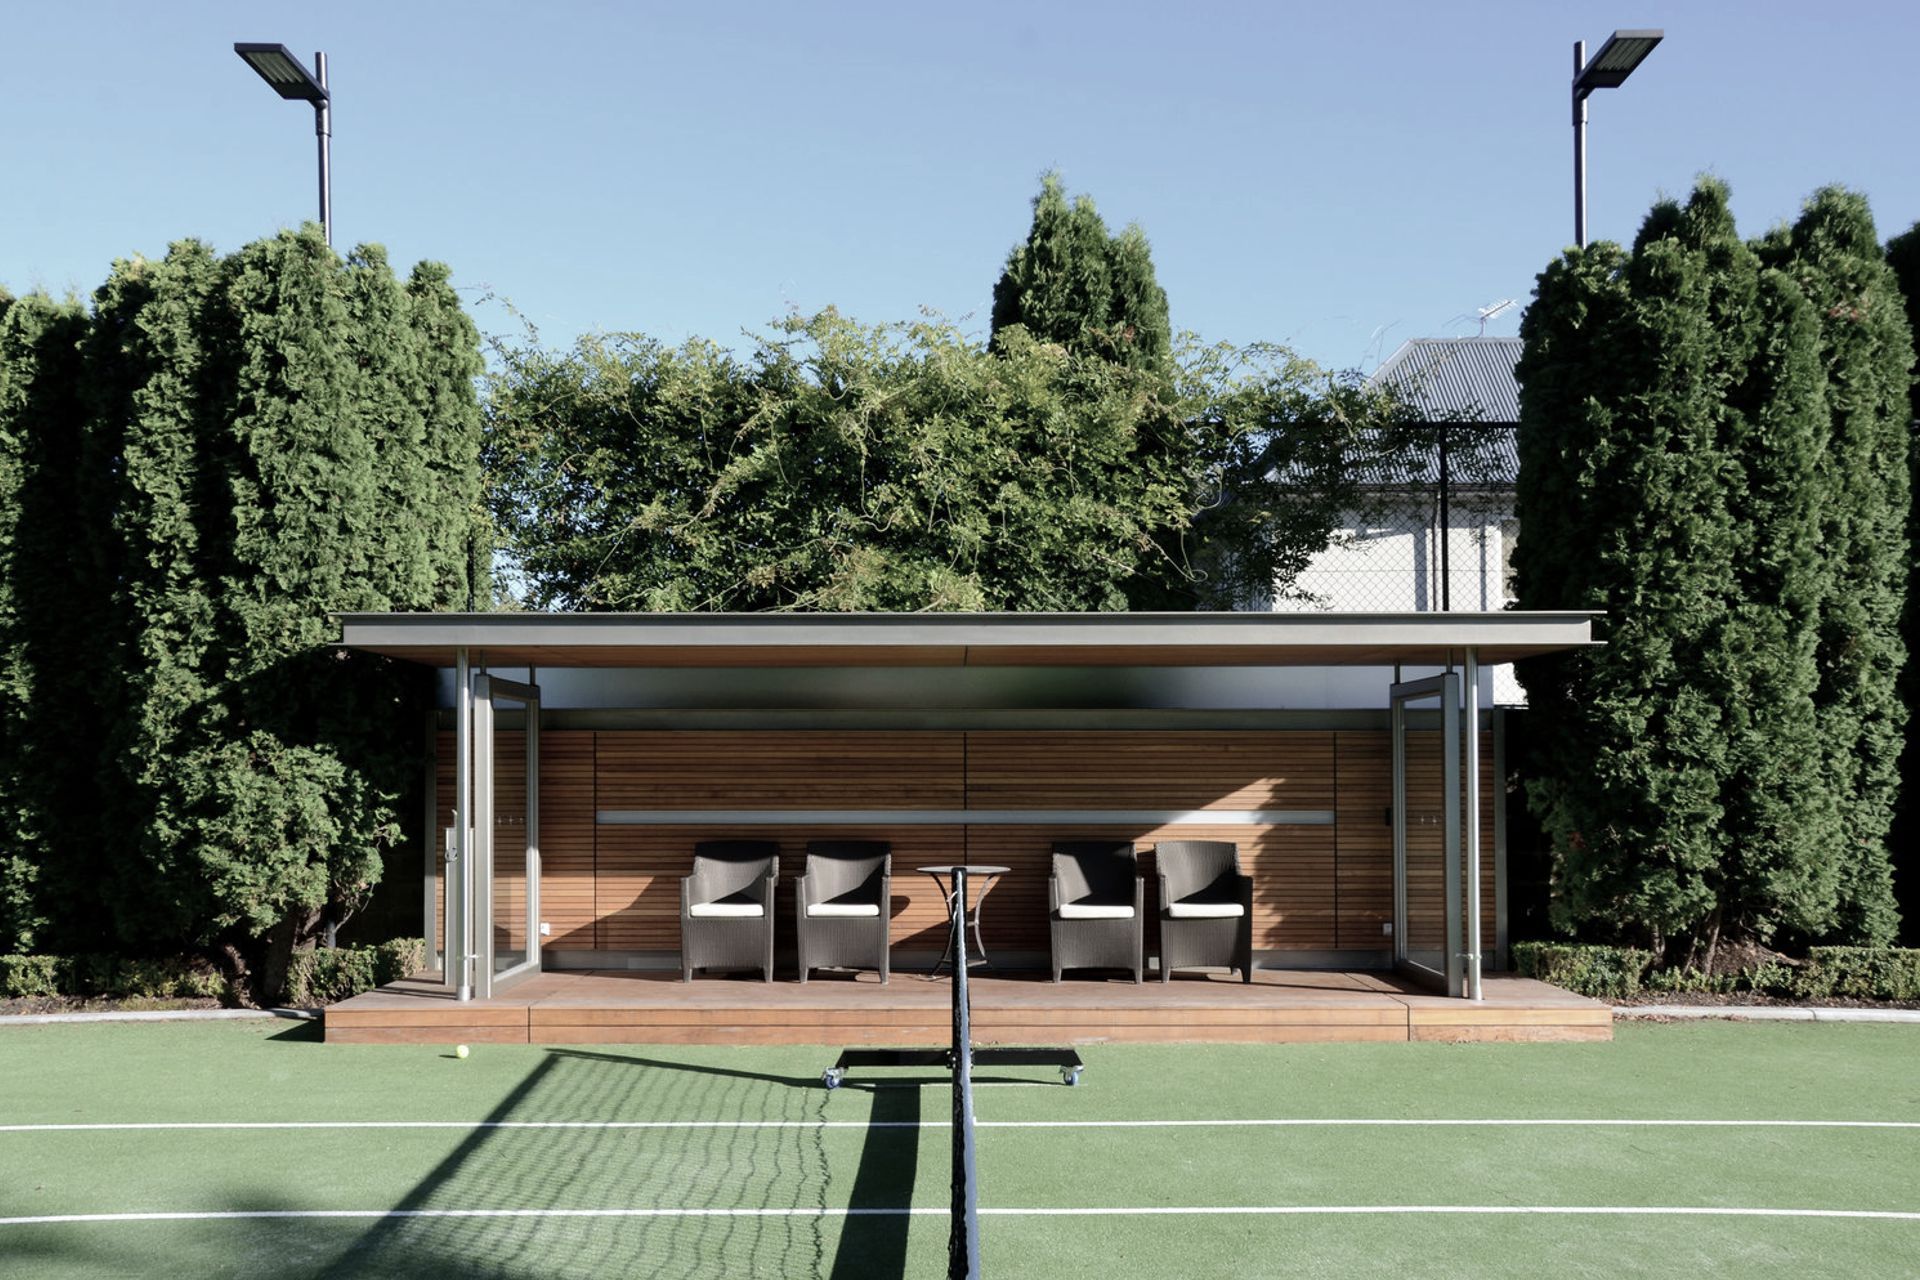
Innovative post-earthquake renovation transforming Fendalton House into interconnected living zones with a bold operable verandah, a highly glazed pool pavilion, and an open-air tennis pavilion, enhancing the relationship between indoor and outdoor spaces.
2018, Christchurch
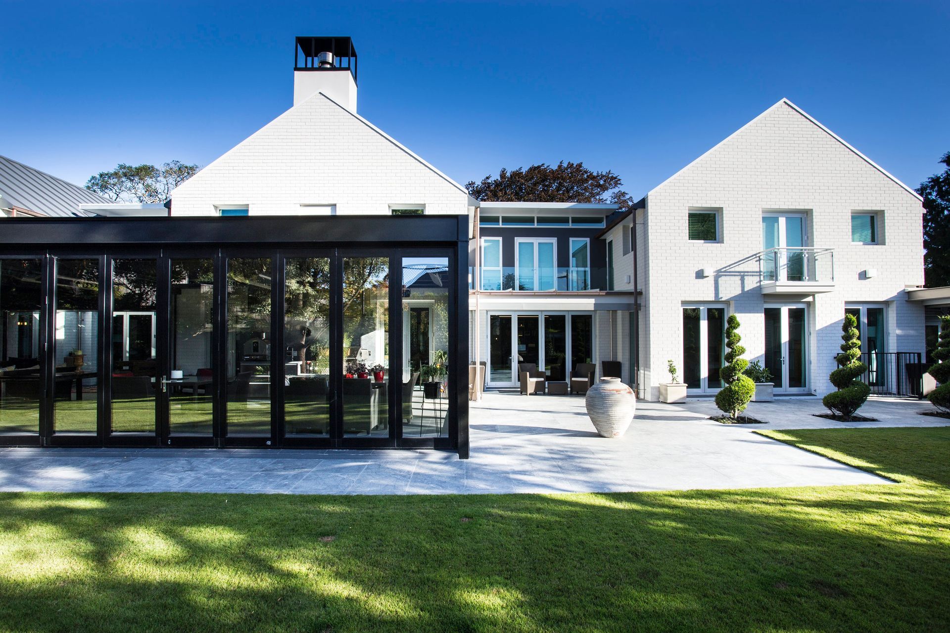
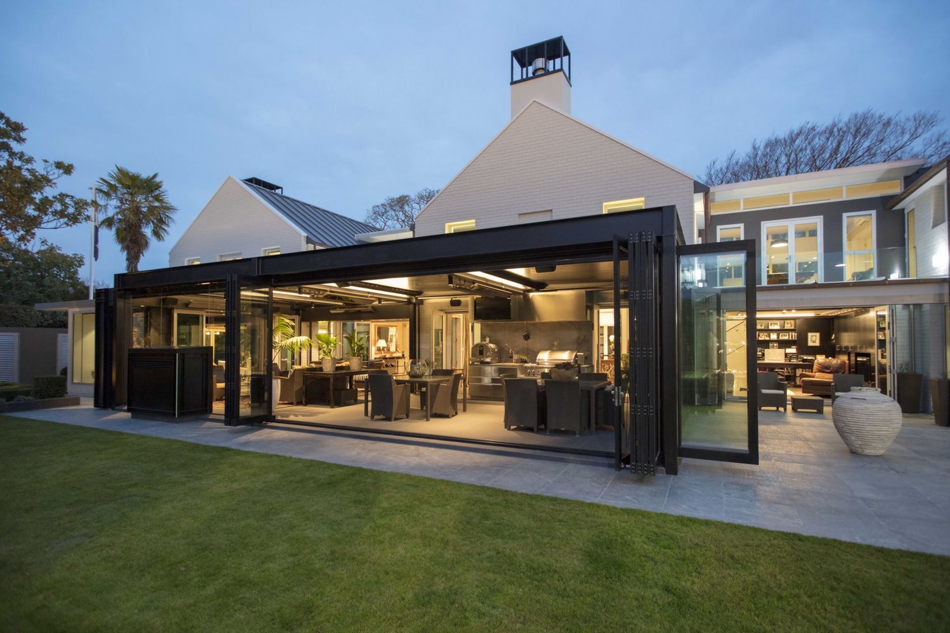
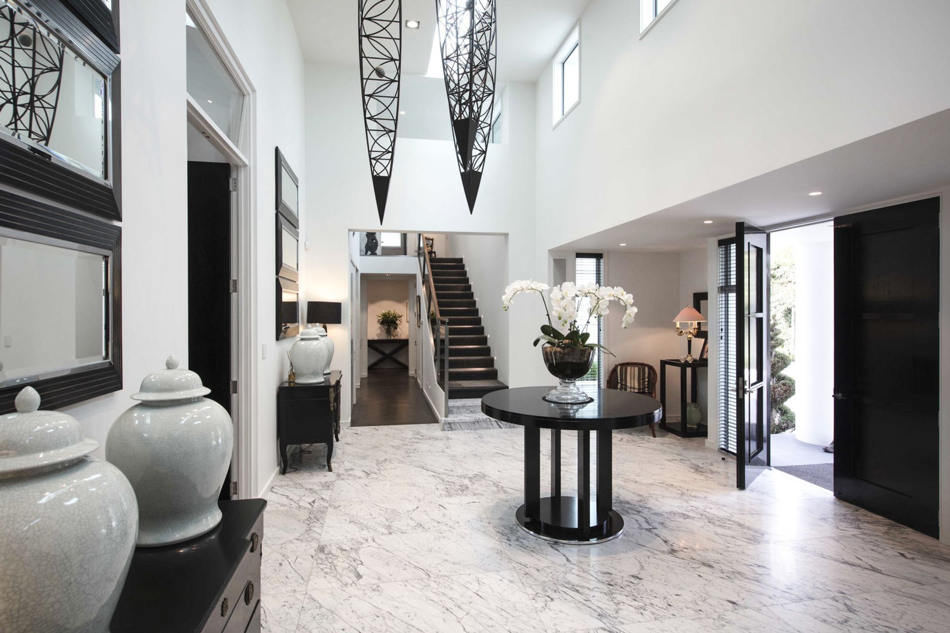
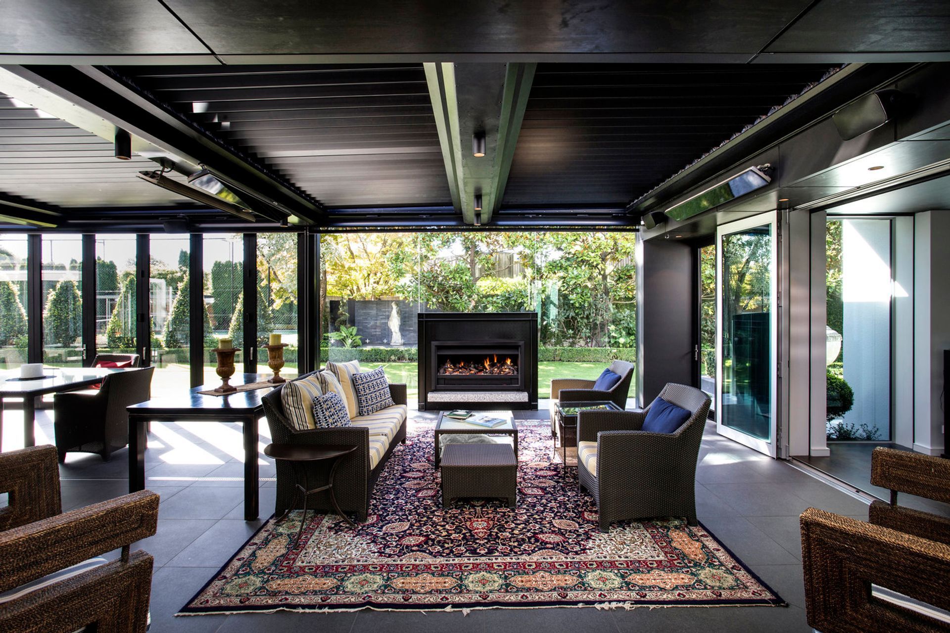
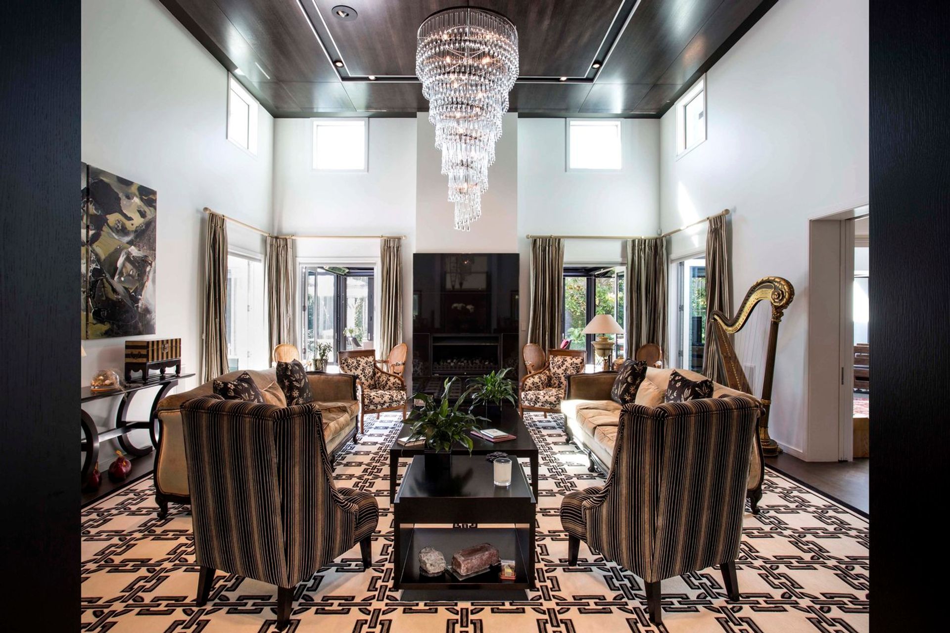
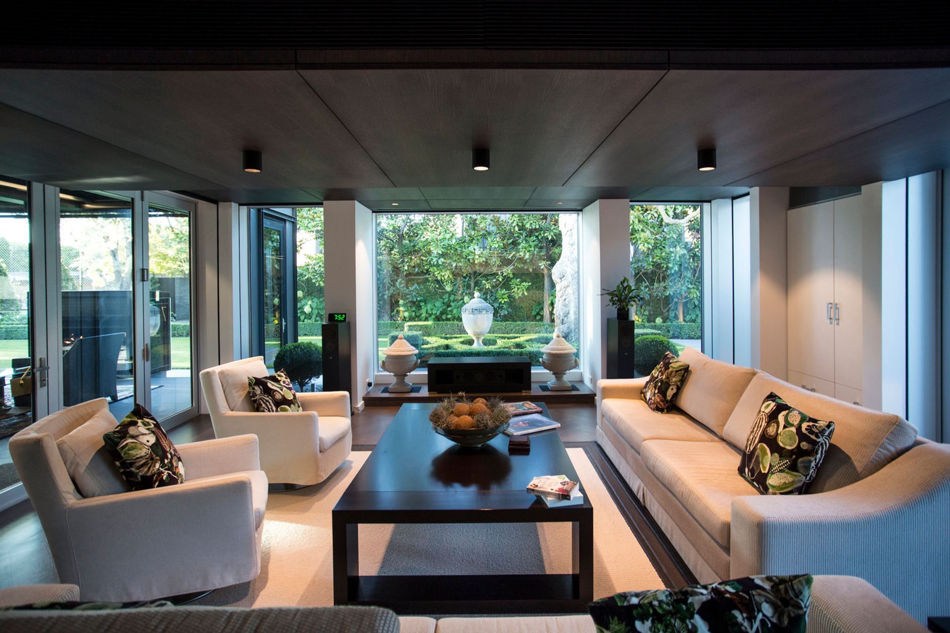
This post earthquake renovation has been designed to shift the focus of the home from formally arranged separate living rooms, to more adaptable and interconnected ‘zones’. The addition of a bold operable verandah connects all three living areas together, and expands the threshold between inside and out.
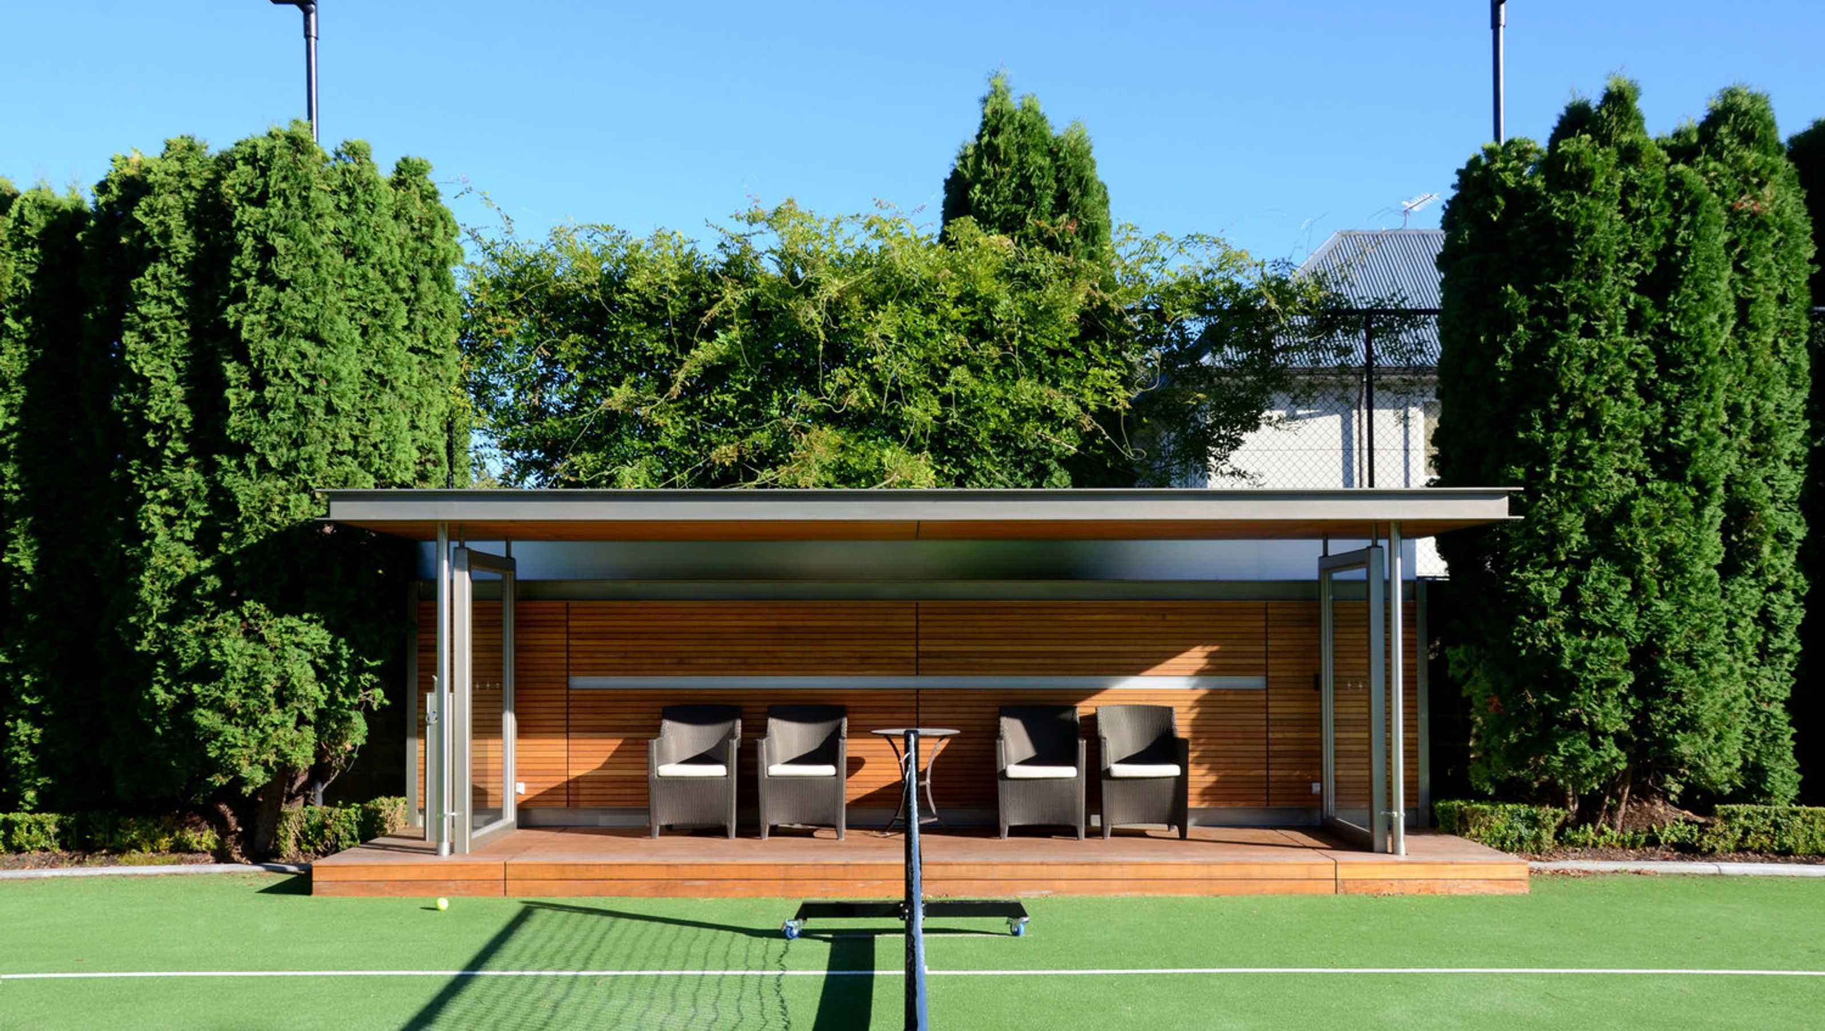
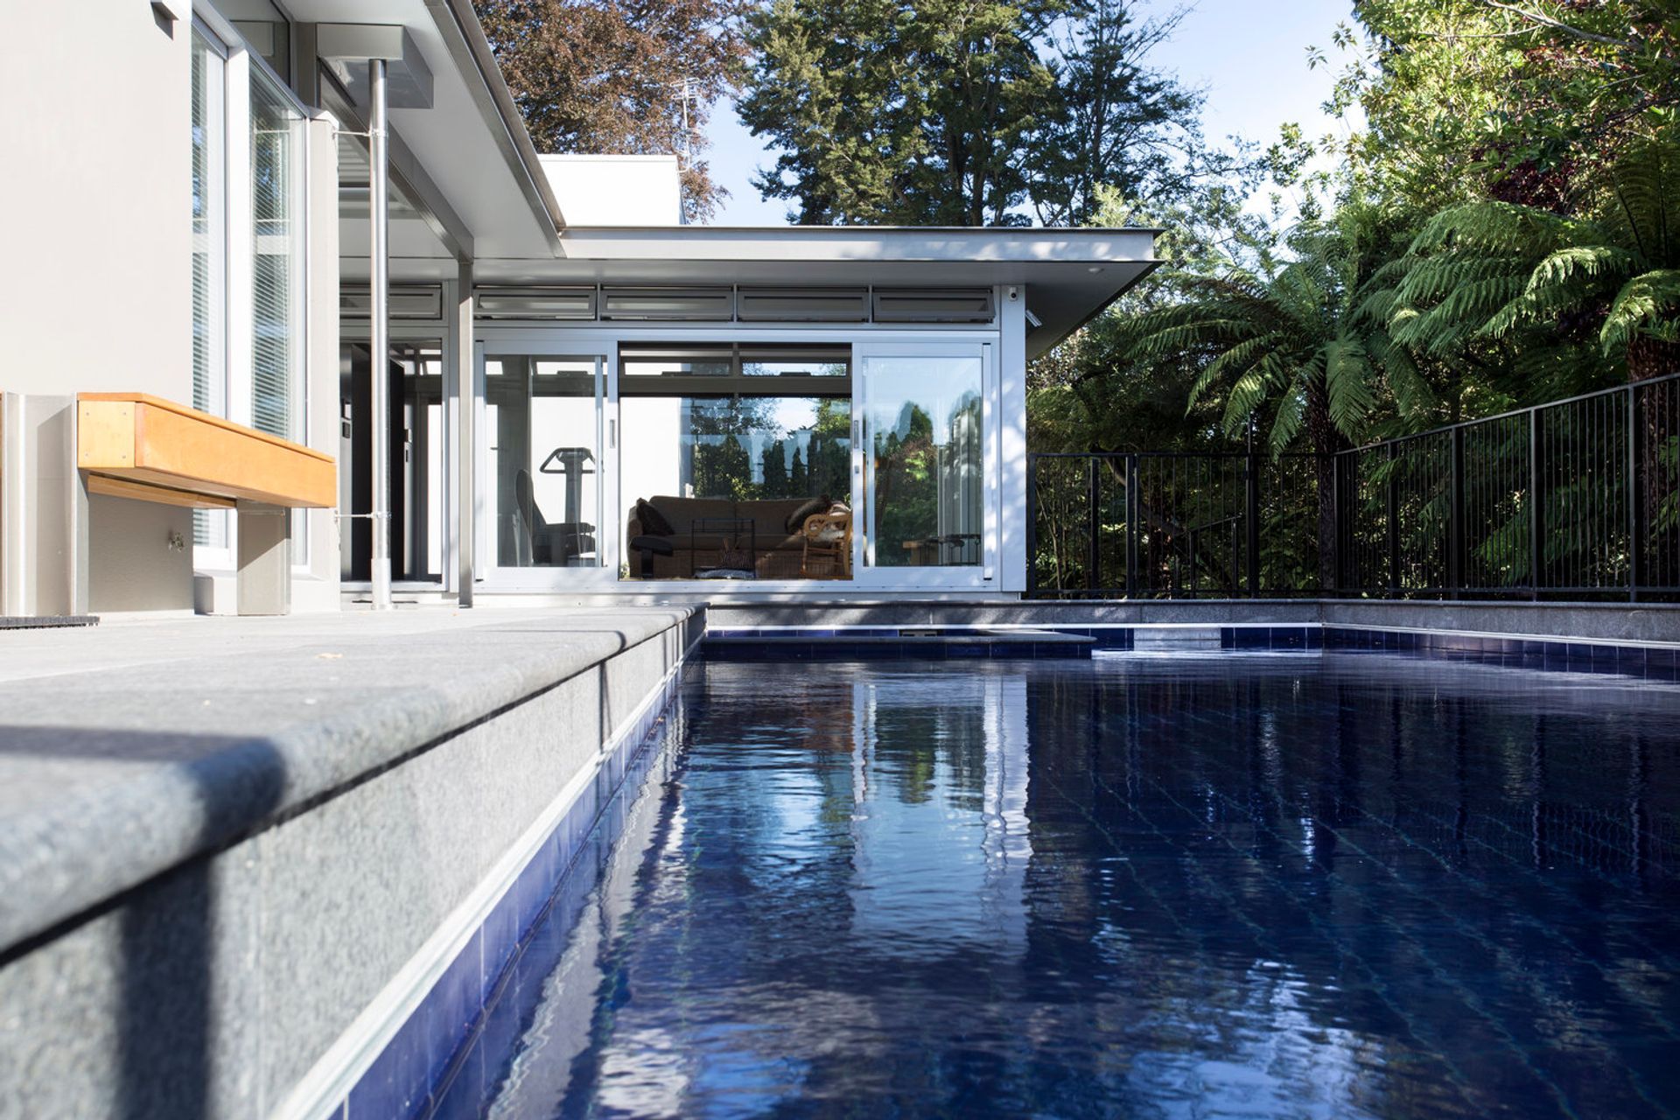
A highly glazed pool pavilion and open air tennis pavilion form new areas for gathering, and encourage enjoyment of an expansive established garden without adding bulk to the existing home.
Photography credit: Sam Fastier
Like this Project?
Hire +MAP Architects
Professionals used in
this project
The practices and trades credited on this project.

More projects from
+MAP Architects
Other work by +MAP Architects, across every category they build in.


More in
Residential
Everything else in Residential, from every practice on ArchiPro.


Next Project
Keep scrolling