Tags
Project team
- Building DesignerSHORE Design + Build
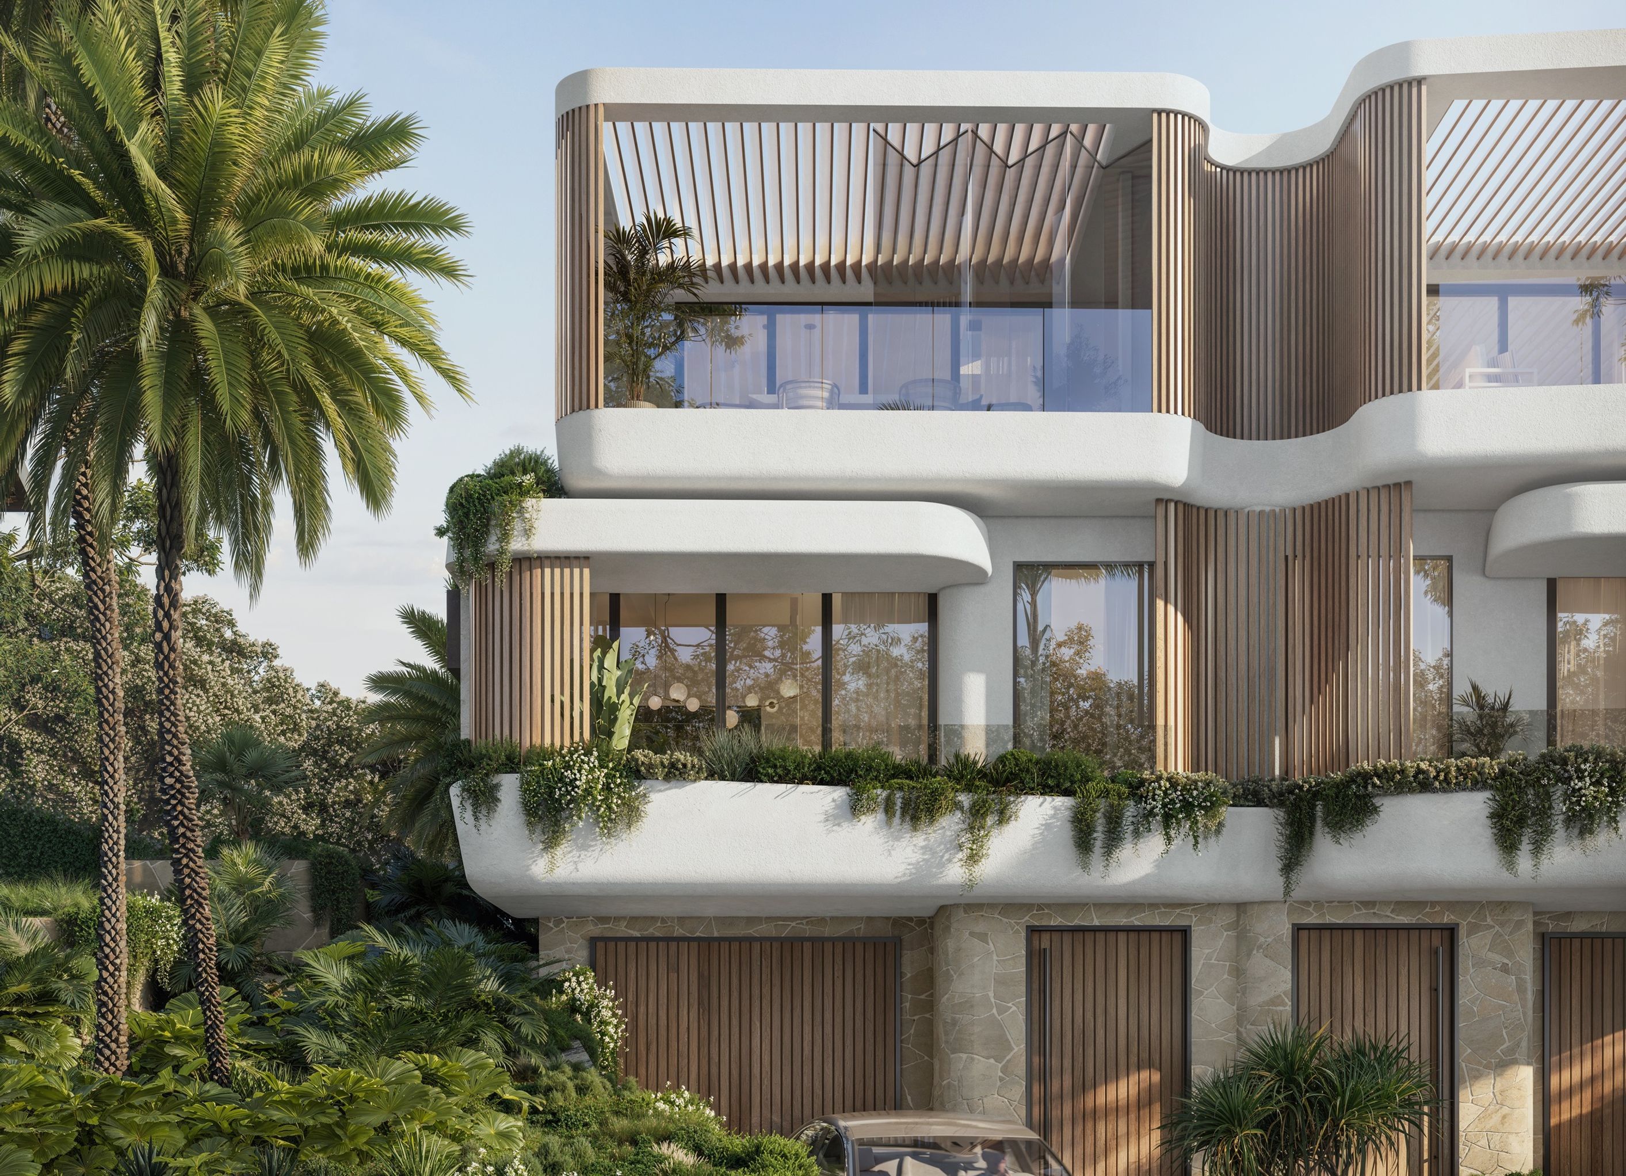
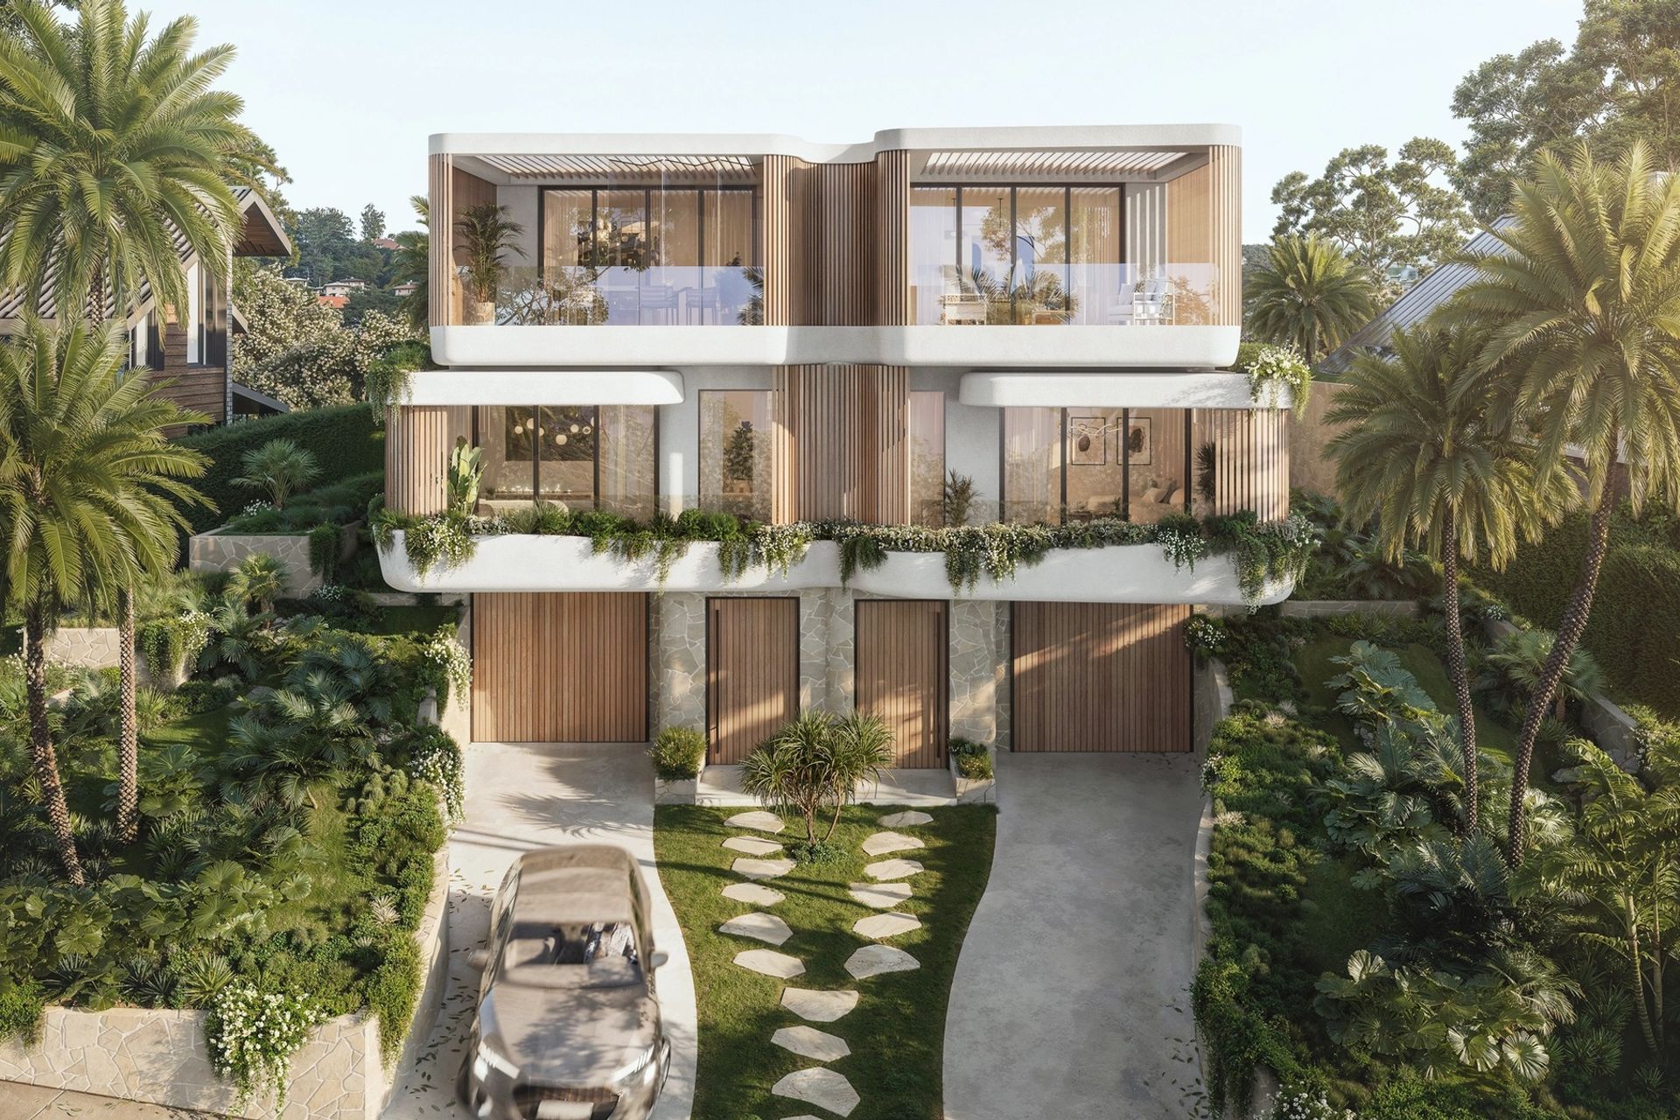
FERN is a dual occupancy under construction in Balgowlah, two residences designed and built as one. A Northern Beaches project by SHORE.
Location: Balgowlah, NSW.
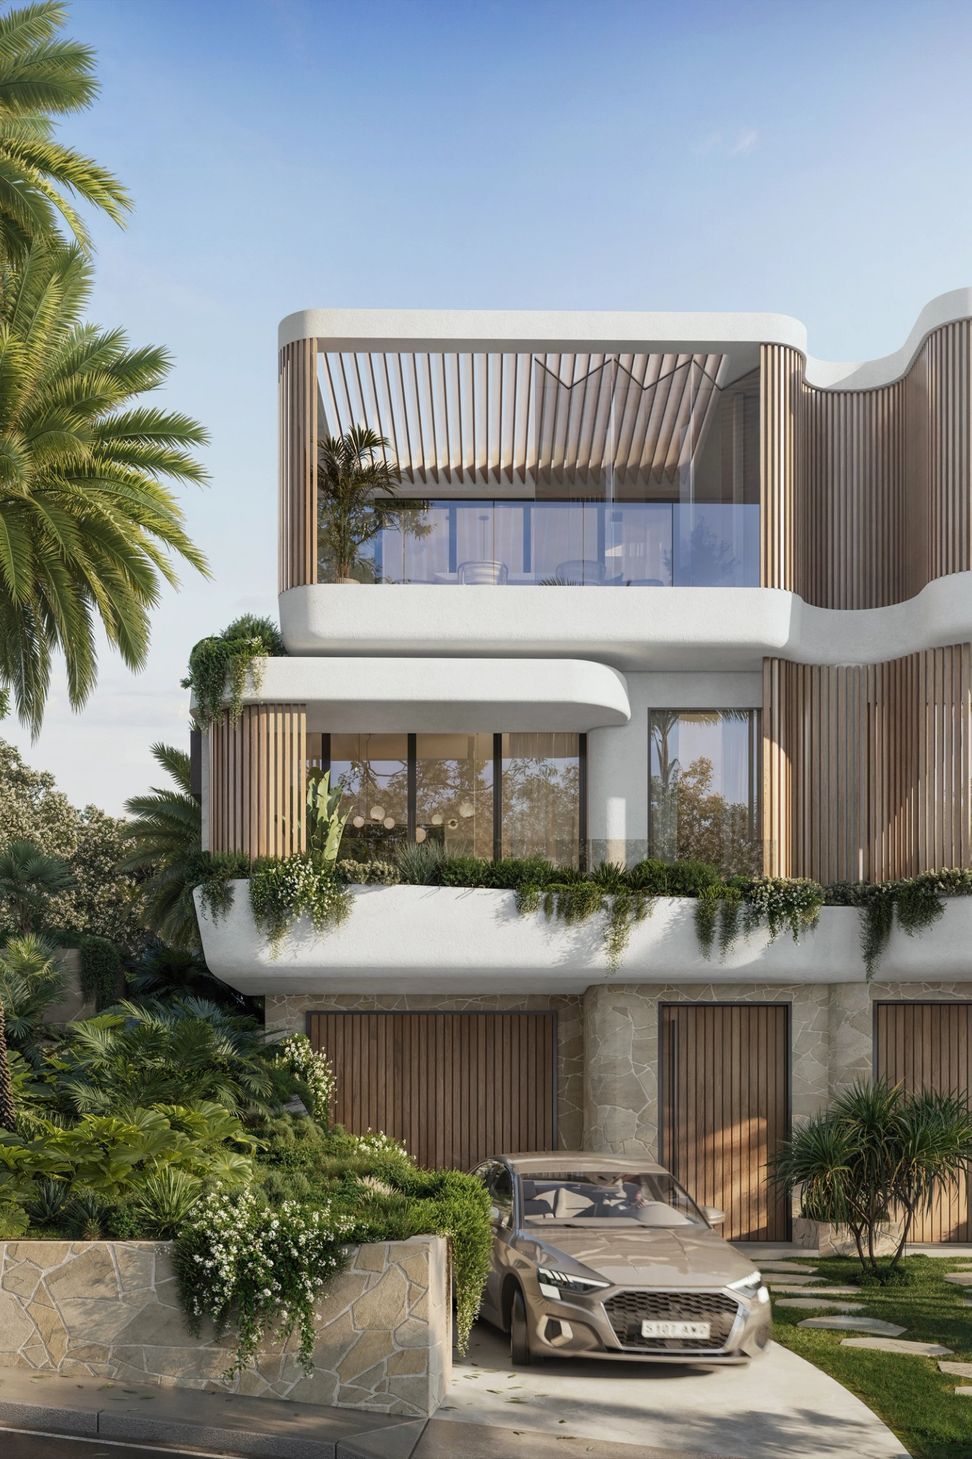
Positioned on Neild Avenue in Balgowlah, FERN is a pair of residences shaped around the trees that surround them. Curved white render forms sit above a natural stone base, with timber battens and cascading greenery softening every level. Layered subtropical planting wraps the building, drawing the canopy in close and giving each residence privacy moments from North Harbour.
Inside, the palette stays calm and natural, with pale stone, warm timber and smooth render carried through both residences. A louvred winter garden opens to the view across the suburb to the water, while the lower level holds a private pool, gym and media room. The result is a considered dual occupancy that sits quietly within its setting.
Project status: Under construction.
Architecture: Doroch Architects.
Interior design: SHORE.
Architectural style: Modern Mediterranean.
- Building style
- Mediterranean


Professional Reviews
Professionals used in
this project
The practices and trades credited on this project.


More projects from
SHORE Design + Build
Other work by SHORE Design + Build, across every category they build in.


More in
Multi-unit Dwelling
Everything else in Multi-unit Dwelling, from every practice on ArchiPro.


Next Project
Keep scrolling