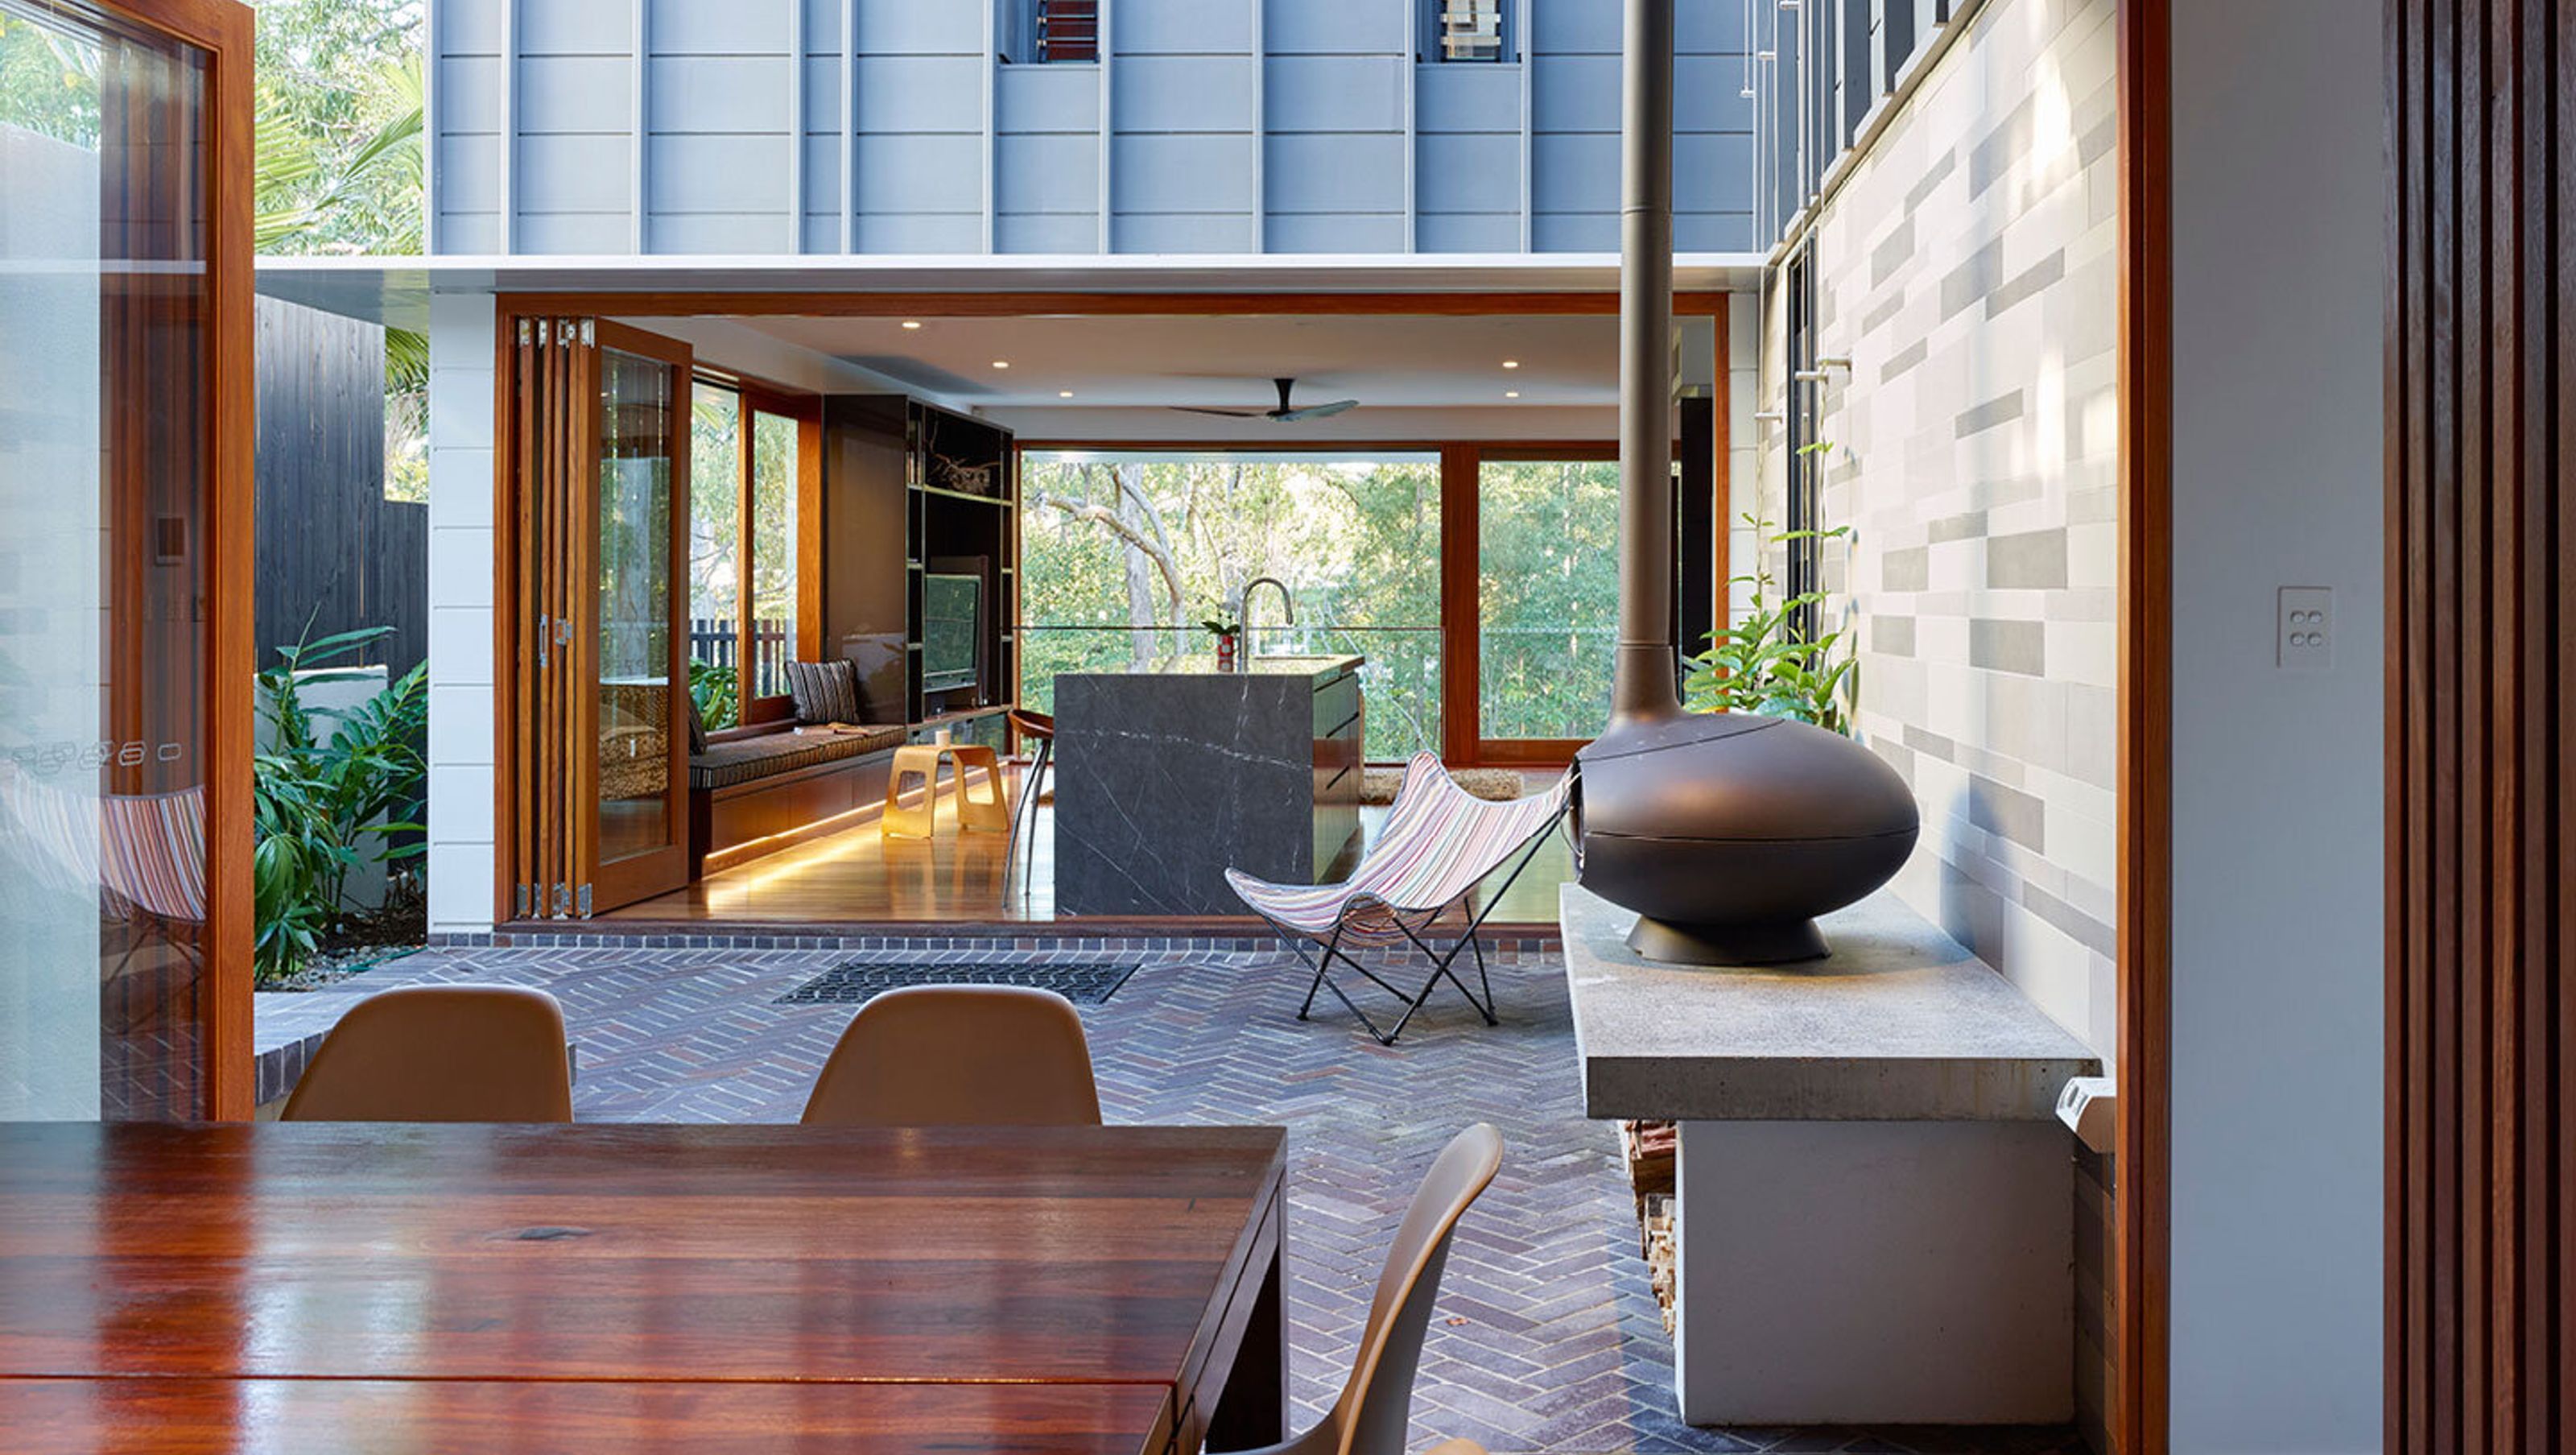

Innovative family home in Bardon, Brisbane, designed for flexibility and sunlight, featuring a unique layout that separates living spaces while maximizing city and bush views.
New family home in a steep block located in Bardon, Brisbane, QLD
The house is designed to maximise flexibility for a grown family with great access to sunlight and a myriad of spaces for gathering or private reflection.
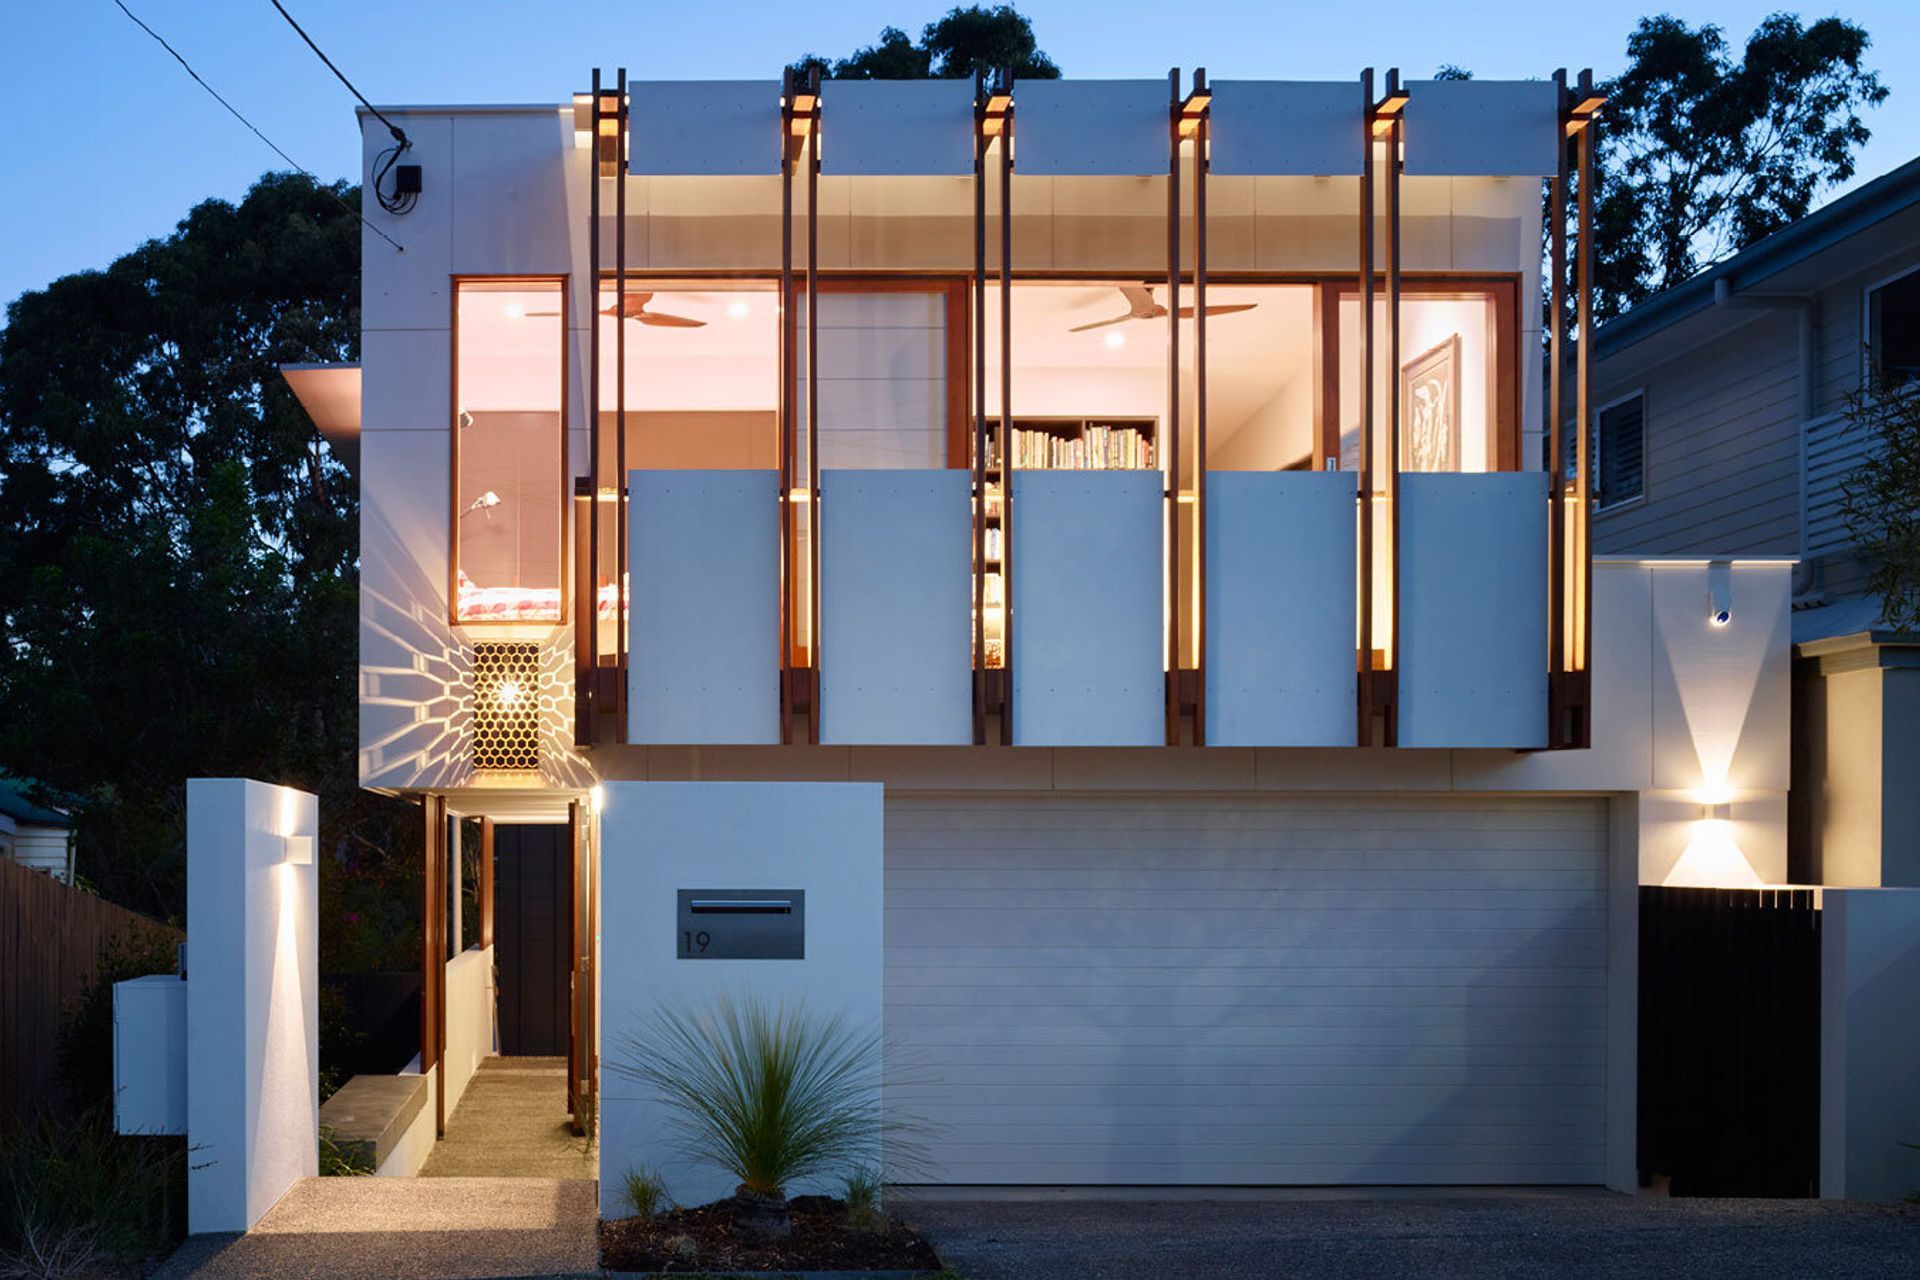
Nestled amongst the natural beauty of Bardon and offering city views from the front, this distinctive home has been designed to accommodate the lay of the land. The structure terraces down the steeply sloping site, minimising the visual impact on the neighbours and streetscape.
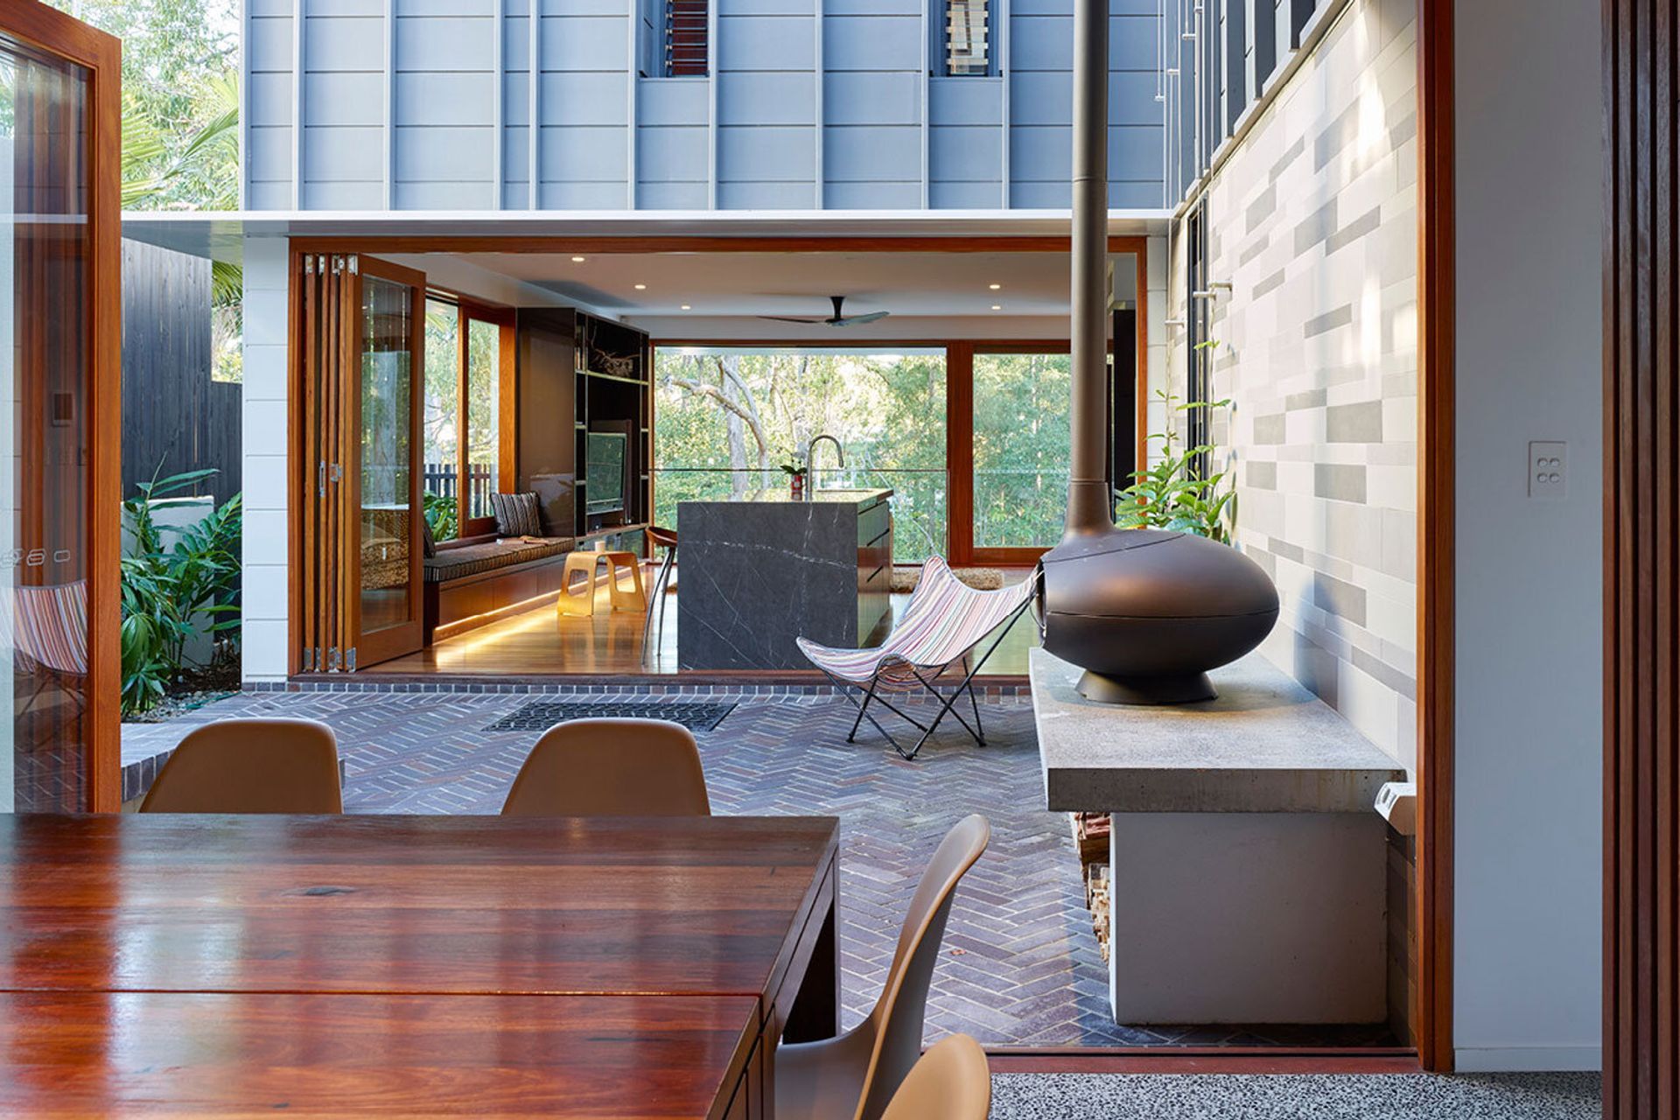
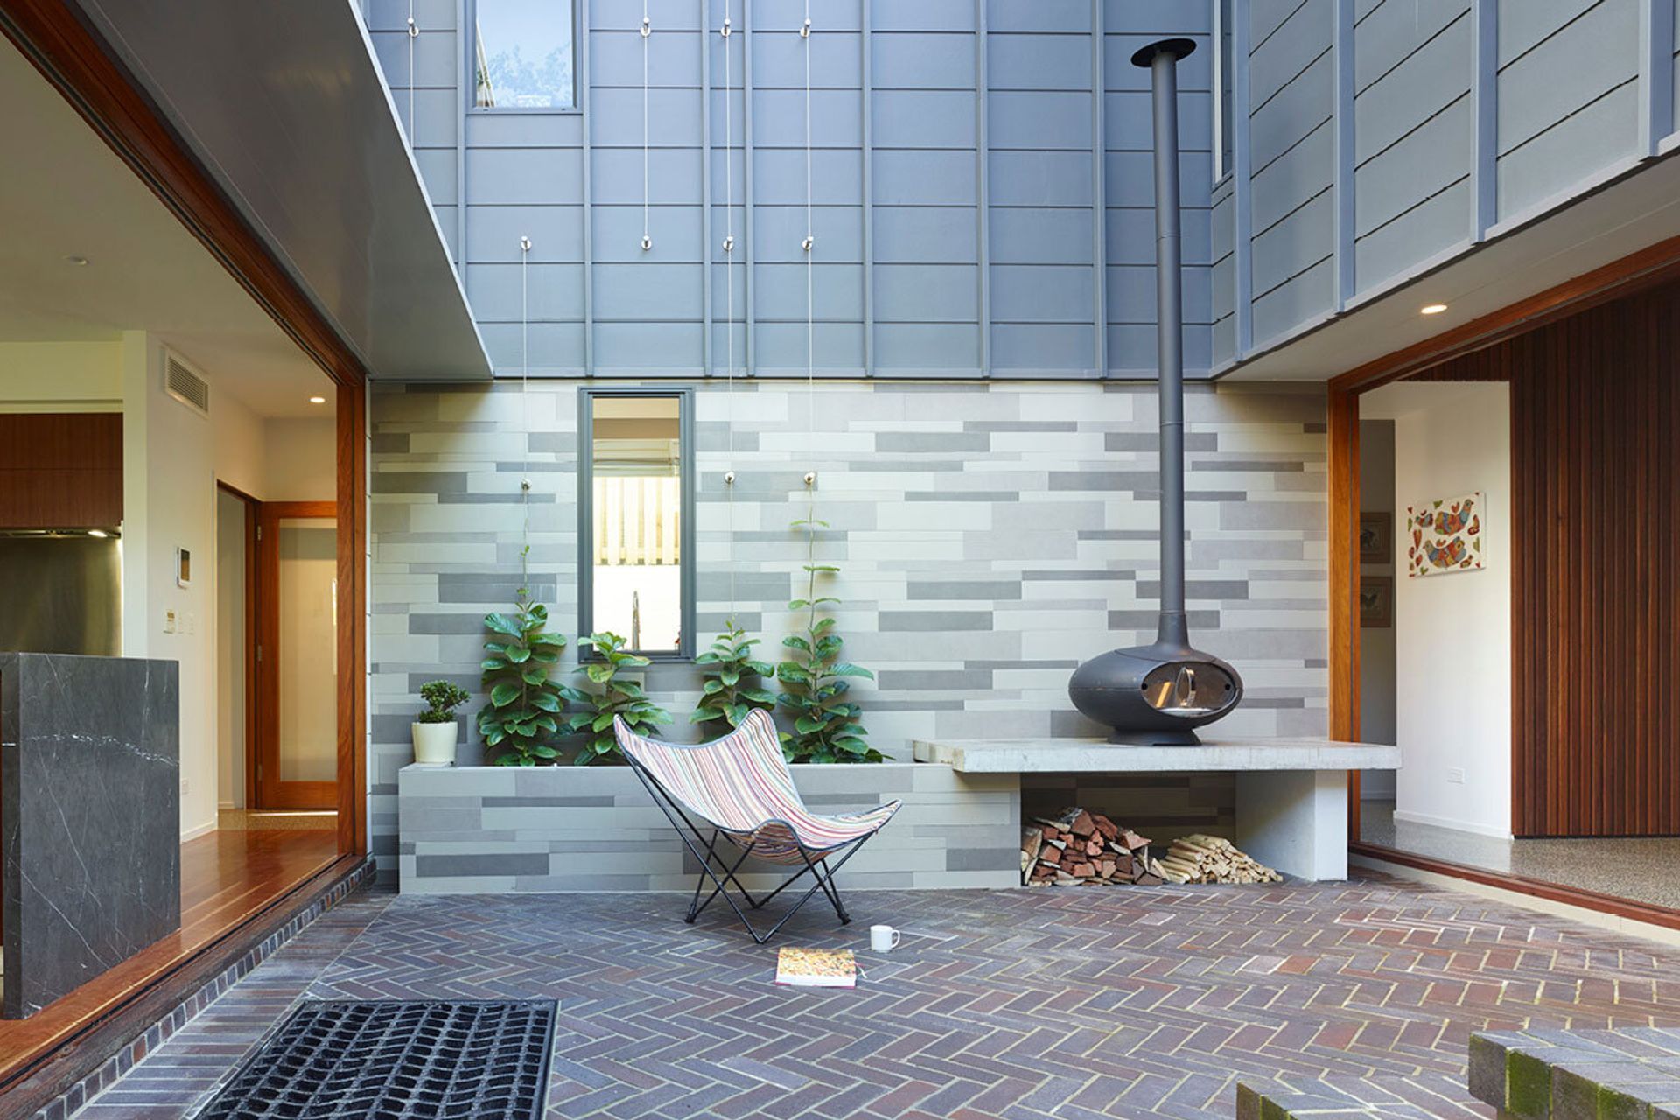
The nature of the site and the need for sunlight dictated essentially two houses linked through a western hallway, separated by an east-facing courtyard and the program for the house adapted to this separation with the “front” house containing adult kids and home offices, with the “rear” house dedicated to the main living areas, parents’ bedroom and the lap pool and recreation areas.
This separation allows for orientation to both city and bush views with a central protected courtyard for living. The house is designed to maximise flexibility for a grown family with great access to sunlight and a myriad of spaces for gathering or private reflection.
Photography: Scott Burrows


Like this Project?
Hire Bespoke Constructions
Professional Reviews
Professionals used in
this project
The practices and trades credited on this project.

More projects from
Bespoke Constructions
Other work by Bespoke Constructions, across every category they build in.


More in
Luxury Homes
Everything else in Luxury Homes, from every practice on ArchiPro.


Next Project
Keep scrolling