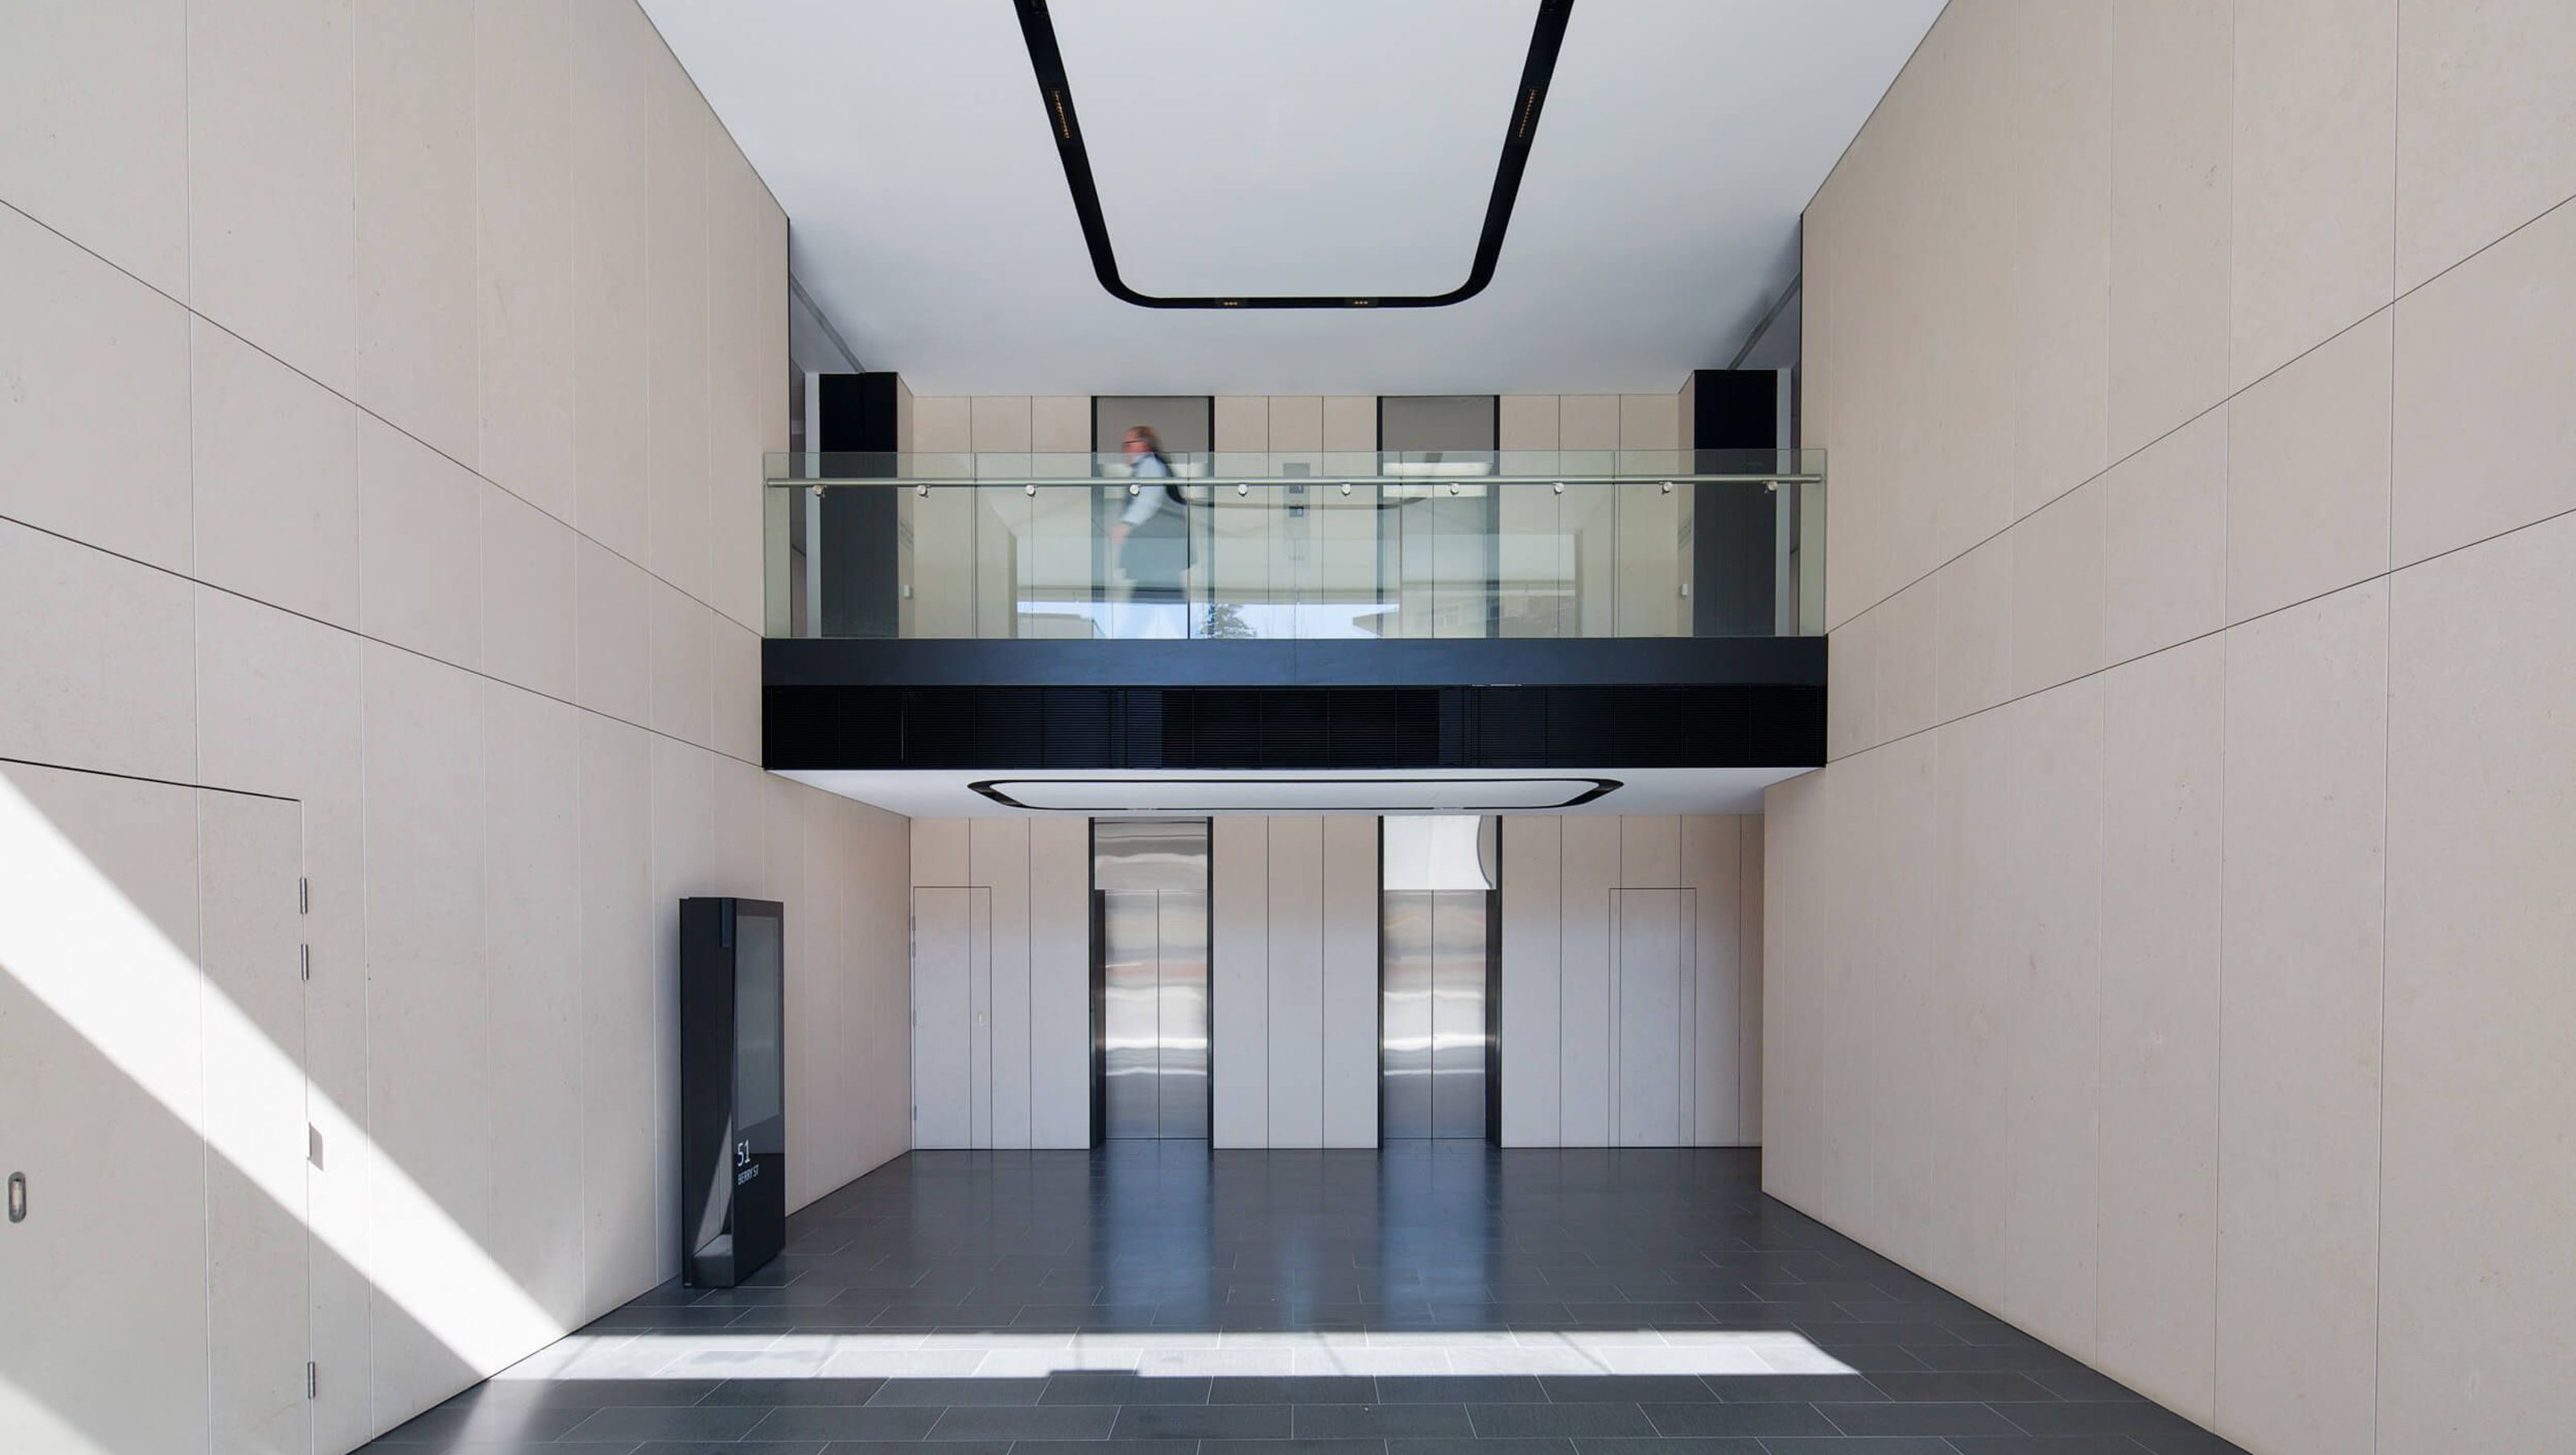

A transformative overhaul of 51 Berry Street, creating a vibrant creative hub with enhanced facilities, an impressive double-height lobby, and a striking ribbon façade, while maximizing lettable space and incorporating new retail options.
brief
51 Berry Street was past its expiration date. As part of its entire overhaul, the newly reinvented building was to function as a new creative hub — attracting new tenants with its updated facilities (including showers and bike parking). Maximising its floor space to increase the amount of lettable space within was also required.
solution
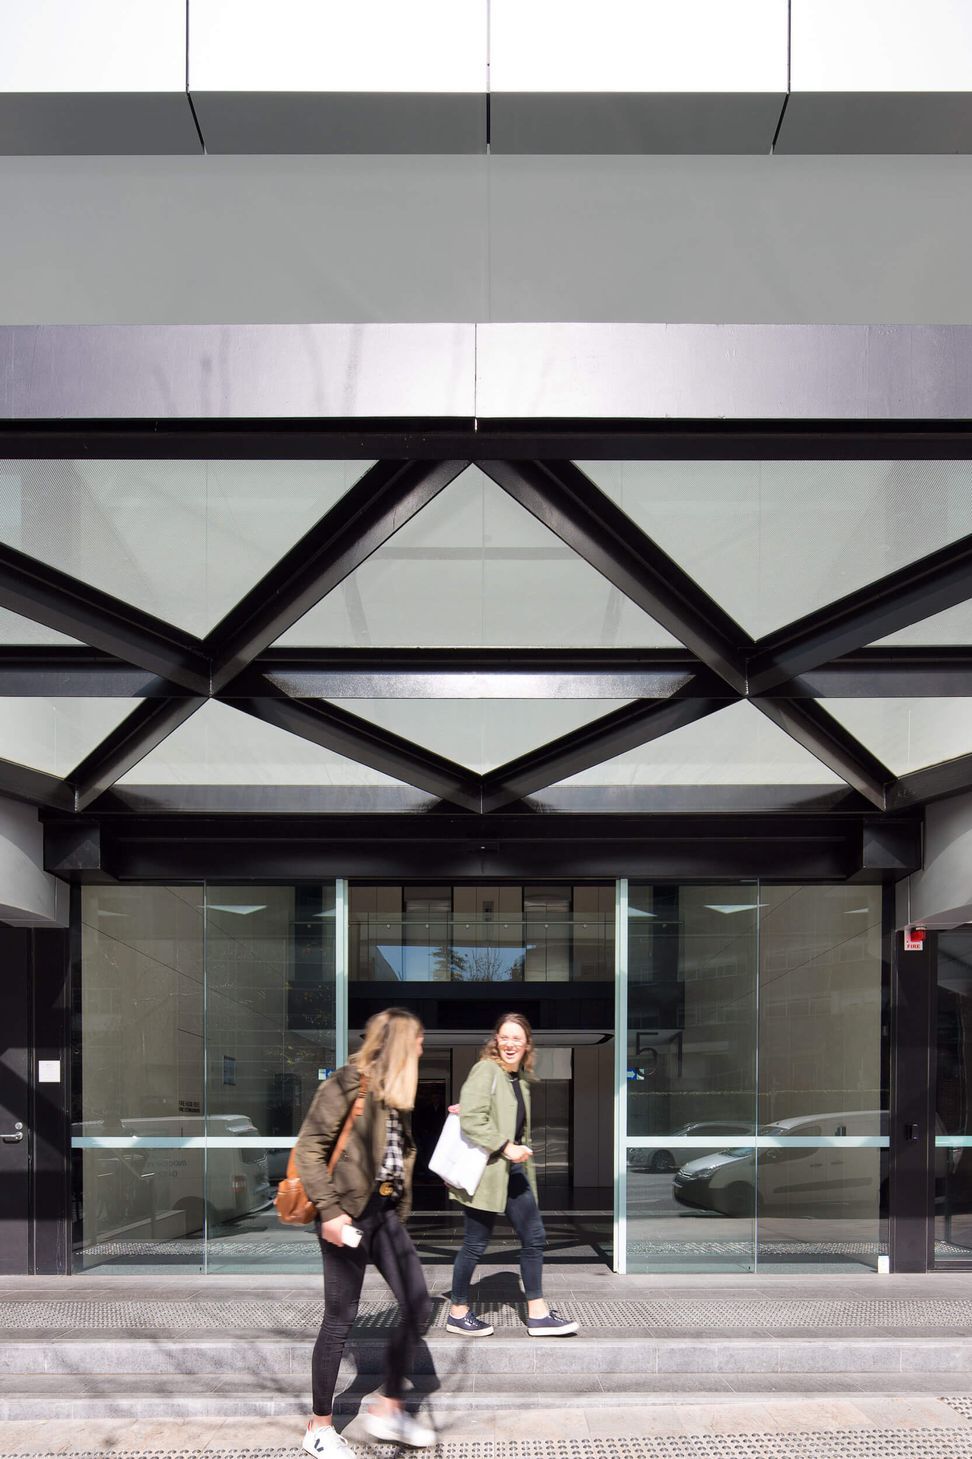
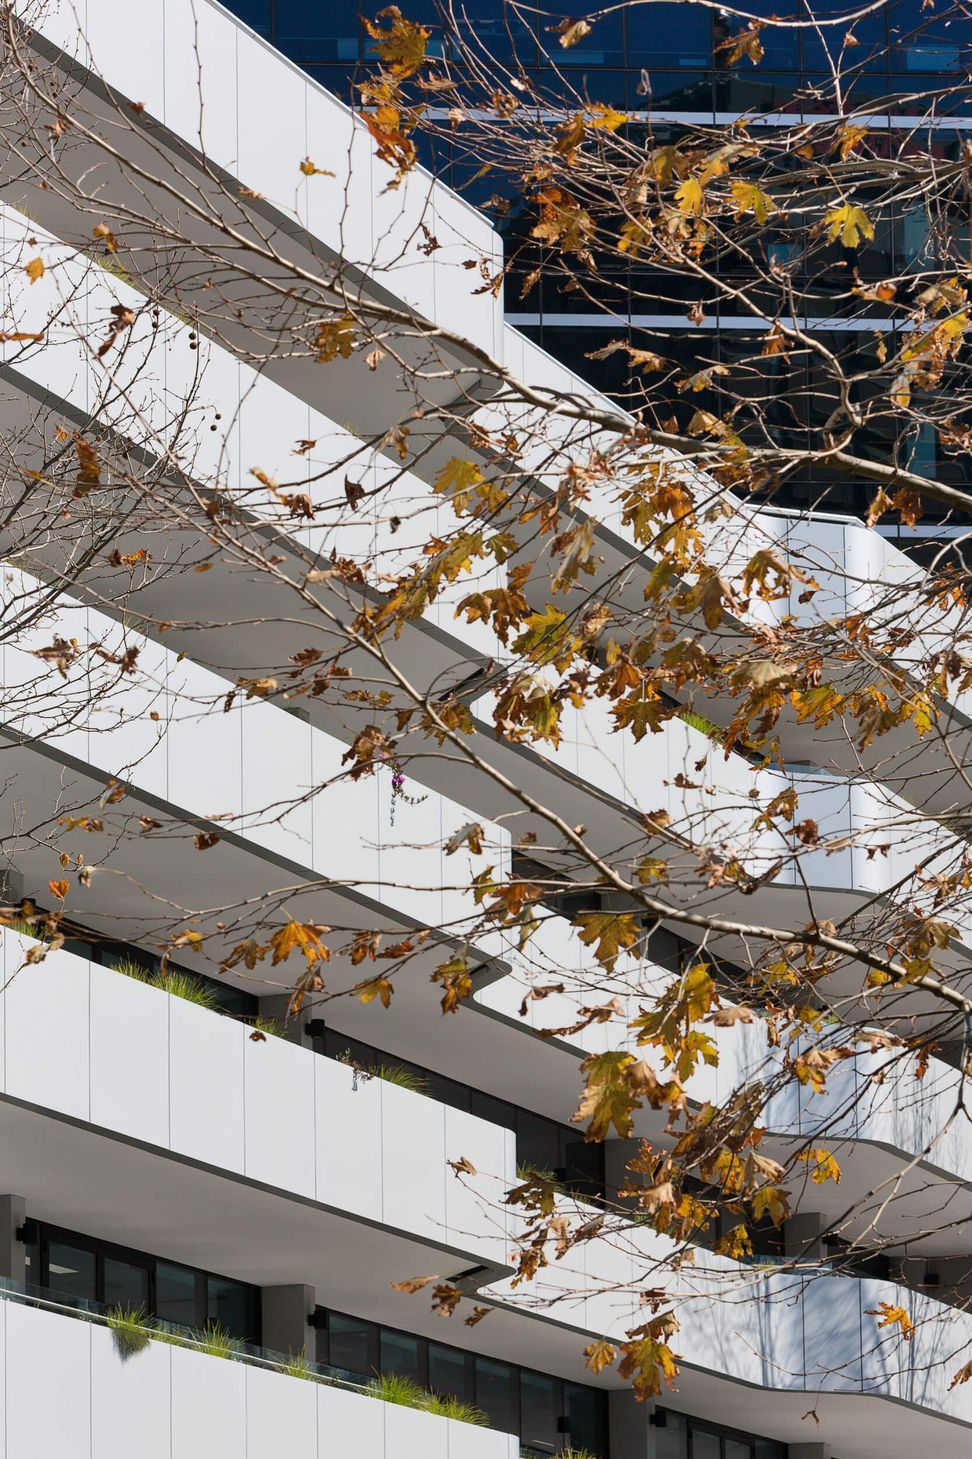
The budget for this project was tight — but it was an opportunity to employ the right, efficient design strategies to achieve the desired outcome. On the ground level, we created an impressive double-height lobby to welcome the building’s new inhabitants. Out on the street, the building is immediately distinguishable with its eye-catching ribbon façade and retained balconies — a seamless (and cost-effective) incorporation of old and new. The building’s primary services were retained but upgraded to ensure efficacy. On the ground level, new retail spaces were added to liven and support the five upper levels of offices.


Like this Project?
Hire sissons
Professionals used in
this project
The practices and trades credited on this project.

More projects from
sissons
Other work by sissons, across every category they build in.


More in
Mixed-use Spaces
Everything else in Mixed-use Spaces, from every practice on ArchiPro.


Next Project
Keep scrolling