
Project team
- Studio Prineas
- Chris Warnes + Katherine Lu
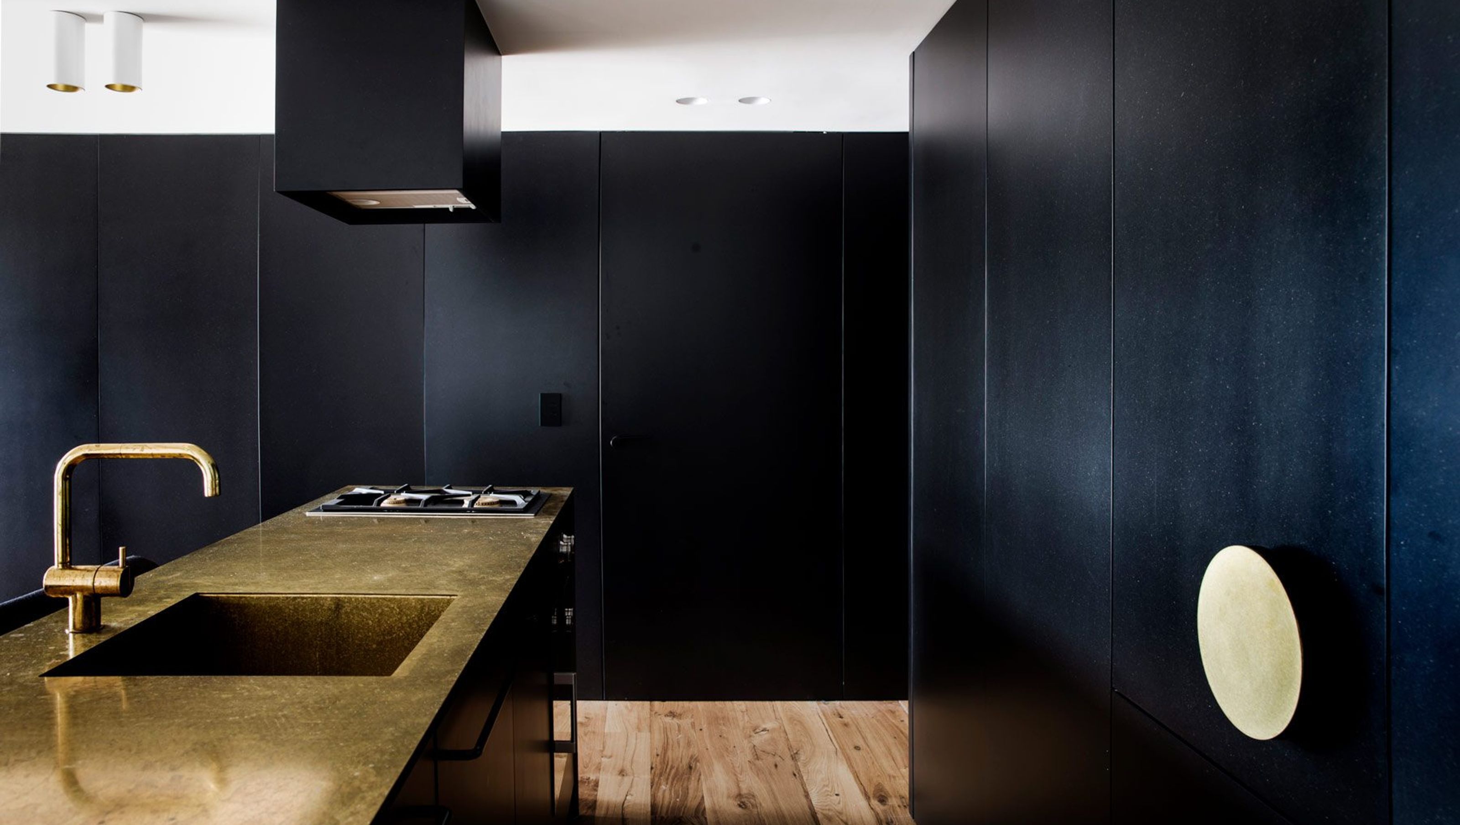
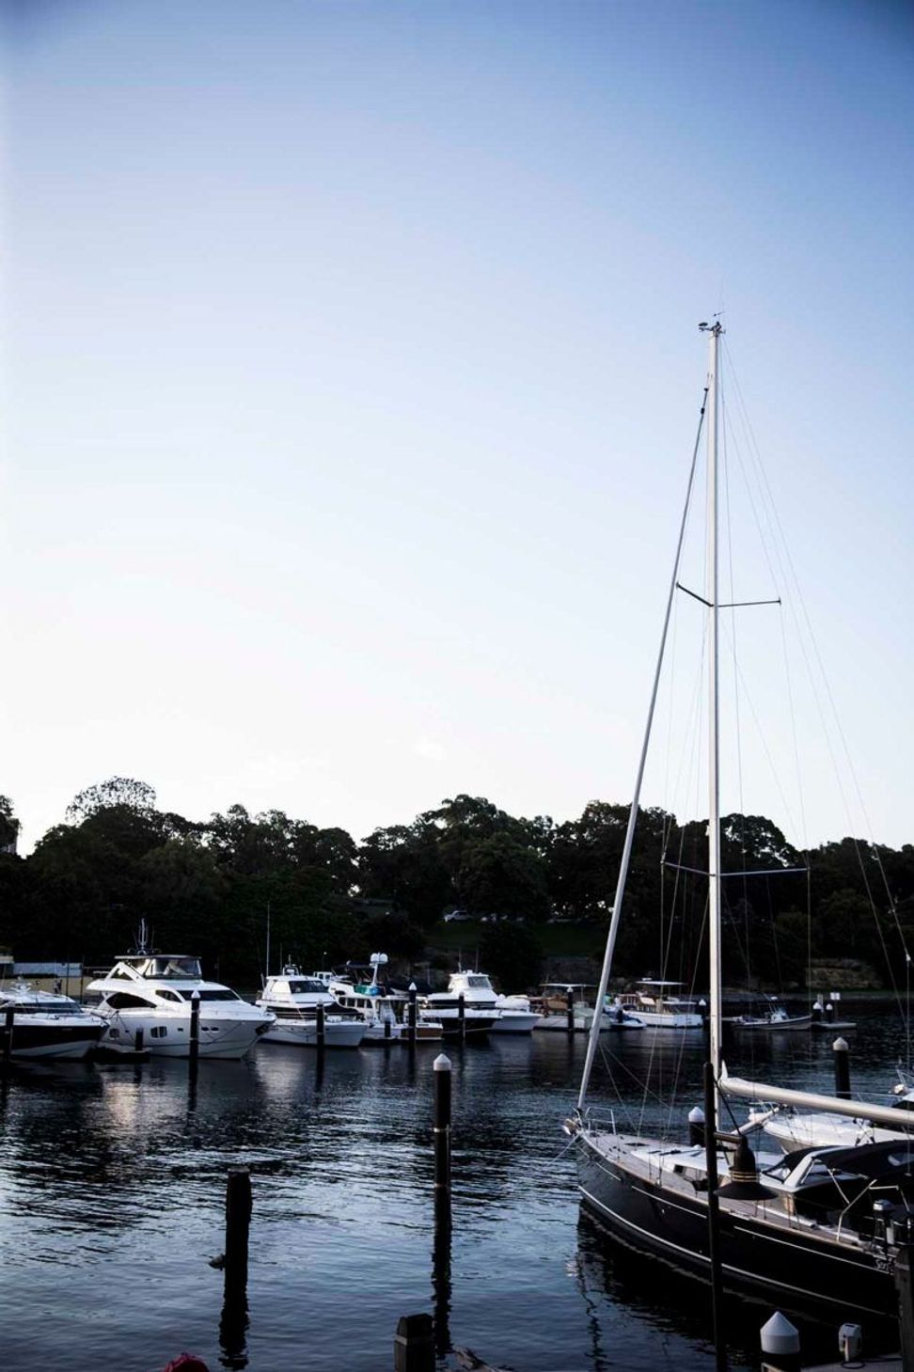
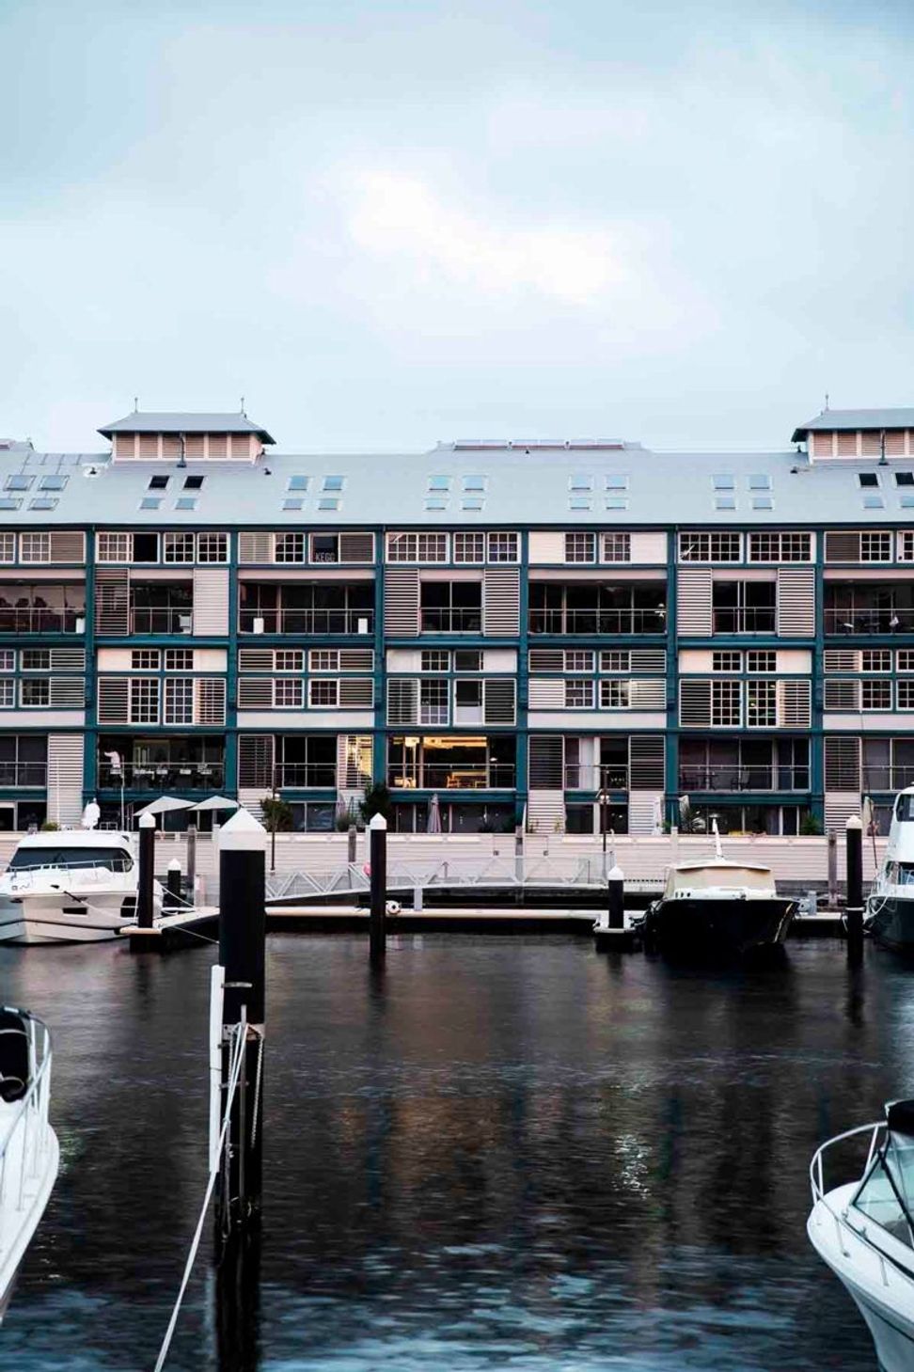
A reimagined two-bedroom apartment in Sydney's historic Finger Wharf, enhancing harbour views through thoughtful design and craftsmanship while respecting strata and heritage guidelines.
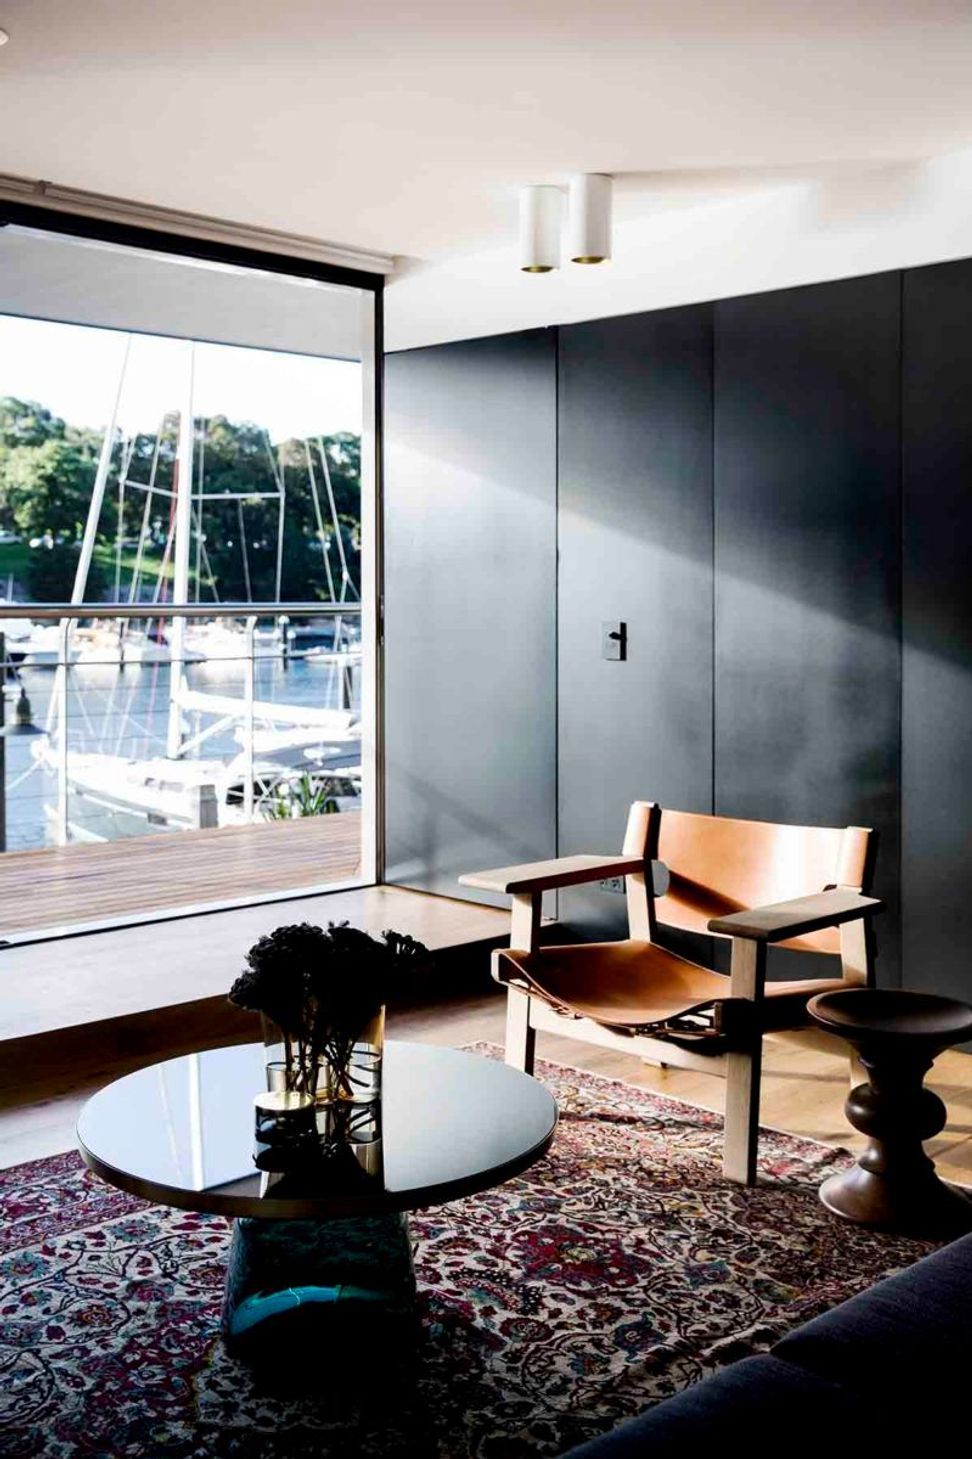
The brief – Reconfigure a 2000 era apartment within Sydney’s 1915 Wolloomooloo Finger Wharf – the longest timber wharf in the world – to open the living areas to the harbour view.
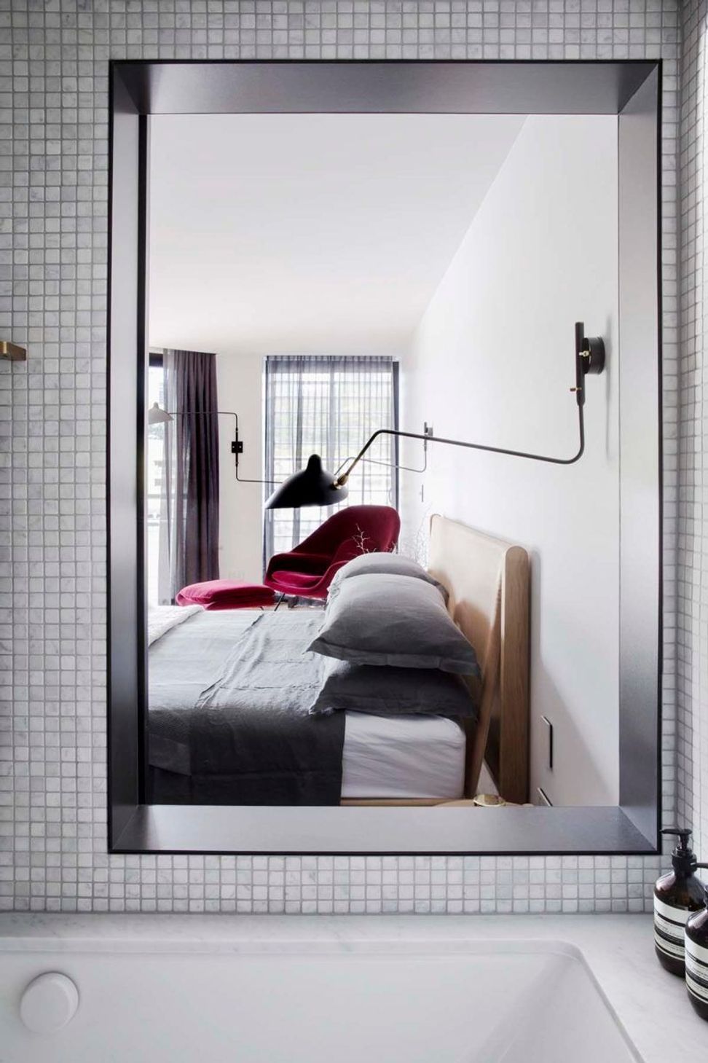
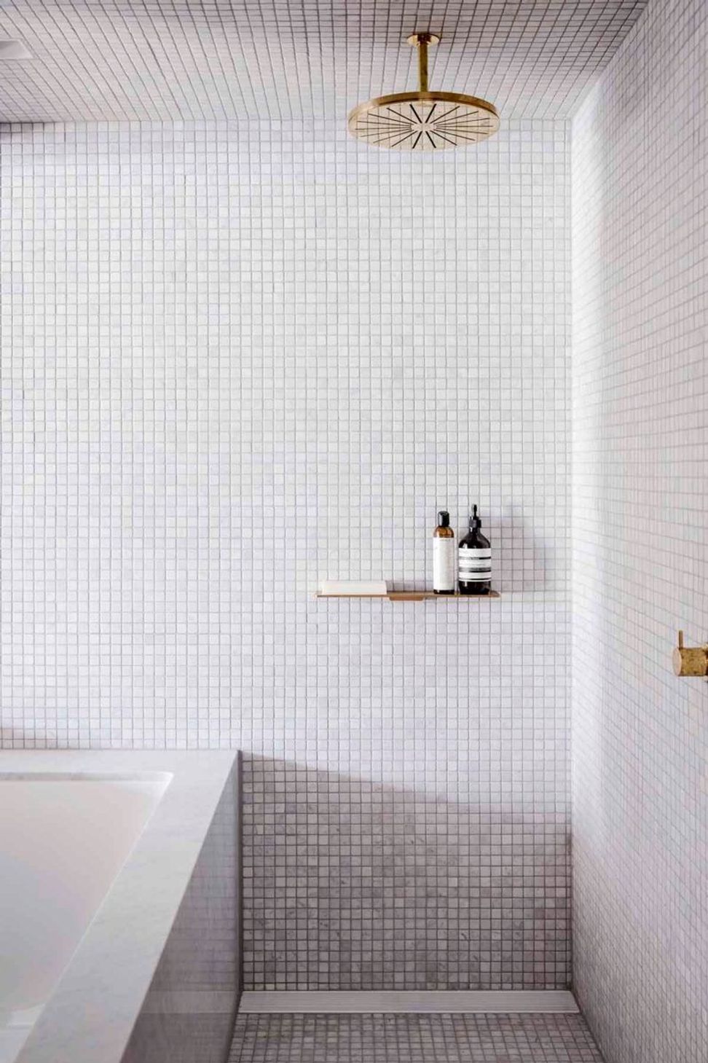
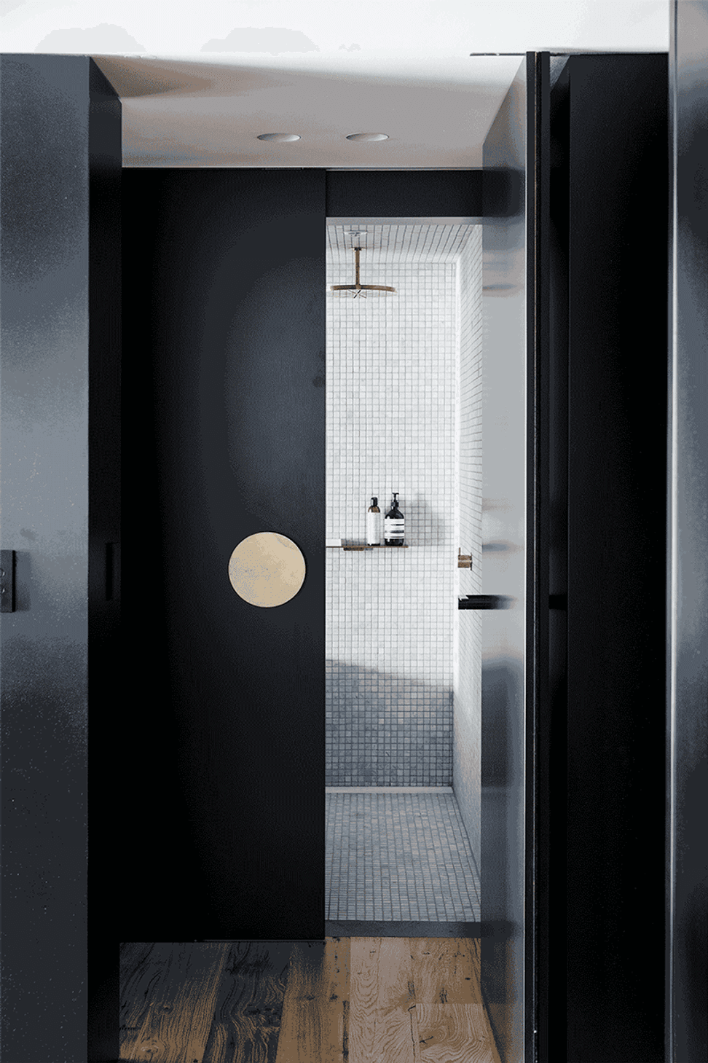
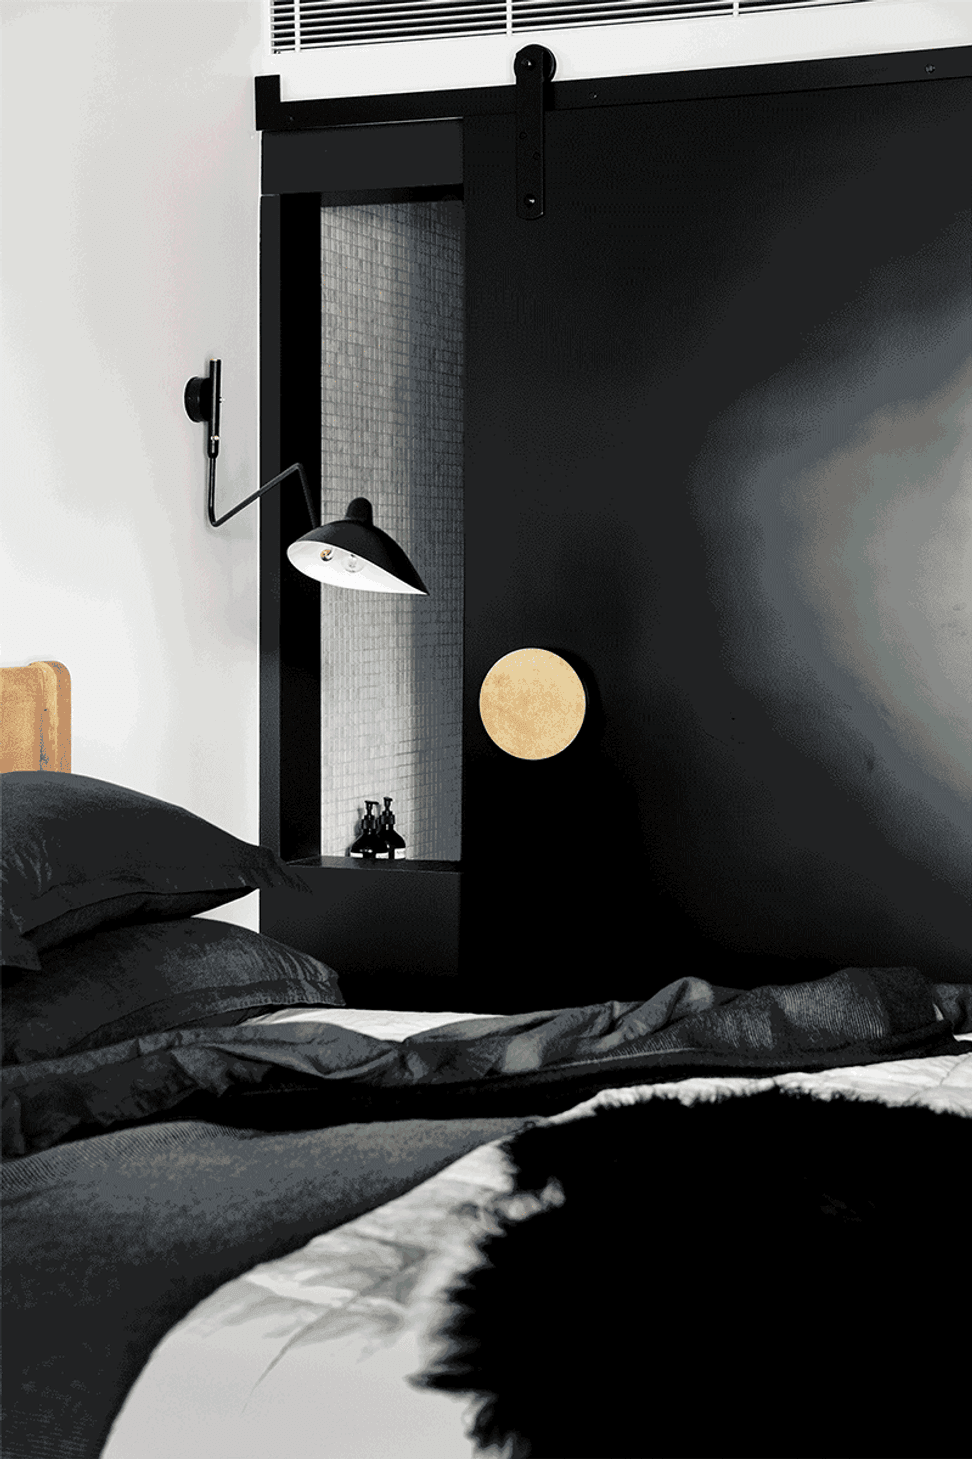
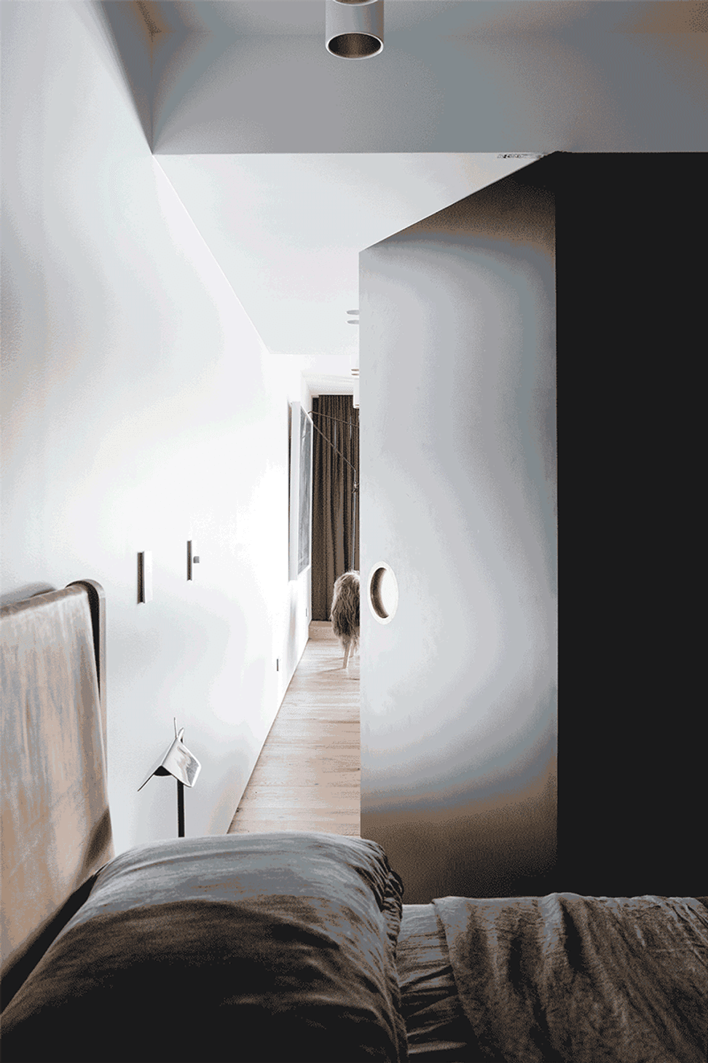
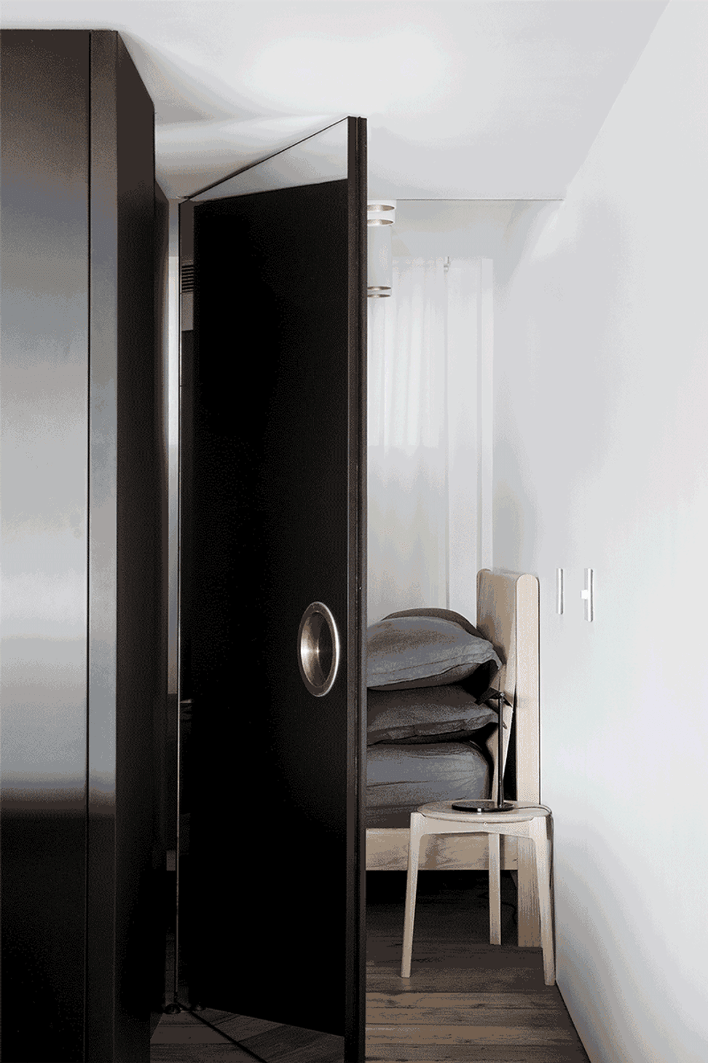
The result – An intimate two bedroom apartment with subtle changes added to the floor level now embraces expanded harbour views and delightfully ambiguous interior spaces, which open or close to connect and divide rooms, views and uses. A formerly cloistered media room becomes a second bedroom with a view, while the master ensuite walls dissolve to deliver a luxurious new bathing area, with glimpses of the harbour.
Working within strata and heritage restrictions, a high level of detail and craftsmanship was required to turn discrete alterations into elements of surprise.
Photography: Chris Warnes & Katherine Lu





Like this Project?
Hire Studio Prineas
Professional Reviews
Professionals used in
this project
The practices and trades credited on this project.

More projects from
Studio Prineas
Other work by Studio Prineas, across every category they build in.


More in
Renovations
Everything else in Renovations, from every practice on ArchiPro.


Next Project
Keep scrolling