
Tags
Project team
Zoey and Hayden's Forever Home
Model: Tasman 144
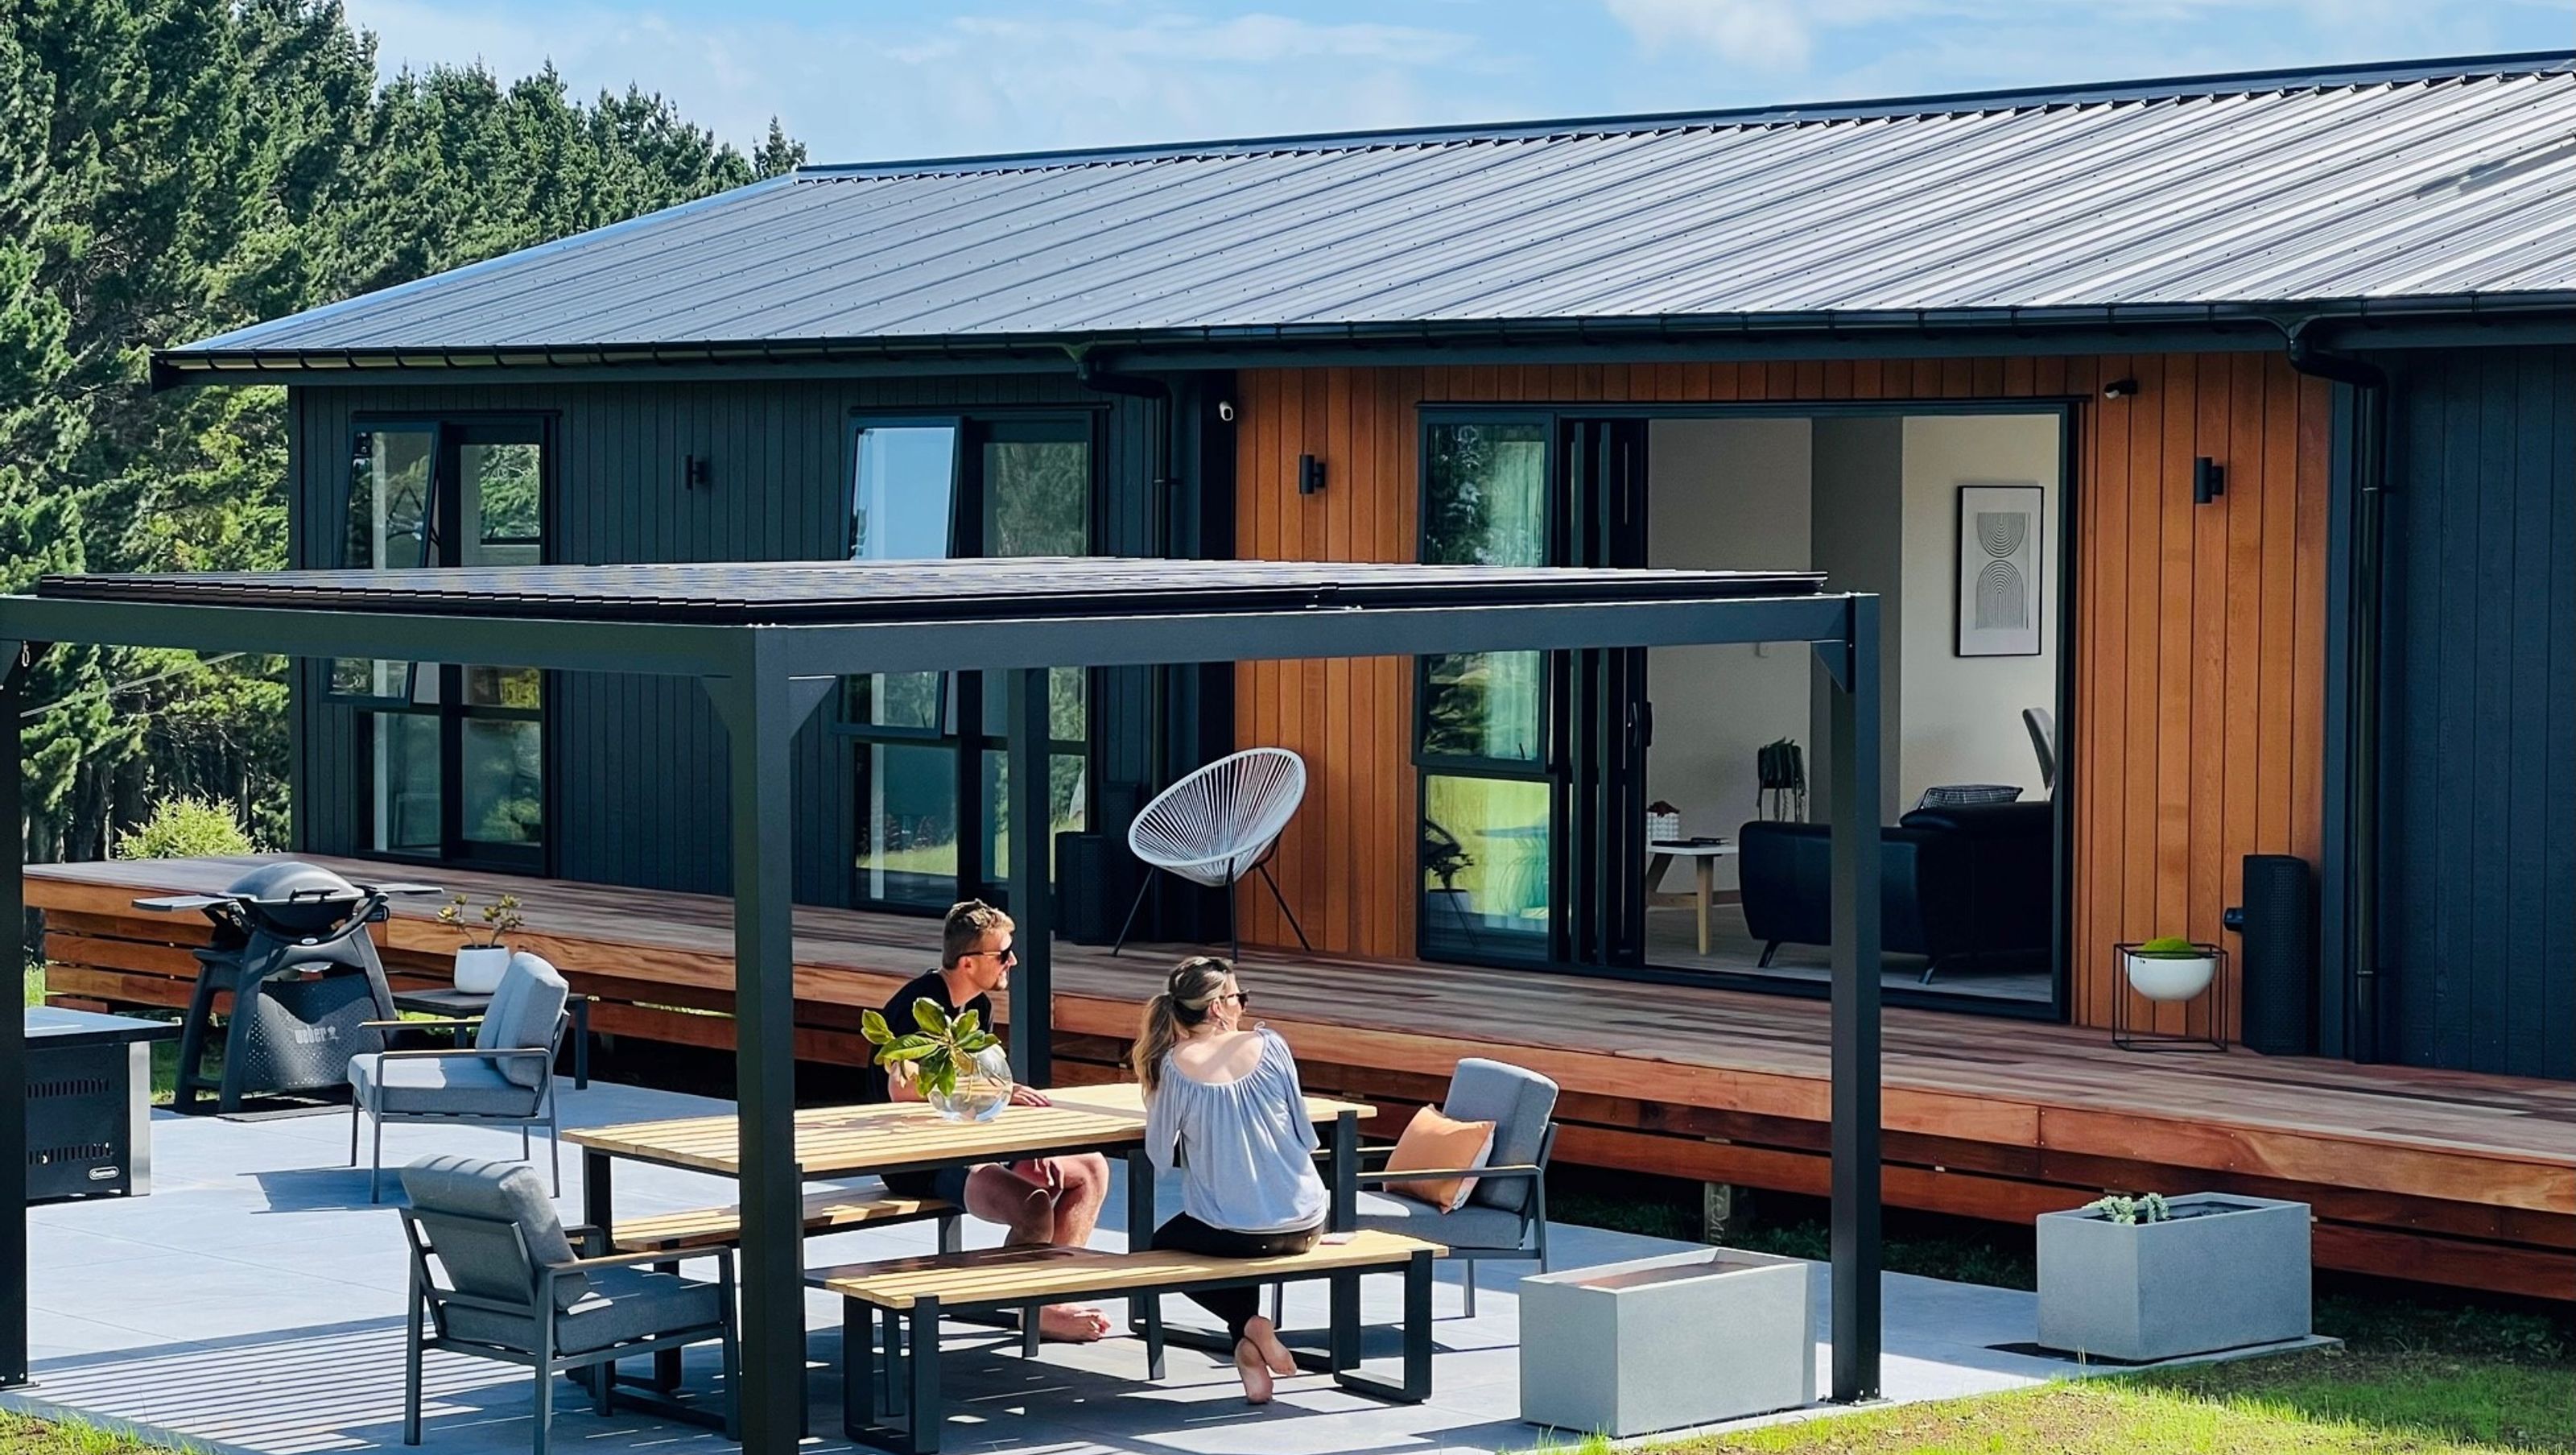
The exterior cedar feature walls highlight an expansive 4 door stacker on the front and sits opposite a double stacker on the back kitchen wall, enabling the building to open on both sides creating enviable indoor-outdoor flow and outdoor space.
Bed/Bath - 4 Bedrooms, 2 Bathrooms, Floor - 144sqm
Featuring:
- High ceilings
- Central living and separate sleeping areas. When guests come they’ve got their own end of the house & we do too
- Walk-in-wardrobe
- Loads of storage
- Media room for a quiet space to chill out
- Light-oriented: sun on the deck, in the kitchen and in the living spaces
- External laundry access for muddy boots!
- Scandi aesthetic: clean lines, utility, and simple furnishings that are functional, beautiful, and restful
- Bold, modern black cladding with a touch of Cedar to break it up
- A bright yellow pop of colour!
- White kitchen with clean lines and grey benchtop
- Slick chrome/stainless steel fittings and fixtures
- Warm white wood underfoot
- Luxe dark carpeting in bedrooms for chilly winters
- Completed
- 2022
- Price range
- $0.25m - $0.5m
- Building style
- Modern
- Client
- Zoe and Hayden
1350h 21m


Like this Project?
Hire Transbuild
Professionals used in
this project
The practices and trades credited on this project.

More projects from
Transbuild
Other work by Transbuild, across every category they build in.


More in
Single House
Everything else in Single House, from every practice on ArchiPro.


Next Project
Keep scrolling