Fitzroy Bathroom Wardrobe
Fitzroy Bathroom Wardrobe

- 18.9K profile views
- 2 saves
Project team
- Meredith Lee Interior Designer
- Elizabeth Schiavello
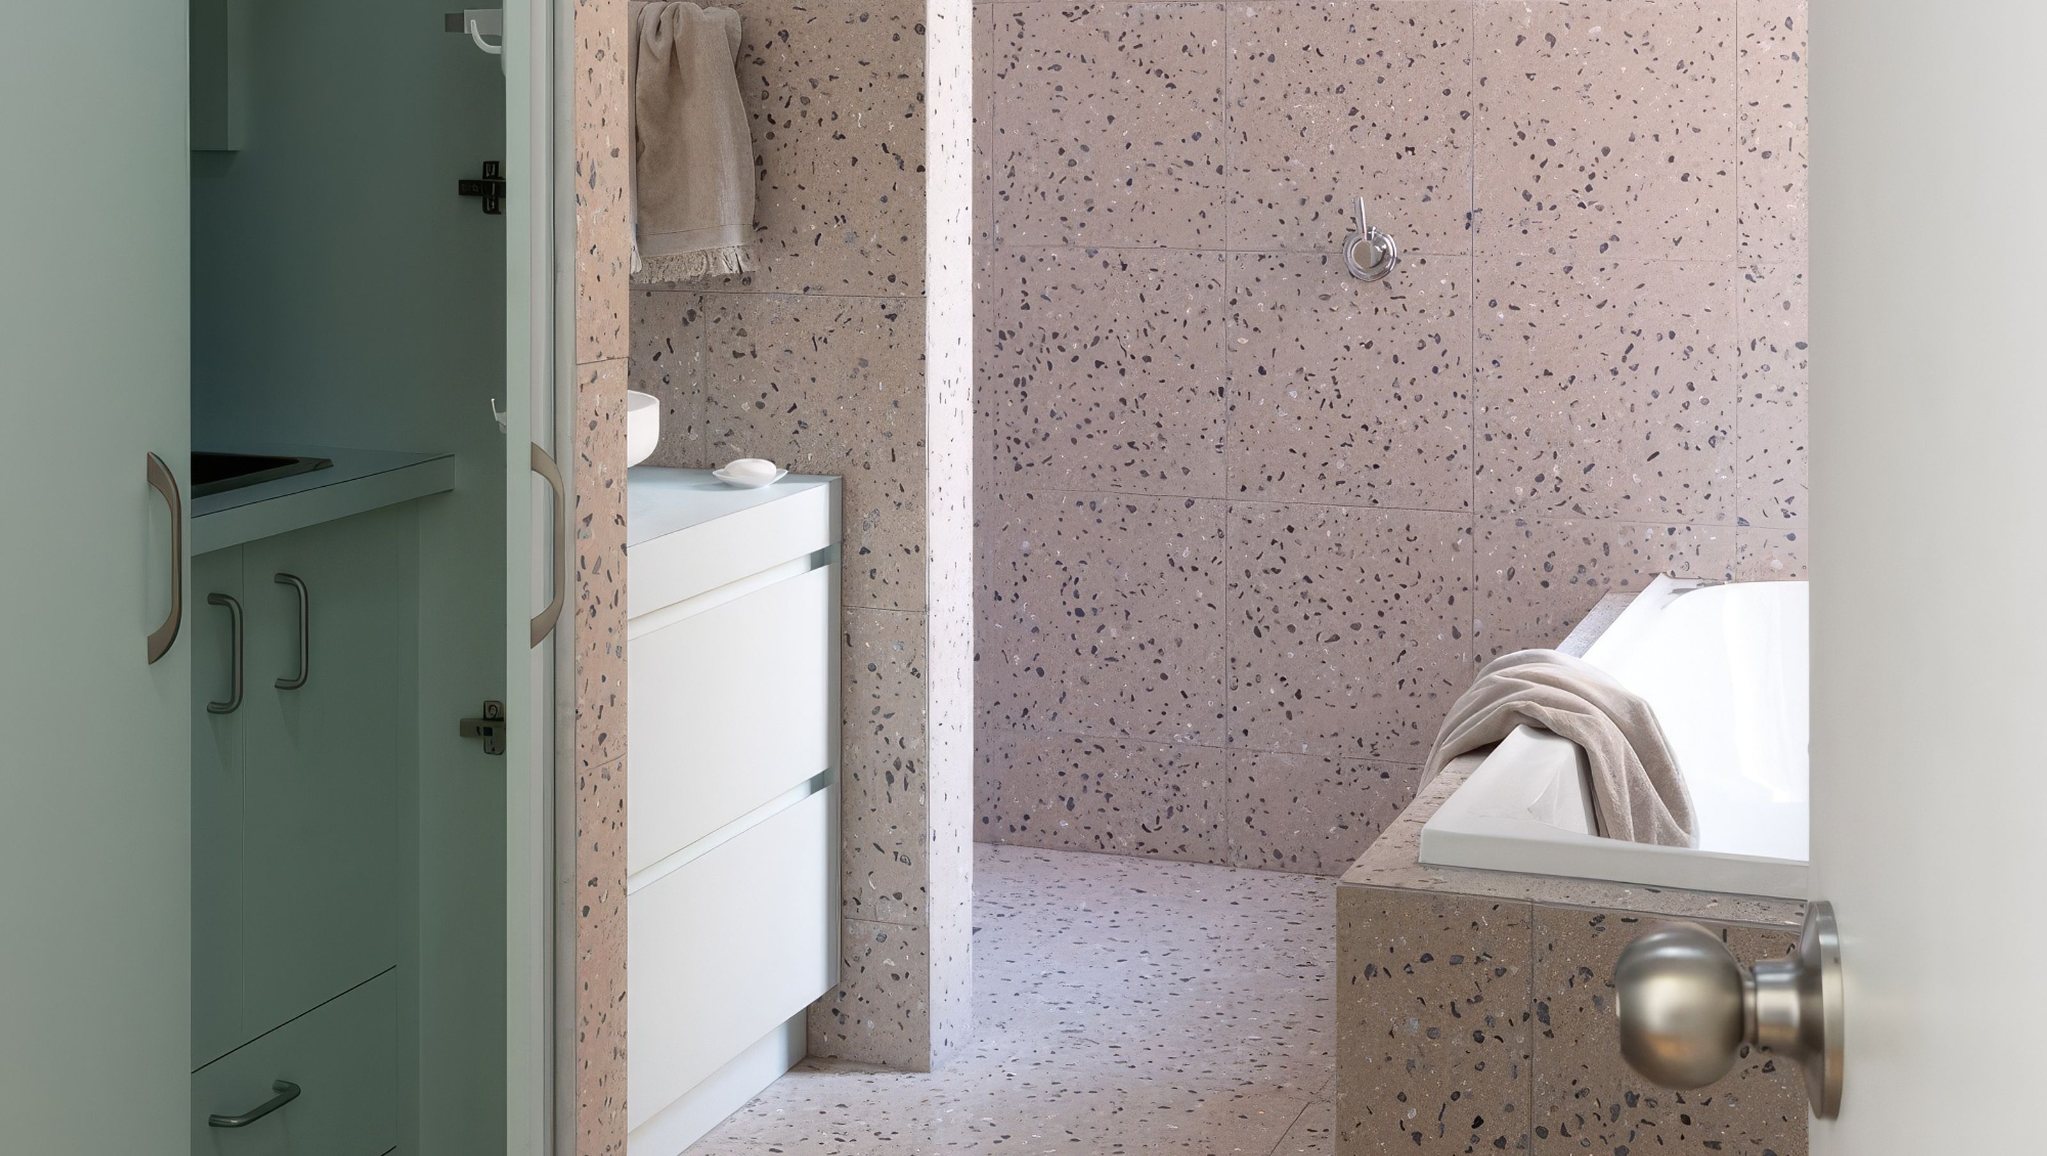
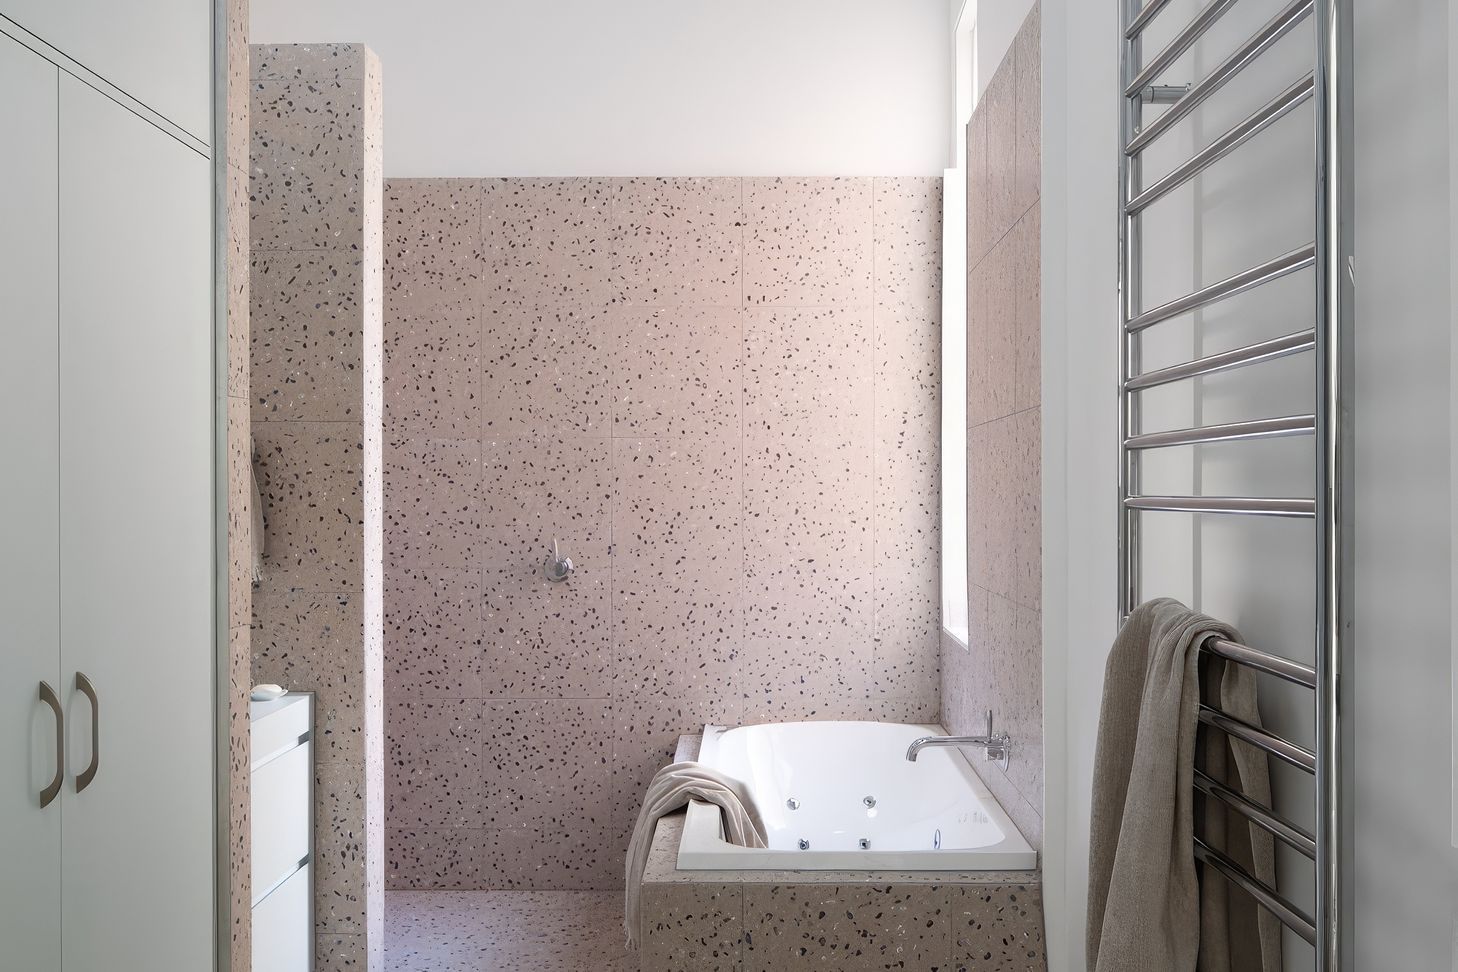
A vibrant redesign of a Victorian-era bathroom and dressing room, blending modern functionality with the clients' colorful personalities, featuring pink terrazzo tiling, architectural 'fins', and a spacious walk-in wardrobe with standout tartan carpet.
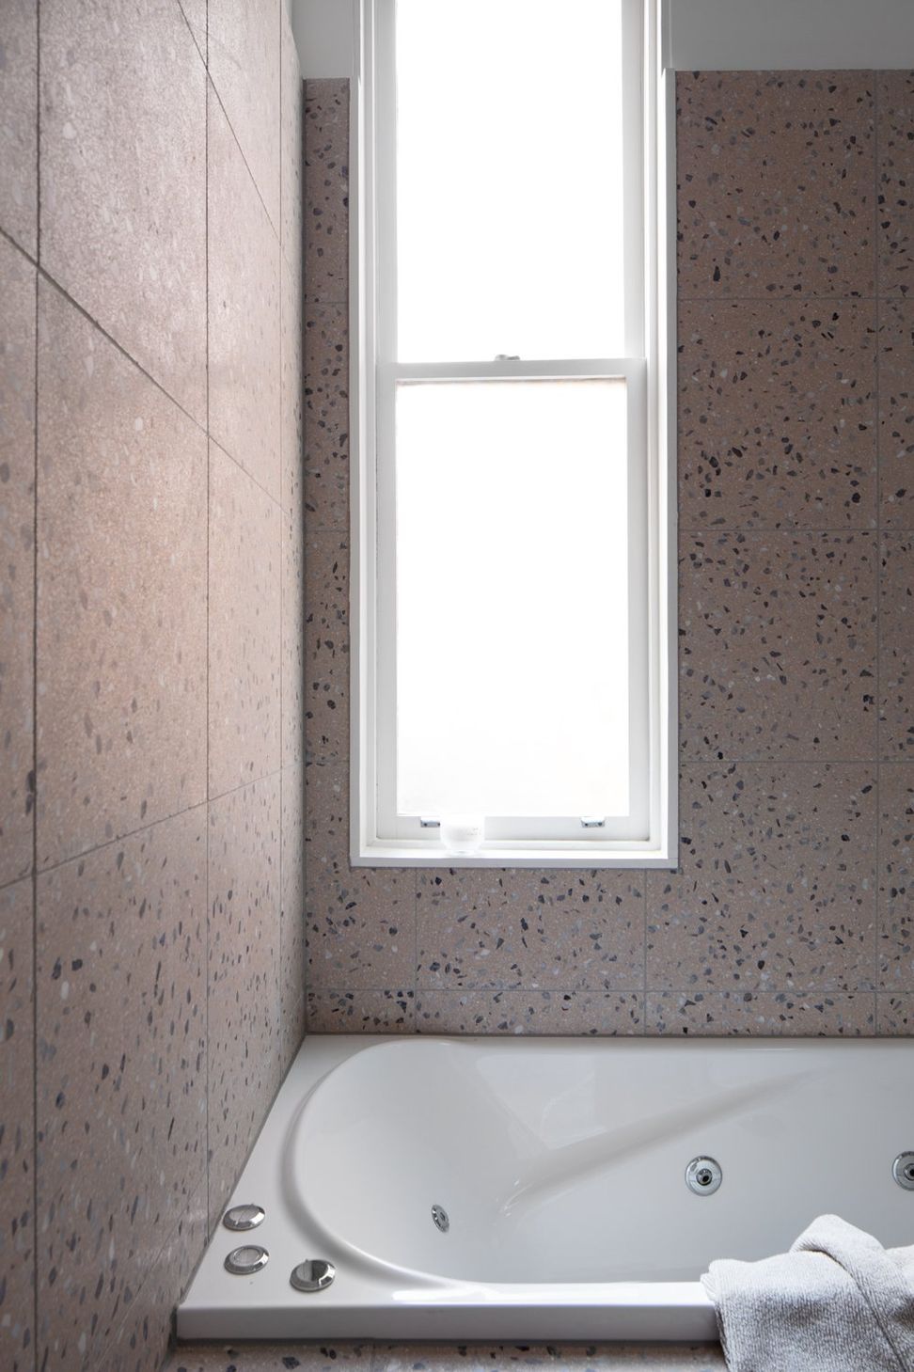
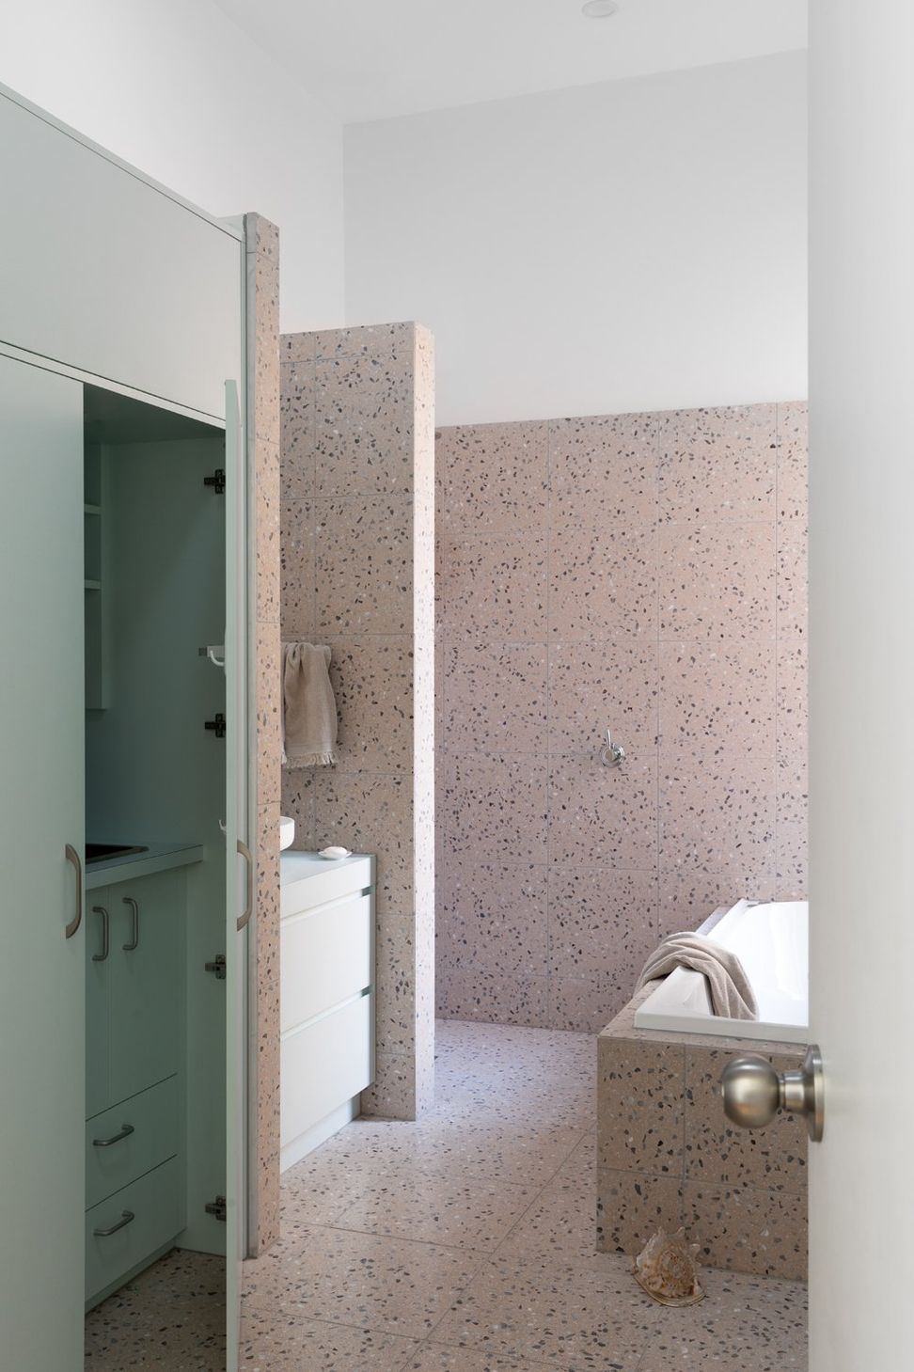
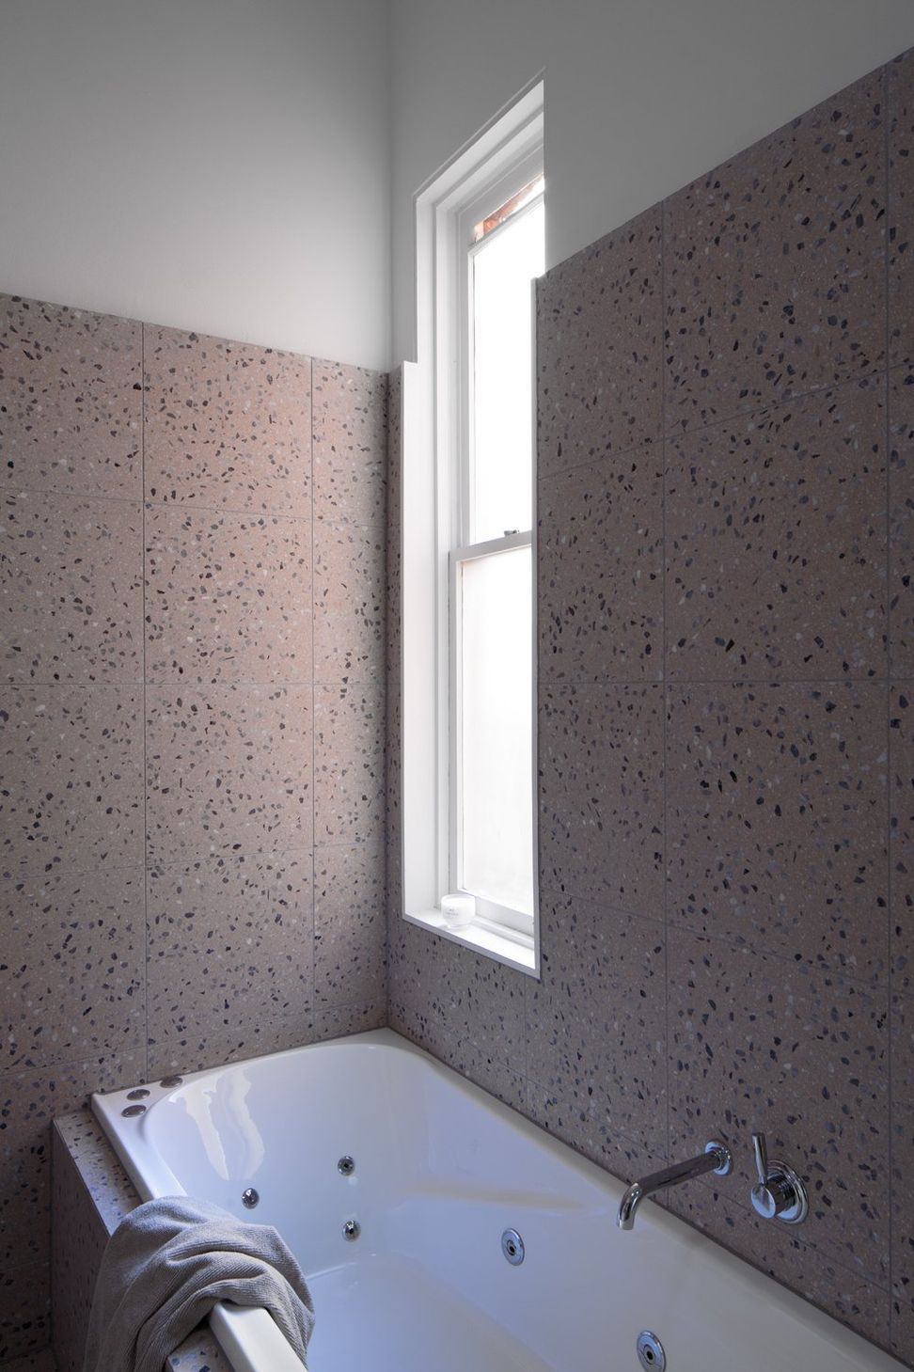
The bathroom and dressing room we designed in Fitzroy is a joyful expression of our clients’ personalities. They are entertainers who are colourful, passionate and kind people. Their home, shared with their rescue cats, brings together Victorian heritage with a 1980s architecturally designed extension. Our role was to redesign several small rooms that were dark and pokey, into a more functional combined bathroom/laundry space. The spa bath was a ‘must have’. In addition, their current wardrobe in their bedroom was too impractical for their needs, so they wanted us to turn an adjoining spare bedroom into a sizeable dressing room, that would accommodate their daily wardrobe, as well as getting ready for their performances.
Pink, aqua and purple are colours they both love, and had already been incorporated into their existing decor, so we used those colours as the starting point and went from there.
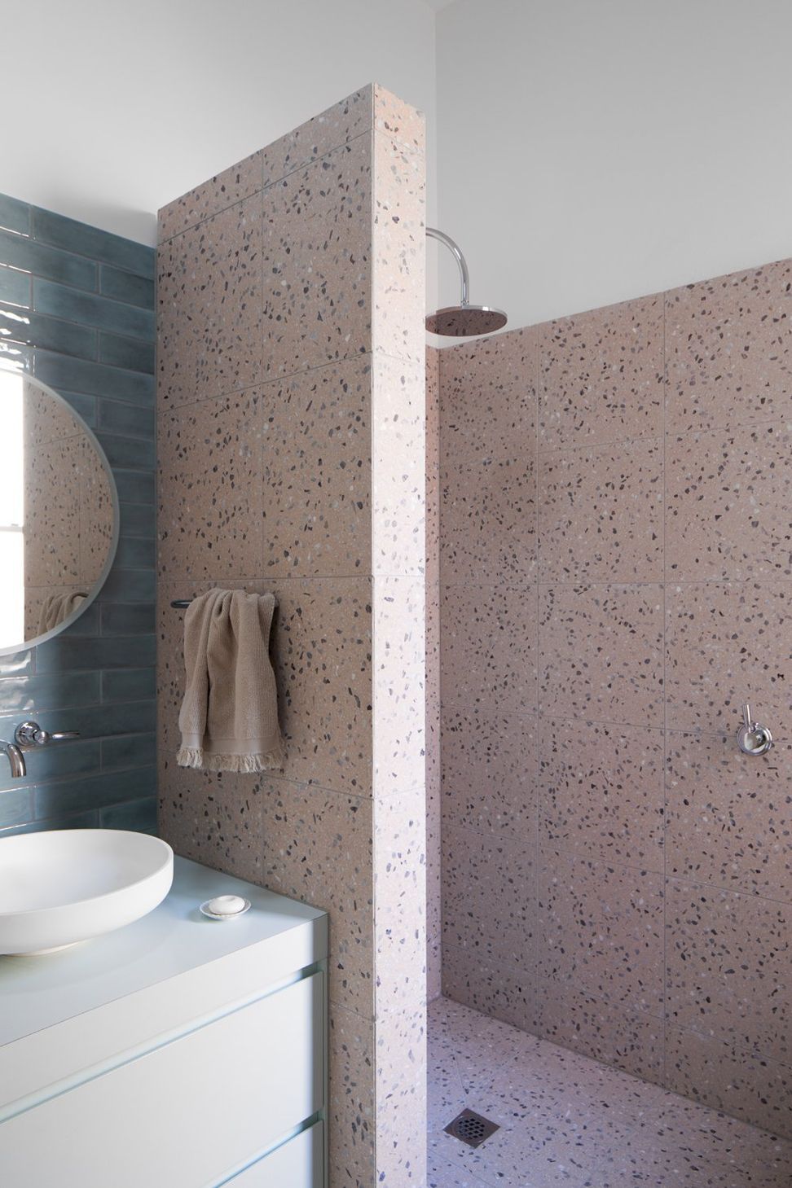
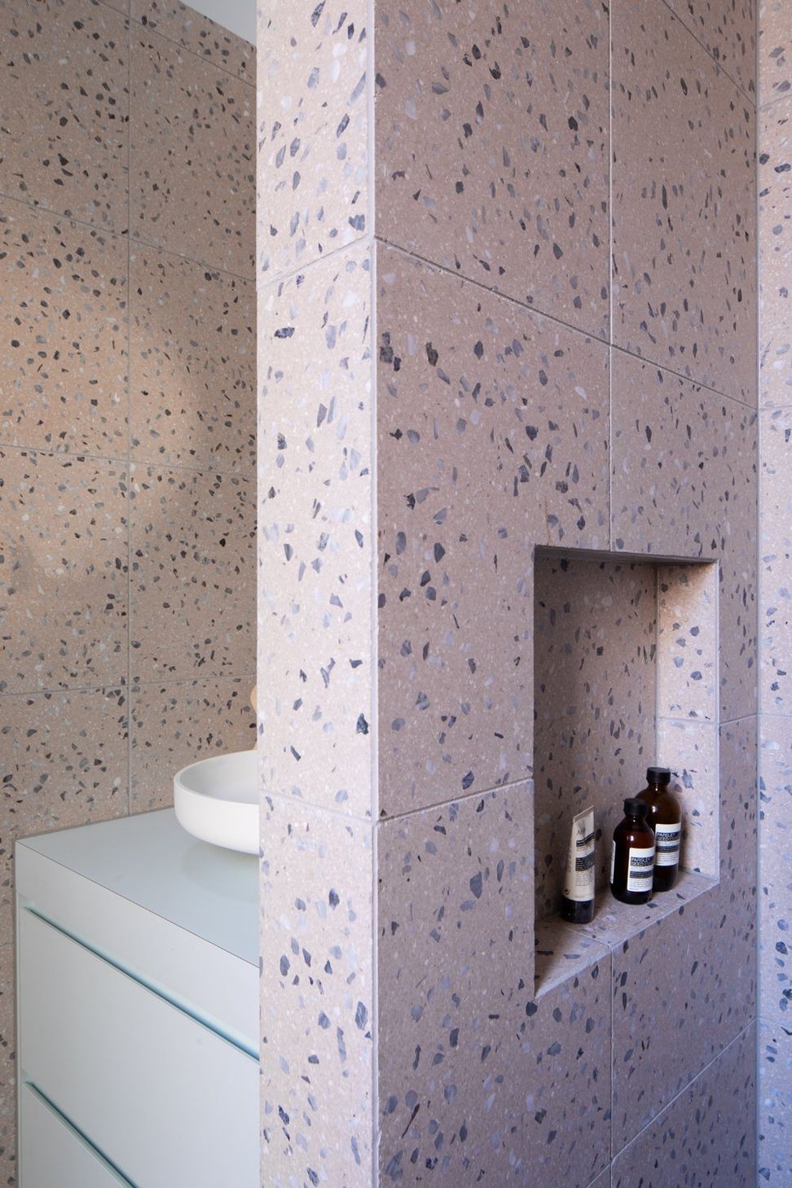
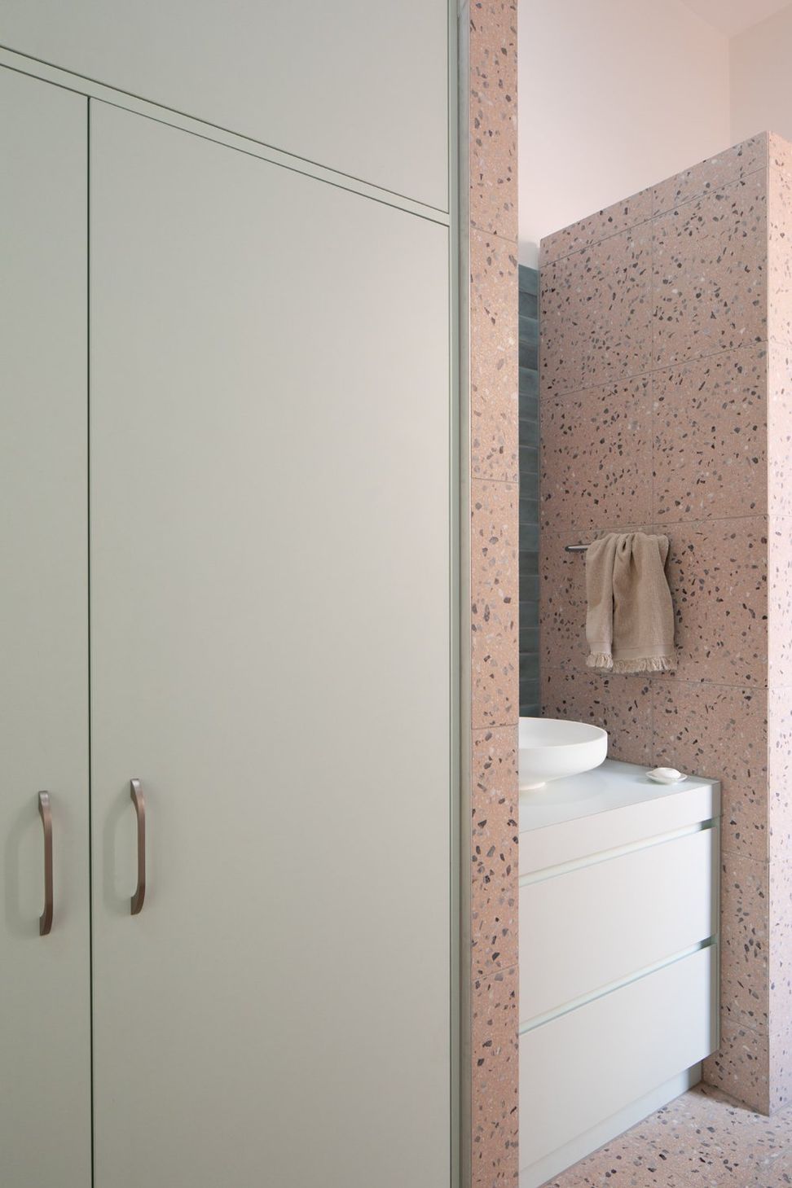
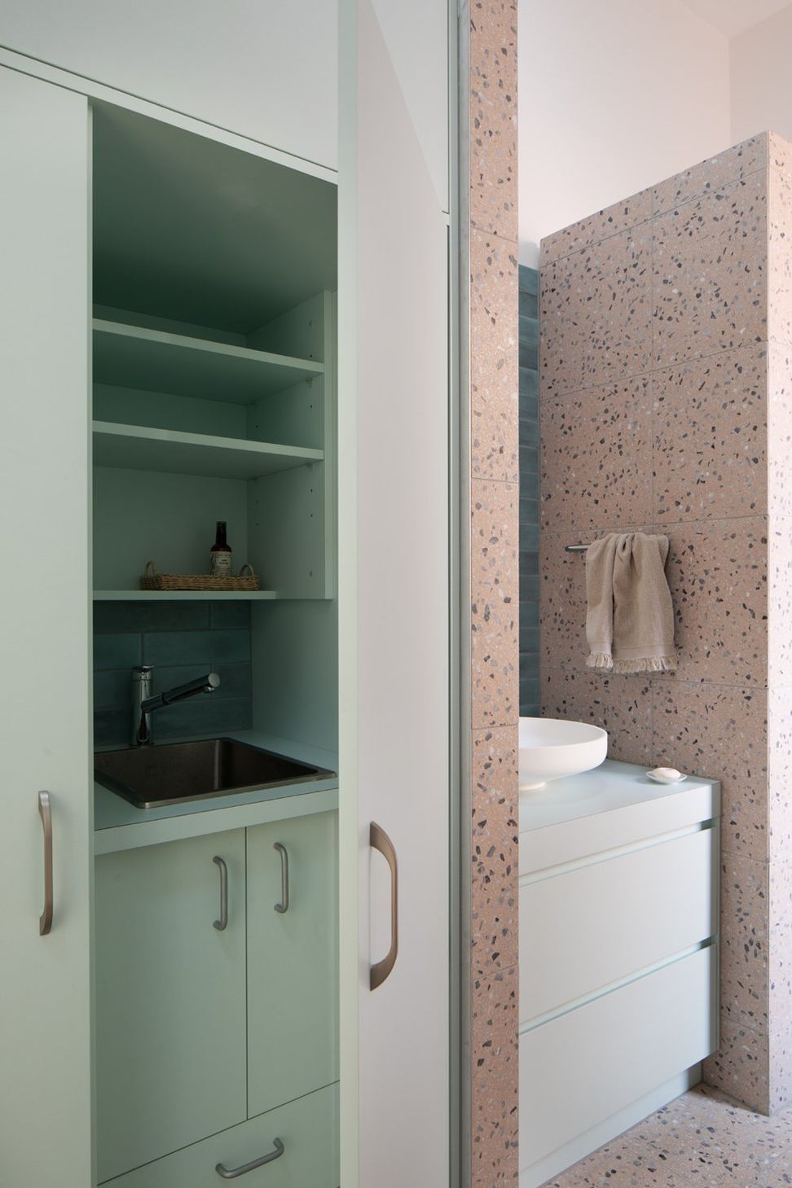
In the bathroom, the Victorian walls are high and the natural light levels low. The many small rooms were demolished and one larger open plan space created. The pink terrazzo tiling unites the room and makes the bathroom space feel more inviting and less cavernous. ‘Fins’ are used to define the functional spaces (toilet, laundry, vanity, shower). They also provide an architectural detail to tie in the Victorian window and ceiling heights with the 80s extension that is just a step outside the bathroom.
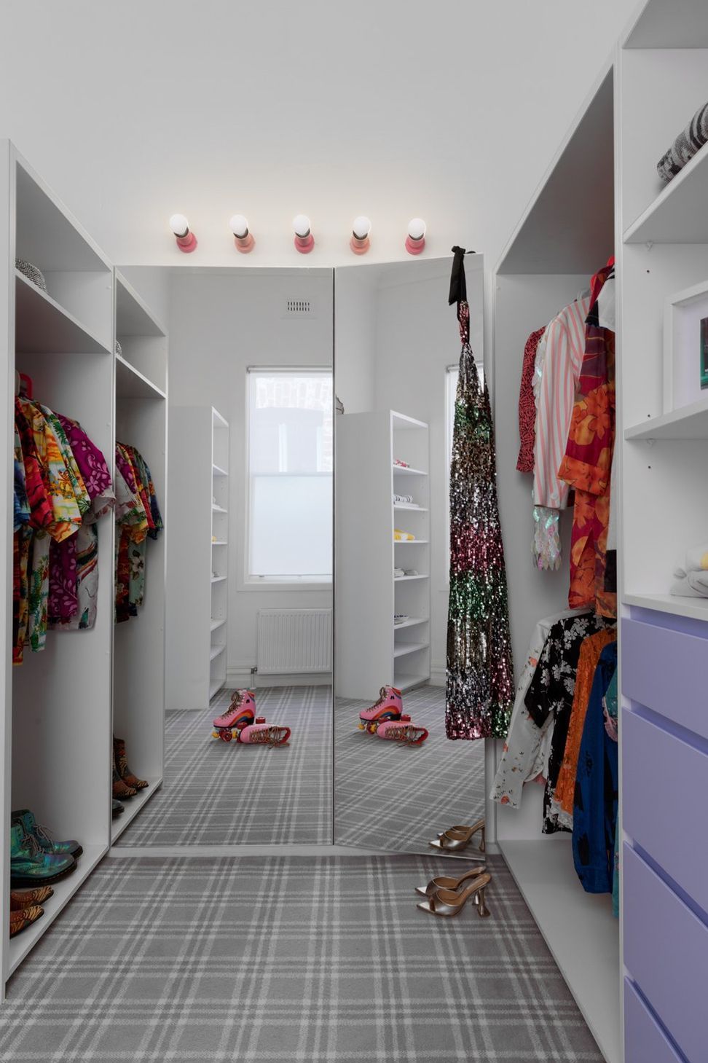
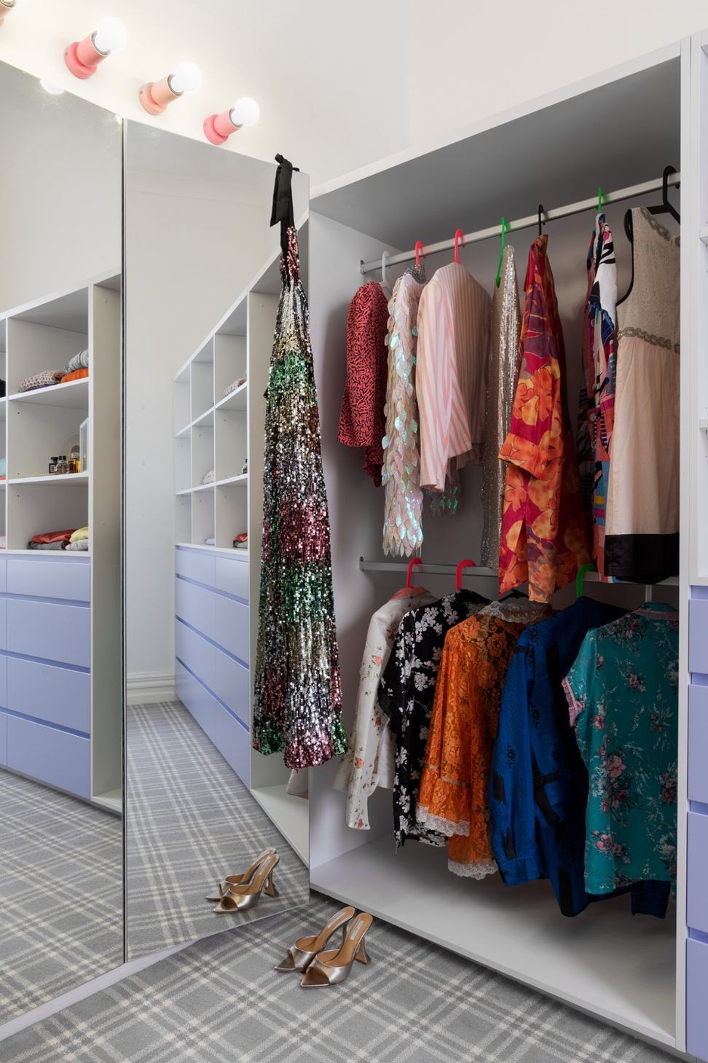
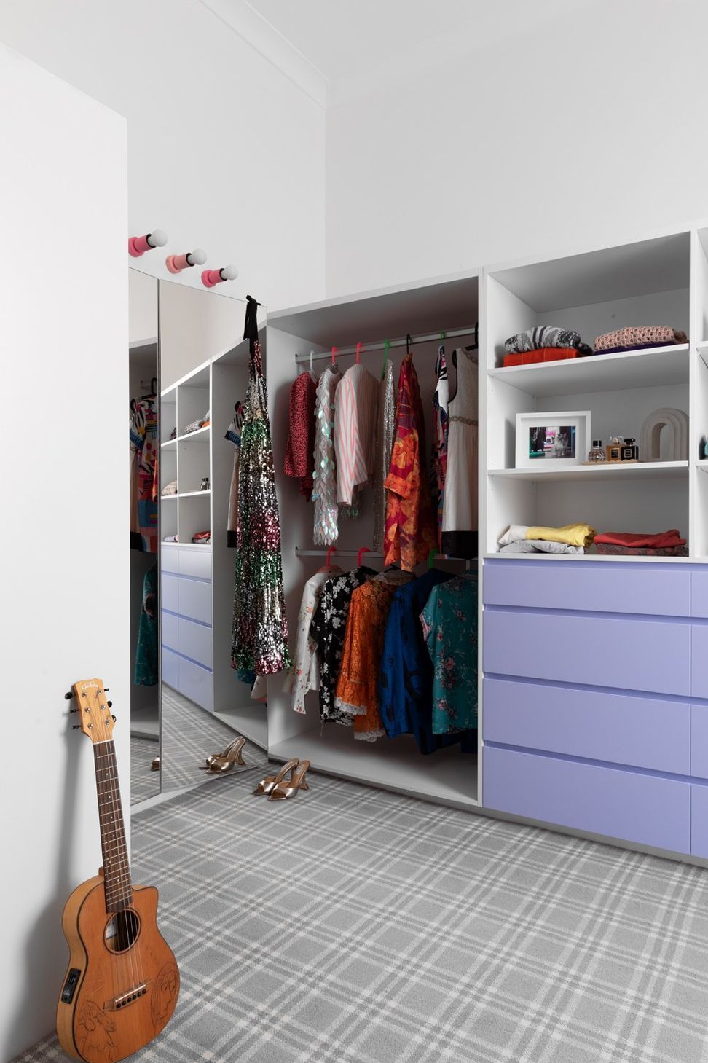
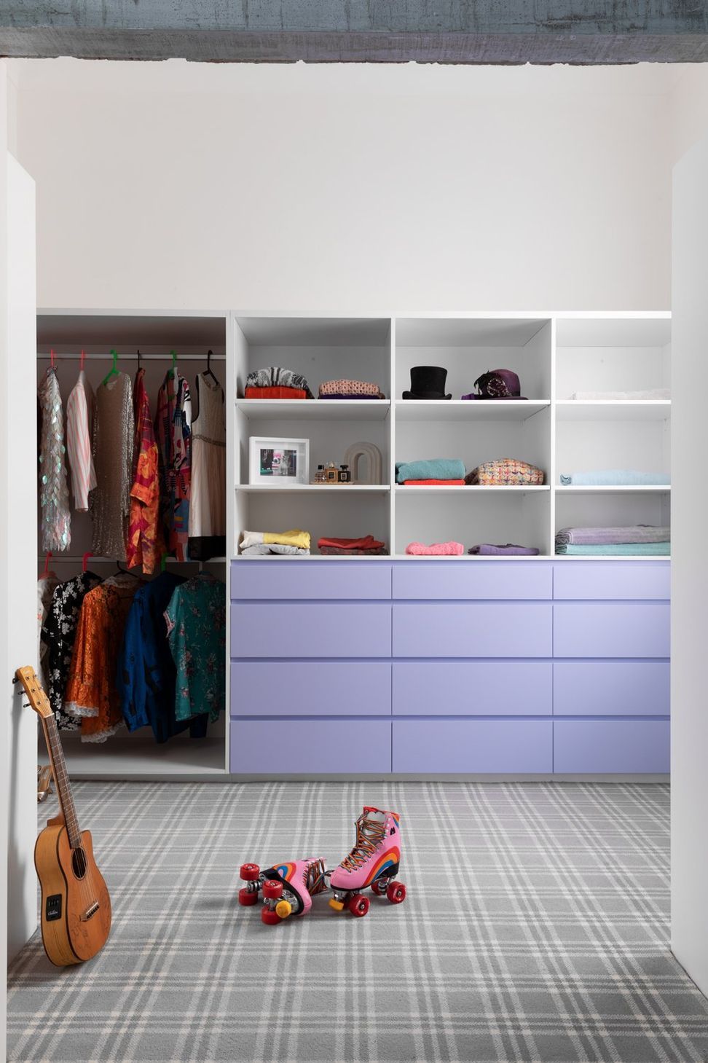
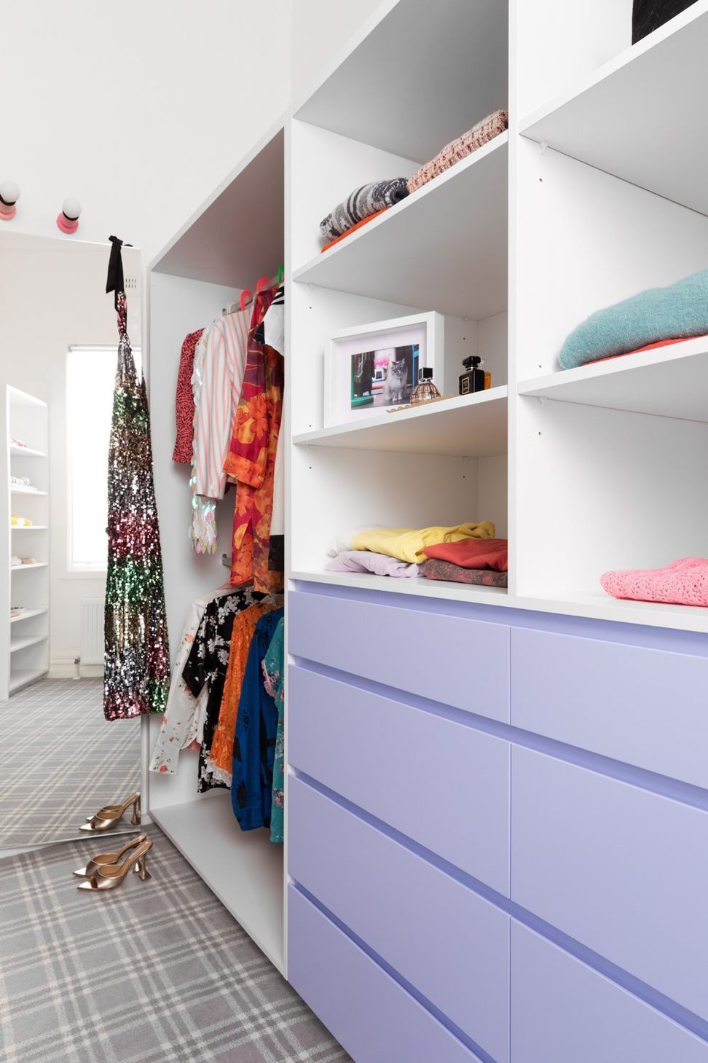
In the dressing room (a very large walk in wardrobe), the tartan carpet and purple drawers are the standout features of the room. The clean white cabinetry is filled with the client’s colourful and eclectic outfits, and really make the room sing. A full length mirror has ‘Hollywood’ lighting and an adjustable mirrored panel to assist with performance dressing.
Carpet by Feltex
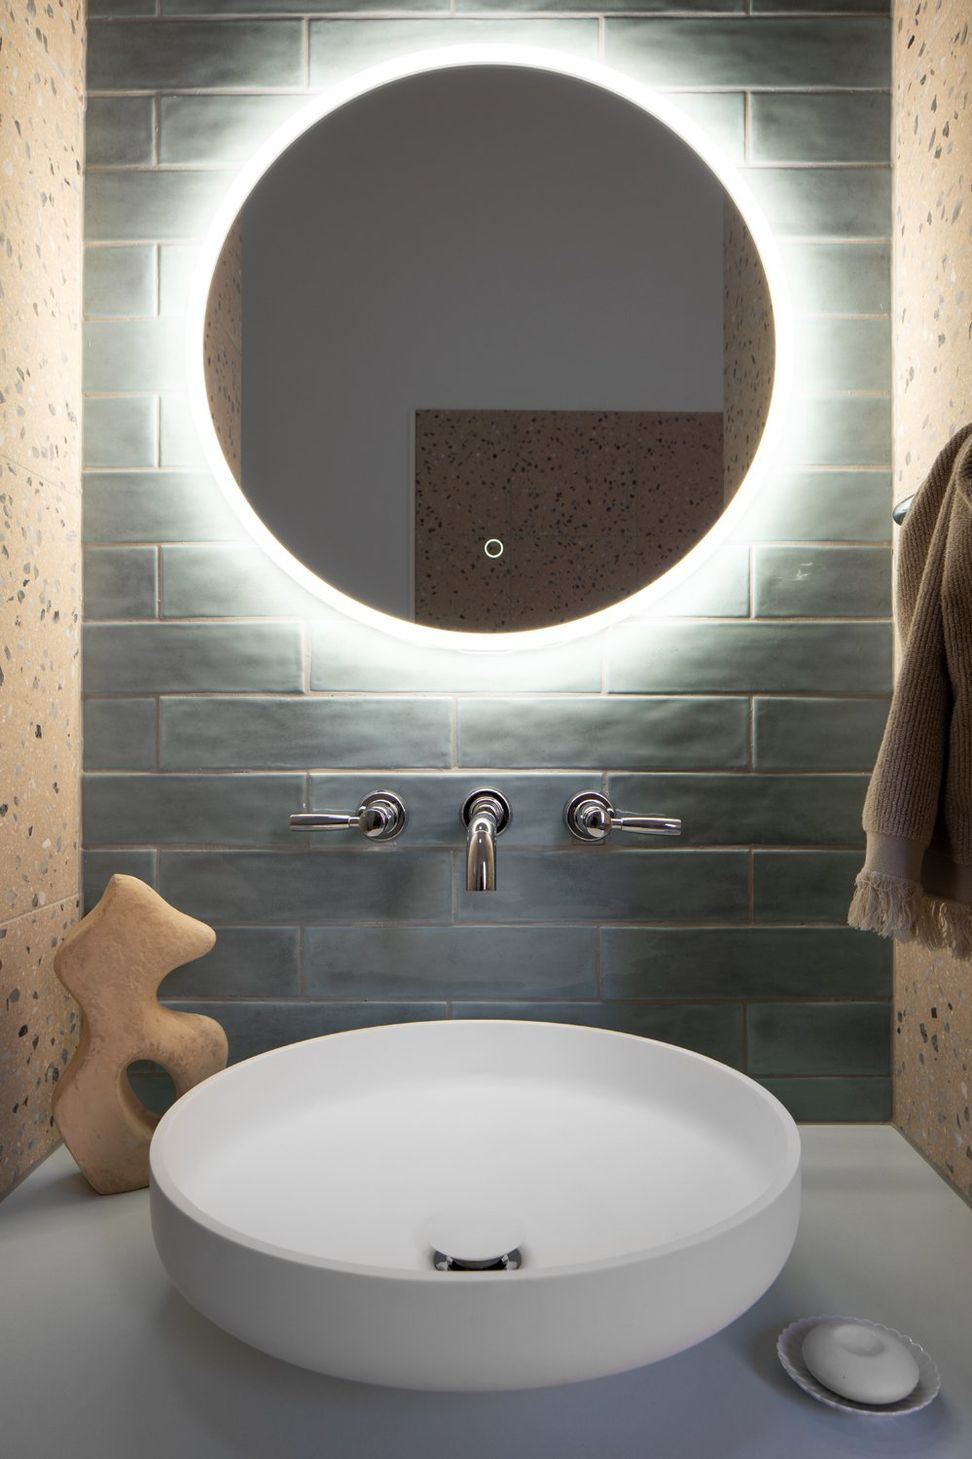
Sink, bath and shower tapware by Brodware
Laundry sink, laundry tapware, spa, basin, sink by Reece
Bathroom and WIR cabinetry surfaces by Laminex
Wall lights above mirror in WIR by About Space
Tile behind bathroom vanity by Signorino
Like this Project?
Hire Meredith Lee Interior Designer
Professional Reviews
Professionals used in
this project
The practices and trades credited on this project.

More projects from
Meredith Lee Interior Designer
Other work by Meredith Lee Interior Designer, across every category they build in.


More in
Bathroom
Everything else in Bathroom, from every practice on ArchiPro.


Next Project
Keep scrolling