

Project team
- Taylor Knights
- Fraser Marsden
Product Suppliers
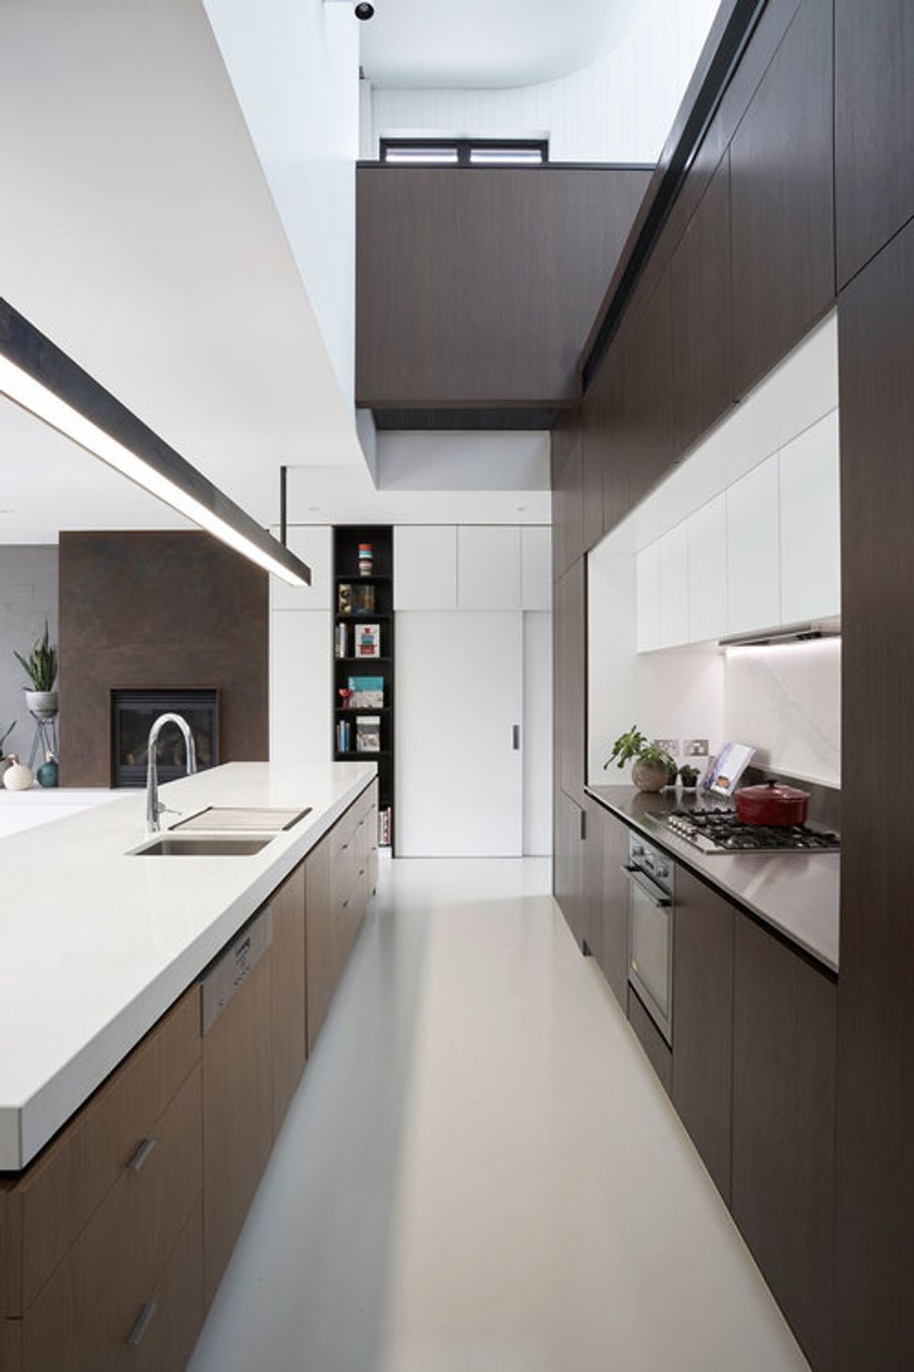
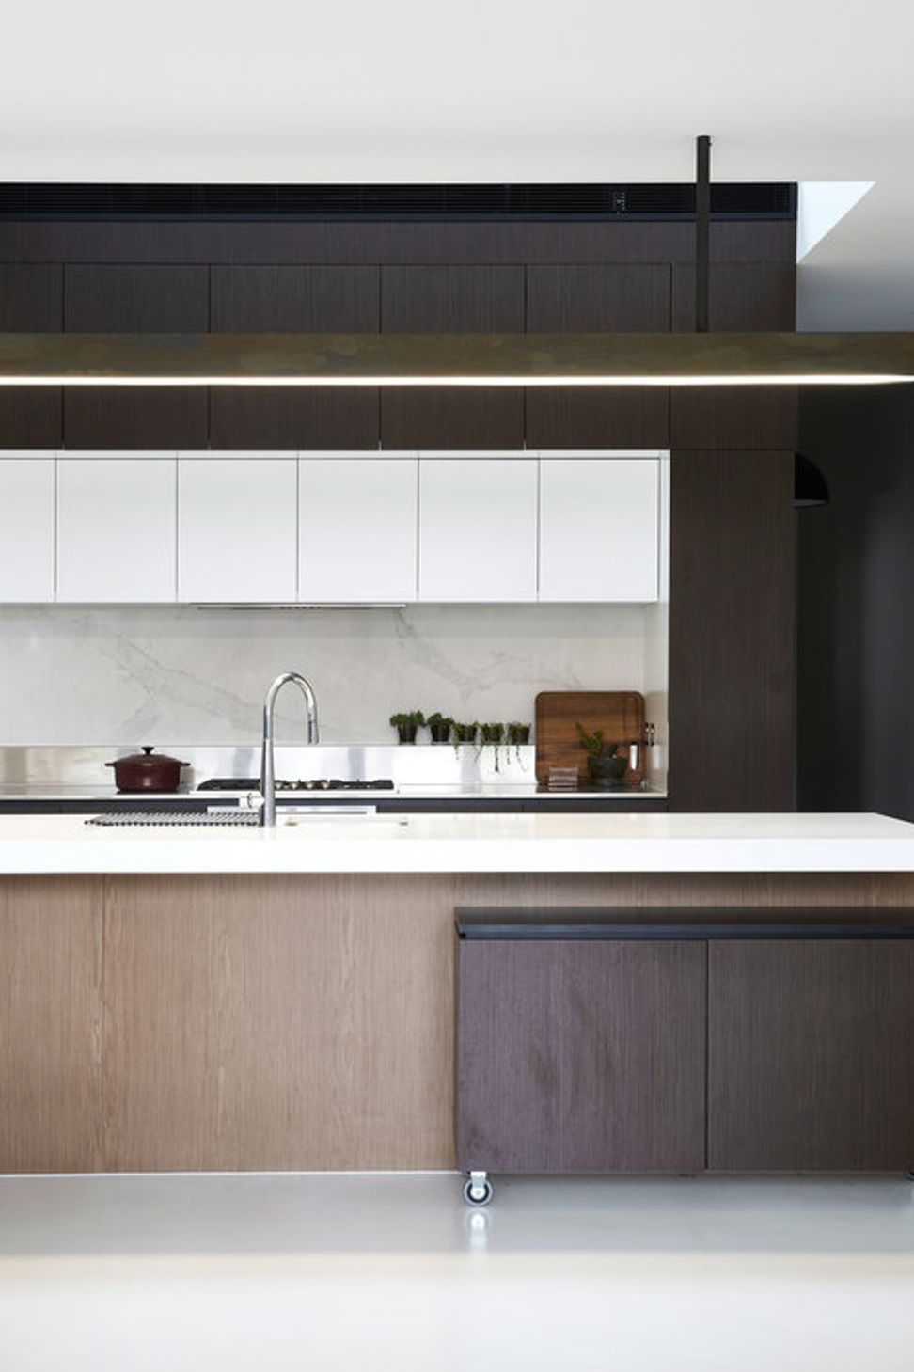
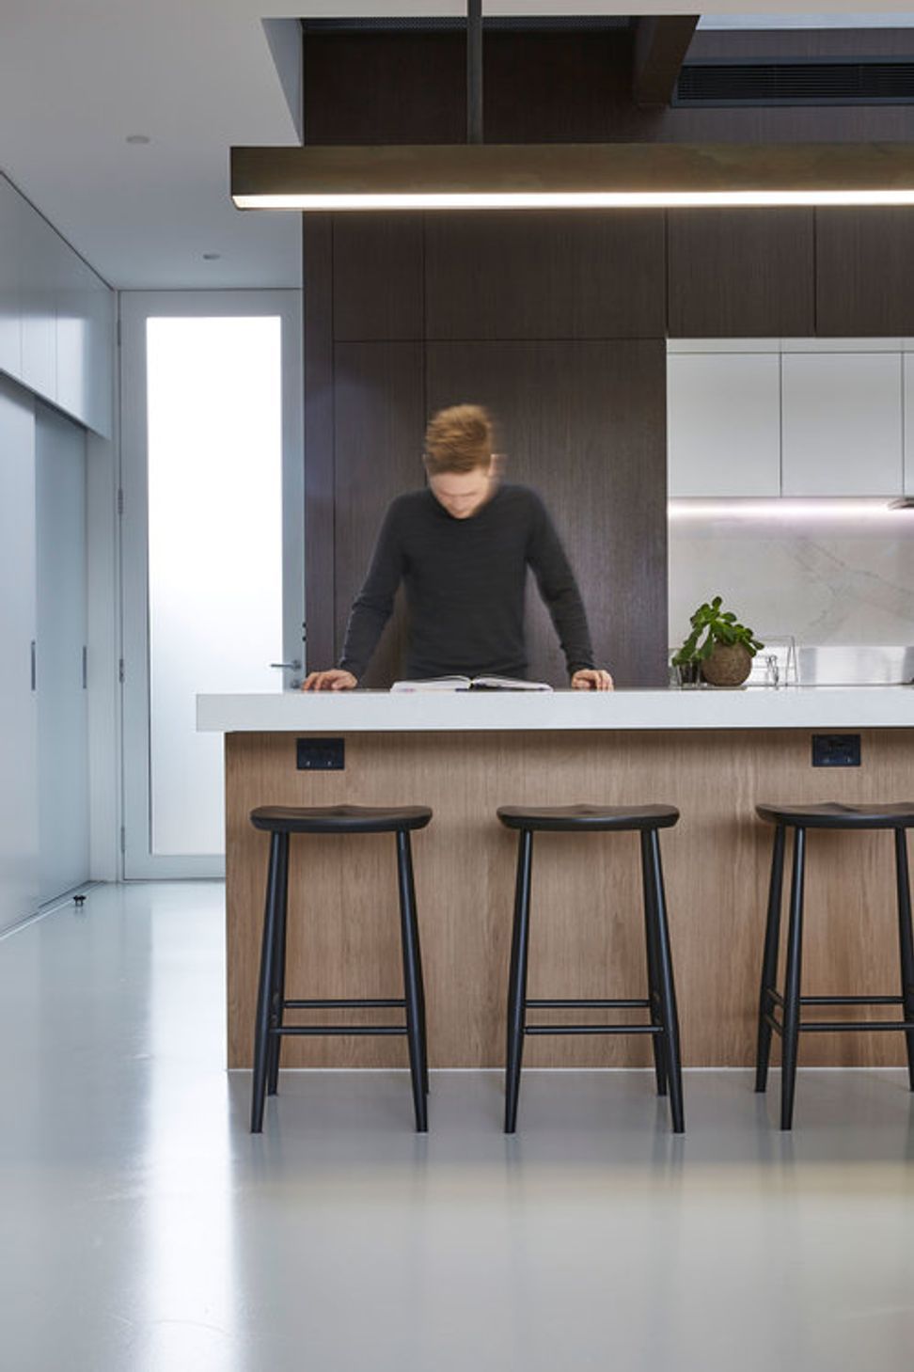
Contemporary alteration and addition to a semi-detached dwelling in St Kilda East, featuring open-plan living, dual generational zones, and a harmonious blend of solidity and lightness, completed in 2016.
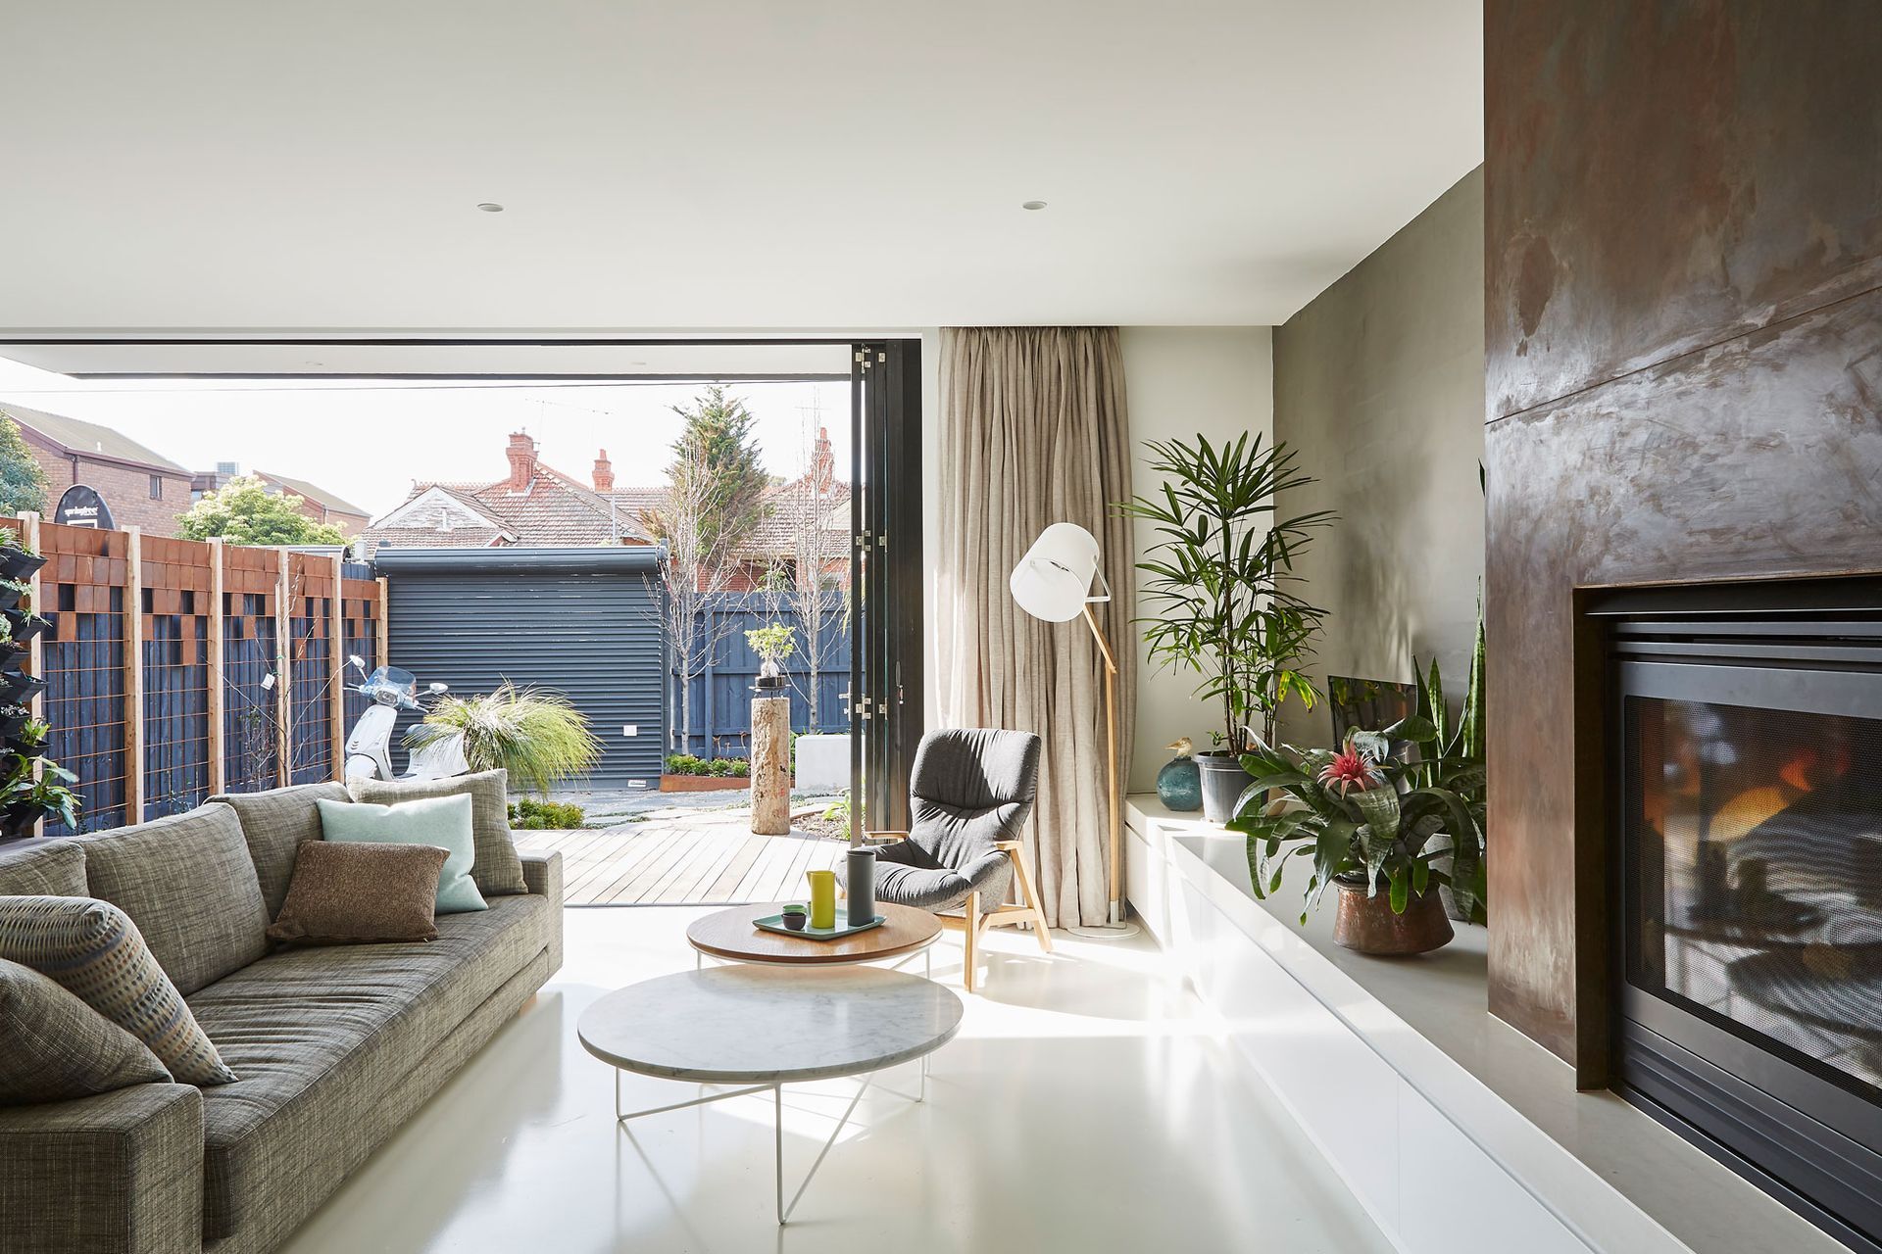
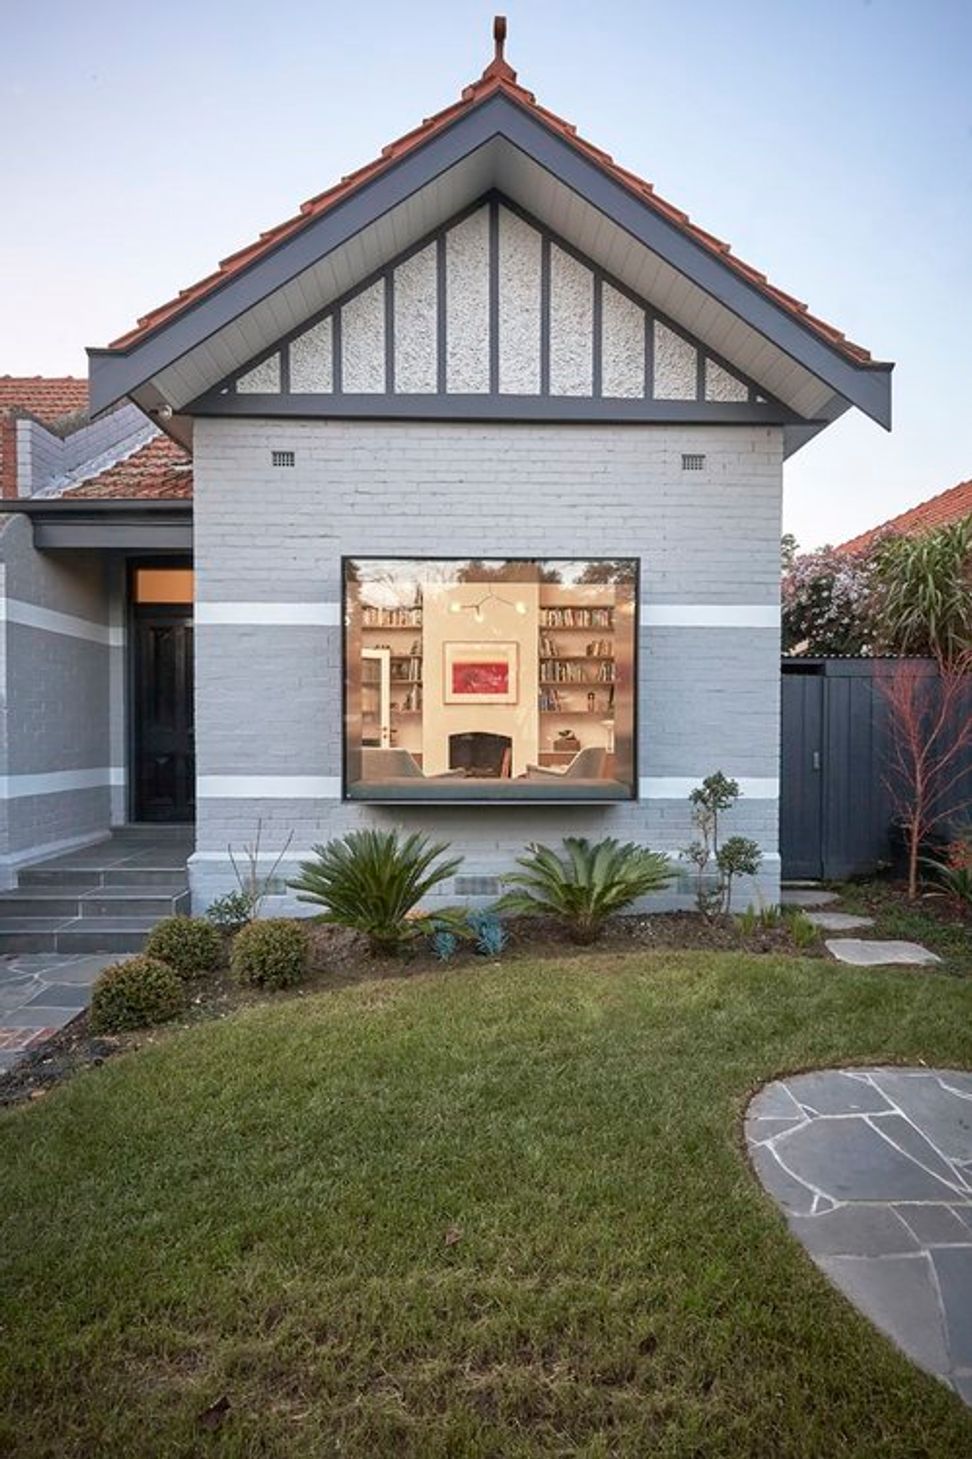
St Kilda East house is an alteration and addition to a semi-detached dwelling. The existing dwelling is a red clinker, double brick structure built in the early 20’s. Built as a duplex construction on a relatively small block the house has little windows to the north, blocking out a lot of natural light, while low ceilings and small rooms restrict the flow and quality of air throughout the home.
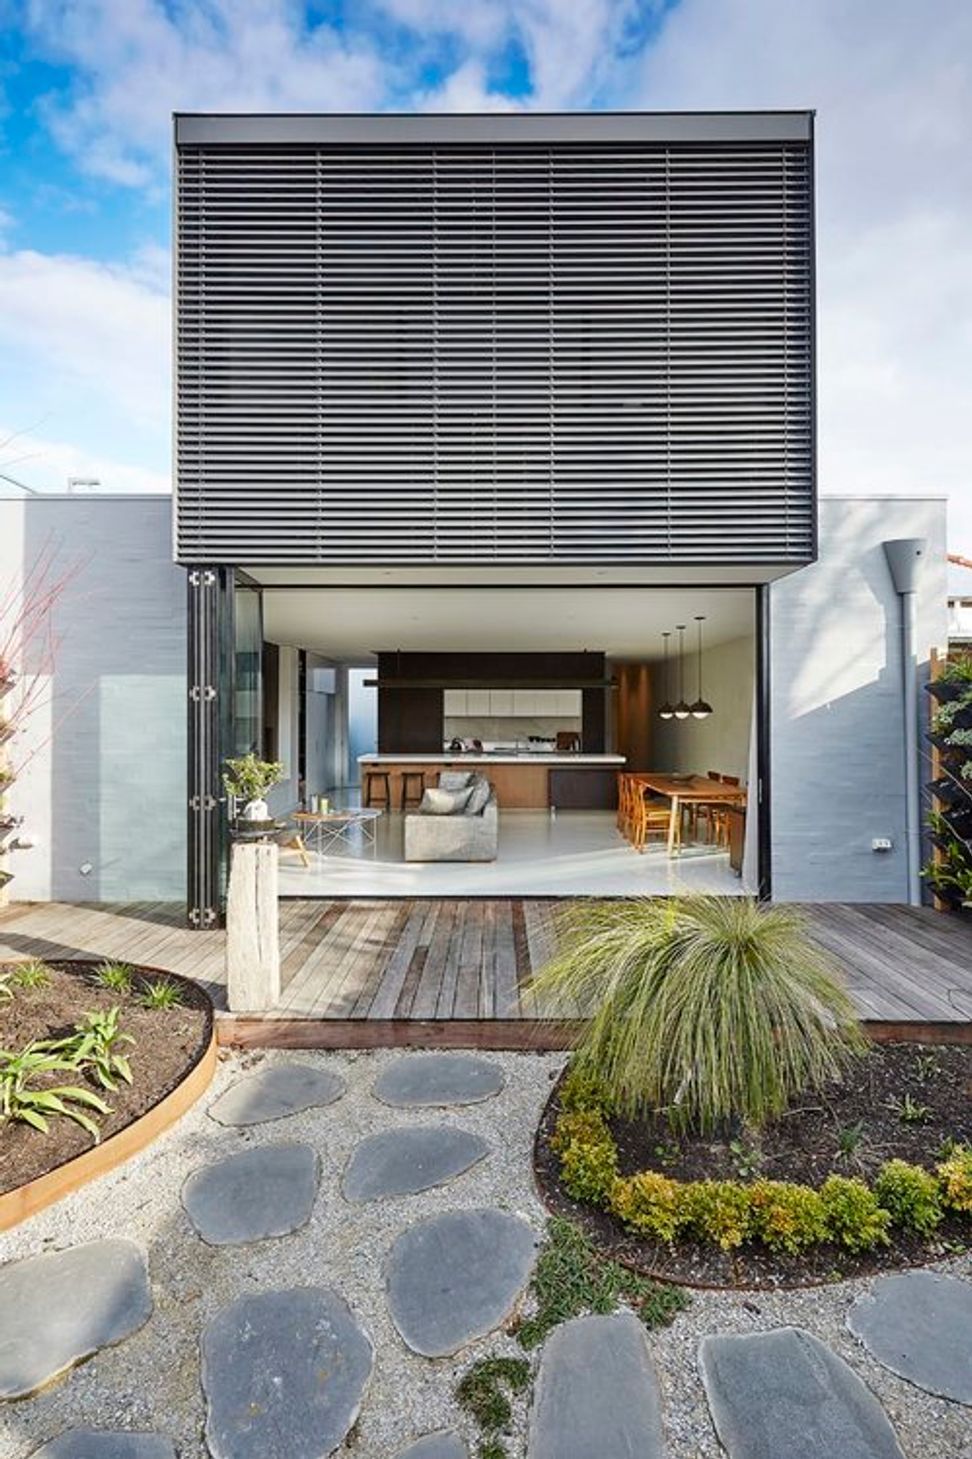
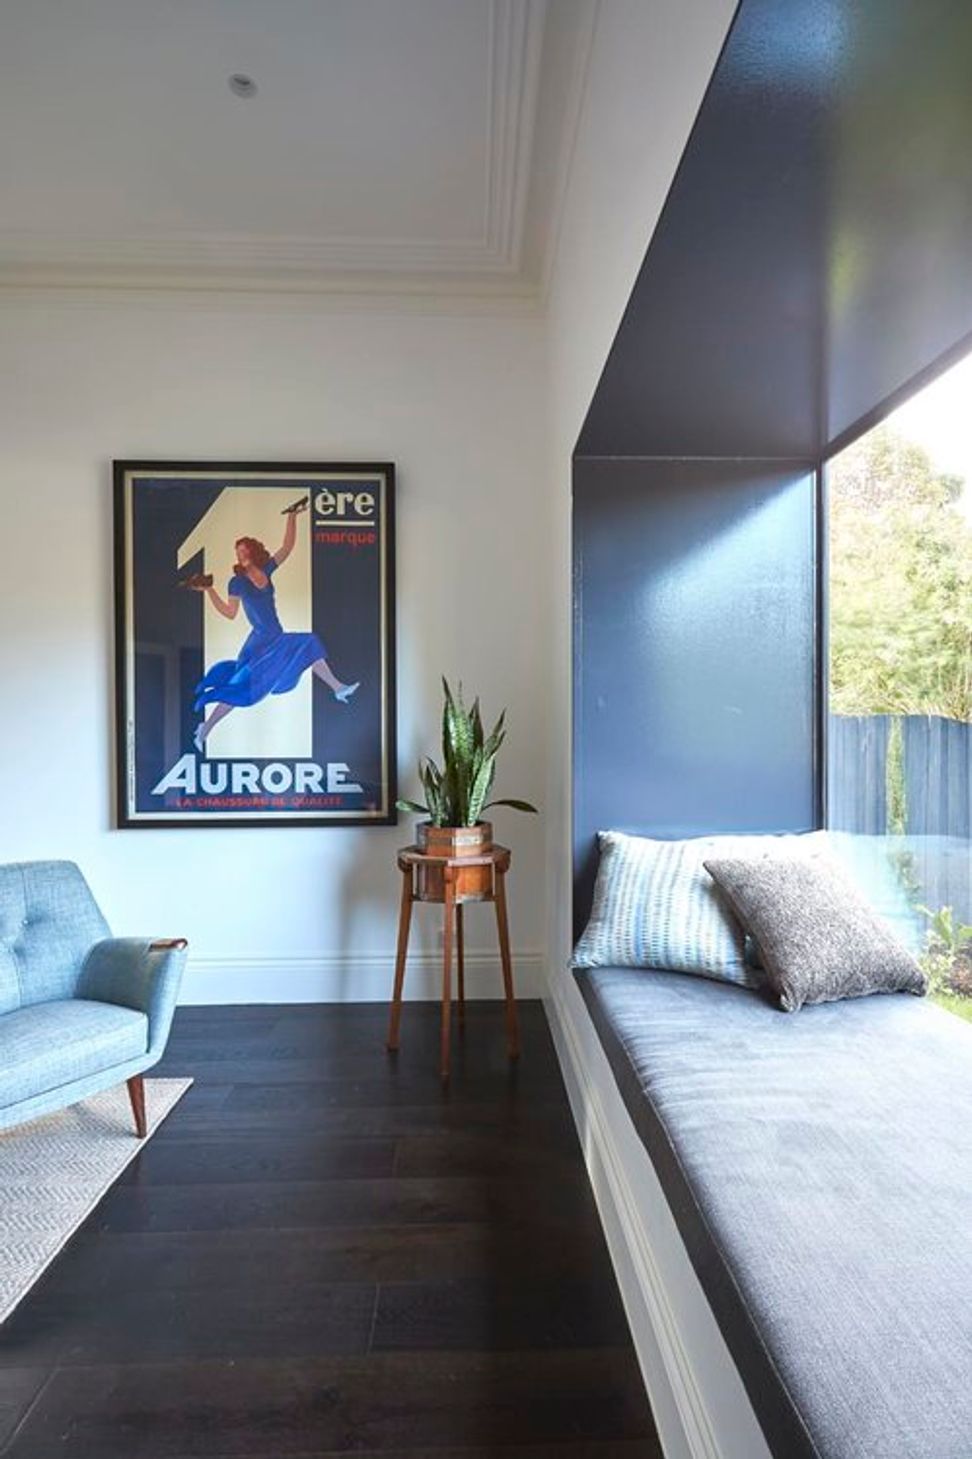
The design objective was to keep the existing bones at the front part of the house, rework the internal fabric and demolish the back half of the dwelling to make way for a new open plan double storey addition at the rear.
With a north facing back yard and rear street access, the house has been designed with individual zones that allow two generations to live together, permitting independence while still allowing interaction under the one roof.
The union of these two different zones has been expressed through opposing elements of solidity and lightness, void and form, elevation and poise, black and white, giving the scheme a contrasting yet cohesive expression of its owners and how they’ll occupy the home.
Photopgraphy: Fraser Marsden
- Completed
- 2016
- Price range
- $1m - $2m
- Building style
- Contemporary
- Client
- Ann

Awards
Houses Awards Shortlist
Houses Awards
Like this Project?
Hire Taylor Knights
Professional Reviews
The products behind the project
Four products specified into this build from three suppliers, verified ArchiPro members. Tap through to specifications, suppliers and lead times.


Professionals used in
this project
The practices and trades credited on this project.







More projects from
Taylor Knights
Other work by Taylor Knights, across every category they build in.


More in
Renovations
Everything else in Renovations, from every practice on ArchiPro.


Next Project
Keep scrolling