

Project team
Product Suppliers
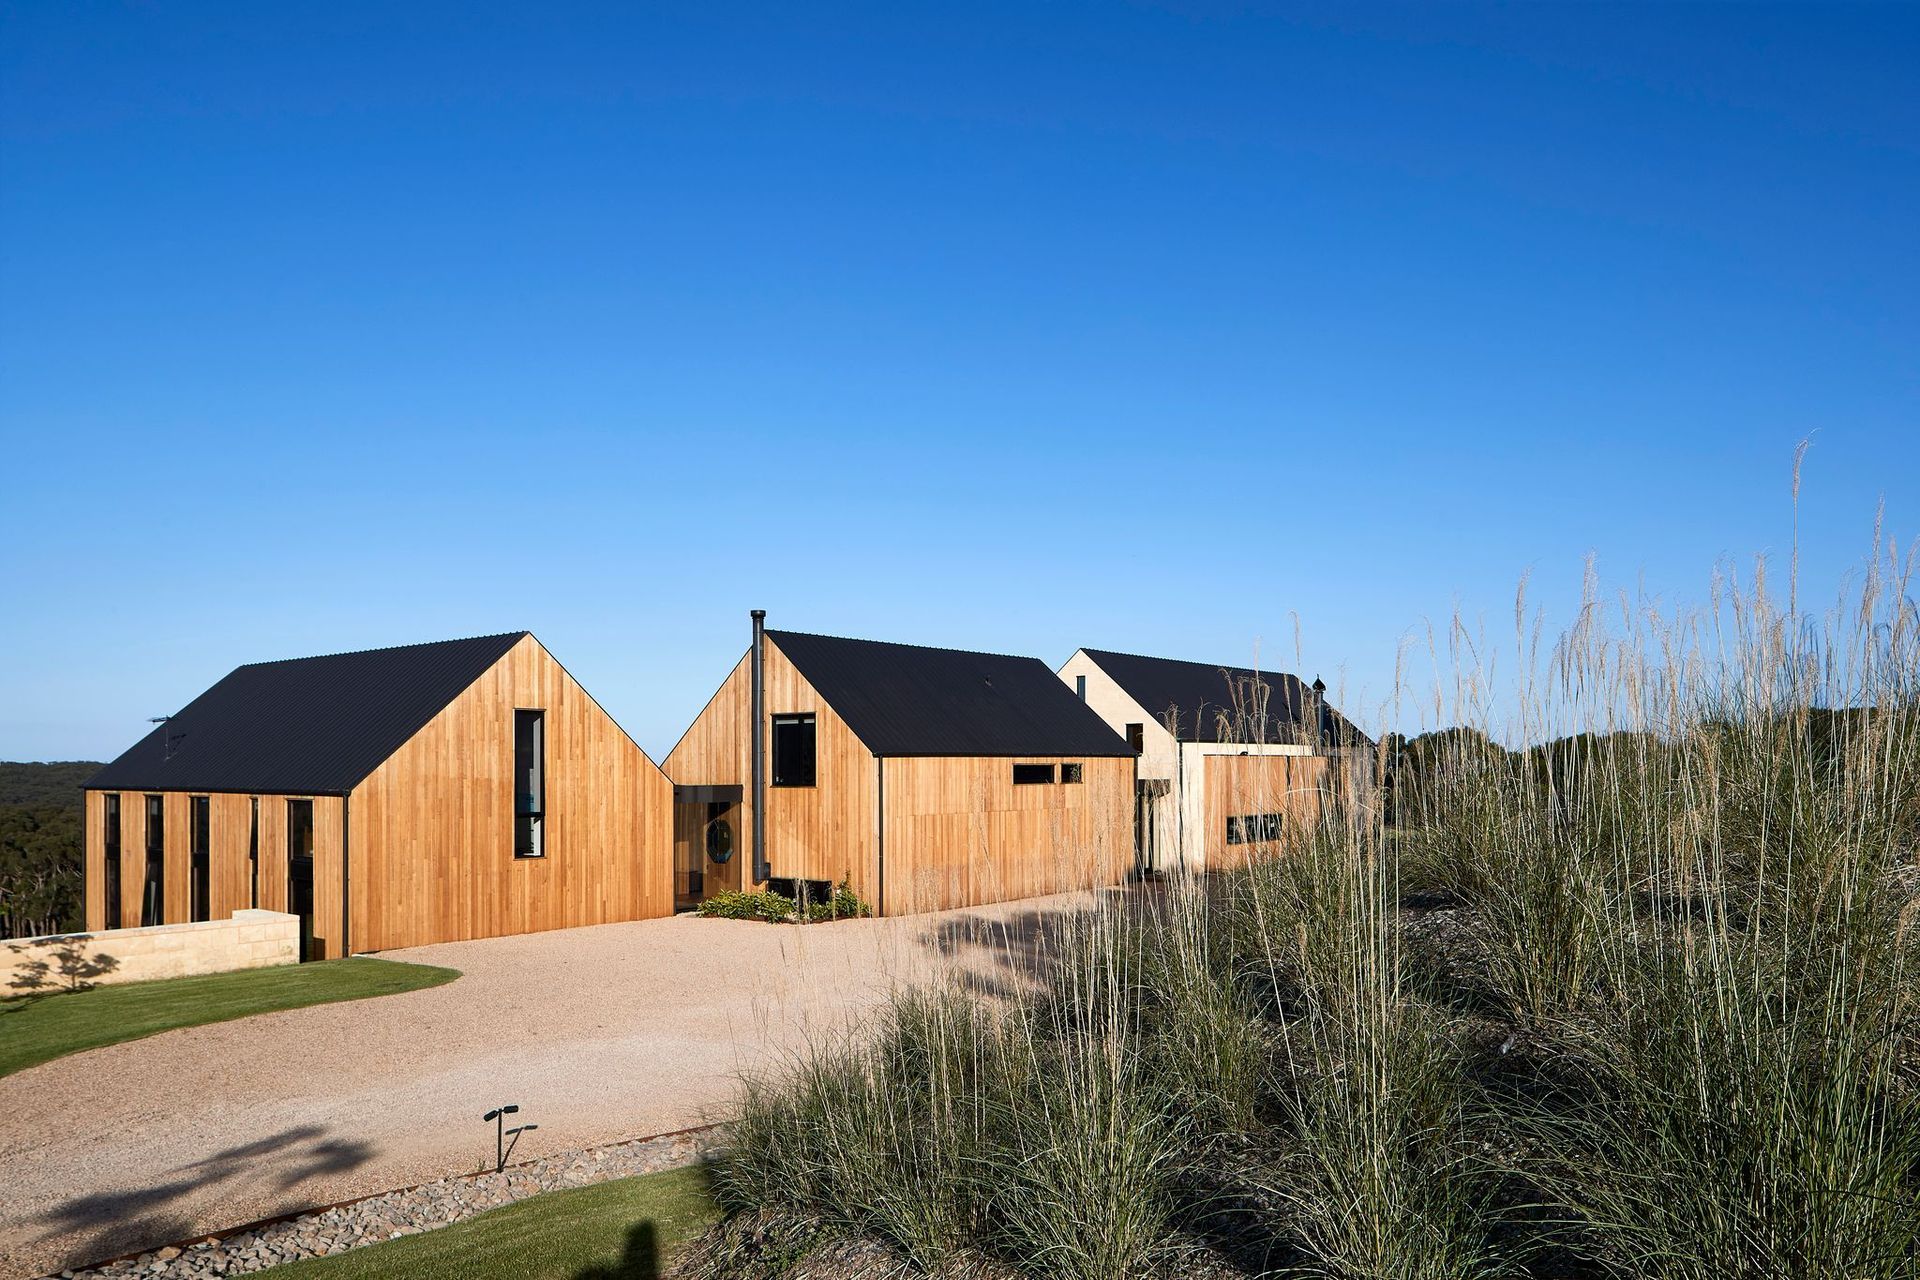
A stunning family residence featuring three interconnected buildings, soaring cathedral ceilings, a striking timber façade, and luxurious finishes, all designed to maximize breathtaking vistas and provide lasting enjoyment for generations.
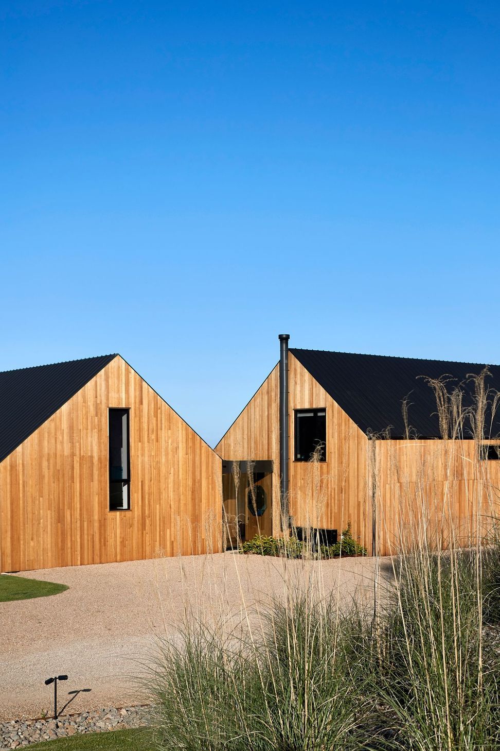
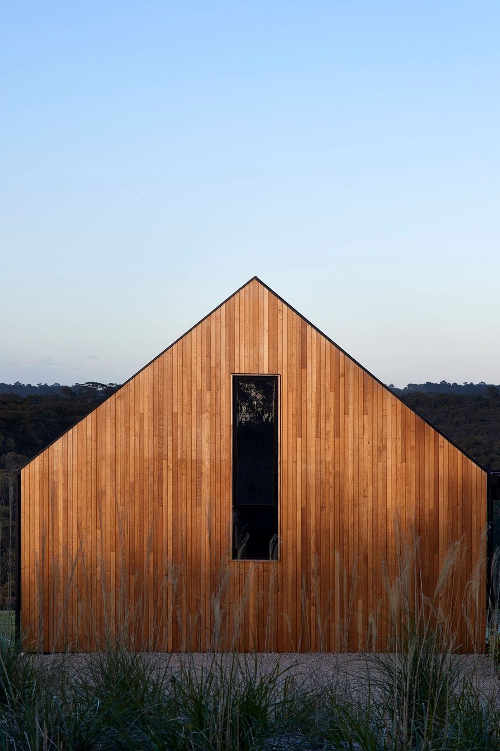
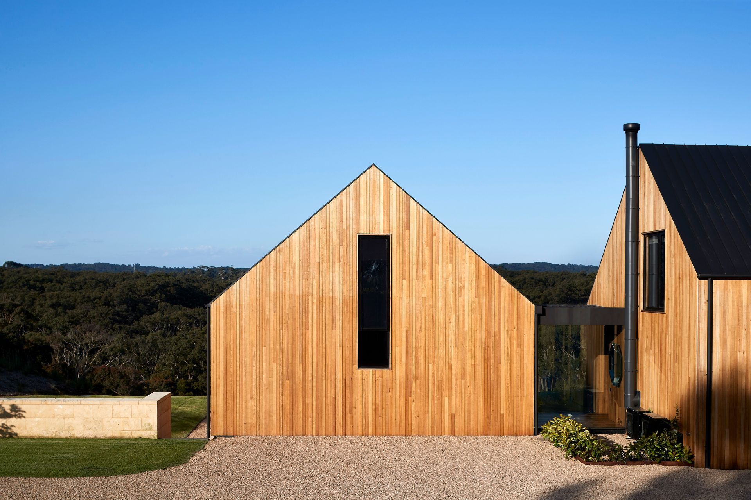
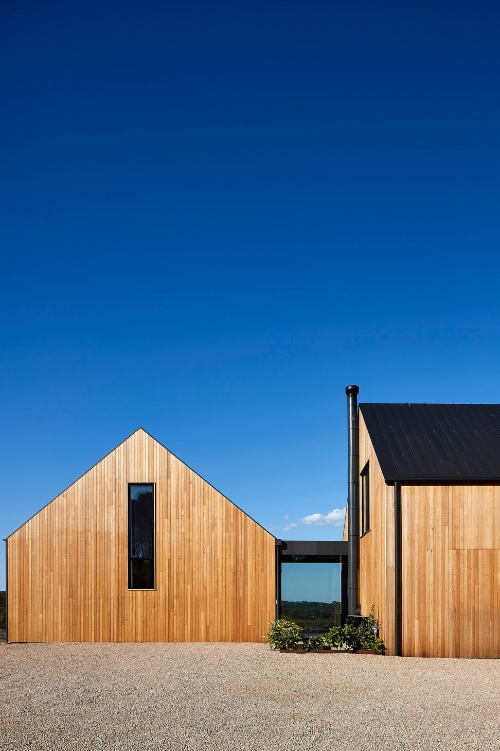
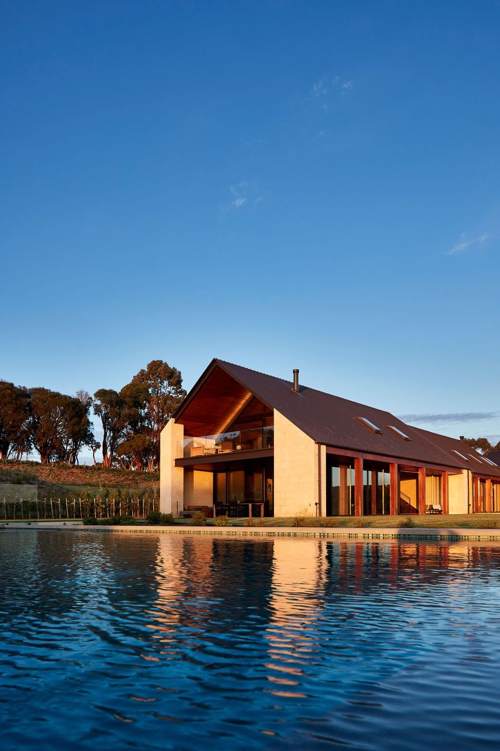
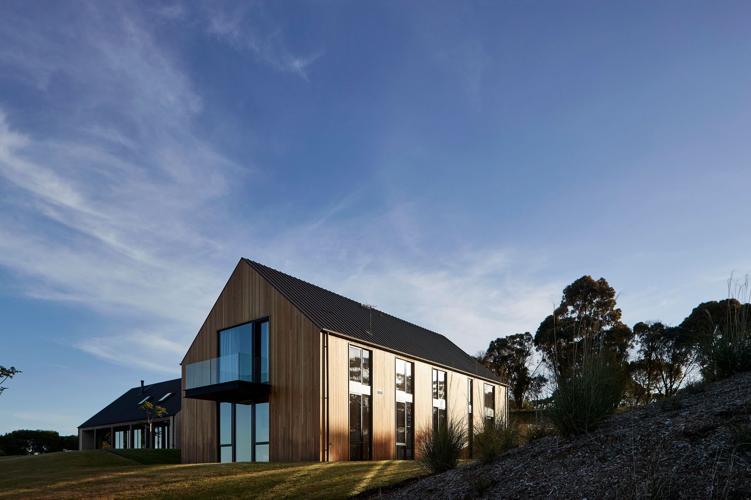
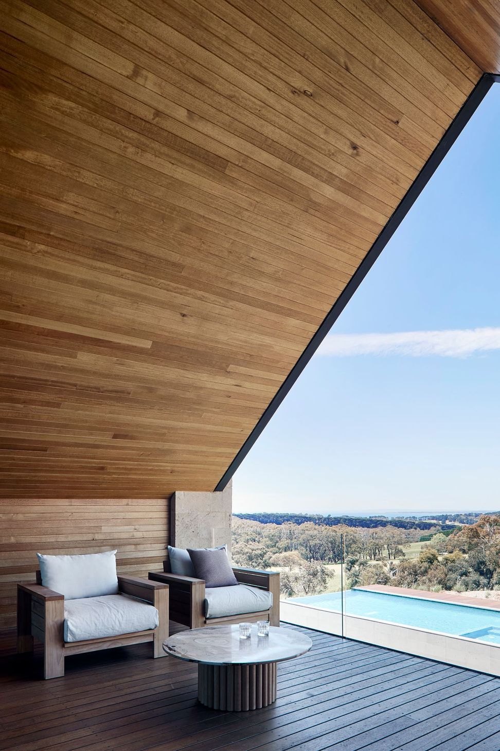
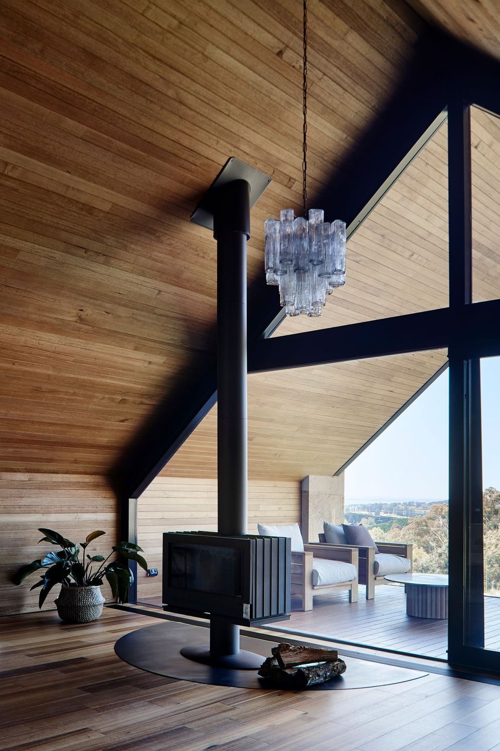
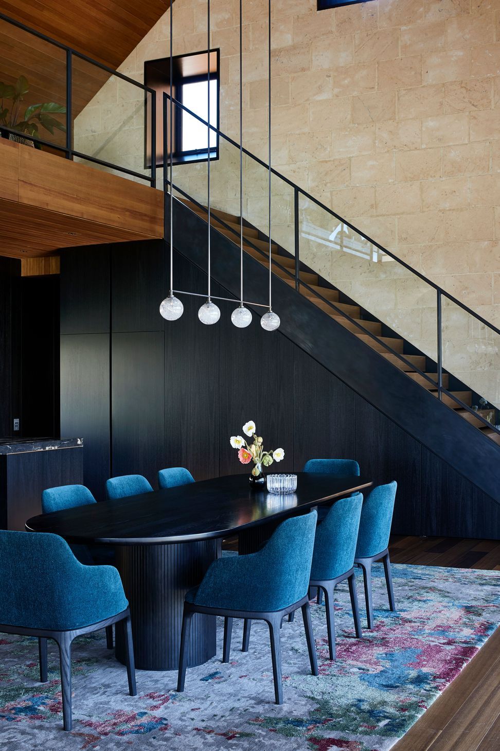
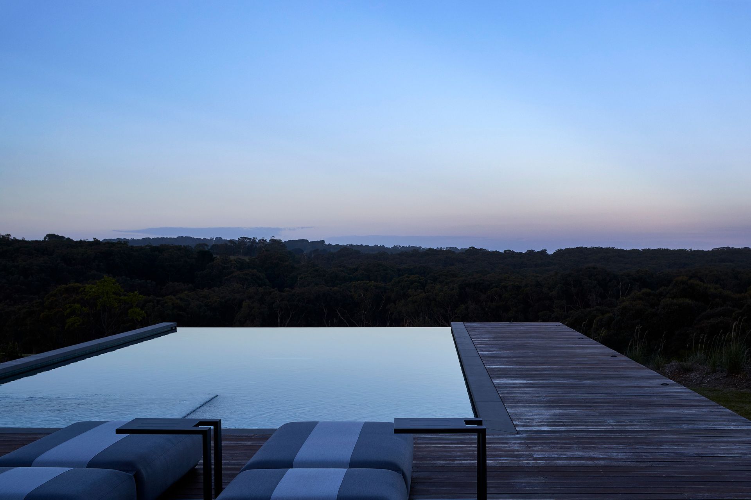
In this ambitious project, three proud buildings were constructed in collaboration to form one large, spectacular family home. Positioned to take full advantage of the breathtaking vistas on all sides, soaring cathedral ceilings were crafted to frame the surrounding view.
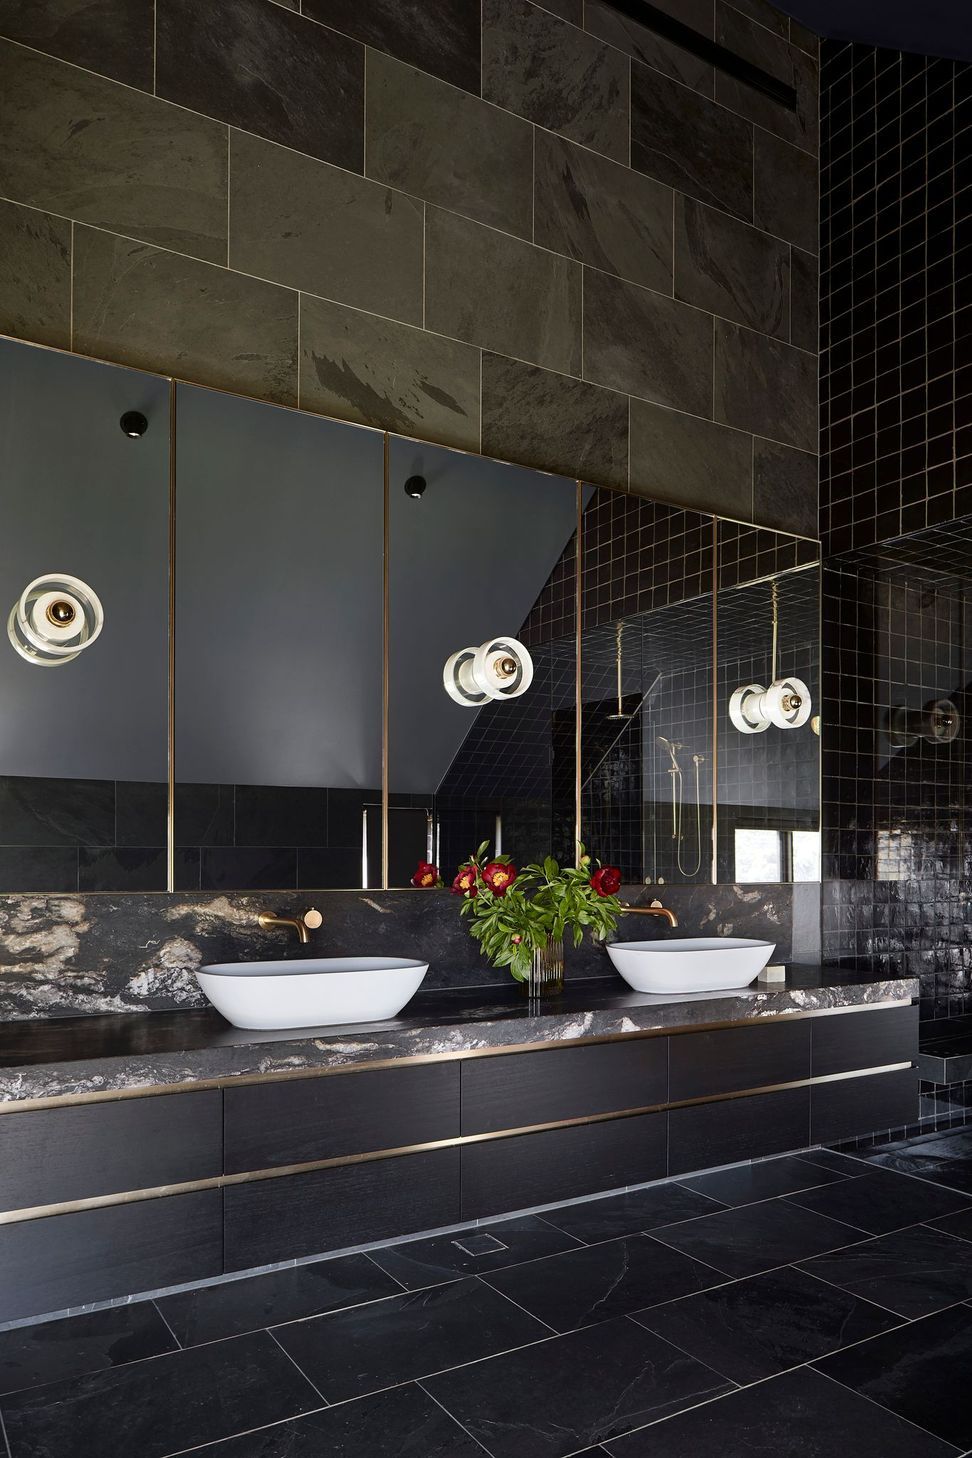
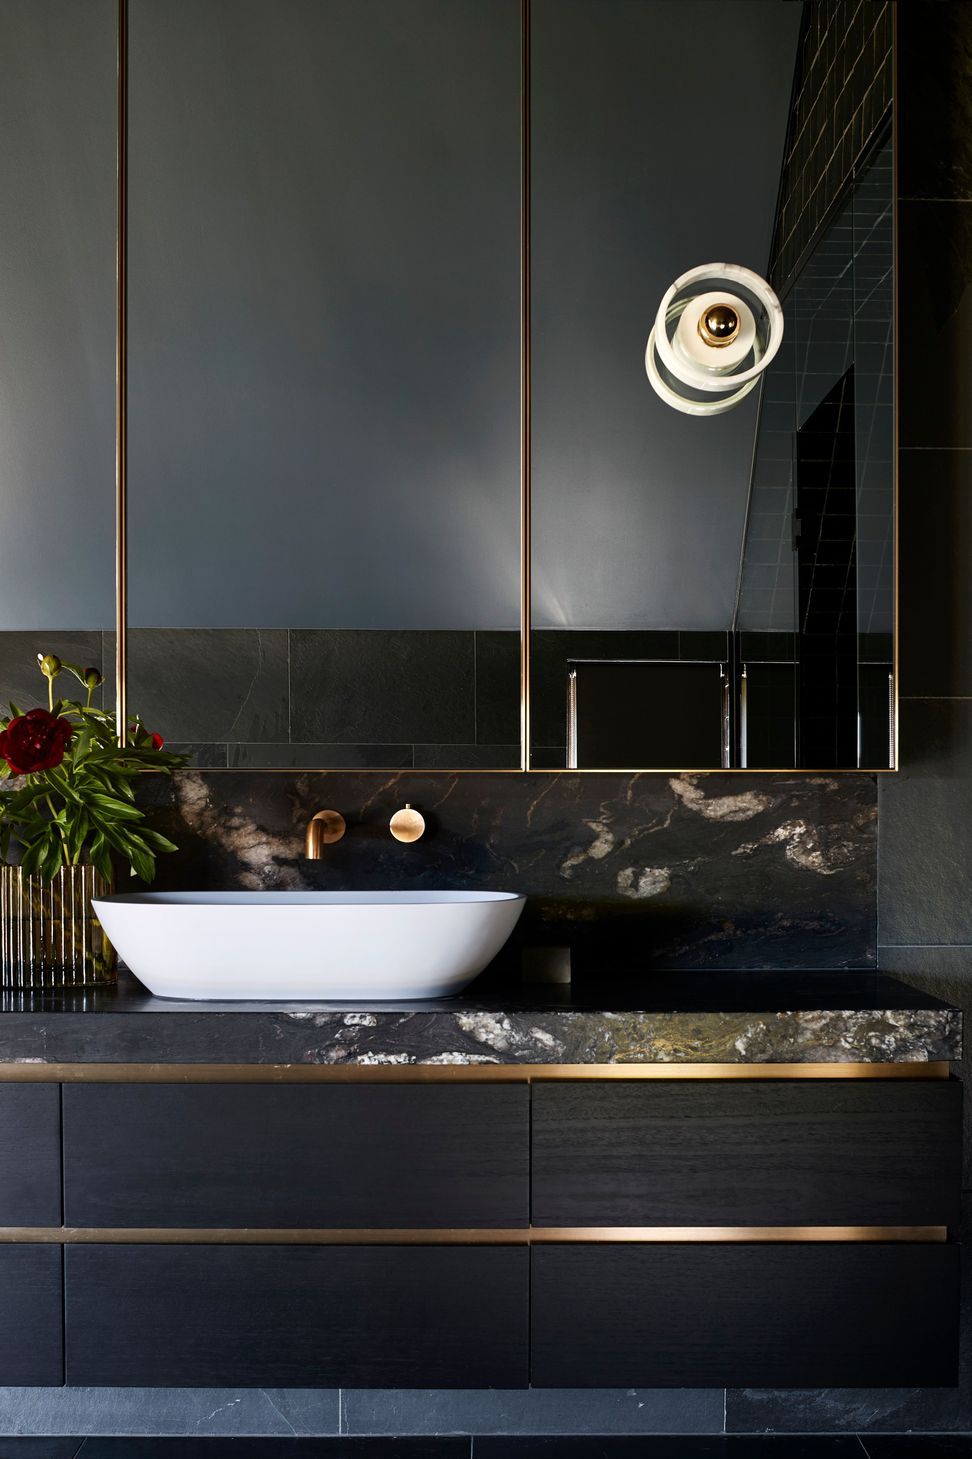
A striking timber façade and timber-lined interior walls are complimented by the generous use of Western Australia limestone in and around the main building. Also featuring Oak veneer joinery, titanium gold benchtops, blackened steel and a dramatic sunken lounge, this stunning house will provide generations of enjoyment for its delighted owners.
Photography:: Shannon McGrath





Like this Project?
Hire GSTRUCT Group
Professional Reviews
The products behind the project
Two products specified into this build from two suppliers, verified ArchiPro members. Tap through to specifications, suppliers and lead times.


Professionals used in
this project
The practices and trades credited on this project.





More projects from
GSTRUCT Group
Other work by GSTRUCT Group, across every category they build in.

More in
Luxury Homes
Everything else in Luxury Homes, from every practice on ArchiPro.


Next Project
Keep scrolling