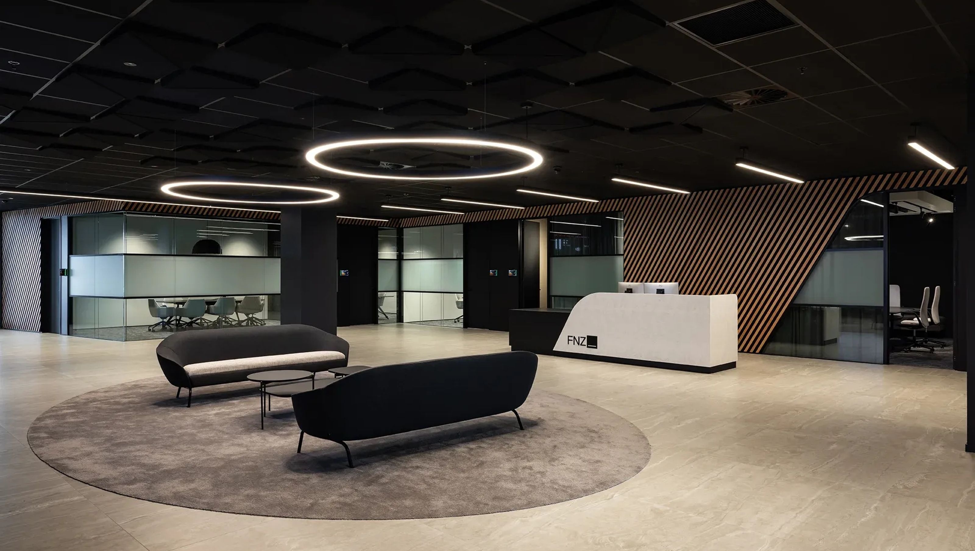
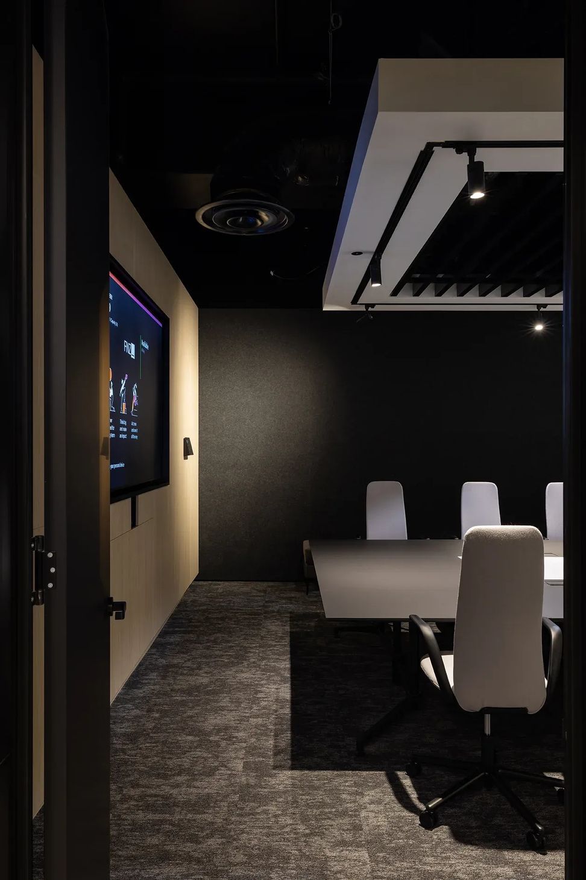
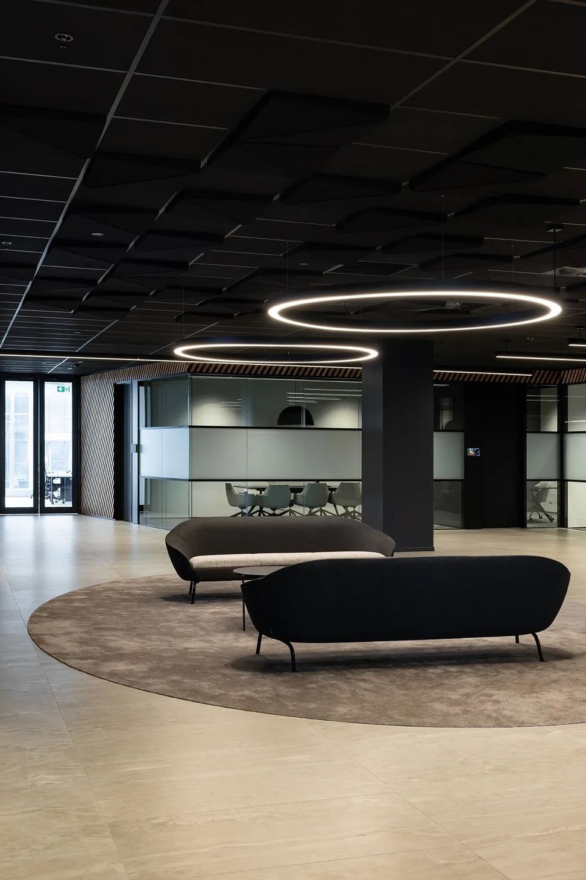
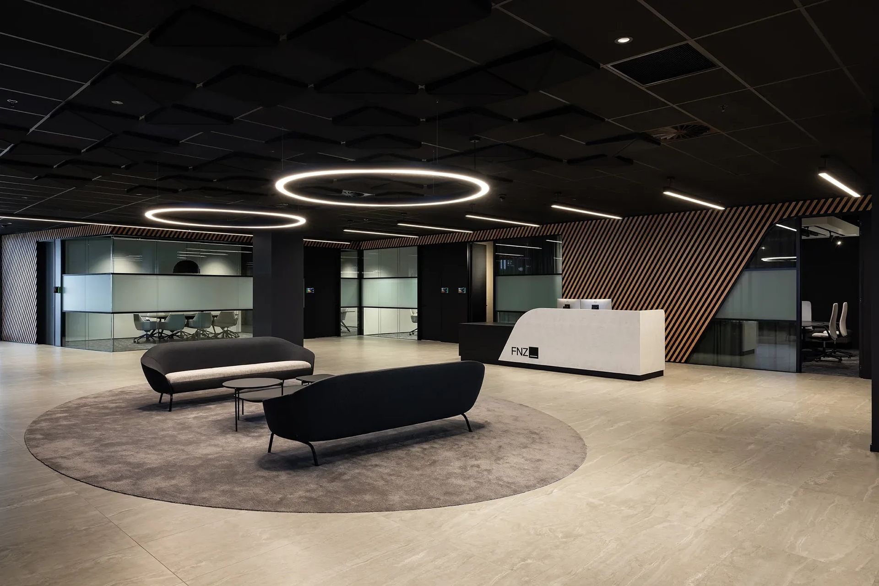
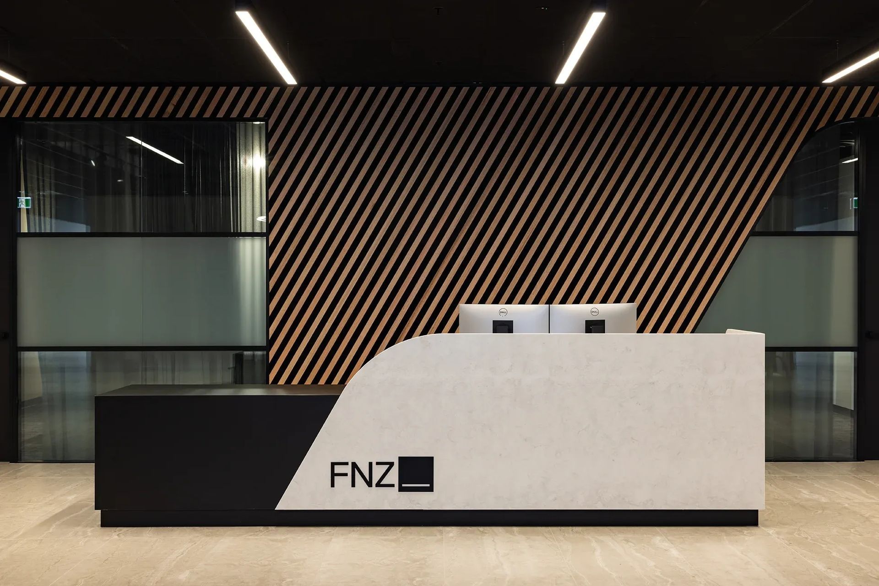
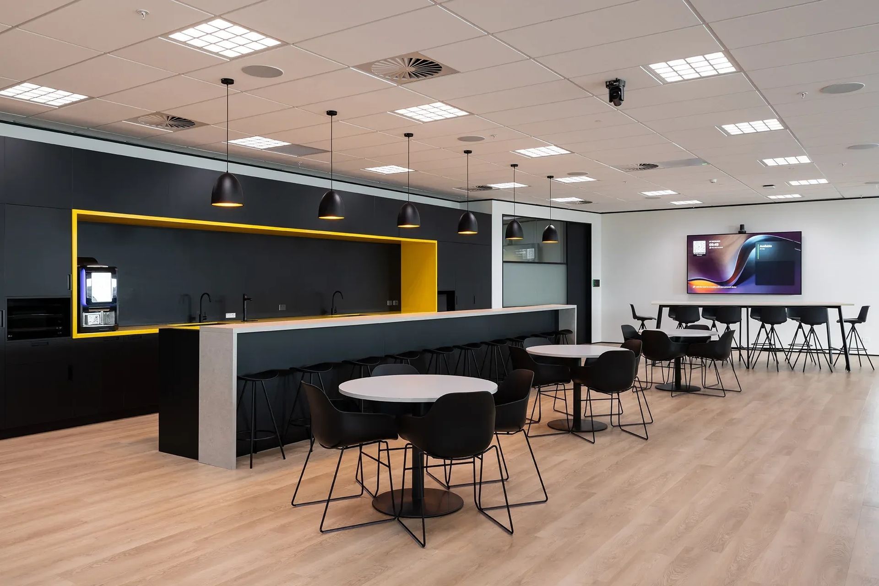
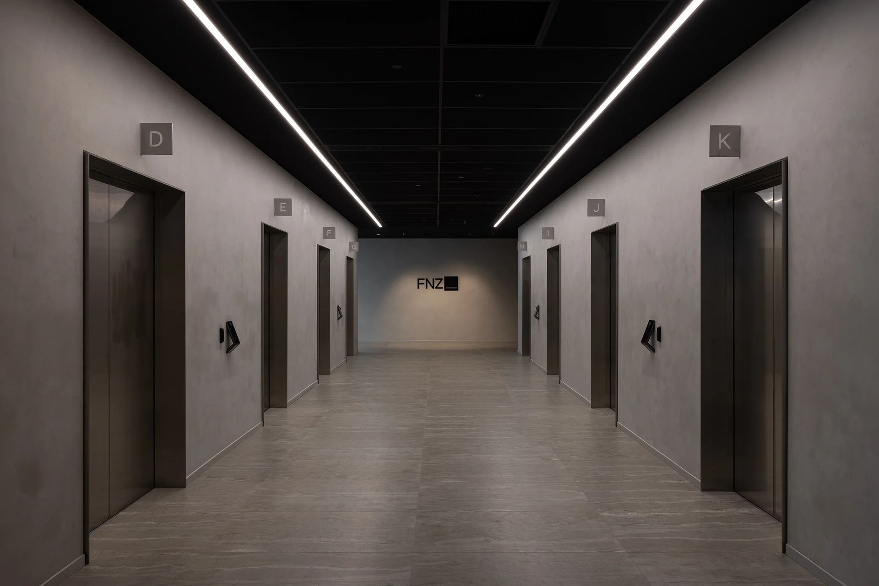
The FNZ Group’s new Auckland headquarters spans two floors of the newly developed 17-level office tower at 50 Albert Street. Designed with a focus on sustainability and global workplace standards, the fit-out was executed by Stack Interiors, leveraging a design vision developed by GTA Interiors (London).
The building itself is targeting a 6 Green Star and Platinum WELL rating, making it one of New Zealand’s most forward-thinking commercial developments.
Potter Interior Systems proudly supplied a range of high-performance interior solutions that contributed to the acoustic, aesthetic, and structural quality of the FNZ fit-out:
- AMF Thermatex Acoustic Panels – Provided superior sound absorption, enhancing acoustic comfort in open-plan and meeting spaces.
- AMF Thermatex Thermofon Black – Used in feature ceilings to combine visual depth with acoustic performance.
- Aluminium A 132 and DS Series – Delivered sleek, durable framing solutions for partitions and glazing.
- Rondo Steel Stud Systems – Ensured robust and flexible wall framing, supporting the architectural intent and layout adaptability.
Stack Interiors managed the local adaptation and execution of the London-based design, ensuring compliance with New Zealand building codes and local construction practices. The collaboration between international and local teams resulted in a seamless integration of global design language with local craftsmanship
Blue Hammer, the installation partner, executed the interior systems with precision, ensuring that the materials supplied by Potters were installed to the highest standards.
Case Study: FNZ Group Fit-Out at 50 Albert Street, Auckland
Client: FNZ Group
Location: 50 Albert Street, Auckland CBD
Base Build: Mansons TCLM
Architect: Stack Interiors (in collaboration with GTA Interiors, London)
Installer: Blue Hammer
Photography: Mark Scowen
Like this Project?
Hire CSR Potter Interior Systems
Professionals used in
this project
The practices and trades credited on this project.

More projects from
CSR Potter Interior Systems
Other work by CSR Potter Interior Systems, across every category they build in.


More in
Office
Everything else in Office, from every practice on ArchiPro.


Next Project
Keep scrolling