Sir Douglas Bader School
Sir Douglas Bader School
- 404.0K profile views
- 52 saves
Project team
- CSR Potter Interior Systems
- Potter Interior Systems
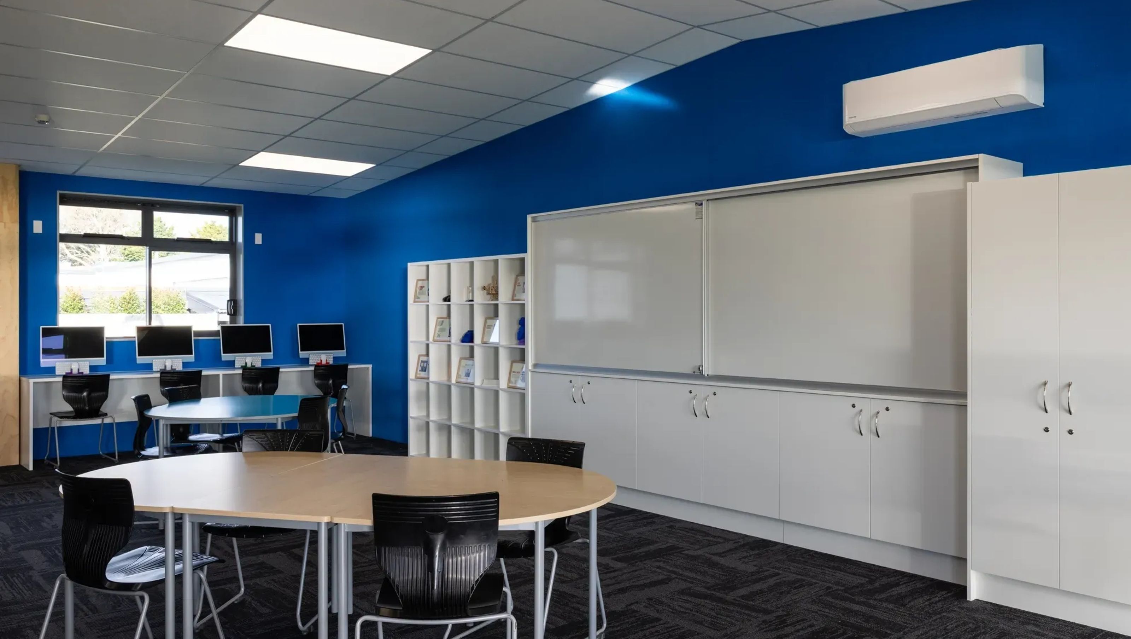
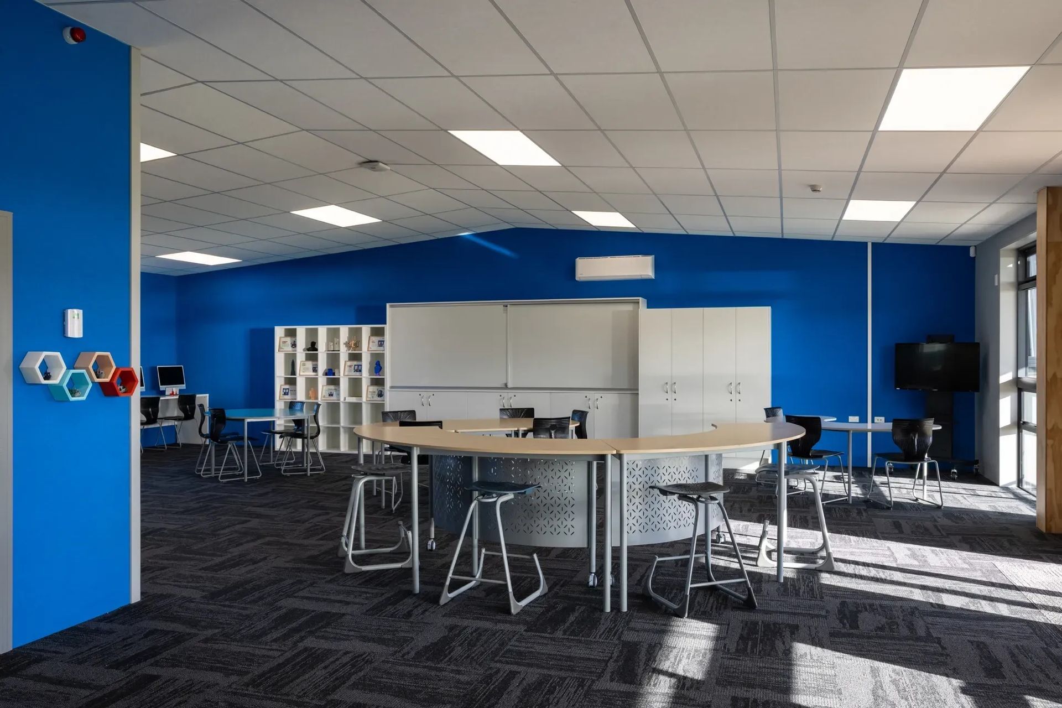
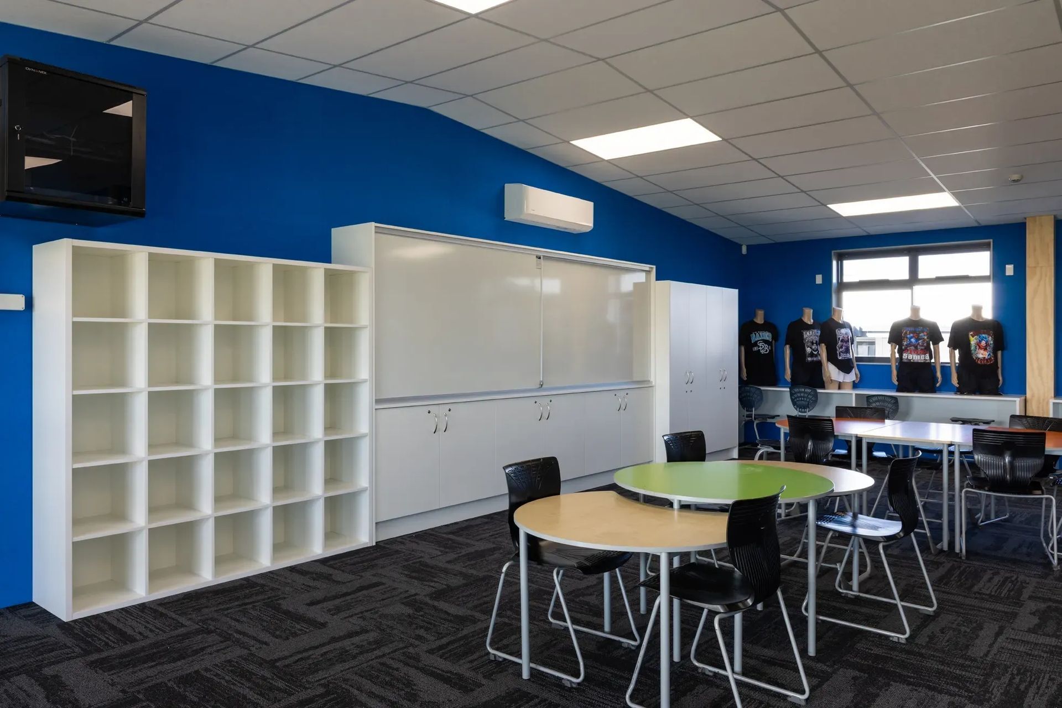
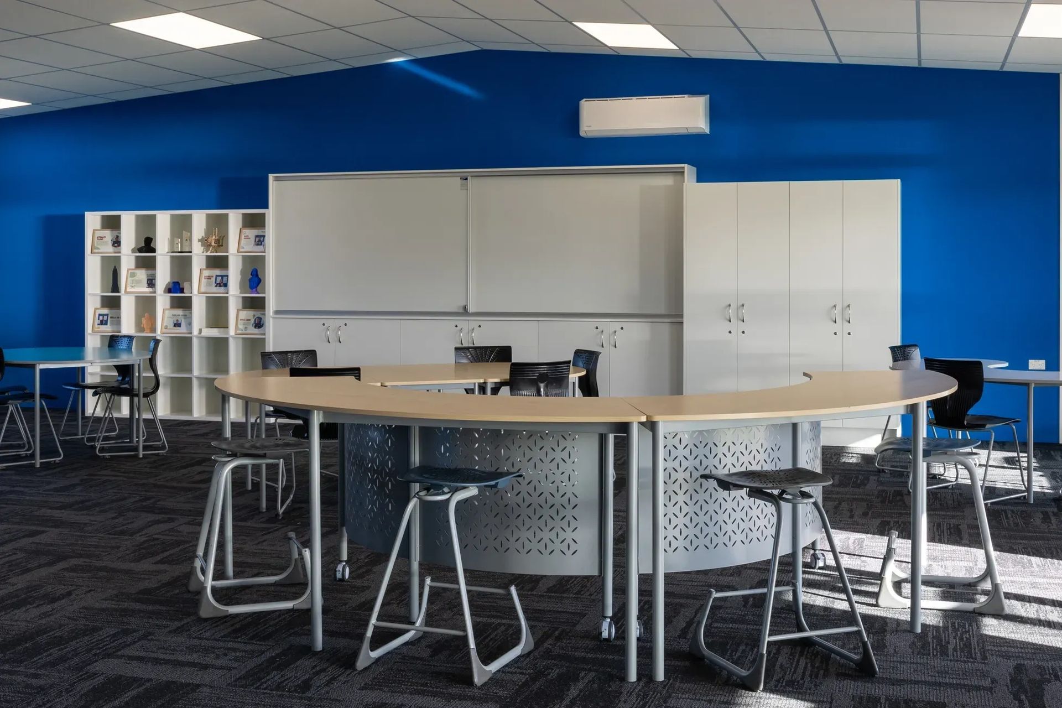
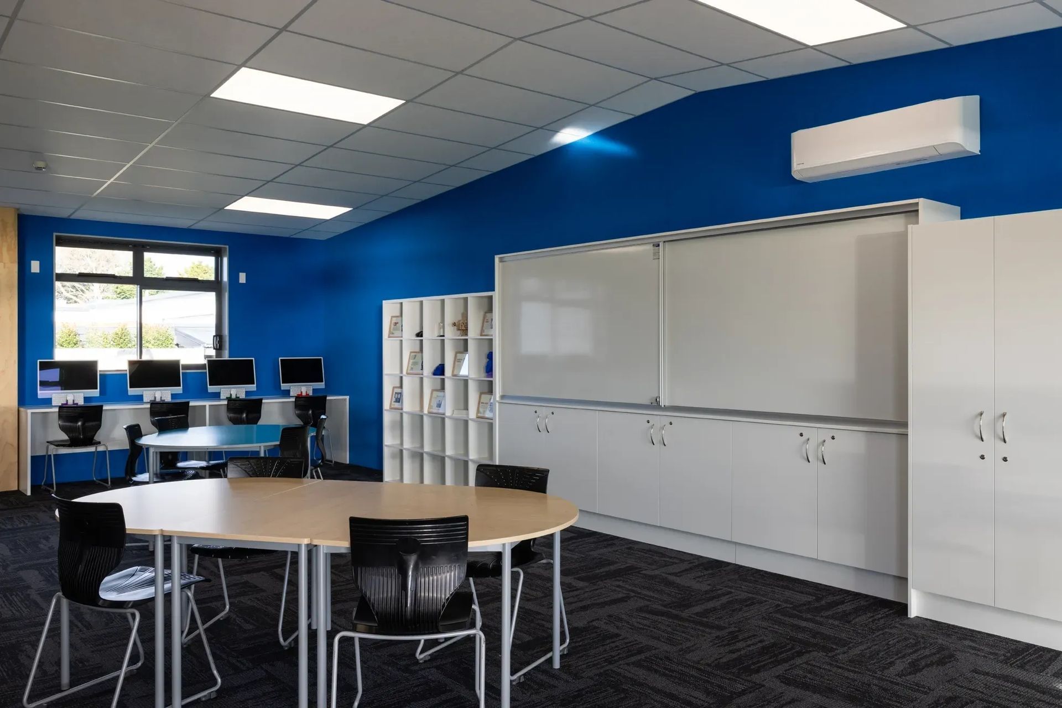
In 2025, Sir Douglas Bader School in New Zealand undertook a significant classroom upgrade aimed at enhancing the learning environment through modern, functional design. A key feature of this upgrade was the integration of our Whiteboard Cabinet Slider a product known for its sleek design, durability, and space-saving functionality.
Objectives
- Improve classroom aesthetics and functionality.
- Maximise wall space for both teaching and storage.
- Provide a flexible teaching tool that supports interactive learning.
- Ensure durability and ease of maintenance in a high-use environment.
The Vision Whiteboard Cabinet was selected for its:
- Sliding panel system that allows for multiple writing surfaces and hidden storage.
- Customisable design, enabling integration with existing classroom aesthetics.
- Durability, built for high-traffic educational environments.
- Ease of use, allowing teachers to transition between topics or hide content as needed.
Implementation
The installation was carried out during the mid-year break to minimise disruption. Each classroom was fitted with a Vision Whiteboard Cabinet, strategically placed to serve as the focal point for instruction. Teachers received a brief orientation on how to maximise the cabinet’s features for lesson delivery and student engagement.
Outcomes
- Enhanced Teaching Efficiency: Teachers reported smoother transitions between subjects and better organisation of lesson materials.
- Increased Student Engagement: The interactive nature of the sliding panels encouraged more student participation.
- Optimised Space Usage: The cabinets freed up wall space that was previously cluttered with multiple boards and storage units.
- Positive Feedback: Both staff and students appreciated the modern look and functionality of the new installations.
Like this Project?
Hire CSR Potter Interior Systems
Professionals used in
this project
The practices and trades credited on this project.

More projects from
CSR Potter Interior Systems
Other work by CSR Potter Interior Systems, across every category they build in.


More in
Schools
Everything else in Schools, from every practice on ArchiPro.


Next Project
Keep scrolling