Waiparuru Hall Auckland
Waiparuru Hall Auckland

- 404.0K profile views
- 52 saves
Acoustic performance consideration within the central hub lead to Heradesign acoustic panels from AMF that assist the strong aesthetic vison and sound absorption. Heradesign offers differing textures and has been installed in painted dark natural and black tiles throughout the common areas within a black Rondo Donn grid. Heradesign is not only acoustically absorbent to control reverberation in large spaces but is also highly hygroscopic, meaning they can absorb and exude large volumes of water vapor in the air to help regulate indoor humidity and improve the efficiency of HVAC systems, thereby reducing greenhouse gas emissions. Specifiers are further encouraged by using Heradesign as a carbon neutral product which eliminates impact on the environment, whilst creating inviting learning spaces that stimulate the minds, well-being and mood of students.
Heradesign wood wool acoustic panels achieve Group 1S classification. Heradesign uses a unique magnesite binder and high-grade spruce timber from sustainable sources which both contribute to this market-leading fire performance.
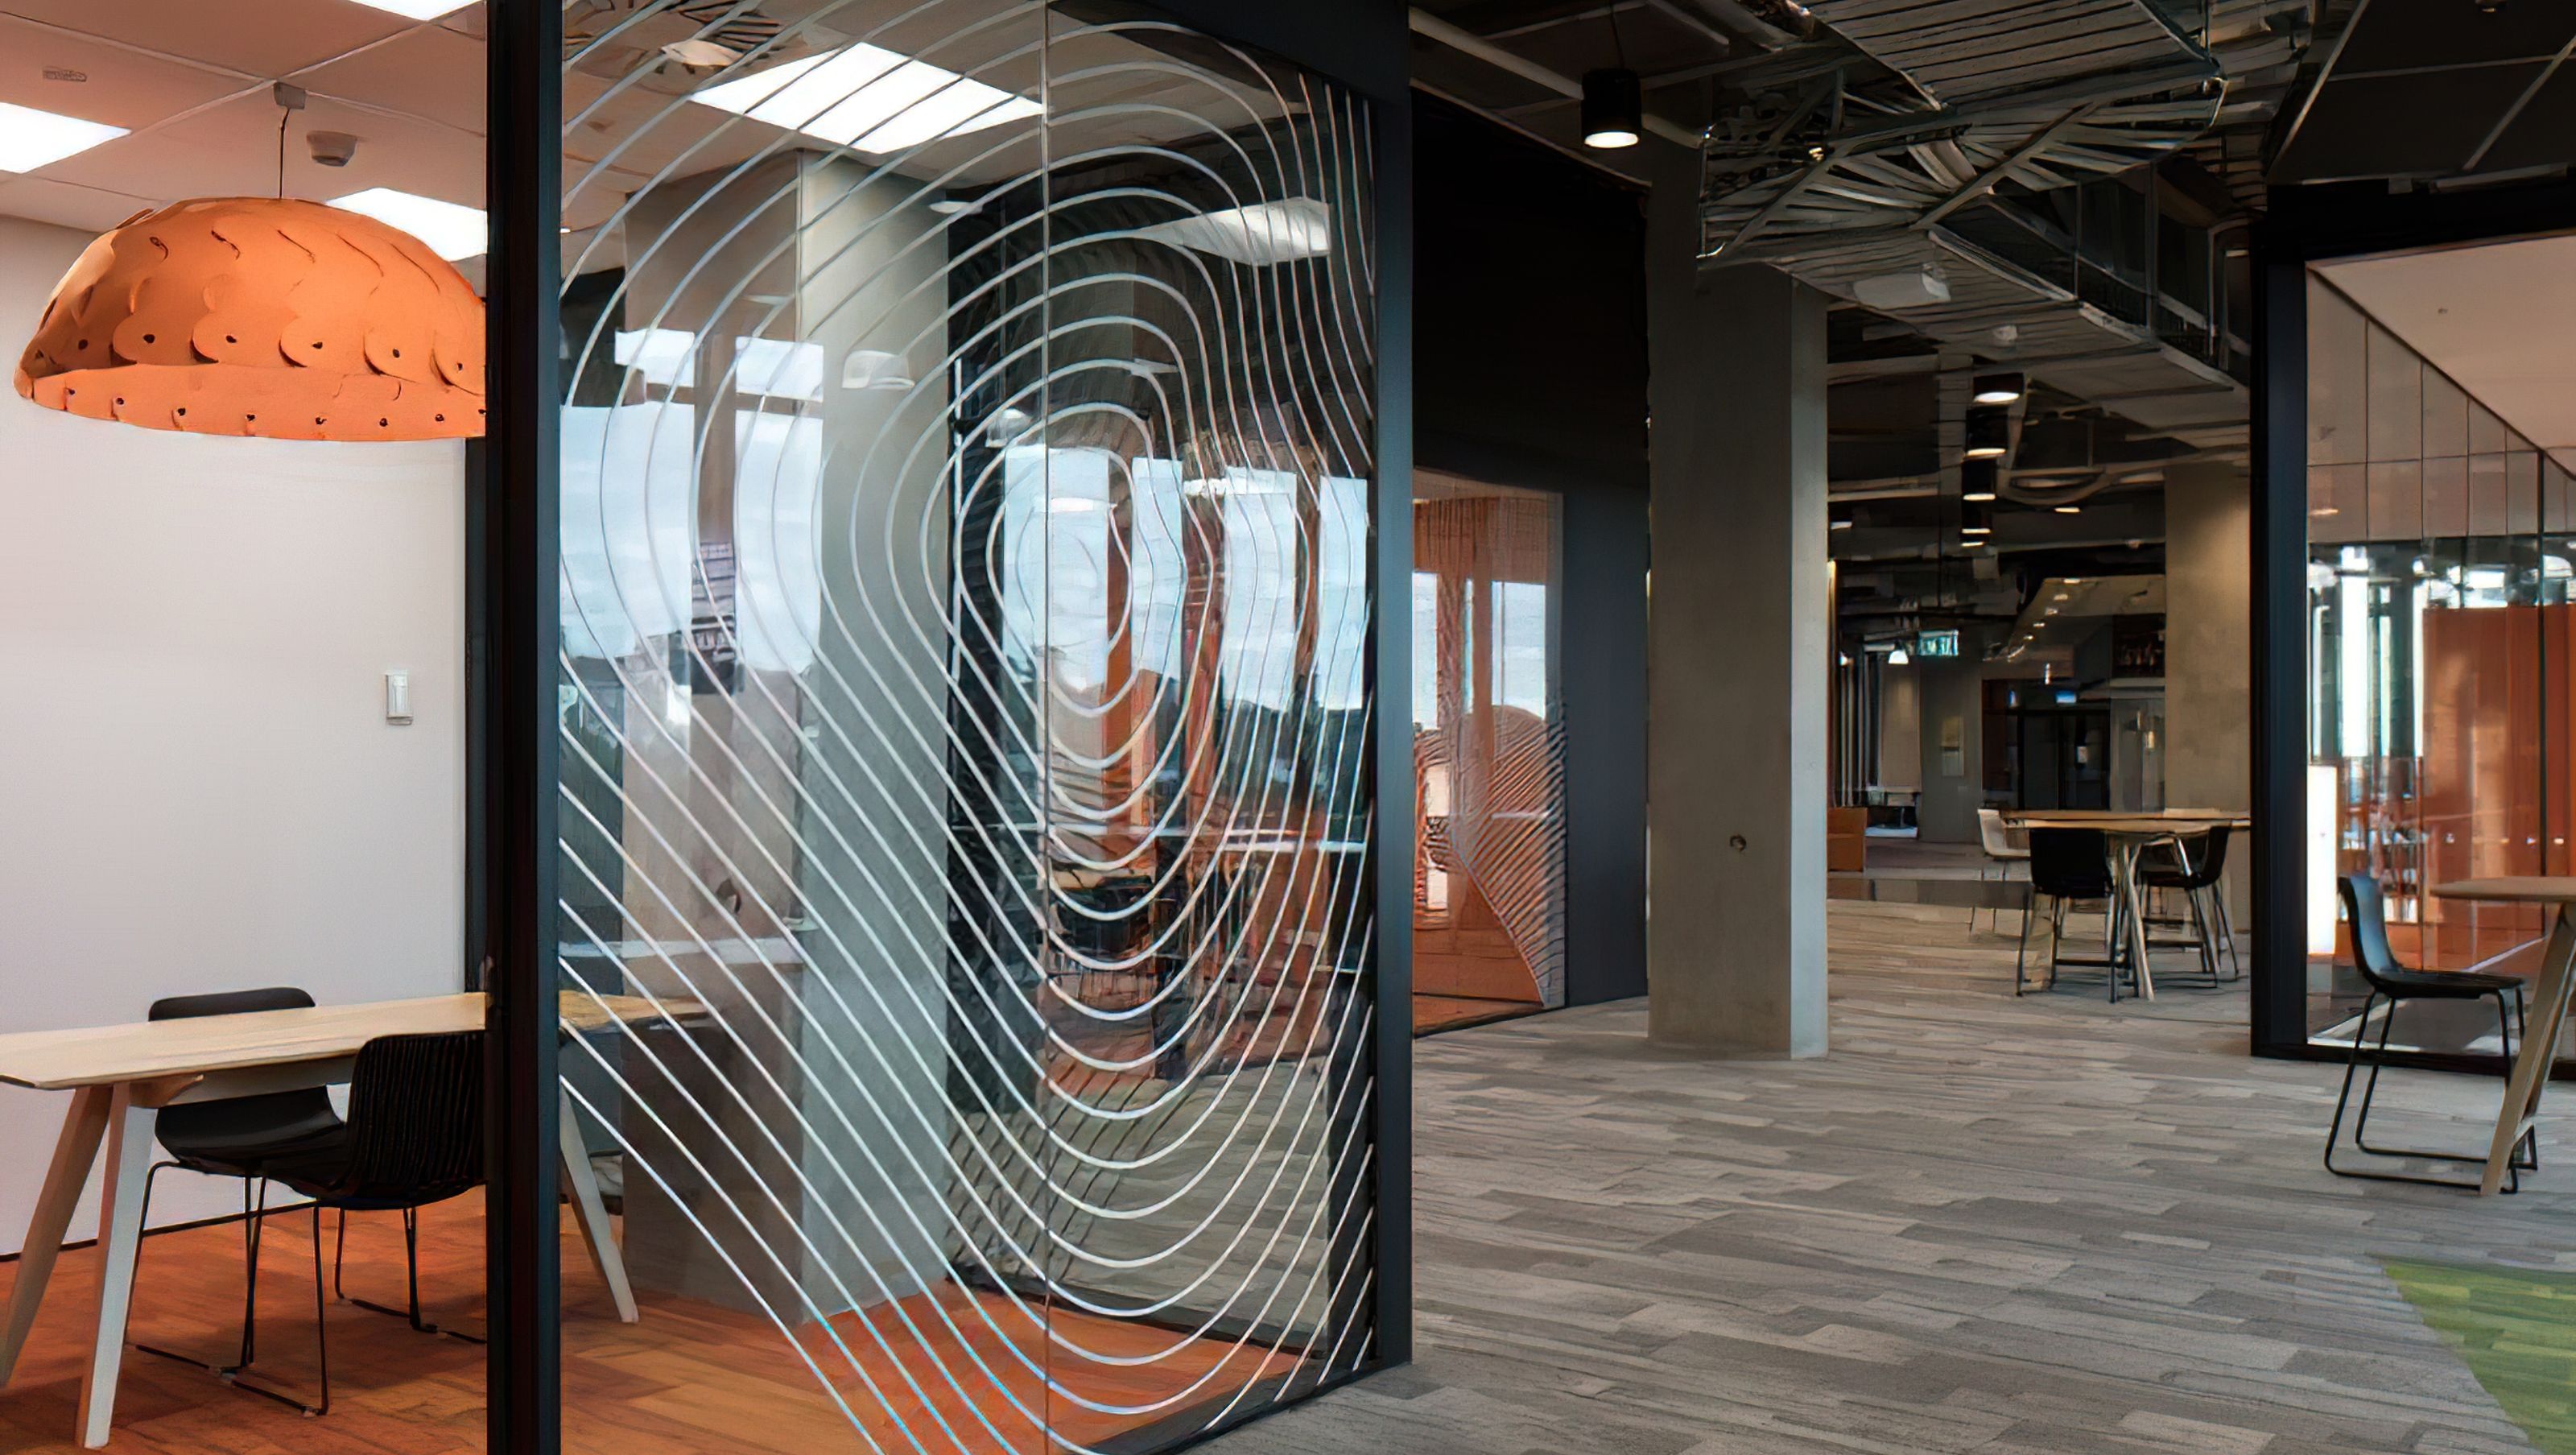
Potter Interior Systems also supplied E Series aluminium partitions throughout in a black powdercoated finish to provide clean lines in contrast with the exposed services and concrete beams. The E Series aluminium partition suite provides edgeline or twin glazing and can accommodate glass thicknesses from 6mm – 13mm to coordinate with 64mm or 92mm steel stud. All Potter Interior Systems aluminium partition suites carry the Declare label and are Red List free.
The Potter Interior Systems specification team additionally provided support for the Rondo steel stud wall loadings and Tracklok bracing.
Main Contractor – Dominion Constructors Ltd
Installer – Apex Interiors
Architect – Warren and Mahoney
Photography – Mark Scowen


Like this Project?
Hire CSR Potter Interior Systems
The products behind the project
Three products specified into this build from one supplier, a verified ArchiPro member. Tap through to specifications, suppliers and lead times.


Professionals used in
this project
The practices and trades credited on this project.

More projects from
CSR Potter Interior Systems
Other work by CSR Potter Interior Systems, across every category they build in.


Everything else in Higher Education and Research Facilities, from every practice on ArchiPro.


Next Project
Keep scrolling