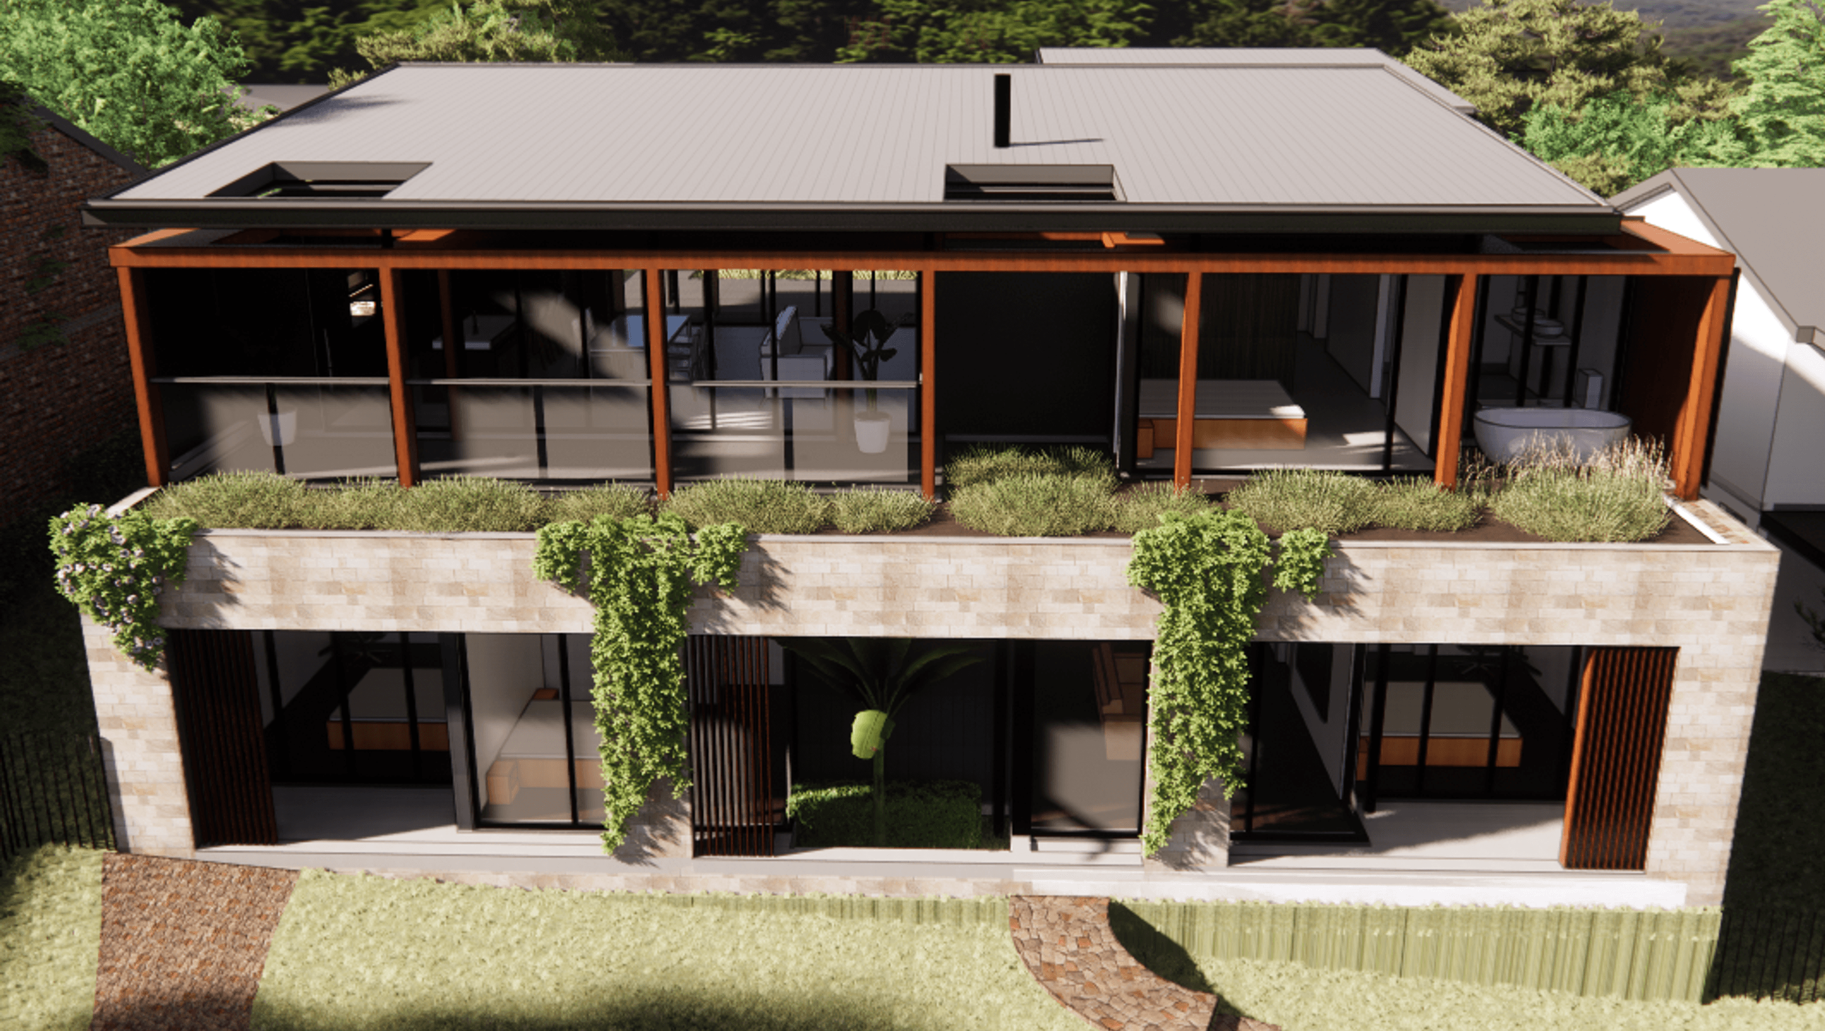

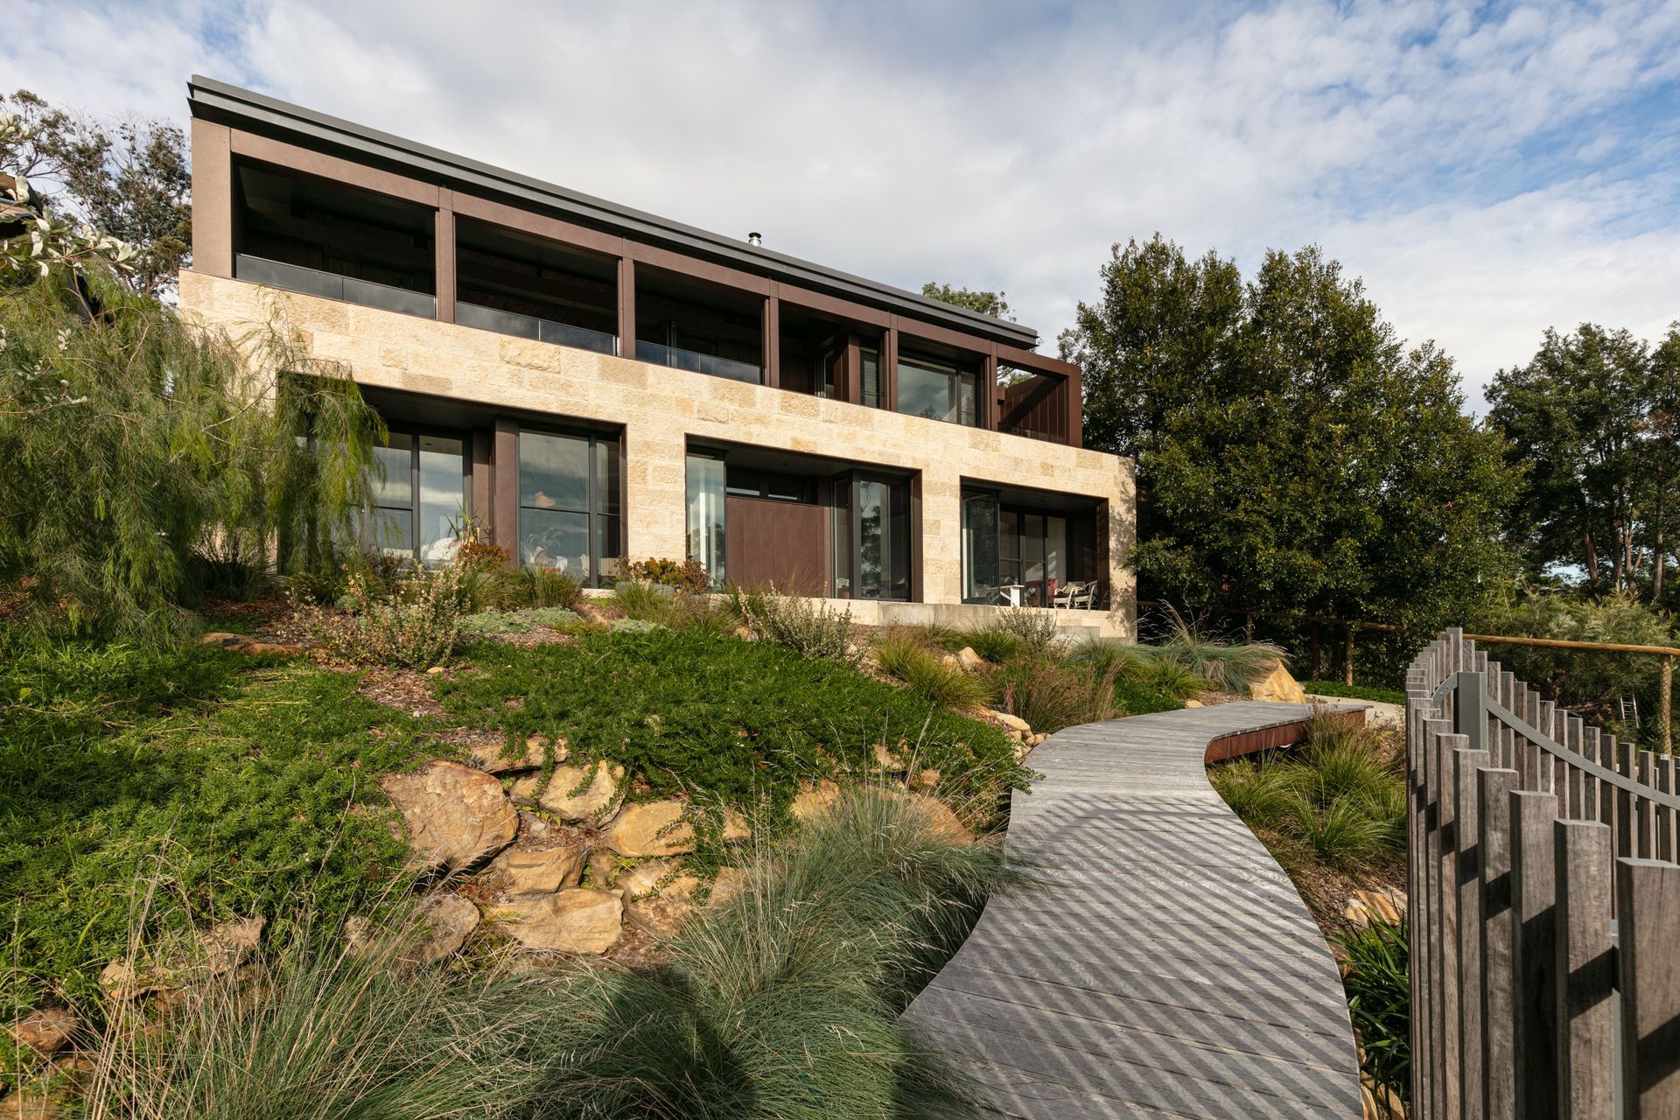
Bushfire resilient house designed with durable materials and strategic landscaping to enhance safety and modern aesthetics while maximizing views of the world heritage national park.
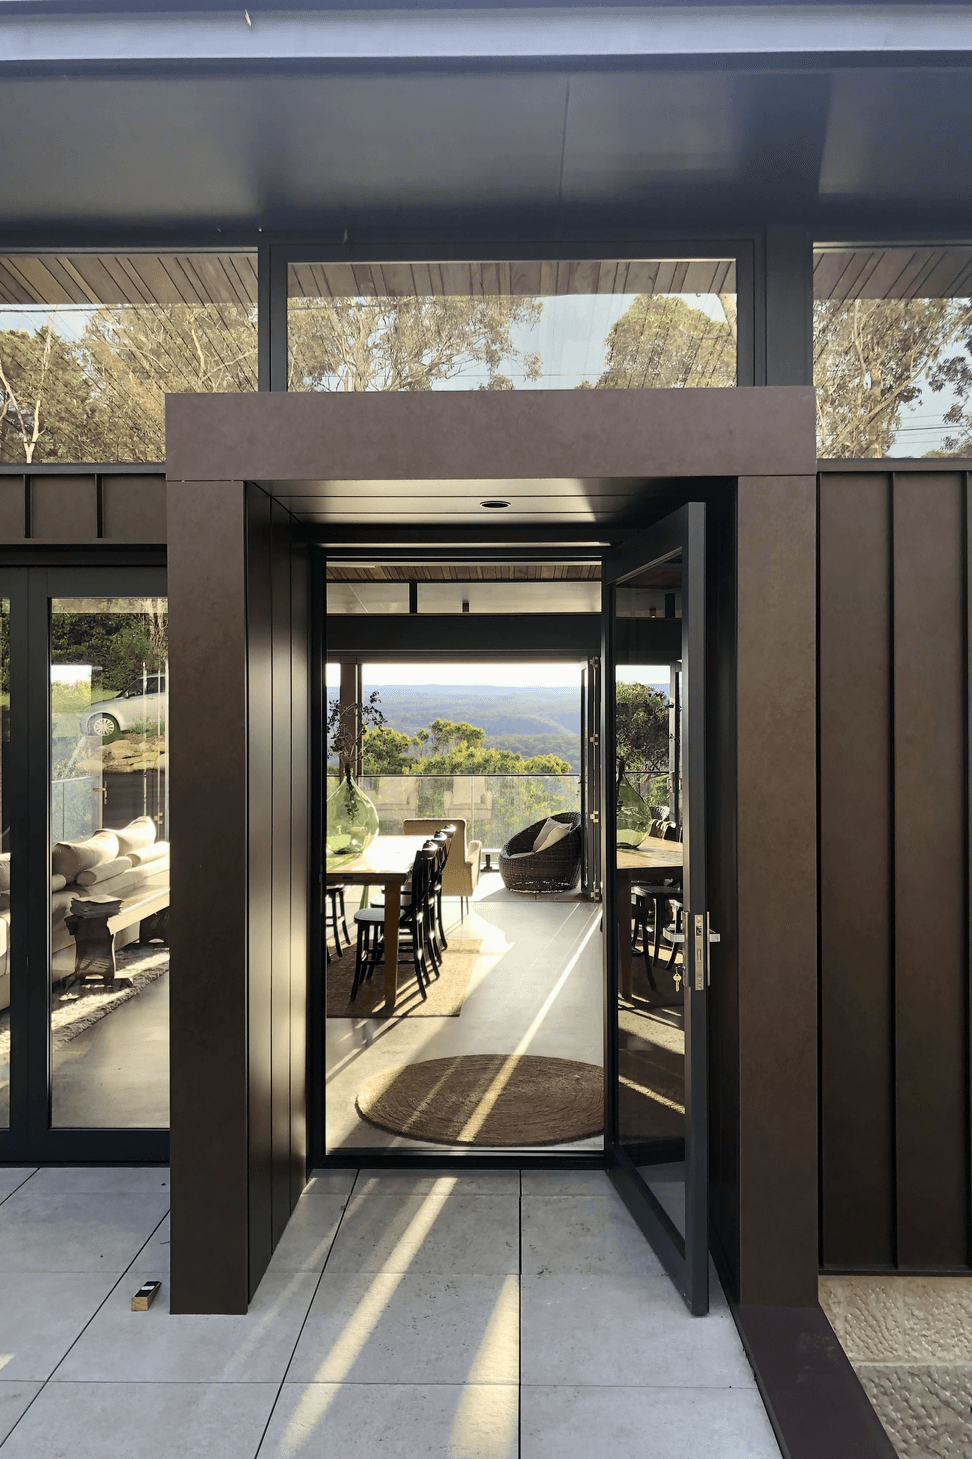
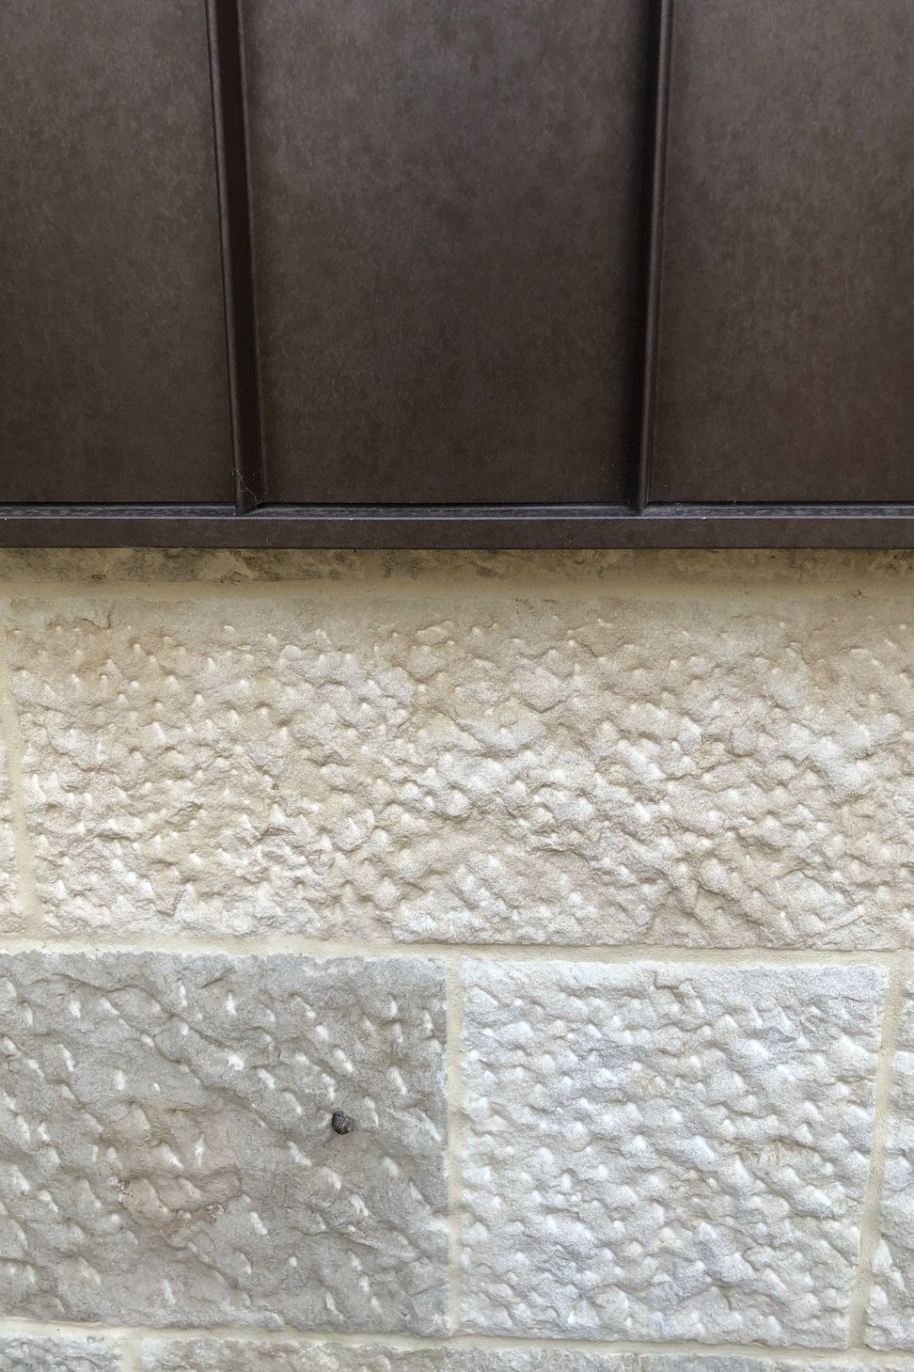
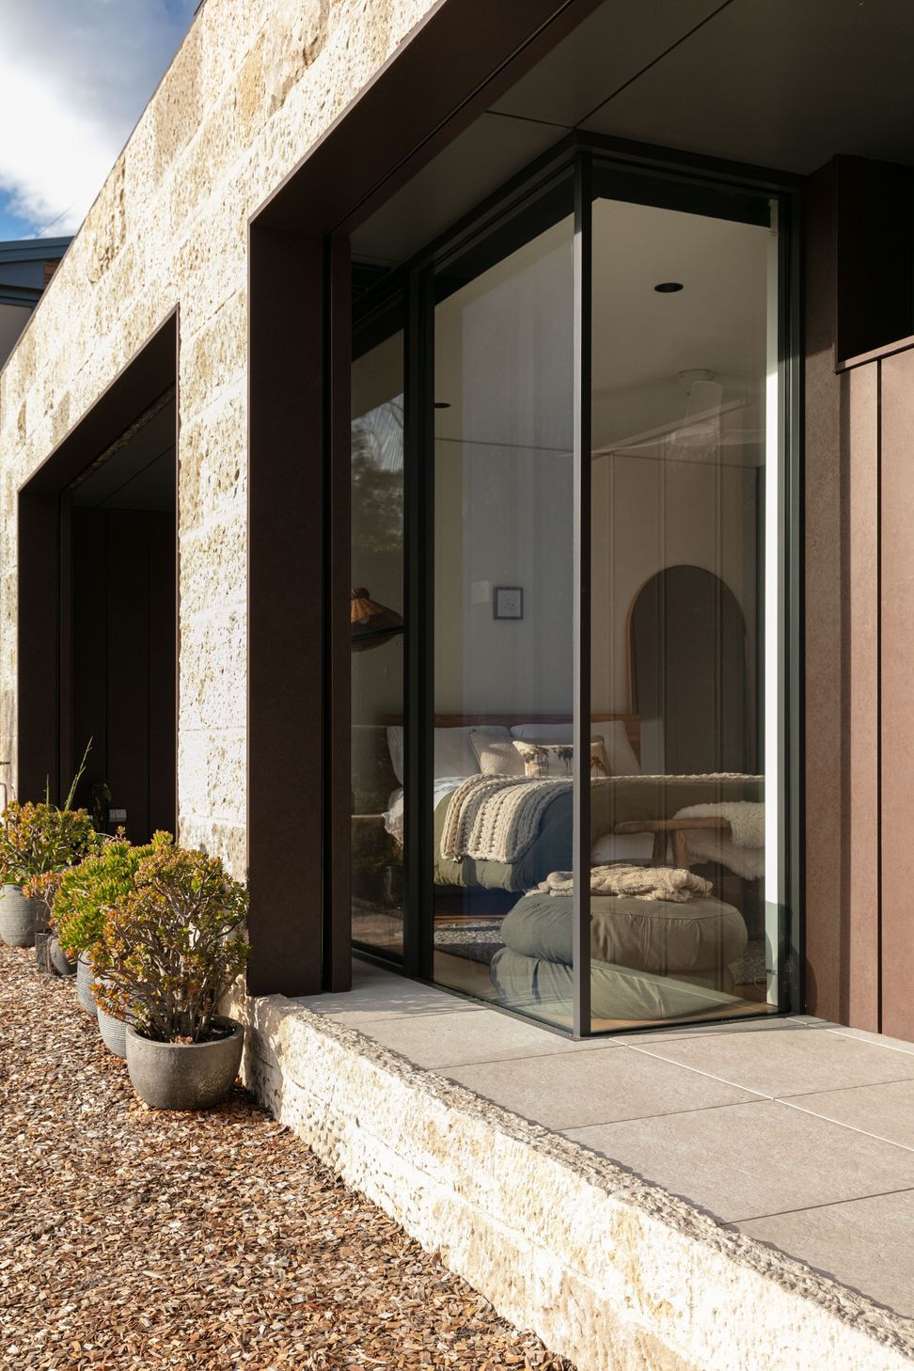
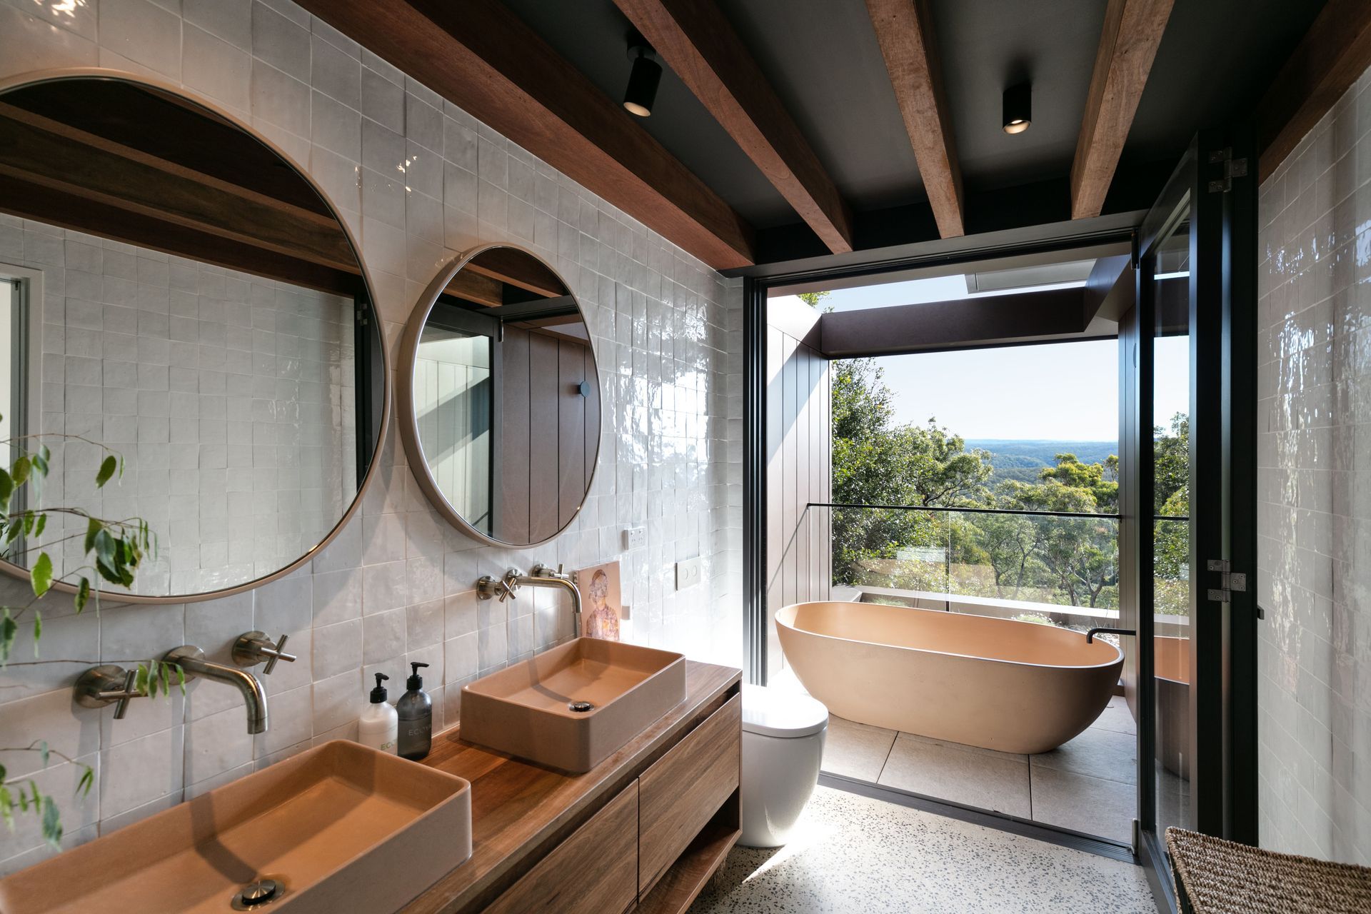
The site sits below the ridge with a steep drop off at the rear of the property. There are dramatic views to the west of the world heritage national park. How did balance the harsh reality of BAL-FZ with the desire for a modern design? The design features durability for harsh bushfire resilience in the selected materials including sandstone and corten cladding. The building form is designed with oversized overhangs and deep recesses on the western elevation to shield the building from the harsh western sun while still benefitting from the expansive national park views. These deep recesses also provided an opportunity to conceal the bushfire shutters and create some additional outdoor space between the building and the shutters.
How did we design the landscape for bushfire resilience? The inground concrete swimming pool is positioned between the bushfire hazard and the house and soaks in the dramatic bushland and distant mountain views. The landscape design includes a dry creek bed for stormwater diversion and lots of native plants.
See more photos here.
See construciton drone footage here.
Photography: Yie Sandison
- Completed
- 2023
- Price range
- $1m - $2m
- Building style
- Industrial
- Client
- Bryce Long





Like this Project?
Hire Cory Webb Design
Professional Reviews
Professionals used in
this project
The practices and trades credited on this project.

More projects from
Cory Webb Design
Other work by Cory Webb Design, across every category they build in.


More in
Luxury Homes
Everything else in Luxury Homes, from every practice on ArchiPro.


Next Project
Keep scrolling