

Fit-out of Fonterra Headquarters featuring a multi-storey internal green wall and landscaped gardens, designed in collaboration with Jasmax and Fytogreen Australia, creating a harmonious blend of nature and architecture.
A Multi-Storey Atrium...
GreenAir worked with the architects and interior designers at Jasmax on the fit-out of the Fonterra Headquarters at Wynyard Quarter in Auckland.
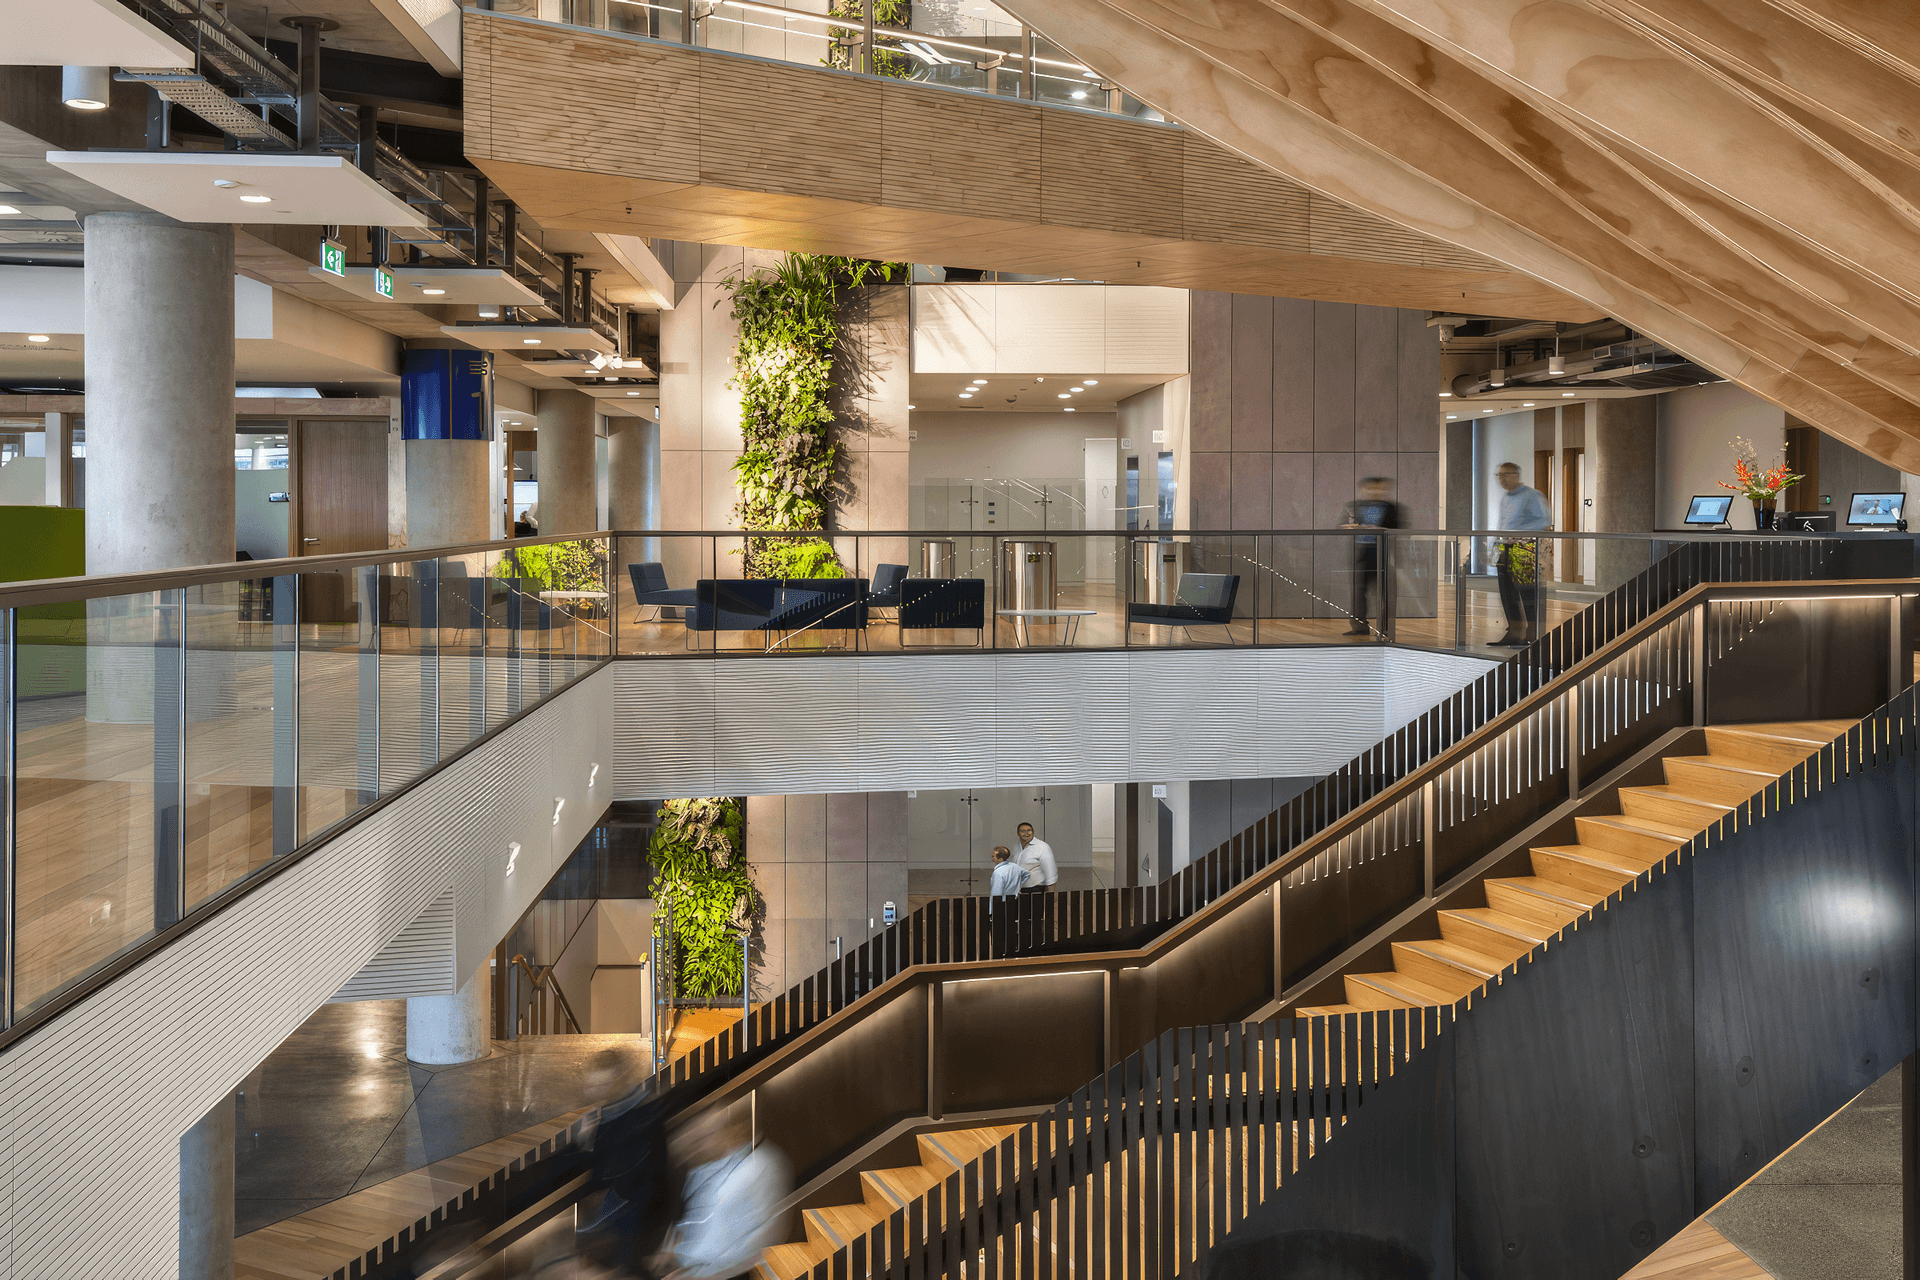
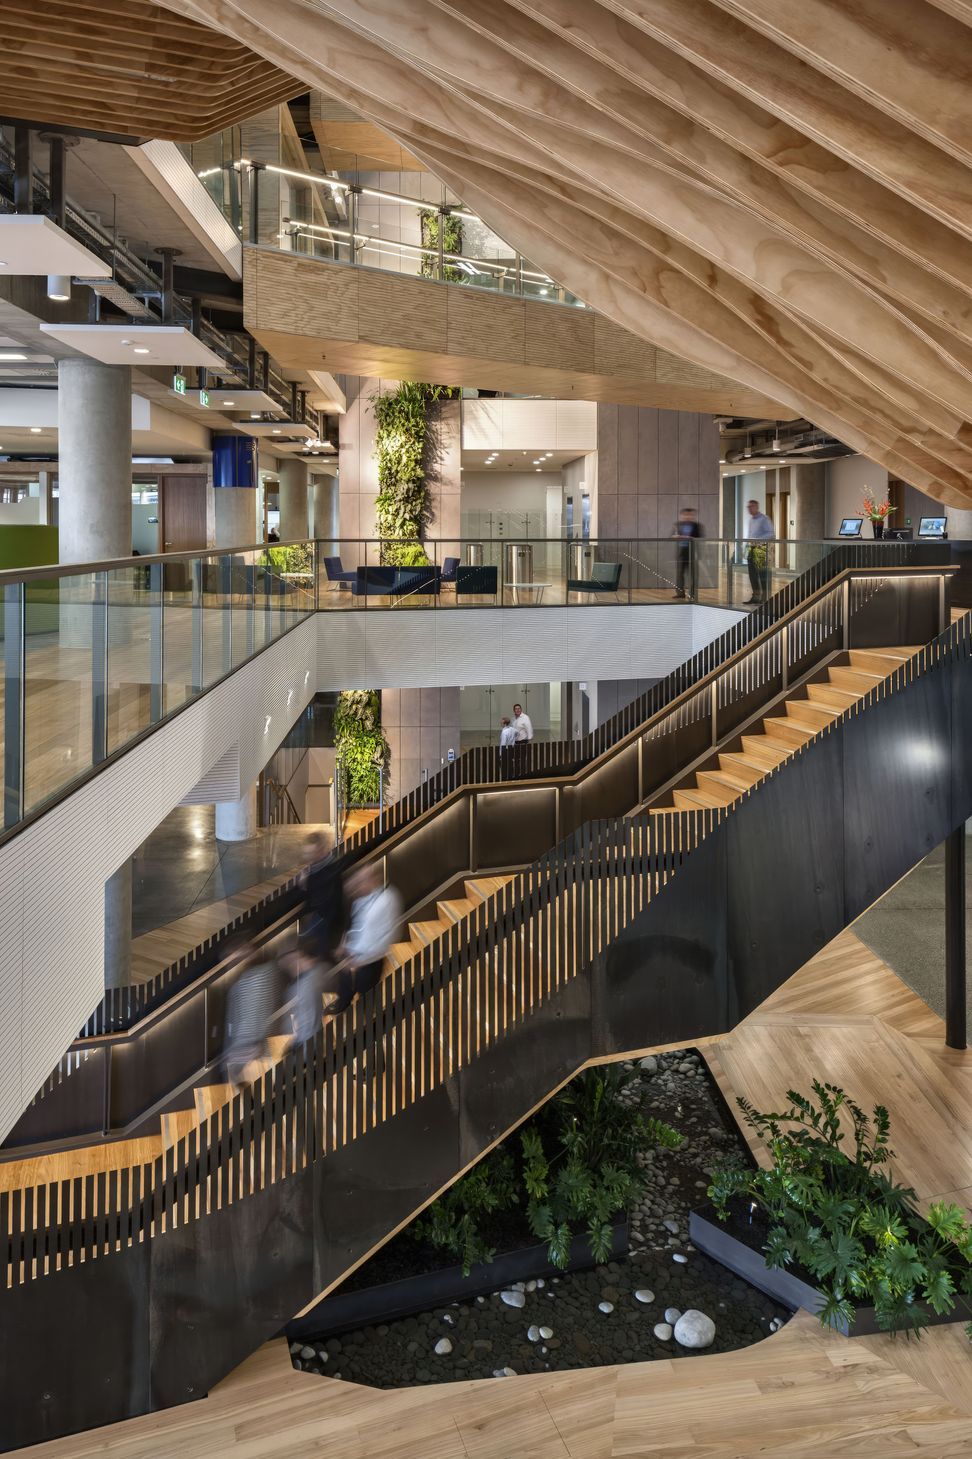
The brief required a multi-storey internal green wall, large internal areas of landscaped gardens and plantscapes, for spaces ranging from the cafe on the public floor level, to the Fonterra Innovation Hub, reception, and refreshment points.
This project was created in partnership with Fytogreen Australia.
...A Green Place to Grow
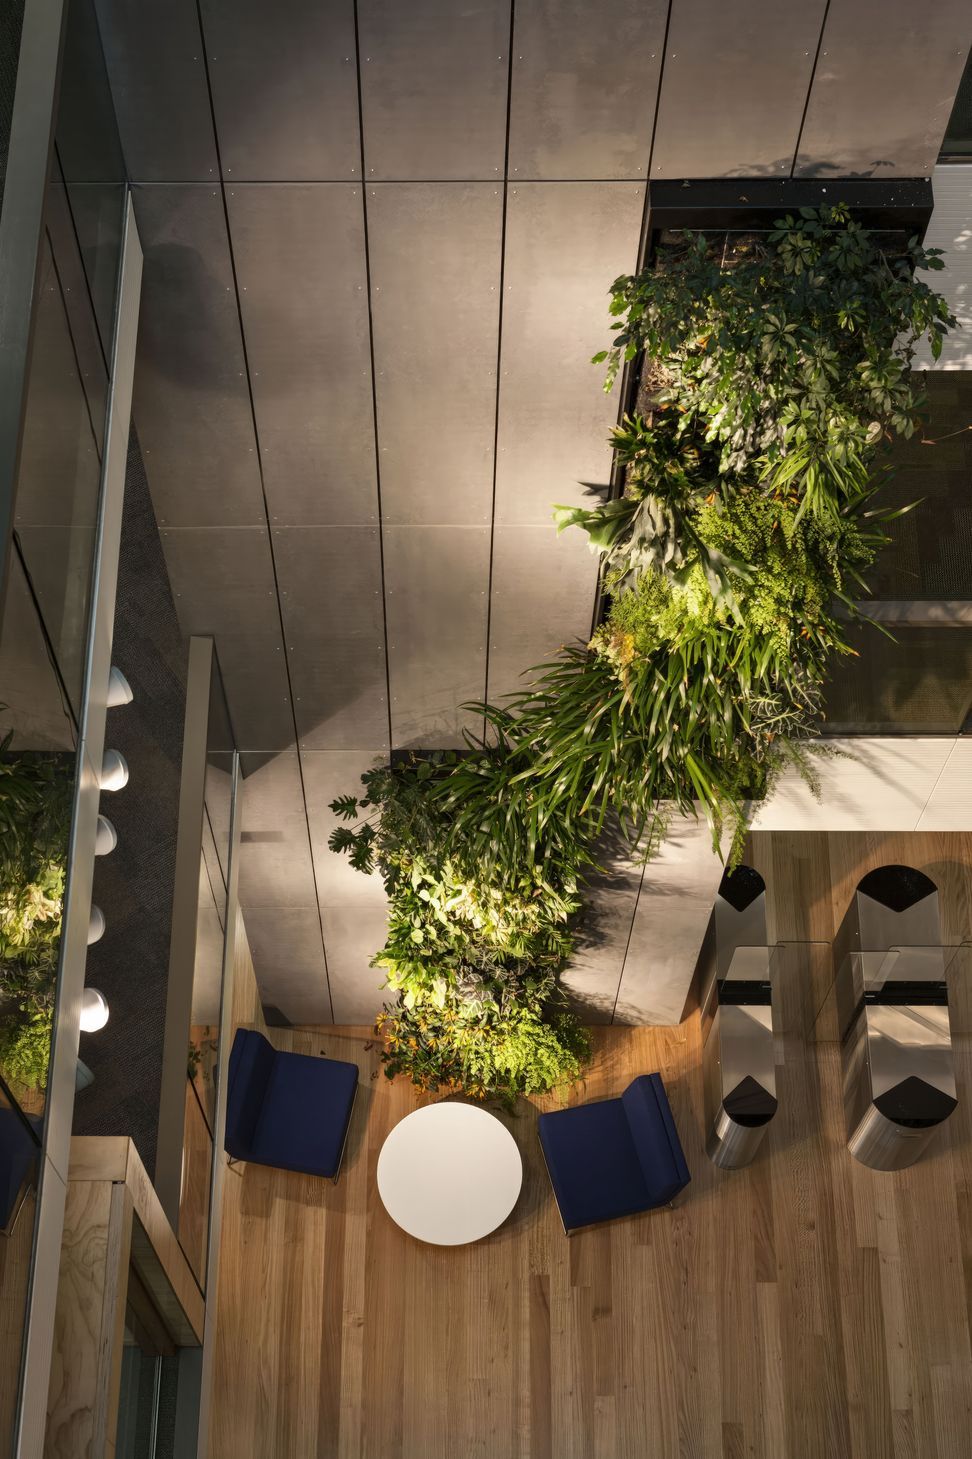
The award-winning interiors are enhanced by the stunning green wall and plantscape features which all add up to a superbly harmonious blend of man-made elements and the natural greenery of over 2,000 plants.
The green wall rises through the seven floor levels of the buildings atrium, in self-contained uniformly staggered watertight capsules which all connect together for irrigation and drainage.
- Client
- Fonterra
Like this Project?
Hire GreenAir
Professionals used in
this project
The practices and trades credited on this project.

More projects from
GreenAir
Other work by GreenAir, across every category they build in.


More in
Interiors
Everything else in Interiors, from every practice on ArchiPro.


Next Project
Keep scrolling