

Large-scale interior planting for the country's most internationally significant new building, delivered zone by zone.
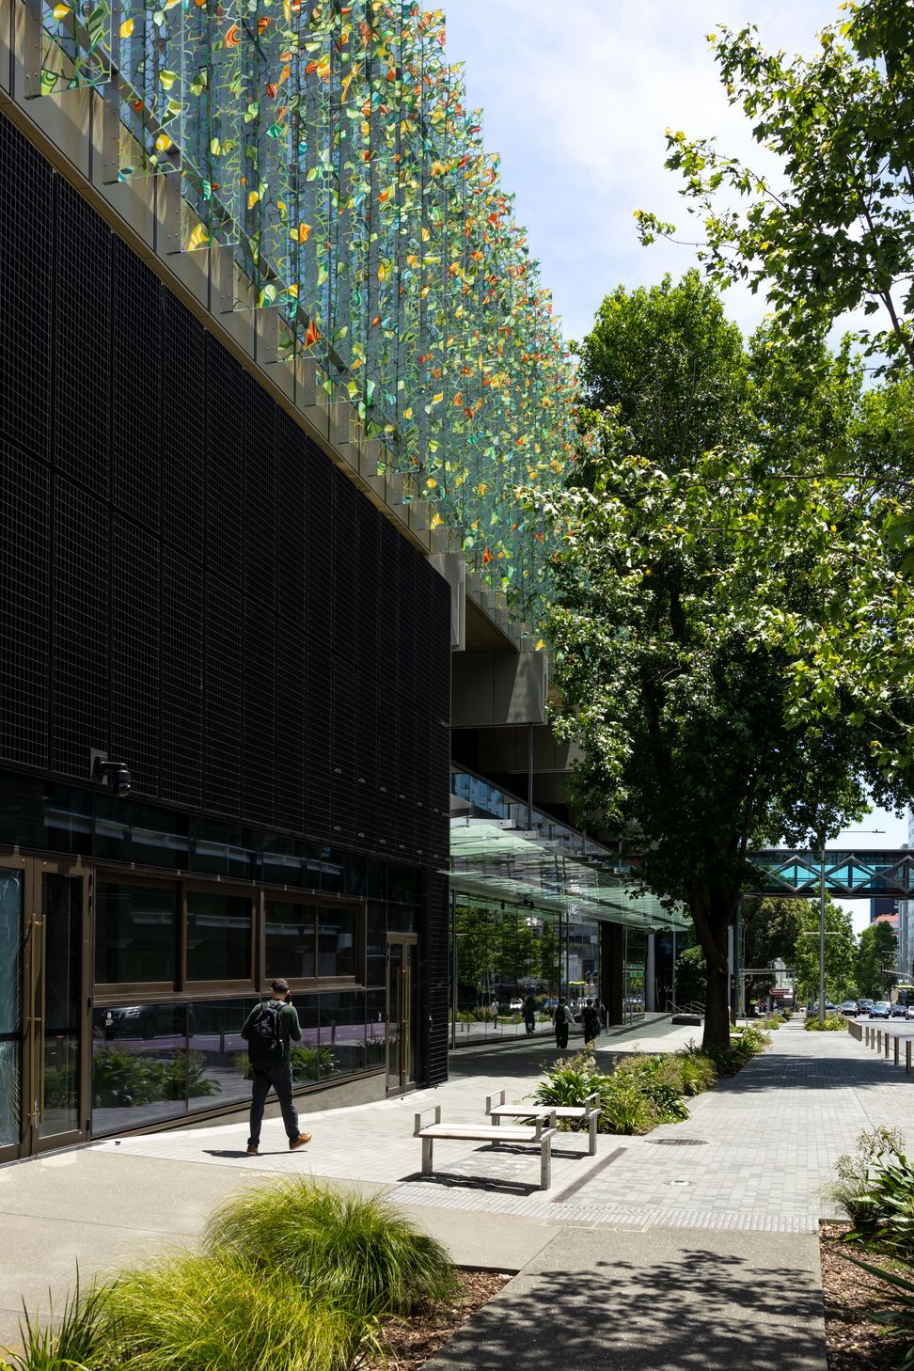
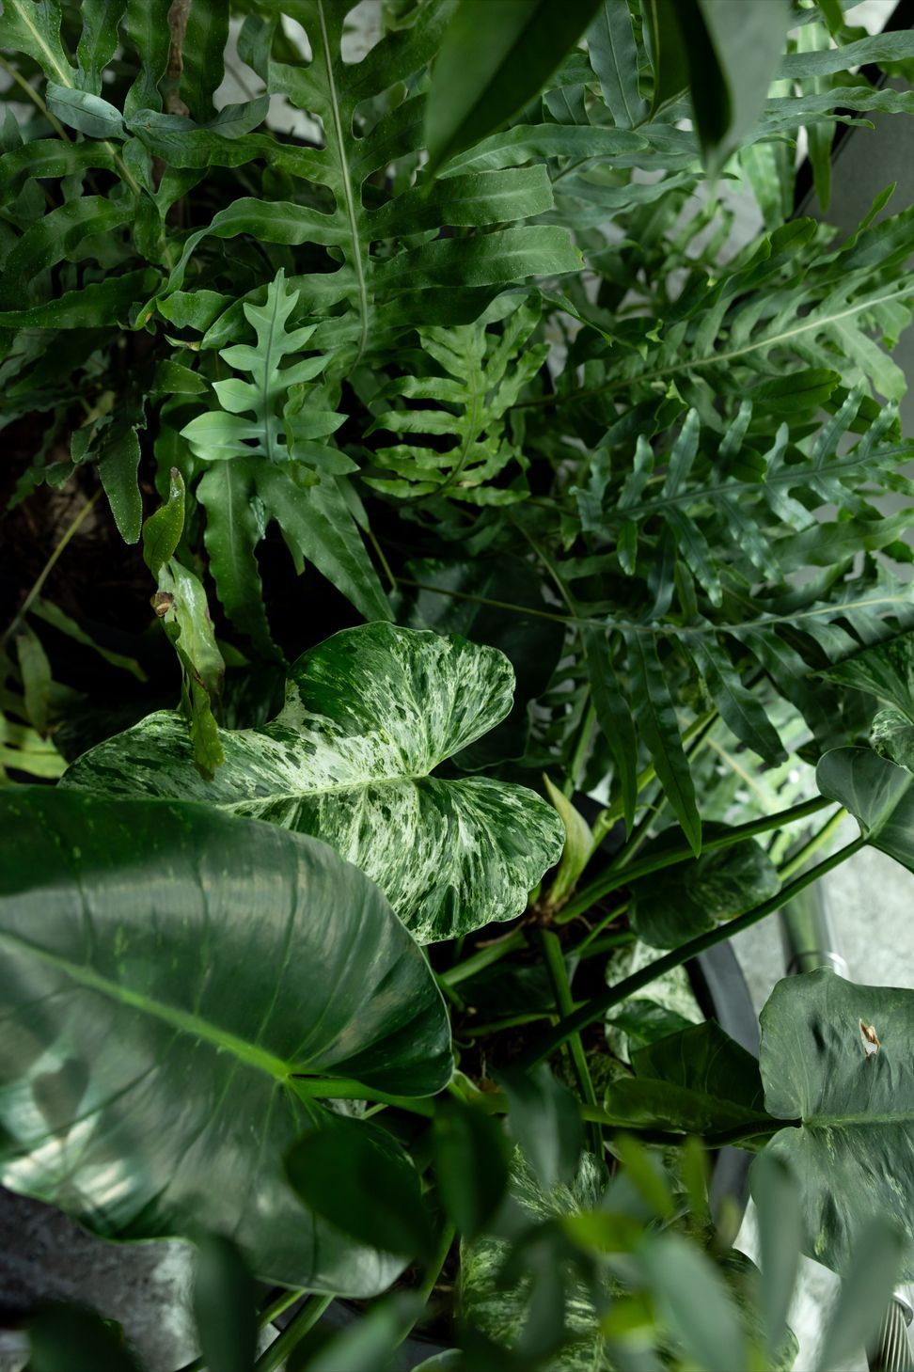
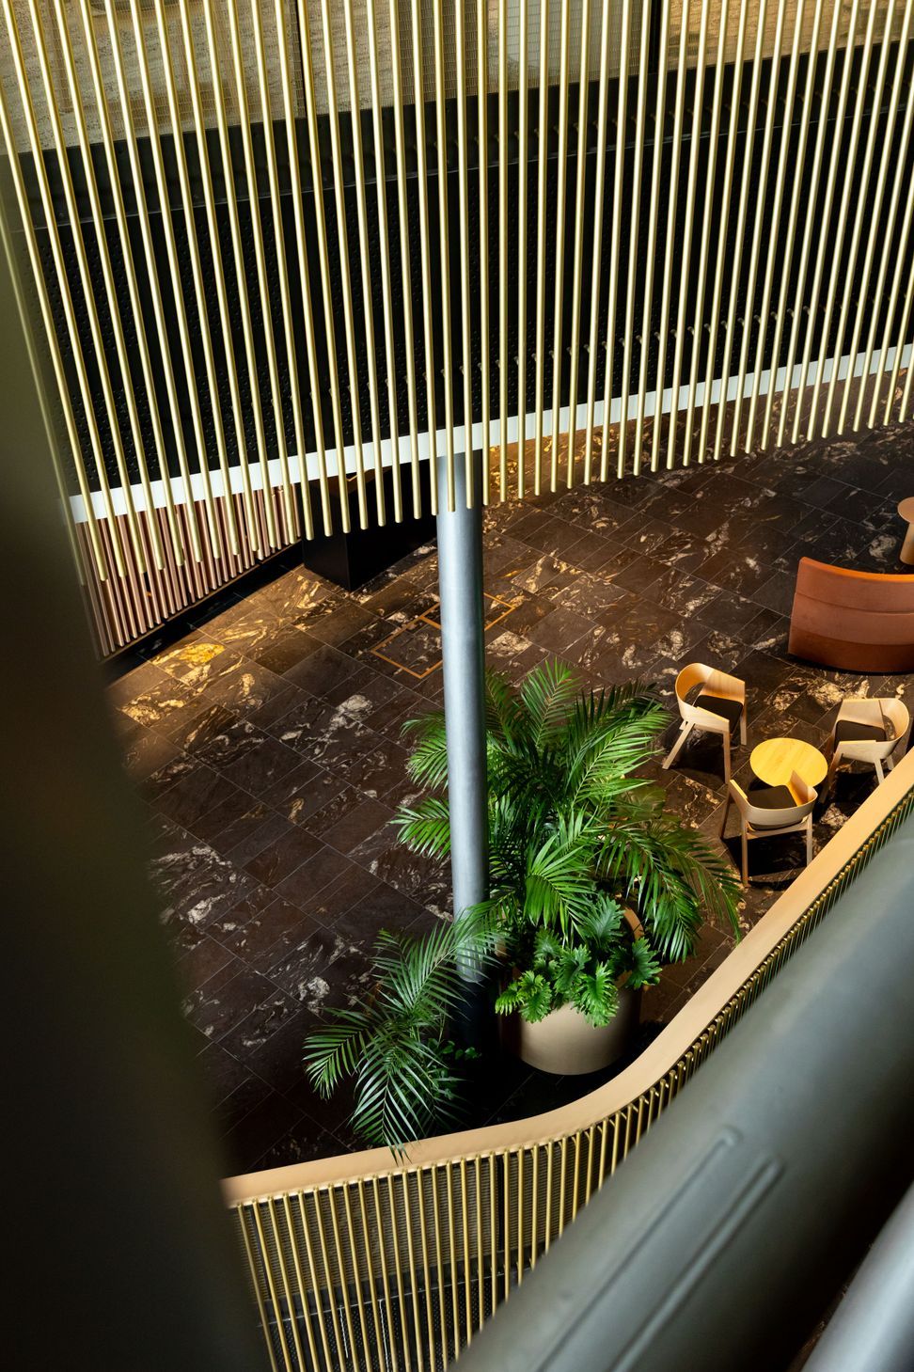
The New Zealand International Convention Centre is one of the most significant new commercial buildings in the country, and for many international visitors arriving for events, it is their introduction to New Zealand. GreenAir was engaged to deliver interior planting across the entire building, from the first arrival point through to the event floor and the hospitality spaces beyond. The brief required a planting approach that could carry the weight of a national showpiece while remaining specific to the conditions of each zone.
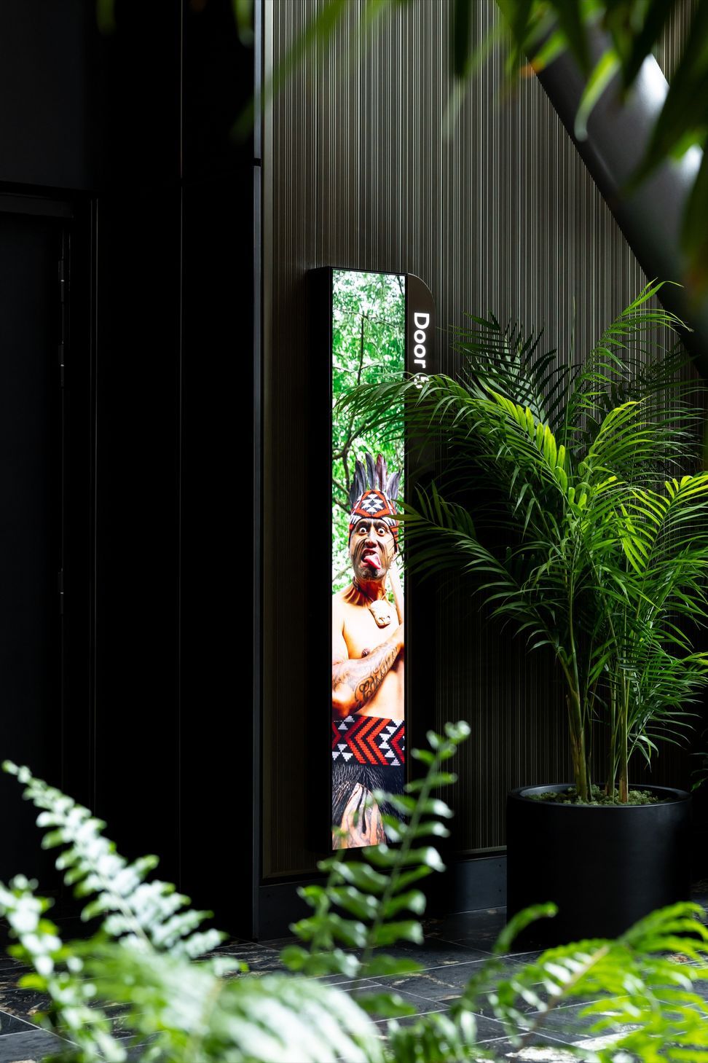
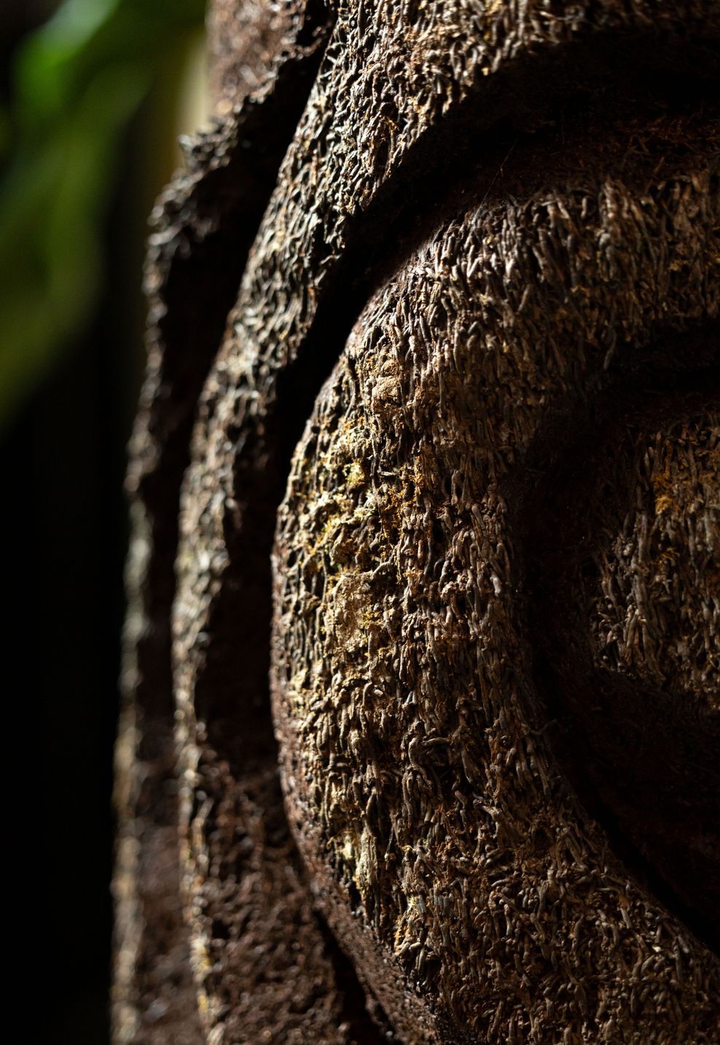
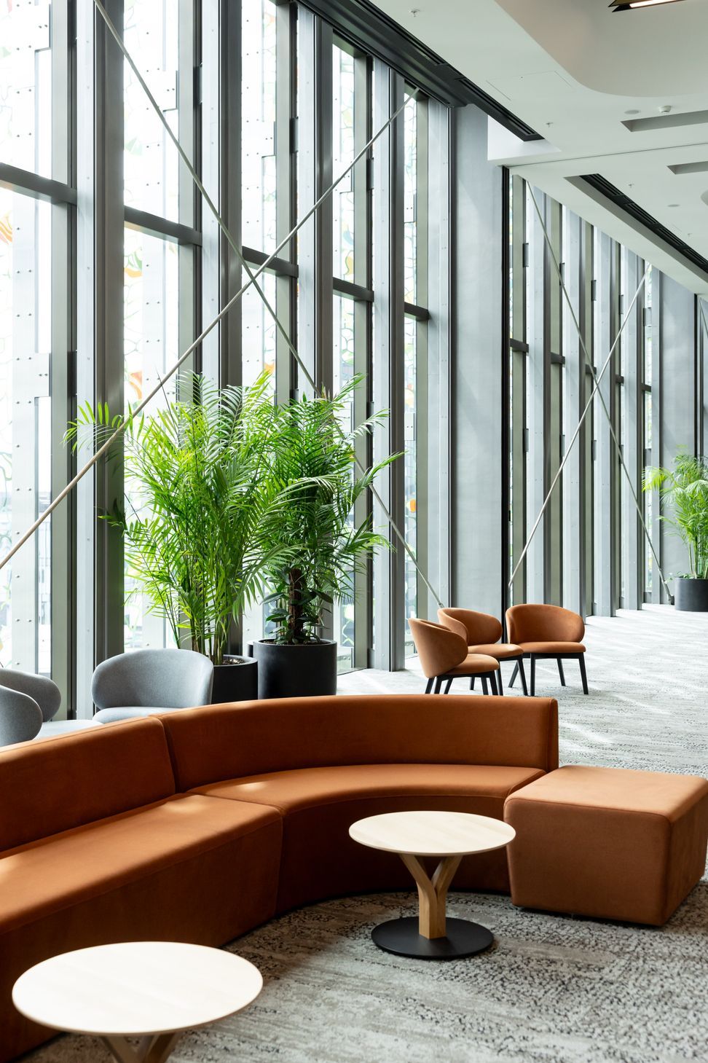
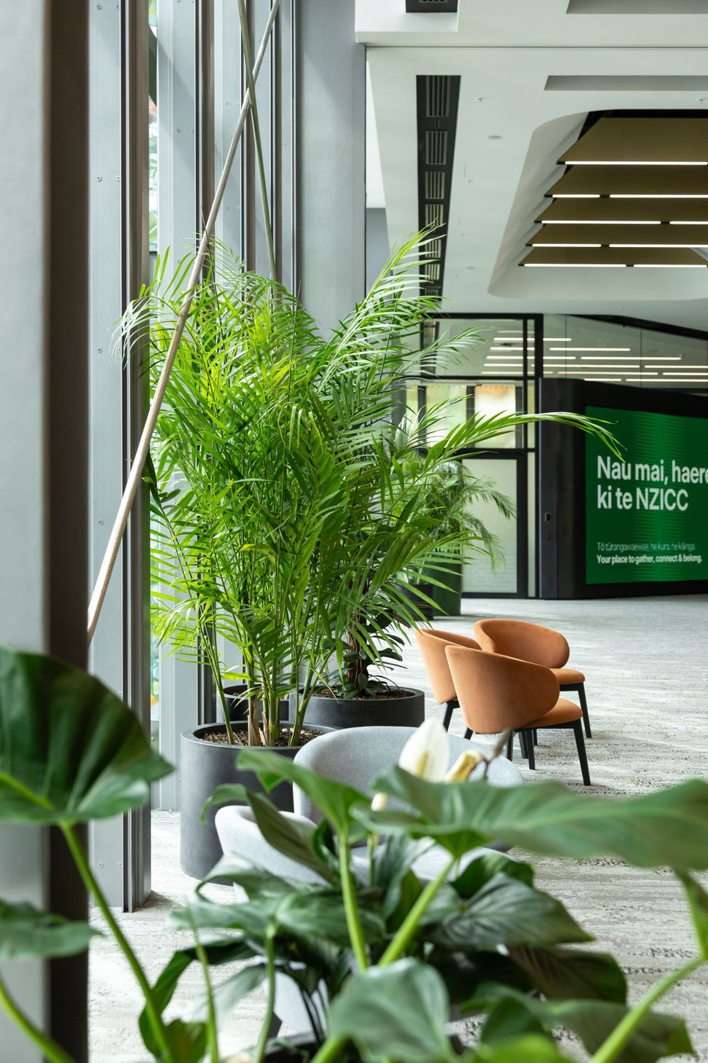
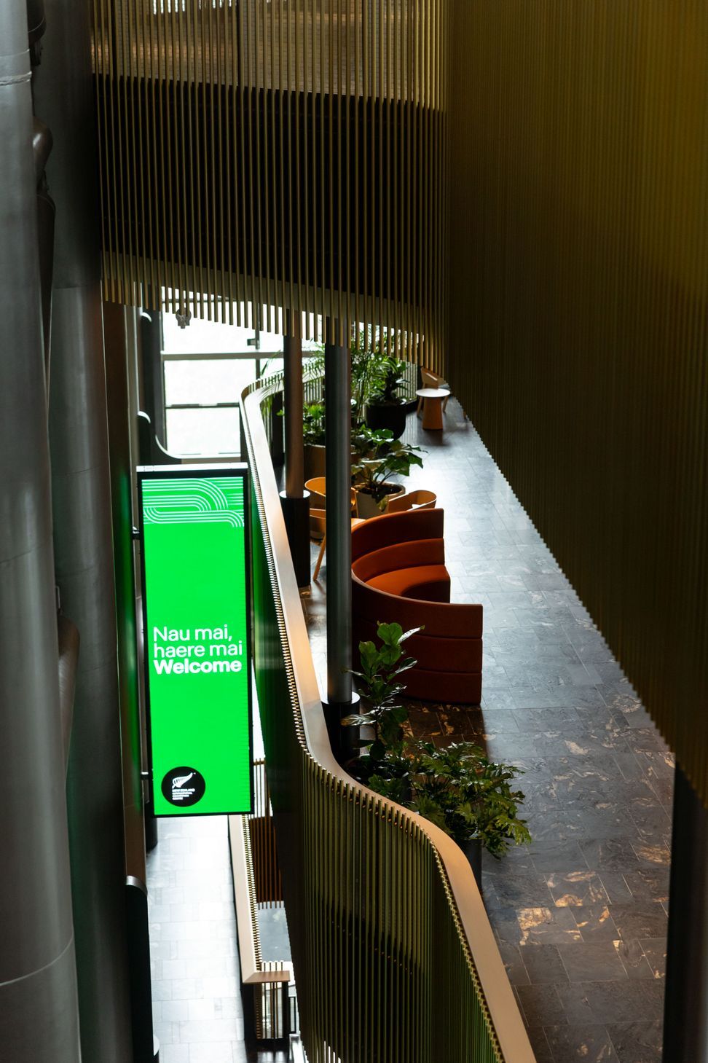
Arrival areas were designed to set the first impression. These are the spaces where international visitors form their initial sense of the building and, by extension, of the country itself. The planting needed to feel grounded in place, generous in scale, and unmistakably part of the architecture rather than dressed onto it. Pūngā gardens and other native references were integrated to reflect the Māori cultural design language woven through the wider scheme.
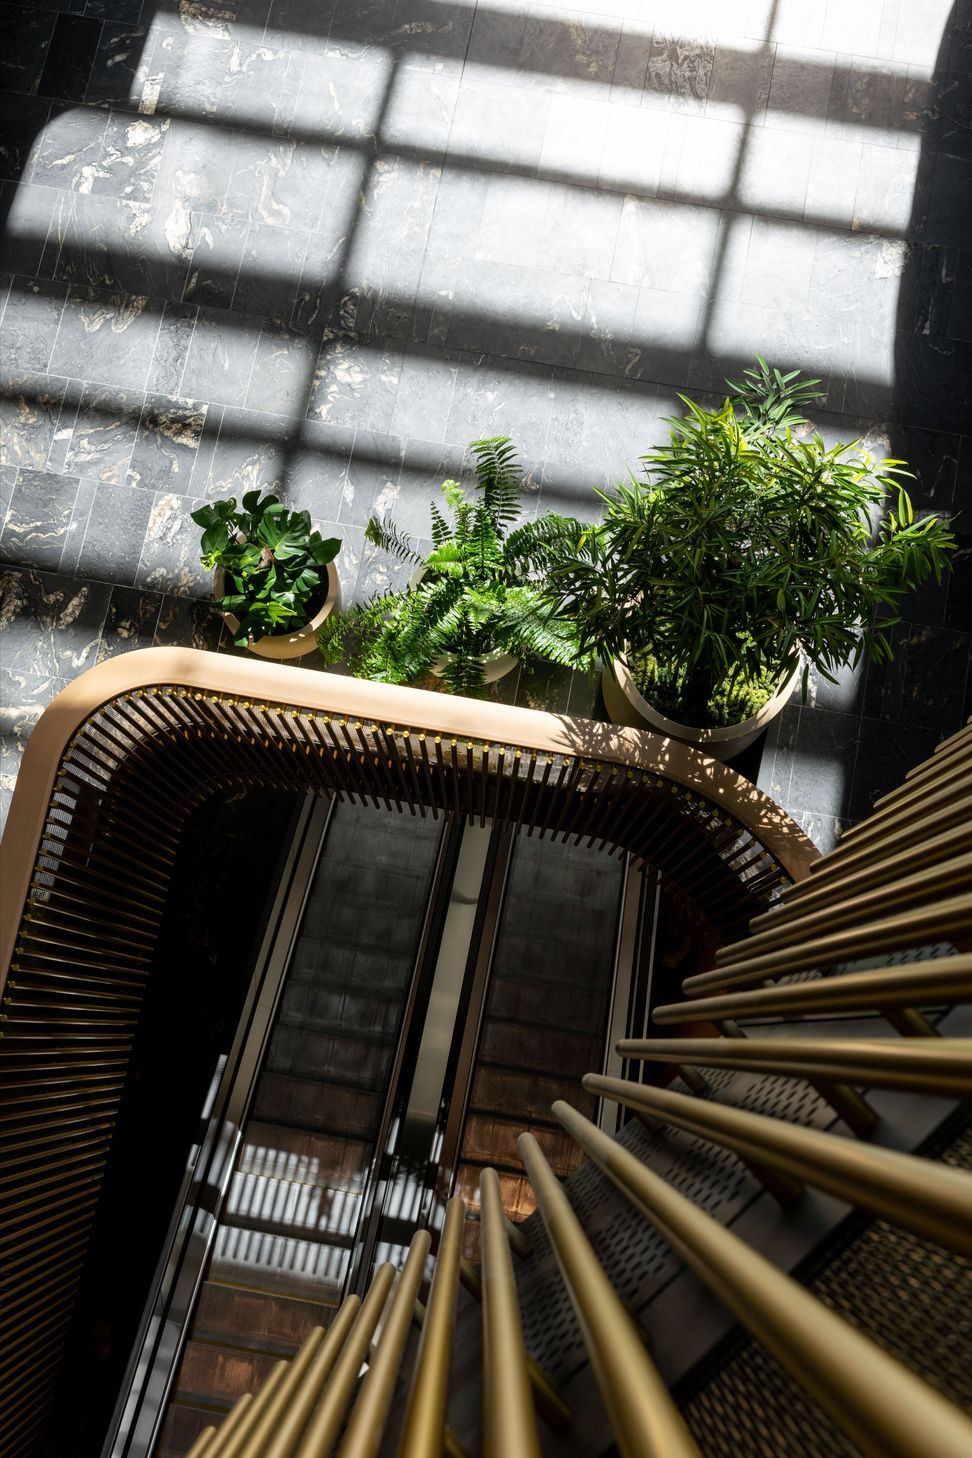
Event floors required a different response. These spaces deal with movement and scale at a frequency that most commercial interiors never experience, with crowds, deliveries, lighting changes, and reconfiguration cycles that would punish any species not selected for resilience. The planting here was specified for durability under that load, while still reading as part of a cohesive interior rather than as a piece of staging.
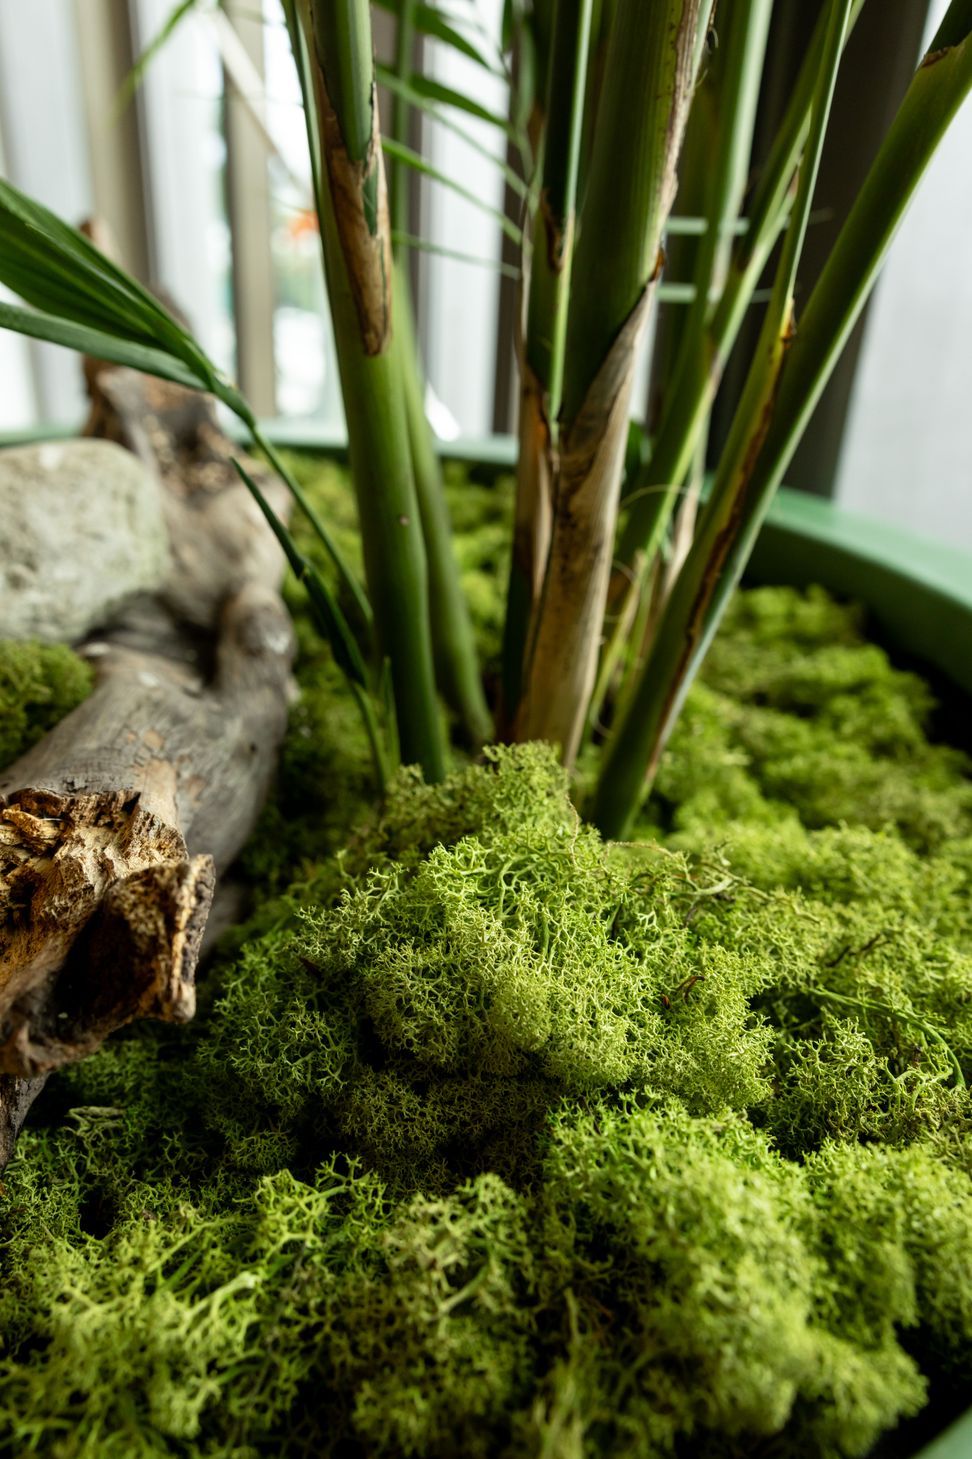
Hospitality areas asked for something quieter again. These are the spaces where guests slow down between sessions, and where the planting earns its place by softening acoustics, framing seating, and giving the room a reason to be remembered. Species selection and placement in these zones followed a different logic, closer in scale and more textural, designed to be looked at as much as moved through.
The project was delivered in close partnership with the NZICC team and Warren and Mahoney, whose architectural vision set the tone for every planting decision. When a building is built to host the world, the environment inside it does meaningful work.
- Completed
- 2025
- Client
- NZICC




Like this Project?
Hire GreenAir
Professionals used in
this project
The practices and trades credited on this project.

More projects from
GreenAir
Other work by GreenAir, across every category they build in.


More in
Mixed-use Spaces
Everything else in Mixed-use Spaces, from every practice on ArchiPro.


Next Project
Keep scrolling